
Setting up a manufacturing facility in Delhi NCR is a massive capital investment, and the design phase is where most of your operational efficiency, compliance, and long-term costs are locked in. In my years as an industrial project consultant, I’ve seen that a well-conceived industrial factory design in Delhi can reduce operating costs by 15-20%, improve worker safety, and make future expansion seamless. Conversely, a poor design leads to production bottlenecks, regulatory friction, and expensive retrofitting.
Industrial factory design in the capital involves navigating a complex landscape of local bylaws (DDA, HSIIDC), specialized industrial zones like Bawana, Okhla, and Manesar, and extreme climate conditions. Whether you are planning a small manufacturing unit in a high-density urban pocket or a massive Pre-Engineered Building (PEB) in the Haryana-NCR belt, every decision impacts your Bill of Quantities (BOQ) and ROI. At Construction Estimator India, we specialize in bridging the gap between architectural vision and financial reality through precise industrial estimation and plant layout reviews.
By the end of this comprehensive guide, you will understand the critical components of factory design, how to evaluate consultants and architects in the Delhi region, typical 2026 market rates, and how to avoid the common pitfalls that stall industrial projects.
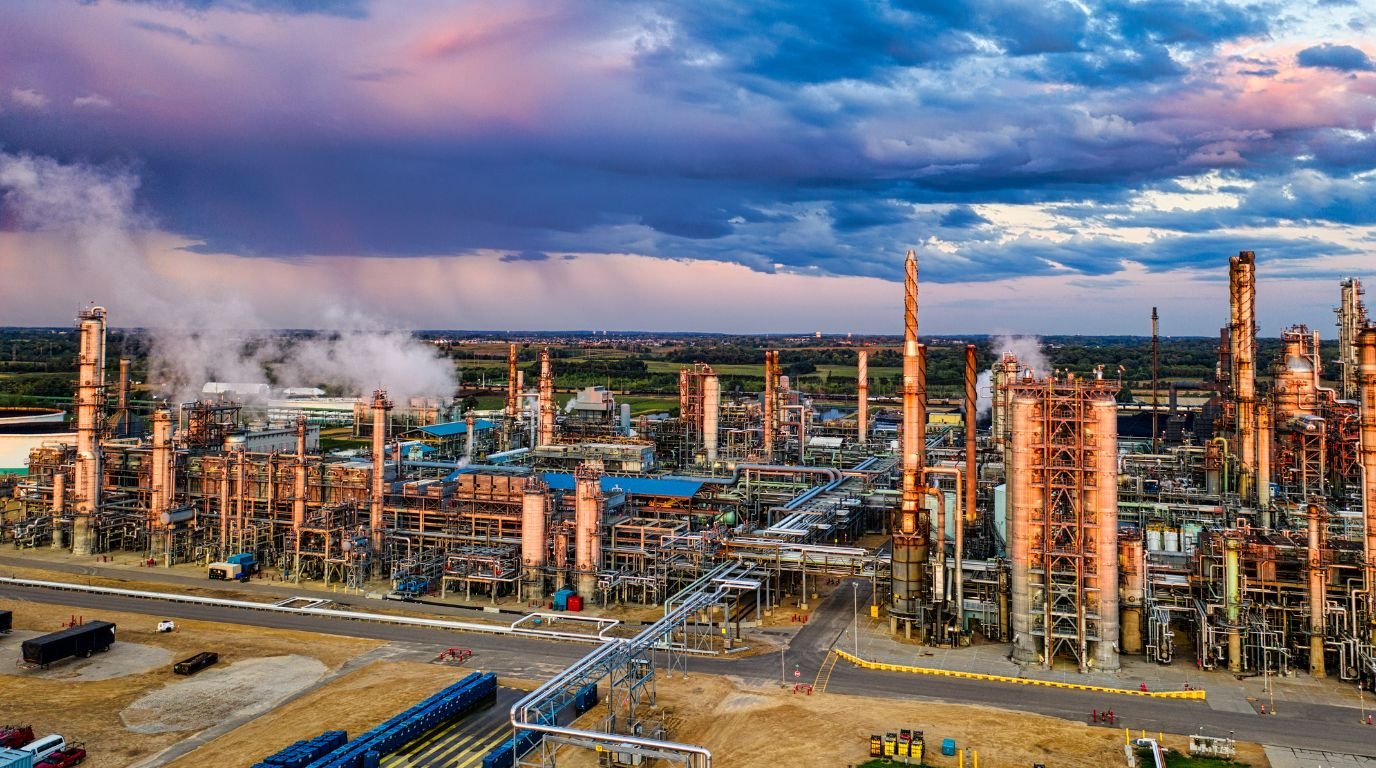
According to latest Invest India reports on industrial corridors, the Delhi-Mumbai Industrial Corridor (DMIC) continues to drive high demand for Grade-A manufacturing spaces, making sophisticated design a competitive necessity rather than a luxury.
What Is Industrial Factory Design?
Industrial factory design is the multidisciplinary process of planning a manufacturing facility to optimize process flow, structural integrity, and utility distribution while ensuring strict regulatory compliance. It is fundamentally different from commercial or residential design because the building must serve as a high-performance machine in itself.
The core pillars of this process include:
- Plant Layout Design: This is the most critical stage. It involves the strategic arrangement of machinery, workstations, storage areas, and utility nodes to minimize material handling and maximize throughput.
- Architectural Design: Creating the building envelope that houses these processes. In Delhi, this involves designing for thermal comfort (ventilation) and natural light while adhering to DDA or HSIIDC ground coverage norms.
- Structural Design: Deciding between PEB (Pre-Engineered Buildings) or RCC (Reinforced Cement Concrete) based on clear span requirements, crane loads, and floor loading (typically ranging from 500kg to over 2000kg per sq. ft.).
- MEP Design (Mechanical, Electrical, and Plumbing): Planning the “nervous system” of the factory, including high-tension electrical panels, compressed air lines, HVAC for cleanrooms, and fire suppression systems compliant with NBC 2016.
In my experience, the most successful manufacturers in the NCR region are those who involve cost estimators and layout consultants during the very first conceptual sketch. This prevents “over-designing”—a common issue where architects suggest premium finishes that add zero value to the production line.
Key Components of Industrial Factory Design in Delhi
1. Plant Layout and Process Flow
The foundation of any factory is the process flow. When I visit manufacturing units in Okhla or Manesar, the most efficient ones follow a logical progression: Raw Material Receipt → Storage → Processing → Quality Control → Packaging → Finished Goods Storage → Dispatch.
- Linear Flow: Ideal for high-volume, single-product lines like bottling or automated packaging.
- U-Shaped or L-Shaped Layouts: Often used for multi-product units where certain resources, like loading docks or packaging machines, are shared.
- Hygienic Zoning: Critical for food and pharma units. For a detailed understanding of how to design hygienic, efficient layouts for food processing units, you can refer to our guide on plant layout design for the food industry.
2. Structural Systems: PEB vs RCC vs Hybrid
The choice of structure is a major cost driver in Delhi NCR projects.
- PEB (Pre-Engineered Buildings): Now the gold standard for modern factories in Bawana, Kundli, and Manesar. They offer clear spans of up to 60 meters without internal columns, are 30-50% faster to erect, and typically cost 20-30% less than RCC for large-span sheds.
- RCC (Reinforced Cement Concrete): Preferred for multi-storey factories (G+1 or G+2) in areas like Okhla or Noida where land prices are high. They offer superior fire resistance and are better for heavy stationary machinery that causes high vibrations.
- Hybrid Designs: Involving PEB for the main production floor and RCC for the front-office block and utility rooms.
For technical standards on PEB structures, the Institution of Engineers (India) provides extensive resources on industrial steel design and load parameters.
3. Utilities and Services Design
Industrial factories in Delhi require robust utilities that are often underestimated.
- Power: HT/LT connections, substations, and DG backups. Electrical work typically accounts for 12–22% of total construction costs in India.
- Compressed Air: Designing a centralized compressor room with a loop distribution network to maintain constant pressure.
- Effluent Treatment (ETP/STP): Mandatory for many industries to obtain a “Consent to Operate” from the Delhi Pollution Control Committee (DPCC).
4. Compliance and Regulatory Requirements
Your design must be compliant from day one to avoid penalties or “sealing” by authorities.
- DDA/MCD Bylaws: Specific to Delhi industrial areas, focusing on setbacks and height restrictions.
- Factories Act: Mandates specific provisions for worker welfare, including canteens, washrooms, and minimum ventilation levels.
- Fire Safety: Obtaining a Fire NOC from the Delhi Fire Service is critical, requiring specific hydrant placements and exit routes.
Types of Industrial Buildings Common in Delhi NCR
Single-Storey PEB Sheds
These are dominant in the industrial belts of Narela, Bawana, and Kundli. They are used for light to medium manufacturing and warehousing. Key features include EOT crane provisions (usually 5 to 20 tons) and high eaves (24 to 32 feet) to maximize vertical storage.
Multi-Storey RCC Factories
Found mostly in older, established estates like Okhla Phase III or Noida Sectors 63-65. These are built-up vertically to maximize high-value land. They require heavy-duty lifts for material movement and reinforced flooring for every level.
Built-to-Suit (BTS) Facilities
A rising trend where institutional developers build a custom facility for a specific tenant. We often see this in IMT Manesar for global auto component manufacturers. These facilities are pre-fitted with high-speed fiber, heavy power, and solar-ready rooftops.
How to Find and Evaluate Consultants and Architects for Factory Design in Delhi
Selecting the right partner is more about technical compatibility than aesthetic appeal. If you’re specifically looking for layout experts, our article on factory layout design consultants in Delhi can help you find and evaluate the right partners for your project.
Evaluating Credentials
- Registration: Ensure the architect is registered with the Council of Architecture (COA).
- Sector Expertise: A residential architect may not understand the importance of floor flatness (FM2 vs VDF) or dock leveler pits. Ask for case studies in your specific industry—whether it’s food, pharma, or heavy engineering.
- Coordination: Does the firm provide integrated MEP and structural services? If not, how do they ensure there are no clashes between a PEB column and a main electrical cable tray?
For a detailed framework on how to select the right architect for your factory project, you can read our guide on architect for factory design in Delhi.
Typical Costs, Fees, and Timelines in Delhi (2026)
Budgeting for industrial factory design in Delhi requires looking at two components: the design fees and the actual construction capex.
Design and Consulting Fees
| Service Type | Estimated Fee Range (Delhi NCR) |
|---|---|
| Basic Architectural Design | ₹25 – ₹45 per sq. ft. |
| Comprehensive Design (incl. MEP & Approvals) | ₹45 – ₹85 per sq. ft. |
| Specialized Layout Consulting | ₹15 – ₹35 per sq. ft. |
| Full PMC (Project Management) | 2% – 5% of Project Value |
Indicative Construction Costs (2026)
| Structure Type | Basic Shed (₹/sq ft) | Standard Factory (₹/sq ft) | Premium/Multi-Storey (₹/sq ft) |
|---|---|---|---|
| PEB Industrial Shed | 1,300 – 1,900 | 1,950 – 2,600 | 2,800 – 3,800+ |
| Conventional RCC | 2,100 – 2,800 | 2,600 – 3,500 | 3,400 – 4,500+ |
Note: Costs exclude land, GST (18%), and major regulatory approval premiums.
Timelines
- Design & Approval Phase: 8 to 16 weeks, depending on the complexity and speed of DDA/MCD/HSIIDC sanctioning.
- Construction Phase: 5 to 9 months for a standard PEB factory; 10 to 18 months for multi-storey RCC units.
Regulatory and Bylaw Considerations in Delhi NCR
Manufacturers often face hurdles because they ignore regional differences in bylaws.
- Delhi (DDA): Stricter ground coverage rules. Many areas in Delhi are now incentivizing vertical growth with higher Floor Space Index (FSI) for industrial redevelopment.
- Haryana (HSIIDC/Manesar): Generally more modern bylaws that allow for better setbacks and wider internal roads for trailer movement.
- Environmental Clearance: The Delhi Pollution Control Committee (DPCC) categorizes industries as White, Green, Orange, or Red. Your design must include ETP/STP provisions based on this classification.
- Seismic Zone IV: Delhi falls in a high-risk earthquake zone. This requires higher grades of steel (Fe500 or Fe550) and concrete (M30+), which adds roughly 5-10% to the civil cost.
Common Mistakes in Industrial Factory Design (and How to Avoid Them)
In my consulting practice, I frequently encounter these five critical errors:
- Ignoring Future Expansion: Designing a factory that is “tight.” I always recommend leaving space for an additional production line or designing the PEB structure to support a future mezzanine.
- Poor Utility Planning: Installing a 100 kW transformer when your machinery load will hit 150 kW in year two. Always plan for 20% extra utility capacity.
- Neglecting Natural Light and Ventilation: Delhi’s heat is brutal. Relying purely on air conditioning for a production floor is an operational disaster. Design for north-light monitors and high-capacity turbo ventilators.
- Choosing Consultants on Price Alone: An “L1” (lowest bidder) architect who has never designed a factory will cost you ten times their fee in on-site rework and regulatory delays.
- Inadequate Floor Specifications: Using standard concrete for a floor where heavy forklifts move 24/7. This leads to cracks and dust within months. Use Vacuum Dewatered Flooring (VDF) or FM2 laser-screed floors.
FAQs on Industrial Factory Design in Delhi
- What is the average cost to design a factory in Delhi?
Architectural and engineering design fees typically range from ₹40 to ₹80 per square foot for a comprehensive project, including MEP and structural drawings. - Is PEB better than RCC for a factory in Delhi?
Yes, for single-storey manufacturing units, PEB is 25-35% faster and more cost-effective. However, for multi-storey units or chemical plants with high fire risk, RCC is often preferred. - What are the mandatory approvals for factory design?
Key approvals include Building Plan Sanction (DDA/HSIIDC), Fire NOC, Pollution NOC (Consent to Establish), and Electricity load sanction. - How can I reduce the construction cost of my factory?
The best way to reduce cost is through a detailed Bill of Quantities (BOQ) and competitive bidding. Avoid “lump sum” contracts and prioritize PEB structures where possible. - How long does it take to get a factory ready for production?
From the first design draft to the final machinery installation, it typically takes 9 to 14 months for a standard project in Delhi NCR.
Conclusion
Industrial factory design in Delhi is a high-stakes balancing act between operational efficiency, structural safety, and complex local regulations. Whether you are setting up in the booming corridors of Noida or the established hubs of Gurgaon, your success depends on a design that can scale with India’s manufacturing ambitions.
Involving layout consultants, experienced architects, and cost experts early in the project is the only way to ensure your factory doesn’t become a “white elephant” of hidden costs. At Construction Estimator India, we help manufacturers validate their designs with bank-ready BOQs and detailed cost models, ensuring you build with confidence and clarity.
Ready to start your manufacturing journey? Contact our expert consultants today for a design review or a detailed project estimate. Build smart, build right, and secure your place in India’s industrial future.
Contact Construction Estimator India:
WhatsApp: +91 8630676890
Email: info@constructionestimatorindia.com
Web: https://constructionestimatorindia.com


