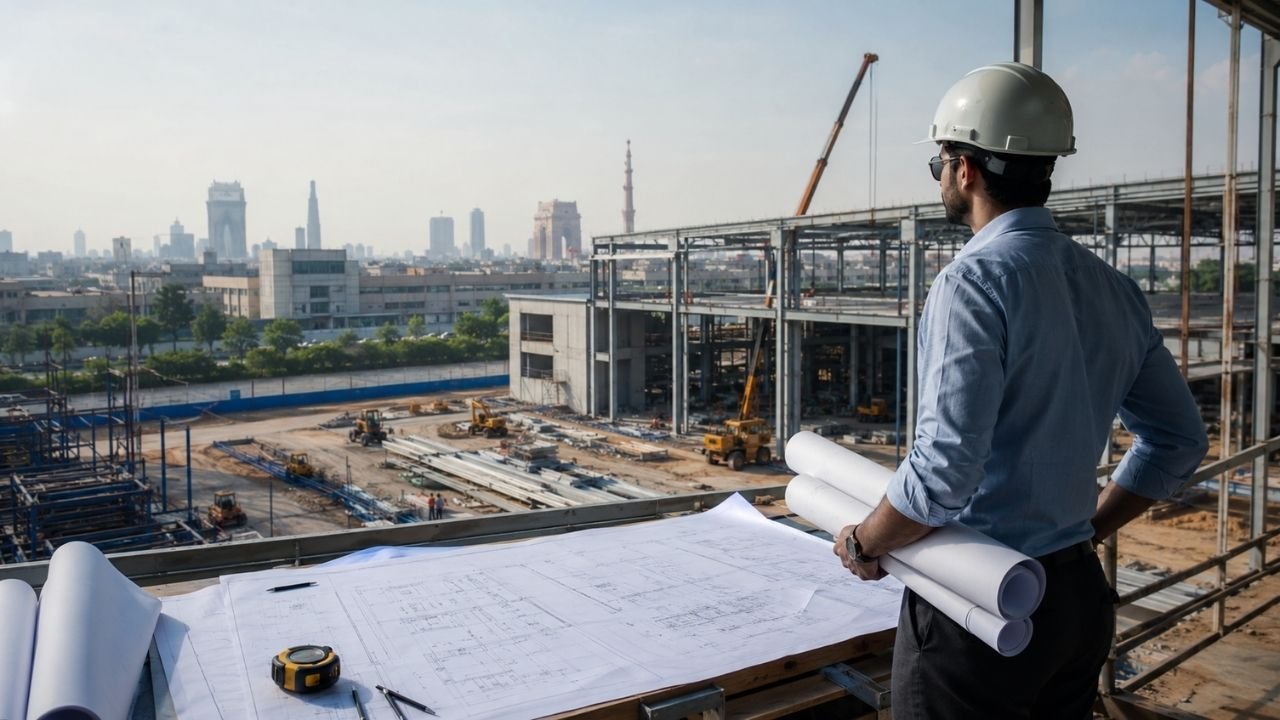
Starting a manufacturing unit or a logistics hub in the high-octane industrial zones of Delhi NCR—be it Okhla, Bawana, IMT Manesar, or Greater Noida—is a massive capital commitment. One of the most critical errors an entrepreneur can make is failing to differentiate between a residential architect and a specialist in the “science of production”. While a general architect may design a visually appealing structure, top industrial architects in Delhi NCR treat a building as a functional tool—a large-scale machine designed to house processes, people, and material flows with surgical precision.
In 2026, the industrial landscape has shifted. With rising land costs, increasingly strict fire safety norms, and the push for green manufacturing, “winging it” with a basic floor plan is no longer viable. A specialized industrial architect ensures your workflow is logical, your floors can withstand the vibrations of heavy machinery (VDF flooring), and your ventilation meets Delhi Pollution Control Committee (DPCC) standards.
This comprehensive guide highlights the best industrial architects in Delhi NCR, offering insights into their expertise to help you shortlist the right partner for your factory or warehouse. At Construction Estimator India, we bridge the gap between architectural vision and financial reality. Once your design is ready, we convert those blueprints into accurate Bill of Quantities (BOQ) and construction cost estimates, ensuring your project is built on a foundation of data, not guesswork.

Why You Need a Specialized Industrial Architect in Delhi NCR
Hiring a specialized industrial building architect in Delhi NCR is not a luxury; it is a business strategy intended to prevent long-term operational failure. Industrial projects have technical requirements that residential or commercial projects simply do not encounter.
- Process Flow Optimization: An industrial specialist maps the movement of raw materials to finished goods to prevent “back-tracking” or bottlenecks.
- Structural Integrity for Heavy Loads: They design for specific point loads of machinery and the clear heights required for modern racking or EOT cranes.
- Regulatory Precision: Industrial zones like DSIDC (Delhi) or HSVP (Haryana) have specific bylaws regarding setbacks and ground coverage that only seasoned industrial building architects in Noida or Gurgaon fully navigate.
- Integration of Complex Utilities: From high-voltage power grids and compressed air lines to Effluent Treatment Plants (ETP), industrial architects integrate MEP systems seamlessly into the structural framework.
Top Industrial Architects / Architectural Firms in Delhi NCR 2026
The following list comprises some of the most reputed and established firms known for their excellence in factory, warehouse, and industrial plant design in the Delhi NCR region. This list is indicative and based on market reputation, portfolio strength, and industry presence as of 2026.
1. CP Kukreja Architects
As one of the most iconic multi-disciplinary firms in India, CP Kukreja Architects has a decades-long legacy in large-scale industrial projects. They are renowned for their ability to handle massive industrial parks and master planning for manufacturing clusters.
- Notable Projects: Large-scale manufacturing plants, institutional industrial complexes, and integrated townships.
- Key Strength: Master planning and the ability to integrate sustainable “green” architecture into heavy industrial settings.
2. Design Forum International (DFI)
DFI is a powerhouse in the Delhi NCR architectural scene, known for modernizing industrial aesthetics without compromising on function. They have worked extensively on large-scale logistics hubs and state-of-the-art manufacturing units.
- Notable Projects: E-commerce fulfillment centers, modern textile mills, and auto-ancillary units in Manesar.
- Key Strength: Innovative use of space and a strong grasp of modern materials like Pre-Engineered Buildings (PEB).
3. Vastunidhi
Vastunidhi is highly respected among industrial entrepreneurs for its technical depth. They focus heavily on the “process-driven” side of architecture, ensuring that the building perfectly fits the machinery it houses.
- Notable Projects: Pharmaceutical plants, chemical processing units, and high-precision electronics factories.
- Key Strength: Deep technical knowledge of industrial workflows and rigorous adherence to safety and environmental norms.
4. Creative Group (Prof. Charanjit Shah)
With a focus on “Intermodal Hubs” and large-scale infrastructure, Creative Group has designed some of the most complex industrial and logistics structures in India.
- Notable Projects: Cargo terminals, large-scale warehouses, and integrated logistics parks.
- Key Strength: Expertise in large-span structures and sustainable industrial design.
5. Sikka Associates Architects
Sikka Associates is a staple name for corporate industrial projects. They provide a balanced approach, ensuring that the industrial facility reflects the corporate brand while maintaining high operational efficiency.
- Notable Projects: Corporate manufacturing headquarters, large food processing plants.
- Key Strength: Comprehensive service delivery from concept to integration of complex MEP systems.
6. ARCOP Associates
ARCOP is known for its sophisticated design language. In the industrial sector, they are often chosen for high-end manufacturing facilities that require a blend of world-class aesthetics and functional robustness.
- Notable Projects: Precision engineering plants and luxury manufacturing units.
- Key Strength: High-quality finish and attention to detail in structural and aesthetic integration.
7. Morphogenesis
While known for commercial and residential icons, Morphogenesis has made significant strides in sustainable industrial architecture. They are the go-to for firms looking to build “Net Zero” or LEED-certified manufacturing plants.
- Notable Projects: Sustainable textile factories and green manufacturing hubs.
- Key Strength: Environmental sustainability and passive cooling designs for large industrial halls.
8. Ajoy Choudhury and Associates
A legacy firm with deep roots in Delhi, they have handled numerous industrial projects over the years, specializing in robust, long-lasting industrial structures.
- Notable Projects: Heavy engineering workshops and traditional manufacturing plants in Okhla and Faridabad.
- Key Strength: Structural reliability and a deep understanding of local Delhi building bylaws.
Disclaimer: This list is intended for reference. We recommend that project owners conduct their own due diligence, review current portfolios, and interview firms to ensure alignment with their specific project scale and industry niche.
How to Choose the Right Industrial Architect for Your Project
Selecting the best industrial architects in Delhi NCR for your specific needs requires more than just a quick Google search. Follow this professional checklist:
- Request a Process Flowchart: A genuine industrial architect will ask for your production flow before they draw a single wall. If they don’t understand how your raw material becomes a finished product, they cannot design your building.
- Verify Local Industrial Expertise: Ensure they have experience with the specific bylaws of your zone (e.g., Bawana vs. Noida Sector 63). Each zone has unique FAR and setback rules.
- Check Technical Proficiency: Ask about their experience with PEB (Pre-Engineered Buildings) vs. RCC and their understanding of VDF flooring requirements for heavy machinery.
- Assess Technology Stack: In 2026, 3D walkthroughs and Revit-based MEP integration are standard. Being able to visualize machinery placement in 3D prevents expensive installation errors later.
Key Factors to Evaluate Before Hiring an Industrial Architect
- Portfolio Match: Does their portfolio include your industry? A food processing plant has vastly different hygiene and HVAC needs than a steel workshop.
- Site Supervision Policy: Industrial construction moves fast. Will the architect visit during critical phases like foundation pouring or PEB erection?
- Vastu Shastra Expertise: For many Indian entrepreneurs, Vastu-compliant layouts (e.g., placing heavy machinery in the Southwest) are essential for resale value and peace of mind.
- Collaboration with Estimators: Are they willing to work with independent cost estimation services like Construction Estimator India to ensure the design stays within your realistic budget?
Industrial Architect vs Regular Architect – Key Differences
| Aspect | Regular (Residential/Commercial) Architect | Industrial Architect |
|---|---|---|
| Primary Focus | Aesthetics, human comfort, and lifestyle. | Process flow, machinery placement, and utility grids. |
| Floor Specs | Standard tiles/marble; low load-bearing. | VDF flooring for heavy machinery and forklift traffic. |
| Clear Height | Typically 10–12 feet per floor. | 25–40+ feet to accommodate cranes and racking. |
| MEP Complexity | Basic plumbing and lighting. | High-voltage panels, ETP, and compressed air lines. |
| Structural Choice | Mostly RCC (Concrete). | Often leans toward PEB for speed and large spans. |
How Accurate Cost Estimation Complements Industrial Architectural Design
An architectural drawing represents a vision, but a Bill of Quantities (BOQ) represents the financial reality. Many factory projects in Delhi NCR stall because the design, while beautiful, was too expensive to build.
By integrating accurate cost estimation with industrial design:
- Budget Alignment: You identify if a design fits your 5-crore or 10-crore budget before breaking ground.
- Contractor Transparency: You avoid “lump sum” quotes from contractors that often hide significant hidden costs.
- Bank Financing: Indian banks require a certified cost estimate and technical 2D layout to release construction funds for industrial projects.
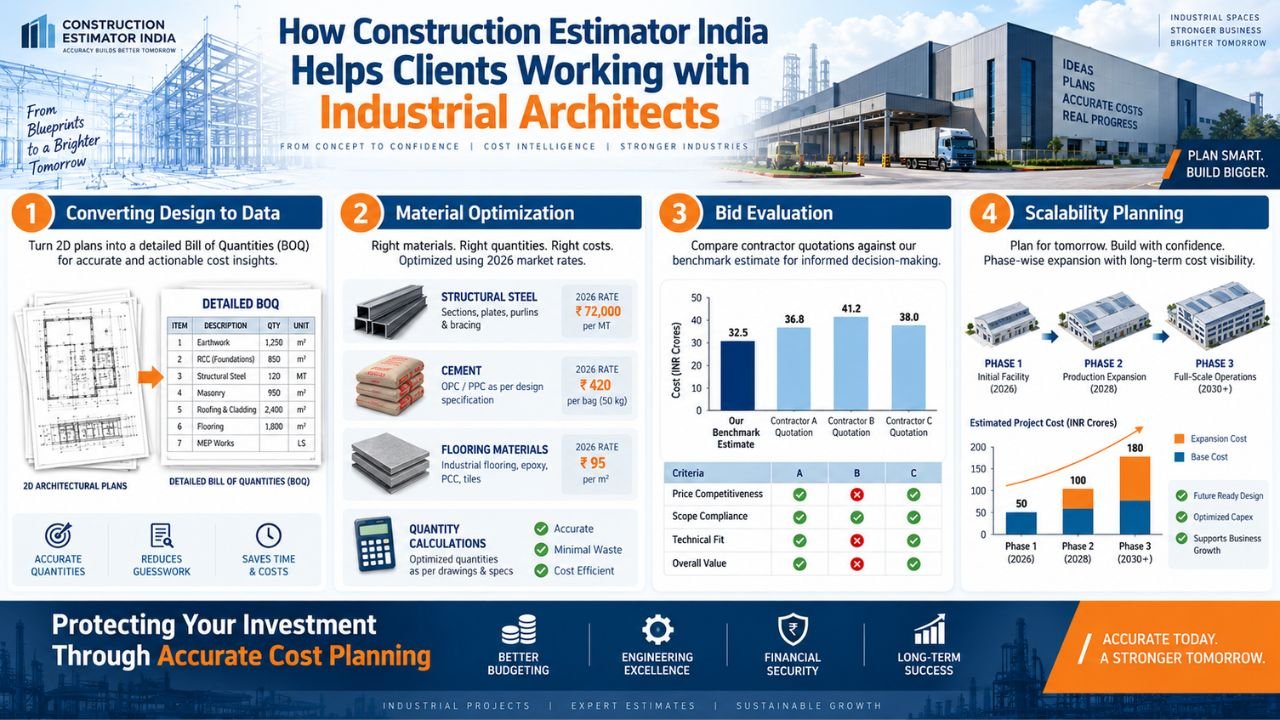
How Construction Estimator India Helps Clients Working with Industrial Architects
We don’t design buildings; we protect your investment. Construction Estimator India acts as your financial shield during the factory setup process by turning architectural visions into bulletproof data.
- Converting Design to Data: We take your architectural 2D plans and generate a comprehensive BOQ.
- Material Optimization: We calculate exact quantities for industrial-grade cement, structural steel, and specialized flooring materials based on 2026 market rates.
- Bid Evaluation: We help you compare contractor bids against our baseline estimate to ensure you aren’t being overcharged.
- Scalability Planning: We help you budget for future expansions that your architect has designed for in the initial plan.
Get Industrial Architect Guidance + Accurate Construction Cost Estimate
Don’t let your industrial expansion become a financial nightmare. Whether you are searching for the top factory architects in Delhi NCR or you already have a design and need a cost audit, we are here to support you.
Our Simple 3-Step Process:
- WhatsApp Us: Share your project type (e.g., warehouse, textile plant, food unit).
- Provide Details: Tell us your plot size, location (e.g., Manesar, Narela, Faridabad), and any drawings you already have.
- Get Results: Receive professional guidance on architect shortlisting plus a realistic construction cost estimate within 24–48 hours.
Contact Construction Estimator India Today:
- WhatsApp/Call: +91 8630676890
- Email: Person
- Expertise: 10+ years in Indian industrial estimation and BOQ services.
FAQ Section
- Who are the best industrial architects in Delhi NCR for small-scale units?
For smaller units (e.g., Bawana or Okhla), boutique firms like Vastunidhi or specialized local consultants are often more cost-effective while providing the necessary technical depth for process flows. - What is the average industrial construction cost in Delhi NCR in 2026?
Standard PEB industrial sheds typically range from ₹1,200 to ₹2,200 per sq. ft., depending on height, floor loading, and MEP requirements. - Can I use a residential architect for my factory?
It is not recommended. Residential architects often lack experience in heavy floor loading, machinery clearances, and the complex “Factories Act” compliance required for industrial buildings. - How do industrial architects handle Delhi Pollution Control Committee (DPCC) norms?
Leading industrial architectural firms in Delhi NCR integrate Effluent Treatment Plants (ETP) and acoustic insulation into the design stage to ensure smooth government approvals. - Is Vastu important for a factory layout in India?
Yes, over 80% of Indian industrial owners prefer Vastu-compliant layouts to ensure better operational harmony and higher resale value. - What is VDF flooring, and why do architects recommend it?
Vacuum Dewatered Flooring (VDF) is a specialized concrete floor that offers high wear resistance and a level finish, essential for heavy machinery and forklift movement in factories. - How does a BOQ help me with my bank loan?
Banks require a technical 2D layout and a certified BOQ/cost estimate to verify the project’s financial feasibility before releasing funds. - Should I choose PEB or RCC for my factory?
Pre-Engineered Buildings (PEB) are generally faster and more cost-effective for large spans (over 40-50 feet), while RCC is preferred for multi-story units or specialized heavy-vibration processes.
Conclusion
Finding the top industrial architects in Delhi NCR is the foundational step toward building a facility that enhances your production efficiency. Whether you choose a legacy firm like CP Kukreja or a technical specialist like Vastunidhi, ensure your architect understands the “science of production” behind your business.
However, a design is only the first half of the journey. To ensure your project remains financially viable, you must back that design with an accurate, data-driven cost estimate. Don’t start your construction journey with a “rough guess” that could lead to budget overruns.
Message Construction Estimator India at +91 8630676890 today for expert guidance on your factory 2D plan and a realistic construction cost estimate.