
In the rapidly evolving industrial landscape of India 2026, where “Make in India” 2.0 is pushing manufacturing hubs like Pune, Delhi-NCR, and Bangalore to global standards, your choice of facility design is a critical business decision. Most manufacturers realize too late that a poorly planned floor plan is a silent profit killer that causes bottlenecks and inflates material handling costs. Understanding the specific types of factory layout is the foundation for creating a high-performance industrial asset that minimizes waste and maximizes ROI.
Choosing the right layout isn’t just about where the machines fit; it’s about optimizing process flow, worker safety, and future scalability. Whether you are setting up a small electronics assembly unit or a massive heavy-engineering plant, the structural arrangement must align with your production volume and variety. This guide will walk you through the different types of factory layout in industrial engineering, comparing their practical advantages and disadvantages within the Indian context, and helping you determine which strategy will lead to the most efficient production throughput.
At Construction Estimator India, we bridge the gap between theoretical layout design and financial reality by providing accurate BOQs and cost estimates based on your chosen layout. If you’re ready to stop guessing and start building with data-backed precision, you can connect with us at +91 8630676890 for a custom layout review and cost estimate.
Why Understanding Types of Factory Layout Matters
In 2026, rising land costs and a tighter labor market in India mean that every square inch of your factory floor must work for you. Selecting the correct different types of plant layout is essential for several reasons:
- Reduction in Material Handling Costs: Up to 50% of manufacturing labor time can be wasted on moving materials. An optimized layout minimizes this “travel time.”
- Maximizing Throughput: The right layout ensures a logical, unidirectional flow, preventing production “eddies” or backflow.
- Safety and Compliance: Modern Indian factories must adhere to NBC 2016 fire safety standards. Specific layouts make it easier to separate pedestrian paths from heavy machinery zones.
- Cost Control: A layout that matches your process prevents expensive retrofitting later. It also allows for accurate budgeting of utilities, flooring (like VDF or Laser Screed), and structural reinforcements.
Main Types of Factory Layout Explained
There are five primary factory layout types India manufacturers typically utilize. Each serves a distinct production strategy.
1. Process Layout (Functional Layout)
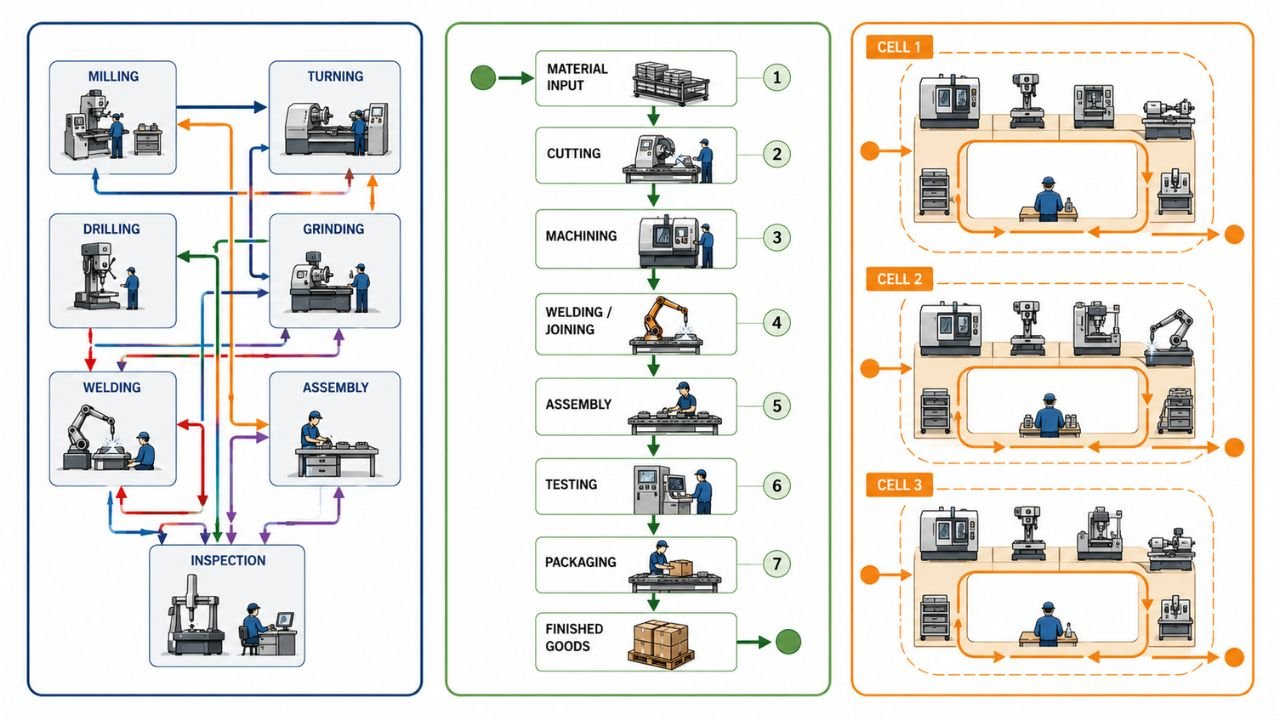
In a Process Layout, machines or tasks are grouped together based on their function or the process they perform. All welding is done in one area, all machining in another, and all painting in a third.
- Key Features: Machines are grouped by department; highly flexible; relies on skilled operators.
- Advantages: High flexibility to handle different product designs; lower investment as machines aren’t duplicated for different lines; better utilized in low-volume, high-variety environments.
- Disadvantages: High material handling costs due to crisscrossing paths; higher work-in-progress (WIP) inventory; requires complex production planning.
- Best Suited For: Custom job shops, specialized component manufacturing, and small-batch textile units.
2. Product Layout (Line Layout)
A Product Layout arranges machines and workstations in a fixed sequence according to the production steps of a specific product. This is the classic “assembly line.”
- Key Features: Unidirectional flow (I, L, or U-shaped); specialized machinery; high degree of automation.
- Advantages: Low material handling costs; high production speed; reduced WIP inventory; simplified production control.
- Disadvantages: Low flexibility (changing the product requires retooling the whole line); a breakdown in one machine stops the entire line; high initial capital investment.
- Best Suited For: Mass production of standardized items like automobiles, electronics, and food processing.
3. Fixed Position Layout
In this layout, the product stays in one fixed place (usually due to its size or weight), and men, materials, and machinery are brought to it.
- Key Features: Stationary project site; mobile equipment and labor.
- Advantages: Minimizes the movement of large, heavy finished goods; highly flexible for unique project requirements.
- Disadvantages: High movement costs for tools and workers; requires significant floor space; difficult to supervise multiple projects.
- Best Suited For: Ship building, aircraft assembly, heavy boilers, and large-scale bridge construction.
4. Cellular Layout (Group Technology Layout)
A Cellular Layout groups dissimilar machines into “cells” to work on “families” of parts that require similar processing steps.
- Key Features: U-shaped cells; cross-trained workers; focus on lean manufacturing.
- Advantages: Reduces lead times; lowers WIP inventory; improves quality as teams take ownership of a whole part.
- Disadvantages: Requires extensive initial analysis to group parts; machines may be underutilized if demand for a specific part family drops.
- Best Suited For: Components with similar shapes or processing requirements (e.g., various types of valves or gears).
5. Hybrid / Combination Layout
Most modern Indian SMEs utilize a Hybrid Layout, which combines the flexibility of a process layout with the efficiency of a product layout.
- Key Features: Portions of the plant use line layouts for high-volume parts, while others use functional departments for custom work.
- Advantages: Balances flexibility and efficiency; adaptable to changing market demands.
- Disadvantages: Can be complex to design and manage; requires sophisticated software for scheduling.
- Best Suited For: Multi-product electronics manufacturing and general engineering firms.
Process Layout vs Product Layout – Key Differences
Understanding the battle of process layout vs product layout is the most common challenge for factory owners.
| Feature | Process Layout | Product Layout |
|---|---|---|
| Variety | High variety of products | Low variety (Standardized) |
| Volume | Low to medium volume | High volume |
| Equipment | General-purpose machines | Special-purpose / Automated |
| Worker Skill | Highly skilled (Versatile) | Semi-skilled (Specialized) |
| Material Flow | Complex / Interrupted | Smooth / Continuous |
| Flexibility | Very High | Very Low |
How to Choose the Right Type of Factory Layout
Selecting the ideal manufacturing layout types for your business depends on a few critical factors:
- Product Variety vs. Volume: High volume/Low variety = Product Layout. Low volume/High variety = Process Layout.
- Process Requirements: Does the product require specialized environments (like a clean room or a heat-treatment zone)? This may force a Process or Hybrid approach.
- Space Availability: In high-cost areas like Mumbai, vertical space utilization becomes a factor, often favoring more compact Cellular or Hybrid designs.
- Future Flexibility: If you plan to change your product line every 2 years, avoid a rigid Product Layout.
- Budget for Automation: Product layouts often require higher upfront investment in conveyors and automated machinery.
Key Design Considerations for Each Layout Type
Regardless of the type you choose, your 2026 factory floor plan must account for:
- Utility Integration: Compressed air, power, and water lines should be modular so machinery can be rearranged without breaking the floor.
- Clear Aisles: Leave at least 3-meter wide primary aisles for forklift movement and 1–1.5 meters for operator envelopes.
- Flooring Quality: Heavy machinery requires reinforced flooring. Using VDF (Vacuum Dewatered Flooring) or Laser Screed is recommended for durability.
- Safety Zones: Clearly mark pedestrian paths and ensure adequate fire escape routes as per NBC standards.
Factory Layout & Construction Cost Factors in India 2026
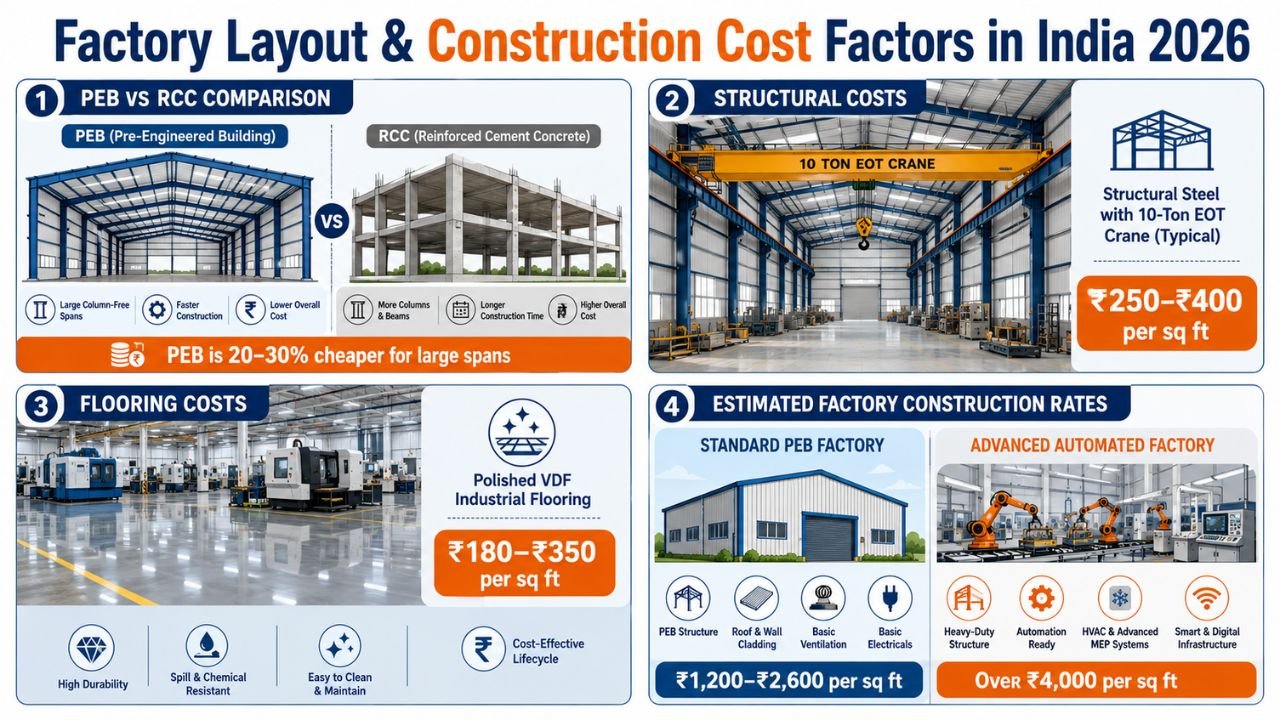
The layout you choose directly impacts your construction budget. In 2026, Indian industrialists must consider these costs:
- PEB vs. RCC: Pre-Engineered Buildings (PEB) are 20-30% cheaper for large spans and offer the column-free space needed for Product and Cellular layouts.
- Structural Costs: Product layouts often involve heavy overhead conveyors or EOT cranes. A 10-ton crane provision adds approximately ₹250–₹400 per sq ft to structural costs.
- Flooring Costs: Standard VDF flooring ranges from ₹180 to ₹350 per sq ft depending on the load capacity required for your machinery.
- Estimated Rates: A standard PEB factory in 2026 costs between ₹1,200 – ₹2,600 per sq ft, while high-end automated facilities can exceed ₹4,000 per sq ft.
How Construction Estimator India Helps You Select & Budget the Right Layout
At Construction Estimator India, we help manufacturers move from a conceptual layout to a bankable financial plan. We understand that your choice of plant layout types India is driven by both operational needs and financial constraints.
- Practical Layout Review: We analyze your production sequence (Step 1: Spaghetti Diagram) to suggest improvements that reduce waste.
- Accurate 2026 BOQs: We convert your layout into a detailed line-item cost estimate using current market rates for TATA/JSW steel and labor.
- Bank-Ready Estimates: Our reports are essential for securing industrial loans from major Indian banks.
- 3D Industrial Planning: We help visualize clashes between utility lines and machinery before construction begins.
Get Expert Advice on Factory Layout Type + Accurate Cost Estimate
Don’t risk your investment on “lump sum” contractor quotes that lead to budget overruns. Take control of your factory project today.
Our Simple 3-Step Process:
- Share Your Needs: Tell us your factory size, product type, and location.
- Expert Consultation: We recommend the most efficient layout type for your production.
- Get Your Quote: Receive a realistic, line-item BOQ and cost estimate within 24–48 hours.
📲 Contact Us Today
WhatsApp or Call: +91 8630676890
Email: Person@constructionestimatorindia.com
Website: www.constructionestimatorindia.com
FAQ: Frequently Asked Questions About Factory Layouts
Q1: Which layout is best for a small manufacturing startup?
A Process Layout is often best initially because it allows you to handle various small orders with general-purpose machinery, keeping initial costs low.
Q2: How does a U-shaped layout improve efficiency?
It allows the same workers to handle both receiving and shipping at one end of the building, simplifying logistics and staffing.
Q3: Is PEB better than RCC for a new factory in 2026?
Yes. PEB is faster to build and provides the large, column-free spans (up to 100m+) essential for flexible factory layouts.
Q4: How much space should I leave for forklift movement?
Standard practice in 2026 is to leave at least 3 meters for primary forklift aisles to ensure safety and smooth flow.
Q5: Can a bad layout really increase production costs by 25%?
Yes. Excessive material handling, worker fatigue due to long travel distances, and production bottlenecks can easily inflate operational costs by 15-25%.
Q6: What is the most common mistake in Indian factory design?
Ignoring soil quality and underestimating electrical loads. Building heavy machinery on weak floors leads to cracks that halt production.
Q7: How long does it take to get a professional BOQ for a factory?
At Construction Estimator India, we typically deliver a detailed, line-item cost estimate within 24–48 hours of receiving your requirements.
Q8: Does a cellular layout require highly skilled workers?
It requires “multi-skilled” workers who can operate several different machines within their specific cell.
Conclusion
Mastering the different types of factory layout is the single most important step toward building a profitable manufacturing business in India 2026. By choosing a layout that matches your production volume and variety, you create a facility that is efficient, safe, and scalable.
Don’t let vague estimates stall your progress. Turn your layout ideas into a bankable financial plan. For professional guidance and an accurate cost estimate that protects you from hidden construction costs, reach out to the experts.
WhatsApp us now at +91 8630676890 to start your project with confidence.


