
In the food processing industry, a well-designed plant layout is not just a matter of operational efficiency—it is the foundation of food safety, hygiene, and strict regulatory compliance. A poorly conceived factory layout can rapidly lead to cross-contamination, failed safety inspections, product recalls, and incredibly costly rework. Conversely, a smart, compliant layout supports smooth daily operations, straightforward cleaning protocols, and seamless future expansion.
Plant layout design for the food industry comes with a set of unique requirements that you simply do not find in standard engineering or automotive manufacturing. We are dealing with strict hygienic zoning, absolute necessities for unidirectional flow, physical separation of raw and cooked environments, and mandatory compliance with rigorous standards like FSSAI, GMP, and HACCP.
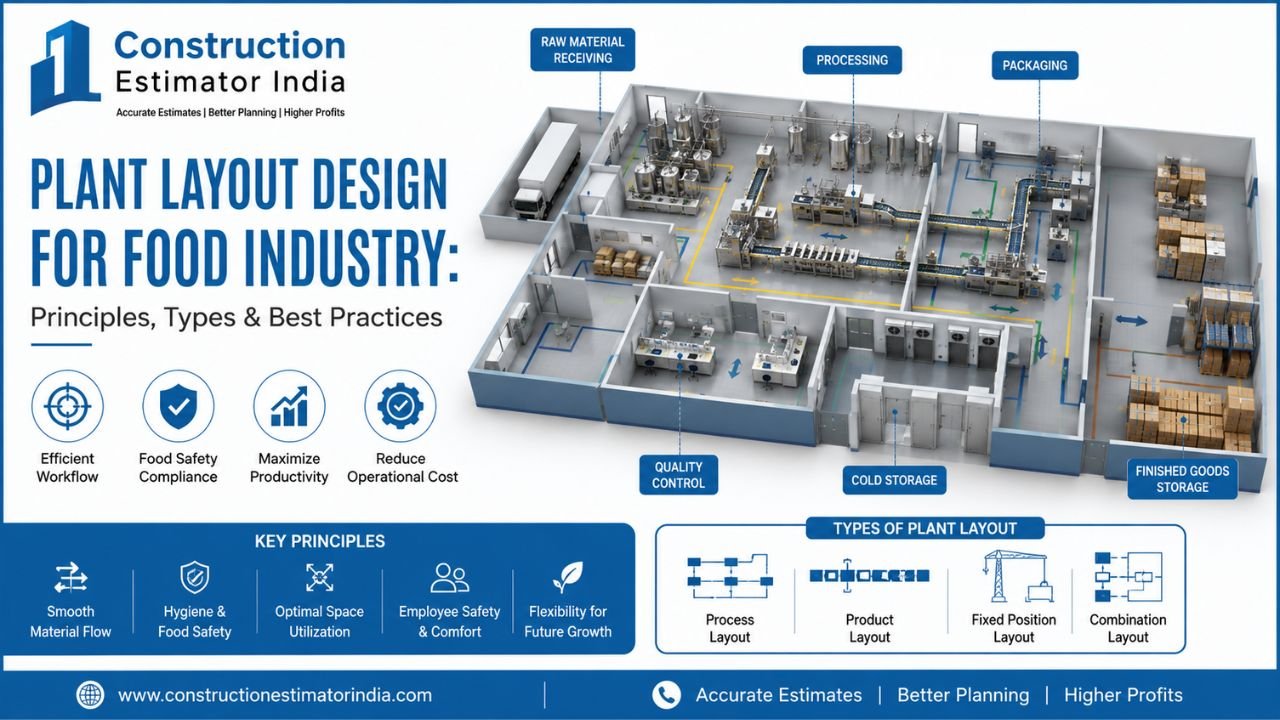
In my experience working with numerous food processors, F&B brands, and EPC contractors across India, the layout design stage is where we lock in the facility’s hygiene, efficiency, and long-term compliance. At Construction Estimator India, we regularly help project engineers and plant managers align their detailed layouts with accurate Bill of Quantities (BOQ) and cost estimation strategies, ensuring that ambitious factory plans are financially viable and up to code.
As per the FSSAI guidelines on food safety and hygiene, the design, layout, and construction of food premises must inherently prevent cross-contamination and support clean, logical workflows. By the end of this comprehensive article, you will understand the key principles, types, and crucial steps of plant layout design specifically for the food industry, along with regulatory constraints and practical tips to avoid the most common, expensive mistakes.
What Is Plant Layout Design in the Food Industry?
Plant layout design is the strategic, systematic arrangement of all industrial machines, processing equipment, manual workstations, storage areas, utilities, and personnel welfare spaces within a manufacturing facility. The core goal is to optimize product flow, worker safety, factory hygiene, and overall operational efficiency.
However, when dealing with food processing plants (whether dairy, meat, bakery, or ready-to-eat foods), layout design goes far beyond standard material handling. In the food sector, layout design must additionally ensure:
-
Absolute Separation: Clear, physical separation of raw agricultural materials and processed/cooked areas.
-
Forward Movement: Unidirectional flow moving strictly from “dirty” zones to “clean” zones without intersecting.
-
Risk-Based Compartmentalization: Hygienic zoning categorized clearly into low-risk, medium-risk, and high-risk environments.
-
Sanitation Access: Easy access for heavy washdowns, deep cleaning, preventive maintenance, and daily regulatory inspection.
Key Objectives of a Food Factory Layout
The primary objectives for designing a food processing unit are highly specialized. The layout must minimize all cross-contamination risks (microbiological, chemical, and physical). It must reduce unnecessary material handling and personnel movement. Crucially, the food plant ka layout must support uncompromised compliance with FSSAI, GMP, HACCP, and global safety standards, while still leaving physical and operational room for future expansion and recipe changes.
While general manufacturing layout principles do apply, food plants operate under much stricter hygiene constraints, where a single misplaced doorway or drain can jeopardize the entire production batch.
Key Principles of Food Plant Layout Design
For any food facility to operate safely and profitably, the architectural and engineering teams must adhere to a core set of design principles. Ignoring these will almost certainly result in compliance failures down the line.
1. Unidirectional Flow (Raw to Finished)
The golden rule of food factory layout design is the principle of forward, linear movement. Materials, waste, air, and personnel should move in a logical, continuous path. The sequence is typically: Raw material receipt → dry/cold storage → primary processing → cooking/pasteurization → packaging → finished goods storage → dispatch.
You must strictly avoid any backtracking or crossing over of raw and cooked product paths to prevent dangerous cross-contamination. Ideally, to maintain this flow, raw material intake bays and finished product dispatch docks should be located at completely opposite ends of the facility.
2. Hygienic Zoning (Clean vs. Dirty Areas)
According to international standards like the Codex Alimentarius general principles of food hygiene, a food plant must be divided into specific zones based on the inherent contamination risk of the product at that stage.
-
Low-Risk Zone: Raw material receipt, dry ingredient storage, and cardboard packaging storage.
-
Medium-Risk Zone: Primary processing areas, including washing, peeling, cutting, and raw mixing.
-
High-Risk (High-Care) Zone: Areas where ready-to-eat foods are handled, cooling zones, filling stations, and exposed product packaging.
You must use physical barriers (solid walls), separate doors, airlocks, and positive air pressure differentials to control the movement of air and particles between these zones. Furthermore, personnel must pass through mandatory hygiene control points (boot washers, handwash stations, changing rooms) whenever moving from a low-risk to a higher-risk zone.
3. Separation of Functions
A compliant layout clearly separates conflicting functions. Raw material storage must never share space or air handling systems with finished goods storage. Processing environments must be physically walled off from secondary packaging (boxing and palletizing) areas to prevent cardboard dust contamination.
Furthermore, you must separate food-contact areas from non-food areas like utility rooms (boilers, chillers), maintenance workshops, and administrative offices. Wherever possible, separate personnel flow corridors from heavy material flow (forklift) aisles to reduce both contamination vectors and physical safety risks.
4. Ease of Cleaning and Maintenance
If a food plant is hard to clean, it won’t be cleaned properly. Layouts must incorporate smooth, non-porous, and perfectly sealed surfaces (floors, walls, and ceilings).
Drainage is critical; the floor layout must include adequate slopes (typically 1:100) leading to sanitary stainless-steel drains. The drainage network must flow from the cleanest areas toward the dirtiest areas—never the reverse. Additionally, equipment must be spaced with enough clearance (at least 3 feet from walls and other machines) to allow sanitation crews and maintenance engineers full 360-degree access.
5. Flexibility and Expandability
The food industry is highly dynamic. Consumer trends change, requiring new flavors, packaging formats, or entirely new product lines. Design modular layouts that can accommodate these changes. Ensure utility headers (water, steam, compressed air) are sized for future capacity. Avoid hyper-customized structural walls around specific machines that make future equipment upgrades prohibitively expensive.
6. Safety and Ergonomics
Alongside food safety, worker safety is paramount. The layout must provide clearly marked, safe pathways, adequate lux levels for lighting, sufficient ventilation, and ergonomically designed workstations. Ensure that pedestrian walkways are guarded and completely separated from heavy forklift traffic and automated guided vehicle (AGV) routes.
Types of Plant Layouts Suitable for Food Processing
Different food processing operations require different spatial arrangements. Selecting the right baseline layout type is the first major engineering decision.
1. Product Layout (Line Layout)
In a product layout, all processing equipment and manual workstations are arranged in the exact sequence of operations required for a specific product.
-
Best for: High-volume, low-variety, continuous production environments. Examples include beverage bottling plants, automated snack frying lines, and large-scale liquid dairy processing.
-
Advantages: This provides the smoothest, most linear material flow with zero backtracking. It makes controlling hygienic zoning incredibly straightforward along the physical line.
-
Disadvantages: It lacks flexibility for major product changes. Furthermore, if a single critical machine breaks down, the entire production line grinds to a halt.
2. Process Layout (Functional Layout)
In a process layout, similar manufacturing processes or machine types are grouped together geographically. For example, all industrial mixers are in one room, all baking ovens in another, and all packaging machines in a third.
-
Best for: Low-volume, high-variety batch production. Examples include custom commercial bakeries, specialty confectionery kitchens, or catering units.
-
Advantages: It is highly flexible for handling multiple different products, recipes, and batch sizes. Expensive equipment can be easily shared across various product lines.
-
Disadvantages: It inherently creates a more complex material flow. If hygienic zoning is not meticulously planned and managed, the risk of cross-contamination spikes dramatically.
3. Cellular (Pod) Layout
A cellular layout combines elements of both product and process layouts. The factory floor is divided into small, self-contained “cells” or pods, each designed to produce a specific family of similar products from start to finish.
-
Best for: Medium-volume, medium-variety processing. Think of a facility producing multiple different categories of ready-to-eat meals or varying allergen-profile snacks.
-
Advantages: It offers excellent flow efficiency while making it incredibly easy to isolate specific allergens (e.g., keeping peanut-based processing entirely enclosed in Cell A, away from Cell B).
4. Fixed-Position Layout
In this model, the product remains entirely stationary, and the personnel, machinery, and materials are brought to it.
-
Best for: While rare in standard food processing, this applies to specialized, massive-scale installations, such as gigantic fermentation tanks in breweries or massive grain silos where the structure itself dictates the layout.
For most modern food processors, I recommend a hybrid approach: a combination of product layouts for the main high-speed lines, and process layouts for preparation and batching, all governed by strict linear zoning.
Step-by-Step Process to Design a Food Plant Layout
Designing a food factory layout is a multidisciplinary process involving process engineers, food technologists, architects, and cost estimators. Here is the step-by-step methodology we follow.
Step 1: Define Product Range and Process Flow
You cannot design a space without knowing exactly what happens inside it. Begin by listing every single product and SKU to be manufactured. Map out the detailed process steps for each: receiving, ambient storage, cold storage, washing, cutting, mixing, cooking, cooling, primary packaging, secondary packaging, and dispatch.
Develop a detailed Process Flow Diagram (PFD). At this stage, collaborate with your food safety team to identify HACCP Critical Control Points (CCPs), such as cooking thresholds or metal detection, as these require specific physical spaces in the layout.
Step 2: Estimate Capacities and Space Requirements
Determine your required throughput capacities (e.g., 5,000 liters/hour or 2,000 packs/hour) for every process step. Use these metrics to estimate physical space requirements for:
-
Raw material warehousing (dry, cold, frozen).
-
Processing and preparation halls.
-
Packaging lines.
-
Finished goods storage.
-
Utilities (boilers, air compressors, chillers, RO plants, Effluent Treatment Plants – ETP).
-
Employee welfare areas (lockers, hygienic changing rooms, toilets, canteens).
Step 3: Develop a Hygienic Zoning Strategy
Take your floor plan and map out the hygiene zones using a color-coded strategy based on product risk. Define exactly where the low-risk, medium-risk, and high-care zones will sit. Plan out the physical barriers. Decide where the airlocks will be placed and where hygiene stations (boot washers, hand sanitizers) must be installed to act as mandatory gateways between zones.
Step 4: Draft Preliminary Layout Options
Create two to three preliminary block layout options. These should clearly indicate material flow arrows (raw to finished), personnel flow mapping, utility placements, and the flow of physical waste/by-products out of the clean areas. Ensure that backtracking is completely eliminated on paper.
(Note: For a broader understanding of how to approach the foundational stages of factory floor planning, you can refer to our detailed guide on how to design a factory layout.)
Step 5: Evaluate Layouts for Flow, Hygiene, and Cost
Critically evaluate each option with your engineering and commercial teams. Assess flow efficiency (how far does a forklift have to travel?), strict hygiene compliance, ease of deep cleaning, and the feasibility of future expansion. Crucially, estimate the civil construction and MEP (Mechanical, Electrical, and Plumbing) costs. A layout with overly complex drainage or HVAC ducting can destroy a project’s budget.
(Note: If you need ready references for typical spatial distribution, our articles on manufacturing factory floor plan layout and manufacturing factory floor plan layout with dimensions can give you highly useful industry benchmarks.)
Step 6: Prepare Detailed Layout and Utility Drawings
Once the optimal conceptual layout is selected, develop the granular, detailed engineering drawings. These must show precise equipment locations with maintenance clearances, partition wall thicknesses, exact door swings, and airlock dimensions.
Detail the floor finishes (e.g., heavy-duty polyurethane), exact drainage slopes, and gully trap locations. Map out the HVAC ducts, ensuring positive air pressure is maintained in the high-care zones, pushing air outward toward the less-clean areas. Coordinate rigorously with structural and MEP engineers to avoid costly clashes.
Step 7: Validate with FSSAI, GMP, and HACCP Requirements
Before any concrete is poured, cross-check the final drawings against regulatory guidelines. Review the layout against FSSAI Schedule 4 requirements, FDA Good Manufacturing Practices (GMP), and your internal HACCP plan to ensure CCPs are easily monitorable and segregated. Fix any non-conformities now—changing a wall on a drawing costs nothing; moving a wall during construction costs millions.
Step 8: Plan for Construction and Commissioning
With the design finalized, prepare an accurate Bill of Quantities (BOQ) and detailed cost estimates. Plan the construction phasing (civil works, followed by MEP, followed by equipment installation).
At Construction Estimator India, we regularly work with F&B entrepreneurs and EPC contractors to prepare robust BOQs and detailed cost estimates based on these finalized layouts, ensuring that hygiene, operational compliance, and capital budgets remain perfectly aligned throughout the execution phase.
Regulatory and Hygiene Requirements for Food Plant Layout in India
When designing for the Indian market, regulatory compliance is non-negotiable. Failing to integrate these requirements into your layout will result in delayed licensing and potential closure.
1. FSSAI Requirements
Under the Food Safety and Standards Authority of India (FSSAI), specifically the “Licensing and Registration of Food Businesses” regulations (Schedule 4), there are rigid mandates for premises design. The layout must provide adequate working space to allow satisfactory performance of all operations. It legally requires the strict separation of raw and processed areas. FSSAI inspectors will specifically look for proper ventilation to prevent condensation, adequate natural or artificial lighting, and the hygienic design of floors, walls, and ceilings (coved corners to prevent dirt accumulation).
2. GMP (Good Manufacturing Practices)
GMPs serve as the baseline operational standards globally. For plant layouts, GMP dictates that the facility must facilitate a logical, unbroken flow from raw material intake to finished product dispatch. It requires clear zoning, explicit segregation of high-risk operations, and the strategic placement of adequate handwashing, personnel changing, and sanitation facilities at all critical junctions.
3. HACCP (Hazard Analysis and Critical Control Points)
A HACCP-compliant layout design ensures that your Critical Control Points (like a thermal pasteurizer or a metal detector) are physically located in areas where they can be effectively operated, monitored, and maintained without interference. The layout itself acts as a prerequisite program (PRP) by physically preventing cross-contamination vectors before they can reach the CCPs.
4. Additional Statutory Considerations
Beyond food safety, your layout must comply with local State Pollution Control Board (SPCB) norms, dictating where your ETP is located and how effluents are routed away from process areas. Furthermore, fire safety norms demand specific aisle widths, emergency exits, and compartmentalization of hazardous storage (like cooking oils or packaging materials) as endorsed by bodies like the Institute of Food Technologists (IFT) and local fire departments.
Common Mistakes in Food Plant Layout Design (and How to Avoid Them)
In my years of consulting, I have seen millions of rupees wasted on retrofitting poorly designed food factories. Here are the most common layout mistakes and how you can avoid them:
-
Ignoring Unidirectional Flow: Designing layouts where raw agricultural products and fully cooked ready-to-eat products cross paths in the same hallway. Fix: Always map material flow on paper first, ensuring zero intersections.
-
Poor Hygienic Zoning: Failing to build physical barriers between low-risk and high-risk zones, allowing personnel to walk freely from the raw material dock straight into the sterile packaging room without passing through an airlock or boot washer. Fix: Implement hard walls, access-controlled doors, and mandatory hygiene stations.
-
Inadequate Space for Cleaning and Maintenance: Pushing massive pieces of processing machinery flush against walls to save square footage. Fix: Mandate a minimum 3-foot clearance around all major equipment to allow sanitation crews to scrub all surfaces and engineers to pull out shafts or motors.
-
Wrong Location of Utilities: Placing the boiler room, heavy air compressors, or the ETP too close to primary processing areas. This introduces extreme heat, vibrations, chemical odors, and massive contamination risks into the clean zone. Fix: Isolate utilities in an entirely separate wing or detached building on the site.
-
No Provision for Expansion: Building the factory so tight that adding a single new packaging machine requires knocking down structural load-bearing walls. Fix: Design with “soft space” or modular knock-out panels on the building perimeter to allow for easy lateral expansion.
-
Mixing Personnel and Material Flows: Forcing shift workers and heavy forklift trucks to share the same narrow corridors. This is a severe safety hazard and kicks up floor dust onto workers’ uniforms. Fix: Design dedicated pedestrian corridors and separate heavy material handling lanes.
-
Designing Layout Without HACCP Input: Allowing architects to finalize the floor plan before the food technologists have identified where the CCPs will be. Fix: Integrate the HACCP plan into the architectural brief from Day 1.
Small vs. Large Food Plant Layouts – Key Differences
The scale of the operation drastically shifts how these principles are applied in practice.
Small Food Plants (e.g., Craft Bakeries, Small Snack Units)
In small-scale operations, square footage is often at a premium. These facilities typically utilize highly compact, linear product layouts. While they may have to creatively combine some administrative or storage functions, they absolutely must still maintain fundamental hygiene zoning and unidirectional flow.
The focus in small plants is on strictly segregating the four essential zones: raw material receipt, preparation/cooking, packaging, and finished dispatch.
(Note: For practical visual ideas on compact spatial planning, our article on small manufacturing factory floor plan layout provides excellent architectural references that can be easily adapted for FSSAI-compliant small food units.)
Large Food Plants (e.g., Mega Dairies, Beverage Bottling, Ready-to-Eat Factories)
Large-scale factories deal with massive complexities. They feature intricate hygienic zoning, multiple parallel production lines, dedicated centralized utility blocks, and on-site quality assurance laboratories. Large plants often utilize a mix of product layouts (for high-speed filling) and cellular layouts (for specialized batching). They require immense planning for positive airflow HVAC systems, complex underground stainless drainage networks, and heavily automated waste management routing.
FAQs
1. What is plant layout design in the food industry?
It is the strategic arrangement of equipment, storage, utilities, and workspaces within a food factory to optimize product flow, ensure worker safety, maintain strict hygienic zoning, and prevent cross-contamination.
2. What are the key principles of food plant layout?
The core principles include maintaining unidirectional material flow (raw to finished), strict hygienic zoning (low to high risk), separation of clean and dirty functions, ease of deep cleaning, and spatial flexibility for future expansions.
3. How does FSSAI influence food factory layout design?
FSSAI Schedule 4 regulations legally dictate that a plant layout must have adequate working space, proper drainage, smooth washable surfaces, and mandatory physical separation between raw material handling and processed food areas to secure a manufacturing license.
4. What is hygienic zoning in food plant design?
It is the practice of dividing the factory floor into distinct physical areas (low-risk, medium-risk, high-risk) based on the vulnerability of the food product at that stage, and restricting air, material, and personnel movement between these zones to prevent contamination.
5. Which layout type is best for a food processing unit?
It depends on the product mix. A “Product (Line) Layout” is best for high-volume continuous processing (like beverages), while a “Process Layout” is better for high-variety, lower-volume batches (like specialty bakeries). Most large modern plants use a hybrid of both.
6. How do I avoid cross-contamination in plant layout?
Ensure a strict, linear forward-flow of materials with no backtracking. Build physical walls between raw and cooked zones. Install airlocks, positive air pressure in clean rooms, and mandate hygiene stations (boot washers/hand sanitizers) at all entry points to processing areas.
7. Can I modify an existing layout for a new product line?
Yes, provided the original design included flexible, modular spaces. However, you must conduct a thorough HACCP risk assessment to ensure the new product line does not introduce allergens or new contamination vectors into existing operational zones.
Conclusion
Plant layout design for the food industry is indisputably one of the most critical factors in ensuring ongoing factory hygiene, operational efficiency, regulatory compliance, and overall project cost-effectiveness. The decisions made during the floor planning stage will dictate the daily profitability and safety of the plant for decades.
By strictly adhering to key design principles—such as uncompromising unidirectional flow, rigorous hygienic zoning, the separation of conflicting functions, and designing for deep cleanability—you safeguard your product and your brand. Remember, compliance with FSSAI, GMP, and HACCP requirements must be architecturally built into the layout from day one; they cannot be successfully bolted on after construction is finished.
For most clients, the key to success is involving experienced food plant layout designers, process engineers, and commercial cost consultants very early in the conceptual phase. You must rigorously validate your layout against regulatory codes and operational realities long before the civil contractor breaks ground.
If you are planning to set up a new food processing facility, expand an existing F&B line, or need accurate financial forecasting for your factory project, we are here to help. Contact Construction Estimator India today for expert plant layout reviews, comprehensive Bill of Quantities (BOQ) preparation, and highly accurate cost estimation services tailored specifically for the rigorous demands of the Indian food manufacturing sector.


