
In 2026, the Indian manufacturing landscape is evolving at an unprecedented pace. With the “Make in India” 2.0 initiative driving high-tech production in hubs like Delhi NCR, Pune, and Bangalore, factory owners are realizing that a poorly planned floor plan is a silent profit killer. Many entrepreneurs face the same frustration: an inefficient layout that causes long material movement, constant bottlenecks, and skyrocketing operational costs. You might find yourself wondering how to design a factory layout that doesn’t just hold machinery but actively accelerates your production throughput.
A well-designed manufacturing plant layout is the foundation of industrial success. Whether you are setting up a small workshop or a massive automotive unit, ignoring process flow, safety zones, and future expansion during the design phase can lead to expensive retrofitting later. At Construction Estimator India, we see firsthand how smart layout decisions save owners lakhs in construction and fit-out costs. This guide provides a practical, step-by-step method to help you transform a blank plot into a high-performance industrial asset, moving from a conceptual efficient factory floor plan to an accurate Bill of Quantities (BOQ).
If you are ready to stop guessing and start building with precision, WhatsApp us at +91 8630676890 for a custom layout review and cost estimate.
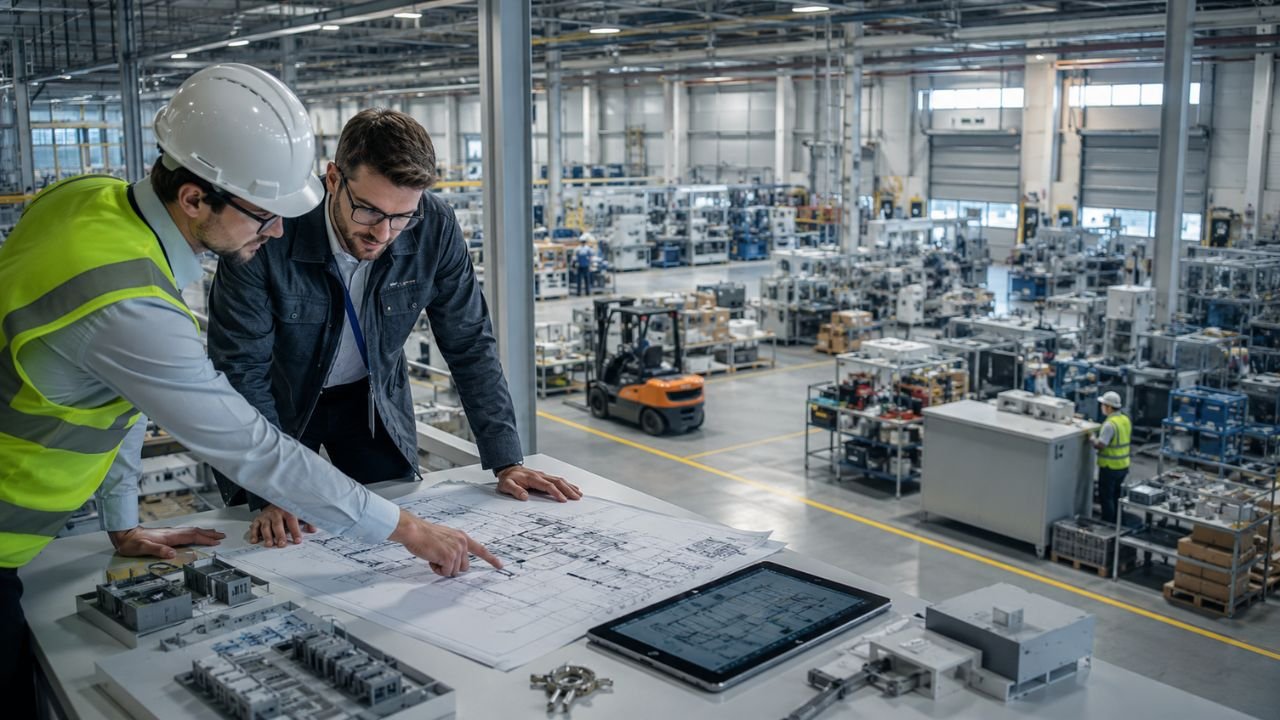
Why a Well-Designed Factory Layout Matters
Designing an industrial facility is not just about placing machines where they fit; it’s about optimizing every square inch for ROI. In 2026, the stakes are higher due to rising land costs and tighter labor markets across India.
- Reduction in Material Handling Costs: Up to 50% of manufacturing labor time is often wasted on “traveling”—moving raw materials from storage to the production line. An optimized factory layout design in India minimizes this distance.
- Maximizing Throughput: By eliminating bottlenecks, you ensure that products move through the facility in a logical, one-way direction, preventing “eddies” or backflow in production.
- Safety and Compliance: Modern layouts must adhere to NBC 2016 fire safety standards. Separating pedestrian traffic from heavy forklift zones reduces accidents and ensures legal compliance.
- Future-Proofing for Automation: With the rise of Industry 4.0, your layout should be “automation-ready,” featuring superflat floors (FM2/Laser Screed) capable of supporting Autonomous Mobile Robots (AMRs).
Key Principles of Efficient Factory Layout Design
Before sketching your manufacturing plant layout, you must internalize these core principles that define industrial excellence:
- Overall Integration: Your layout should integrate men, materials, machinery, and supporting services into one cohesive system.
- Minimum Travel: Materials should move over the shortest possible distance between processes to reduce handling time and damage risk.
- Flow: A logical, unidirectional flow (often L-shaped, U-shaped, or I-shaped) is essential to prevent congestion.
- Cubic Space Utilization: In high-cost areas like Mumbai or Bangalore, the only way is up. Leverage clear heights of 30–40 ft for vertical storage.
- Flexibility: Production needs change. A flexible layout uses modular utility lines (compressed air, power) so machinery can be rearranged without breaking the floor.
- Safety and Worker Satisfaction: Adequate lighting, ventilation, and clear escape routes aren’t just “good to have”—they are essential for maintaining a high-performance workforce.
Main Types of Factory Layouts (and When to Use Them)
Choosing the right layout type depends entirely on your volume and variety of products. Understanding the difference between a process layout vs product layout is the first step in strategic planning.
| Layout Type | Best For | Key Advantage |
|---|---|---|
| Process Layout | Custom/Job-shop production (high variety, low volume) | Maximum flexibility; machines grouped by function. |
| Product / Line Layout | Mass production (low variety, high volume) | High efficiency; machines arranged in production sequence. |
| Fixed Position Layout | Very large items (ships, aircraft, heavy boilers) | Minimizes movement of the finished product. |
| Cellular Layout | Lean manufacturing (families of parts) | Reduces lead times and work-in-progress (WIP) inventory. |
| Hybrid Layout | Most modern Indian SMEs and electronics units | Combines flexibility of process with efficiency of product layouts. |
Essential Zones Every Factory Layout Should Include
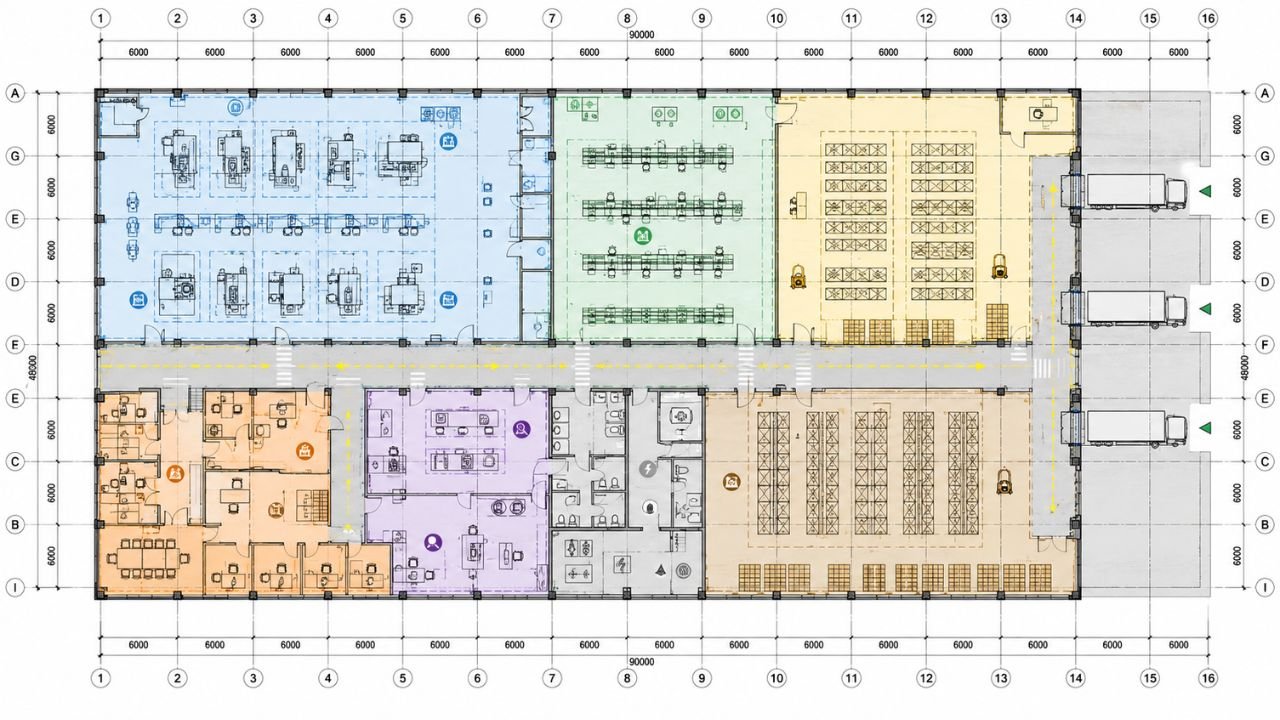
An efficient factory floor plan must account for more than just the production line. You must designate specific zones to ensure smooth operations:
- Receiving & Unloading: Large enough for heavy trailers with adequate dock levelers.
- Raw Material Storage: Located directly adjacent to the start of the production line.
- Production Floor: The heart of the plant, divided by process stages.
- Quality Control (QC) & Lab: Centrally located or at the end of the line for rapid testing.
- Work-in-Progress (WIP) Buffers: Small zones between machines to prevent line stoppages if one station slows down.
- Finished Goods Warehouse: High-bay storage with proximity to the dispatch docks.
- Utilities & Maintenance: Server rooms, transformers, compressors, and tool rooms.
- Admin & Staff Amenities: Offices, canteens, and changing rooms, often placed on a mezzanine to save ground-floor space.
Step-by-Step Process – How to Design Your Factory Layout
Follow this practical method to move from a blank plot to a functional facility:
Step 1: Define Your Process Flow (The Spaghetti Diagram)
Start with your production sequence. Trace the movement of a single raw material unit from the entry gate to the exit gate. Any loops or crisscrosses on your diagram represent wasted money.
Step 2: Determine Machinery & Space Requirements
List every machine, its dimensions, and its “working envelope”—the space needed for an operator to move and for maintenance access. Don’t forget to include space for material pallets next to each machine.
Step 3: Block Layout Planning
Allocate the large “zones” identified earlier. At this stage, you aren’t placing individual machines; you are ensuring that “Receiving” is near “Raw Materials” and “Packaging” is near “Finished Goods.”
Step 4: Detailed Floor Plan Design
Now, place the machines within the blocks. Ensure that heavy machinery is placed on reinforced floor sections. In 2026, we recommend using 3D industrial planning to visualize “clashes” between overhead EOT cranes and utility lines.
Step 5: Utility & Safety Integration
Map out your electrical panels, compressed air lines, and fire sprinkler systems. Ensure your layout leaves 3-meter wide primary aisles for forklift movement and clear, marked pedestrian paths.
Step 6: Validate with a Professional BOQ
A layout is just a drawing until you know what it costs to build. This is where Construction Estimator India excels—we convert your final layout into a detailed line-item cost estimate.
Common Mistakes to Avoid While Designing a Factory Layout
- Ignoring Soil & Floor Quality: Building a heavy-duty factory on weak soil without proper piling leads to floor cracks. In 2026, using anything less than VDF (Vacuum Dewatered Flooring) for industrial use is a risk.
- Underestimating Electrical Loads: Factoring in your power requirements (HT/LT panels and transformers) too late can lead to massive redesign costs.
- Forgetting Future Expansion: Always design your layout so you can add a second production line without demolishing existing walls.
- Poor Lighting & Ventilation: A dark, hot factory floor leads to high error rates and worker fatigue. Leverage polycarbonate skylights and turbo-ventilators to save on long-term electricity.
Factory Layout Design & Construction Cost Factors in India 2026
When asking how to design industrial factory layout specifics, you must also budget for the physical construction. In 2026, costs are driven by material technology and speed of execution:
- PEB vs. Conventional: Pre-Engineered Buildings (PEB) are 20-30% cheaper for large spans and much faster to build.
- Cost Per Sq Ft:
- Standard PEB Factory: ₹1,200 – ₹1,850 per sq ft.
- RCC Multi-story Unit: ₹2,100 – ₹2,600 per sq ft.
- High-End Automated/RCC Facility: ₹2,400 – ₹4,200 per sq ft.
- Crane Provisions: A 10-ton EOT crane provision requires reinforced columns, adding approximately ₹250–₹400 per sq ft to the structural cost.
- Regional Variation: Costs in Delhi-NCR and Gujarat are competitive, while logistics in hilly terrains like Uttarakhand can add 10-15% to your budget.
How Construction Estimator India Helps You Design & Budget Your Factory
At Construction Estimator India, we bridge the gap between architectural design and financial reality. We help manufacturers turn their vision into a bankable document.
- Practical Layout Recommendations: We review your production process and suggest layout improvements that reduce material handling.
- Accurate 2026 BOQs: We provide detailed Bill of Quantities based on current market rates for JSW/TATA steel, cement, and labor.
- Material Optimization: We help you choose the right steel grade (e.g., Grade 345 MPa) to reduce total structure weight and cost.
- Bank-Ready Estimates: Our reports are essential for securing industrial loans from major Indian banks.
Get Practical Layout Advice + Accurate Cost Estimate for Your Factory
Don’t leave your project’s success to guesswork or “lump sum” contractor quotes that lead to 40% budget overruns. Take control of your investment today.
Our Simple 3-Step Process:
- Share Details: Tell us your factory type, production process, size, and location.
- Layout Review: We provide practical recommendations for an efficient factory floor plan.
- Get Your Quote: Receive a realistic, line-item BOQ and cost estimate within 24–48 hours.
📲 Contact Us Today
WhatsApp or Call: +91 8630676890
Email: Person@constructionestimatorindia.com
Website: www.constructionestimatorindia.com
FAQ: Frequently Asked Questions About Factory Layout Design
Q1: What is the most efficient flow for a manufacturing plant?
A “U-shaped” flow is often best as it allows receiving and shipping to be handled at the same end of the building, simplifying logistics and staffing.
Q2: How much space should I leave between machines?
Standard practice is to leave at least 1–1.5 meters for operator movement and 3 meters for primary forklift aisles.
Q3: Is PEB better than RCC for a new factory in 2026?
Yes, for most industrial sheds, PEB is faster to build and offers clear spans of up to 100m+ without internal columns, maximizing layout flexibility.
Q4: How does clear height affect my construction cost?
Higher clear heights (above 30 ft) increase wind loads on columns, requiring heavier steel sections and deeper foundations, which increases the cost per sq ft.
Q5: What flooring is best for a factory with heavy machinery?
Vacuum Dewatered Flooring (VDF) or Laser Screed flooring with M25/M30 grade concrete is recommended for durability and abrasion resistance.
Q6: Can you help with a layout for a small 5,000 sq ft workshop?
Absolutely. Whether it’s a small woodshop or a large 1,00,000 sq ft plant, we provide custom layout and cost estimation services.
Q7: How long does it take to get a professional BOQ?
Once we have your layout requirements, we typically deliver a detailed cost estimate within 24–48 hours.
Q8: Does a good layout really reduce production costs?
Yes, by reducing material handling time and inventory-in-progress, an efficient layout can reduce total operational costs by 15-25%.
Conclusion
Mastering how to design a factory layout is the single most important step you can take toward building a profitable manufacturing business in 2026. By focusing on unidirectional flow, utilizing vertical space, and adhering to modern safety standards, you create a facility that is both efficient and scalable.
Don’t let vague estimates stall your progress. Turn your layout ideas into a bankable financial plan. For professional factory layout design India guidance and an accurate cost estimate that protects you from hidden construction costs, reach out to the experts.
WhatsApp us now at +91 8630676890 to start your project with confidence.


