
The primary difference between RCC and brick construction lies in the load-bearing mechanism: RCC construction is a “framed structure” where columns and beams carry the building’s weight, whereas brick construction is a “load-bearing structure” where the walls themselves transfer the weight to the foundation. For Indian homeowners in 2026, choosing between these two methods affects everything from initial costs to long-term earthquake safety and floor plan flexibility. While traditional brick masonry remains popular for small 1–2 story rural homes, RCC (Reinforced Cement Concrete) has become the dominant industry standard for modern urban residential and commercial projects.
Difference Between RCC and Brick Construction (Quick Answer)
The fundamental difference between RCC and brick construction is how the structural skeleton is formed. In the evolving landscape of Indian real estate in 2026, understanding these technical properties is essential for any builder or homeowner.
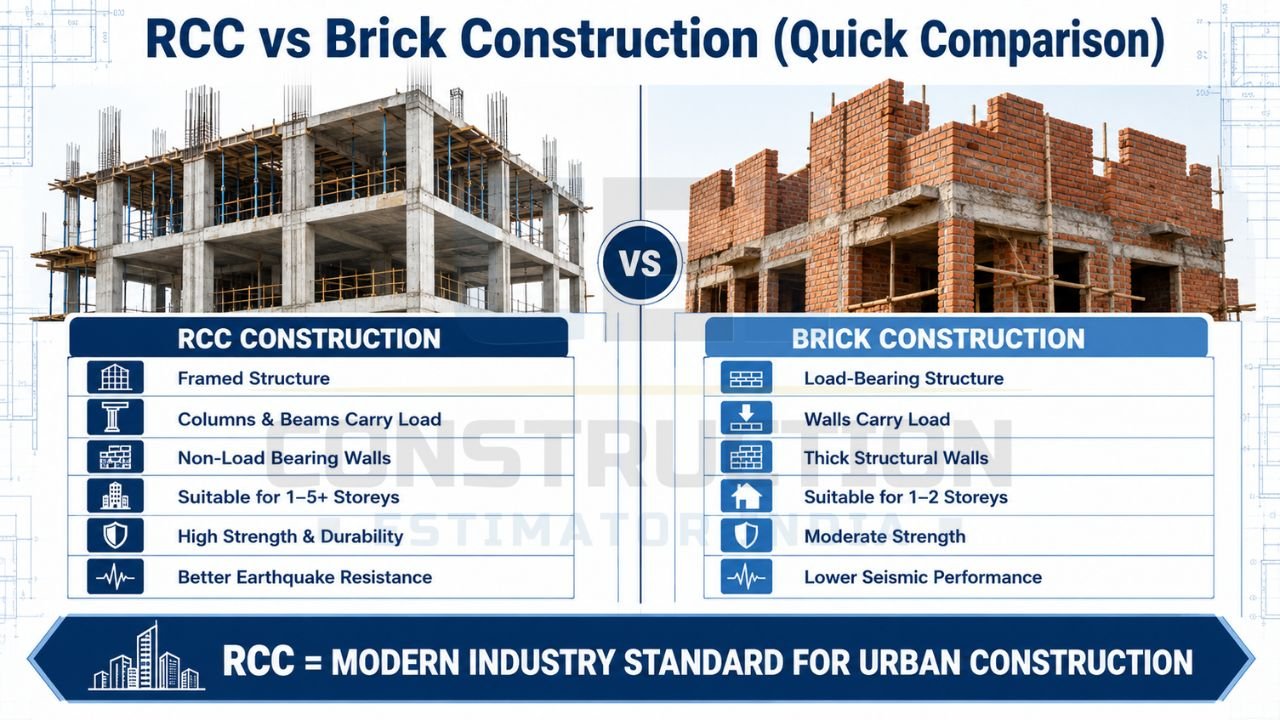
RCC Construction (Reinforced Cement Concrete)
- RCC Full Form: Reinforced Cement Concrete.
- Structure Type: Framed structure consisting of a monolithic grid of columns, beams, and slabs.
- Load Carrying: The structural frame (columns and beams) carries the entire dead and live load.
- Walls: These are non-load-bearing and serve only as partition walls for privacy and insulation.
- Height: Highly suitable for 1–5+ story buildings and skyscrapers.
- Strength: Exceptional strength in both compression (concrete) and tension (steel).
- Earthquake Resistance: Significantly better performance in seismic zones due to its flexible, tied-together frame.
Brick Construction (Load-Bearing Masonry)
- Structure Type: Load-bearing wall structure.
- Load Carrying: The brick walls carry the total load of the roof and floors directly to the foundation.
- Columns/Beams: Minimal or no vertical columns or horizontal beams are used.
- Walls: These are load-bearing, meaning they must be thicker (typically 9-inch or 14-inch) to support the weight.
- Height: Generally suitable only for 1–2 story buildings.
- Strength: Moderate compressive strength but very low tensile strength, making it brittle.
- Earthquake Resistance: Poorer performance as brittle walls are prone to cracking or collapsing under seismic lateral forces.
RCC construction has become the most common trend in the building industry in India because of its durability, strength, and ability to maximize internal floor space.
Detailed Comparison: RCC vs Brick Construction
| Feature | RCC Construction (Framed) | Brick Construction (Load-Bearing) |
|---|---|---|
| Structure Type | Framed structure (columns + beams) | Load-bearing wall structure |
| Load Carrying | Columns and beams carry load | Walls carry the load |
| Wall Function | Non-load-bearing partition only | Primary load-bearing element |
| Height Capacity | 1–5+ stories (unlimited with design) | Typically limited to 1–2 stories |
| Strength | High (Compression + Tension) | Moderate (Compression only) |
| Earthquake Safety | High (Flexible monolithic frame) | Low (Brittle masonry walls) |
| Construction Time | Faster (once formwork is ready) | Slower (layer-by-layer masonry) |
| Initial Cost | Higher (due to steel and formwork) | Lower (standard bricks and mortar) |
| Long-term Life | 50–100+ Years | 30–50 Years |
| Modifications | Easy to move walls later | Difficult/Impossible to move walls |
| Space Efficiency | Thinner walls = More carpet area | Thicker walls = Less carpet area |
| Foundation Type | What are footings in construction (Isolated/Raft) | Typically continuous strip footing |
| Skilled Labor | Requires specialized RCC teams | Requires skilled masonry workers |
Structure Type and Load-Bearing Mechanism
The core technical distinction lies in how the building handles gravity and environmental forces.
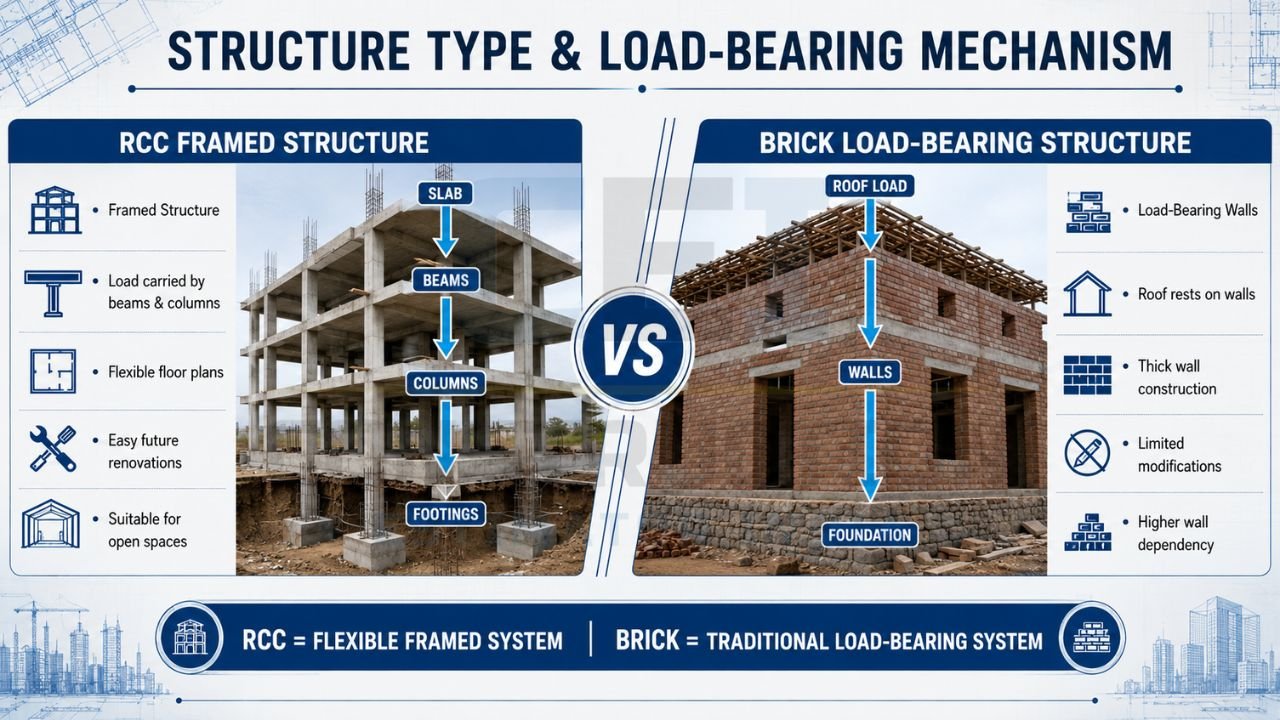
RCC Framed Structure
In an what is RCC in construction project, engineers design a “skeleton” made of reinforced cement concrete.
- The building’s load is transferred from the slab to the beams, then to the columns, and finally to the footings.
- Because the walls do not carry weight, they can be made of thinner materials like lightweight AAC blocks or 4.5-inch bricks.
- This mechanism allows for large open halls and the freedom to remove or move walls during future renovations without risking a structural collapse.
Brick Load-Bearing Structure
In traditional brick masonry vs RCC construction India scenarios, the masonry walls are the “hero.”
- The roof or slab rests directly on the walls.
- To support multiple floors, the walls on the ground floor must be very thick to prevent buckling.
- These walls cannot be removed or even have large new window openings cut into them without expensive structural retrofitting, as they are actively holding up the house.
Height and Building Size
Building height is a major factor when analyzing RCC vs brick house construction feasibility.
- RCC Construction: It is the industry standard for anything above two floors. Its high strength-to-weight ratio allows for the construction of multi-story apartments and high-rise towers in cities like Delhi NCR or Mumbai. You have the flexibility to design for future floors by strengthening the ground-floor columns today.
- Brick Construction: As height increases, the required wall thickness for load-bearing masonry becomes impractical, eating up valuable indoor space. Therefore, it is rarely used for buildings taller than a G+1 (Ground + 1 floor) residential house.
Strength and Durability
The synergy of materials in RCC gives it a significant edge in longevity.
- RCC Strength: Concrete provides excellent compressive strength, while embedded steel rebars handle tensile (pulling) forces. This combination makes the structure resistant to heavy winds, fire, and moisture. A well-built RCC house can easily last 50 to 100 years with minimal structural maintenance.
- Brick Strength: While bricks have good compressive strength for low-rise loads, they are brittle. Over time, they are more susceptible to cracks and dampness due to the high number of mortar joints. The typical service life of a purely load-bearing brick house is 30 to 50 years.
Earthquake Resistance
For homeowners in seismic zones (Zone III, IV, or V), the difference between RCC and brick construction is a matter of life safety.
- RCC Frame: The “monolithic” nature of RCC—where concrete and steel work as one—allows the building to flex slightly and dissipate seismic energy during an earthquake.
- Brick Masonry: These structures are rigid and brittle. Lateral forces from an earthquake often cause “diagonal cracking” in load-bearing walls, which can lead to sudden collapse if not reinforced with seismic bands.
Construction Time
Efficiency on-site varies significantly between these two methods.
- RCC Construction: The process is generally faster once the structural design is finalized. While setting up formwork (shuttering) takes time, the actual casting of columns and slabs is rapid. Multiple activities, like plumbing and electrical conduits, can be integrated into the slab before pouring.
- Brick Construction: This is a slower, manual process. Walls must be built layer-by-layer, and each layer needs time to set before the next can be added to avoid buckling. Furthermore, the curing process for masonry must be strictly followed to ensure bond strength.
Cost Comparison: RCC House vs Brick House Cost India
Budgeting is often the deciding factor for Indian homeowners. In 2026, material inflation for steel and cement (averaging 8-15% annually) heavily impacts these numbers.
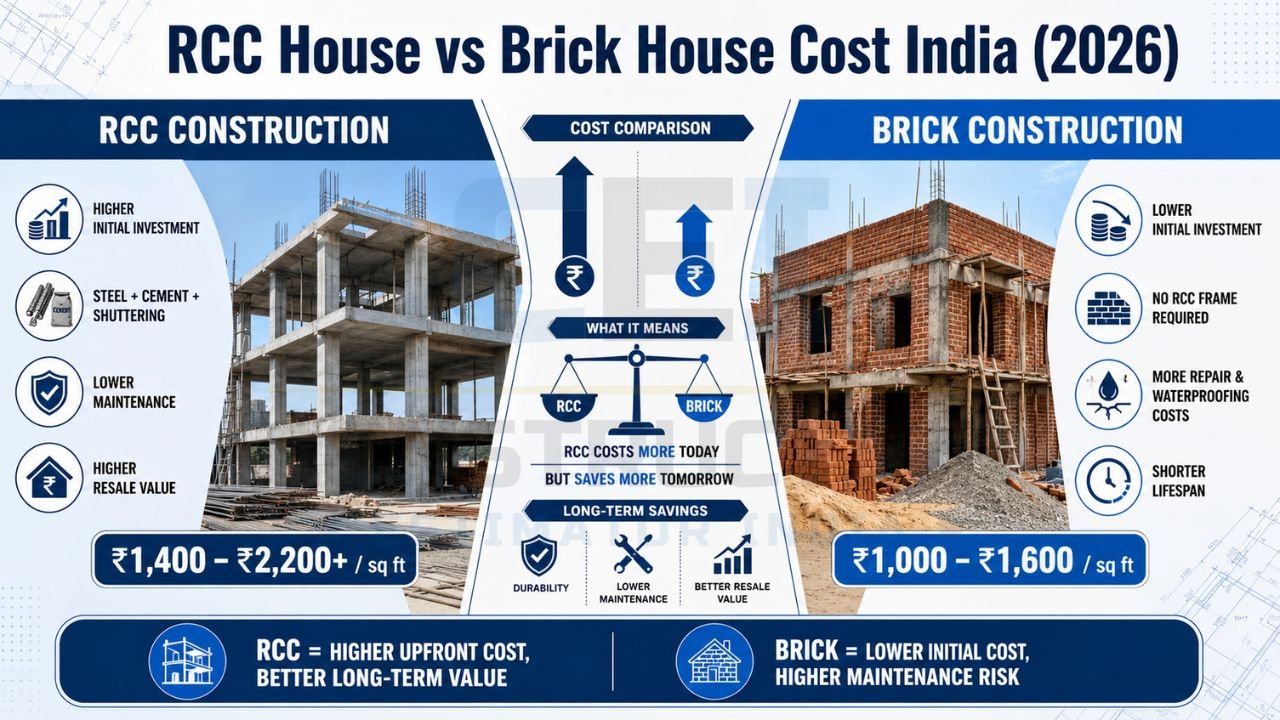
RCC Construction Cost
The RCC construction cost per sq ft in India typically ranges from ₹1,400 to ₹2,200+ per sq ft depending on the quality of finishes and structural complexity.
- Higher Initial Investment: You must pay for TMT steel, high-grade cement (M20/M25), and specialized labor for shuttering.
- Long-term Savings: Lower maintenance and higher resale value often offset the initial cost.
Brick Construction Cost
The initial cost for a load-bearing house is generally lower, ranging from ₹1,000 to ₹1,600 per sq ft.
- Lower Initial Investment: No expensive steel for columns/beams and no complex formwork charges.
- Long-term Risks: Potential costs for crack repair, waterproofing, and a shorter overall lifespan.
For a precise breakdown, read about the difference between PCC and RCC in construction to understand how base layers impact your budget.
Flexibility and Modifications
- RCC Advantage: Because the columns carry the weight, you can knock down a wall between two rooms to create a larger hall 10 years after construction without any risk.
- Brick Disadvantage: Every major wall is a structural support. Removing one requires installing heavy steel girders to “catch” the load, which is both expensive and technically difficult for a small-scale contractor.
When to Choose RCC Construction?
Choose an RCC framed structure if:
- You are building a 2+ story house or plan to add floors later.
- Your site is in an earthquake-prone area (e.g., North India, Delhi NCR, or hilly regions).
- You want a modern, open-plan layout with thinner walls and more usable carpet area.
- You are looking for a long-term family asset that lasts 50+ years.
When to Choose Brick Construction?
Choose a load-bearing brick structure if:
- You are building a simple 1-story (Ground only) house in a rural or semi-urban area.
- You have a strictly limited budget for the initial construction phase.
- Your location is in a low seismic zone where earthquake risk is minimal.
- Local labor is highly skilled in masonry but lacks experience with complex RCC shuttering and bar bending.
Common Mistakes in RCC and Brick Construction
Regardless of the type you choose, technical errors can be devastating. To ensure your home is built to last, follow the house construction step by step process in India.
RCC Construction Mistakes
- Insufficient Steel: Reducing the number of bars to save money compromises the frame’s tensile strength.
- Poor Concrete Grade: Using a weak mix (below M20) leads to “honeycombing” and structural failure.
- Inadequate Curing: Concrete must be kept wet for at least 7–14 days to gain full strength.
Brick Construction Mistakes
- Thin Walls: Using 4.5-inch walls for load-bearing purposes on upper floors is a recipe for disaster.
- Skipping DPC: Failing to install a Damp Proof Course leads to moisture rising from the ground and peeling paint.
- No Structural Design: Building “by thumb rule” without a professional estimate often leads to overspending or unsafe structures.
To avoid these and other costly errors, read our guide on 7 common expensive mistakes in house construction in India.
Conclusion
Deciding between RCC and brick construction is one of the most important choices you will make for your home. Don’t leave it to guesswork. Construction Estimator India provides expert structural design support, accurate cost estimation, and detailed BOQ preparation to ensure your project is both safe and budget-friendly.
We help with:
- RCC vs Brick construction technical consultation.
- Detailed construction cost estimates (per sq ft).
- Bill of Quantities (BOQ) and Detailed Project Reports (DPR).
- Professional structural design for seismic safety.
WhatsApp / Call: +91 8630676890
Email: info@constructionestimatorindia.com
Location: India-wide services (Delhi NCR, UP, Rajasthan, and more).
FAQ — Difference Between RCC and Brick Construction
What is the difference between RCC and brick construction?
The main difference is the load path: RCC uses a frame of columns and beams to carry weight, while brick construction uses the walls themselves as the primary supports.
Which is better: RCC or brick construction for a house in India?
RCC is generally superior for safety, durability, and flexibility, especially for multi-story homes or those in seismic zones.
Is RCC construction more expensive than brick construction?
Yes, the initial cost is typically 20-35% higher due to the use of steel reinforcement and specialized shuttering labor.
Which construction is better for earthquake-prone areas?
RCC is much better because its monolithic frame can absorb seismic vibrations without collapsing, unlike brittle brick walls.
How many stories can I build with brick construction?
Typically, it is safe only for Ground + 1 (2 stories). Taller buildings require RCC frames for stability.
Which construction gives more usable space?
RCC. Because the walls aren’t carrying weight, you can use thinner partition walls (4.5 inches), increasing your internal carpet area.
What is the lifespan of RCC vs brick construction?
RCC structures last 50–100+ years, while purely load-bearing brick houses typically last 30–50 years.


