
The foundation is the most important part of any building, and the footing is the critical element that makes the foundation work. What are footings in construction? Footings are the enlarged base portions of foundations that spread the load from columns or walls over a larger area of soil so that the soil can safely support the entire structure without excessive settlement or failure.
In 2026, with rising construction activity across Agra, Uttar Pradesh, Delhi NCR, and other parts of India, choosing the correct type of footing can save lakhs of rupees and prevent long-term cracks or structural problems. Wrong footing selection on weak or expansive soil (very common in many UP regions) leads to differential settlement, wall cracks, and costly repairs. This guide explains everything in simple, practical language: the meaning of footings, their types, when to use each, design basics, size calculation rules, and real site examples from Indian residential projects.
Whether you are a homeowner planning a G+1 house, a site engineer supervising construction, or a contractor preparing a quotation, understanding footings will help you make safe and economical decisions. To see how these foundational elements fit into your overall project budget, start by reviewing the construction cost per sq ft in India for 2026.
What Are Footings in Construction?
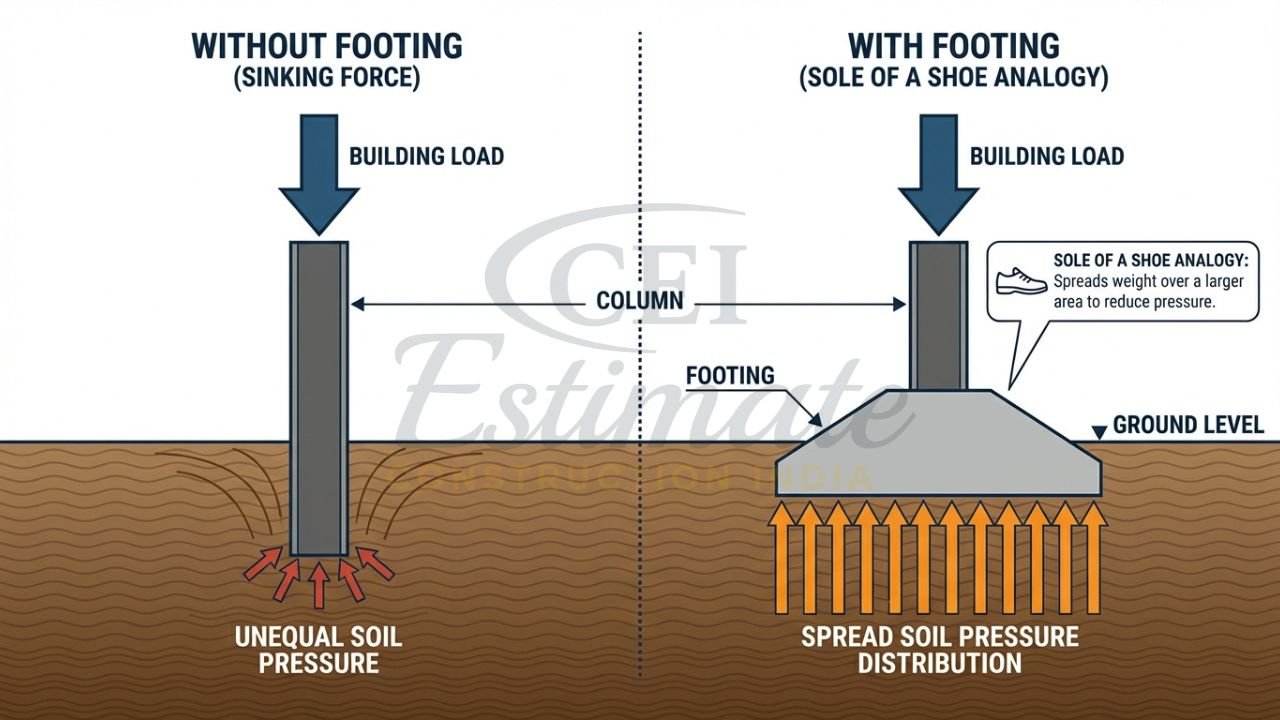
Footings are the lowest structural elements that transfer the load of the superstructure (columns, walls, slabs) to the soil below. They are essentially widened bases designed to reduce the pressure per unit area on the soil so that the safe bearing capacity (SBC) of the soil is not exceeded.
In simple words, a footing spreads the concentrated load from a column or wall like the sole of a shoe spreads the weight of your body over a larger area. Without proper footings, even the strongest columns and beams would sink or tilt over time.
According to IS 456:2000, footings must be designed to safely transfer loads, resist bending and shear, and remain stable under all service conditions.
Importance of Footings in Building Construction
Footings play several critical roles:
- Distribute vertical loads evenly to the soil
- Prevent excessive settlement and tilting of the building
- Resist uplift forces in windy or seismic areas
- Provide a stable platform for columns and walls
- Protect the superstructure from direct soil moisture and chemicals
In Agra and many parts of Uttar Pradesh, where soil can be sandy or black cotton, proper footing design is especially important to avoid the common problem of differential settlement that causes diagonal cracks in walls.
Before the footing is cast, a layer of PCC (Plain Cement Concrete) must be laid to provide a level surface and protect the steel from soil moisture. Understanding the difference between PCC and RCC in construction is vital at this stage to ensure your structural “bones” are properly protected.
Types of Footings in Construction
There are several types of footings, each suited to different soil conditions, loads, and building layouts. The main types used in India in 2026 are:
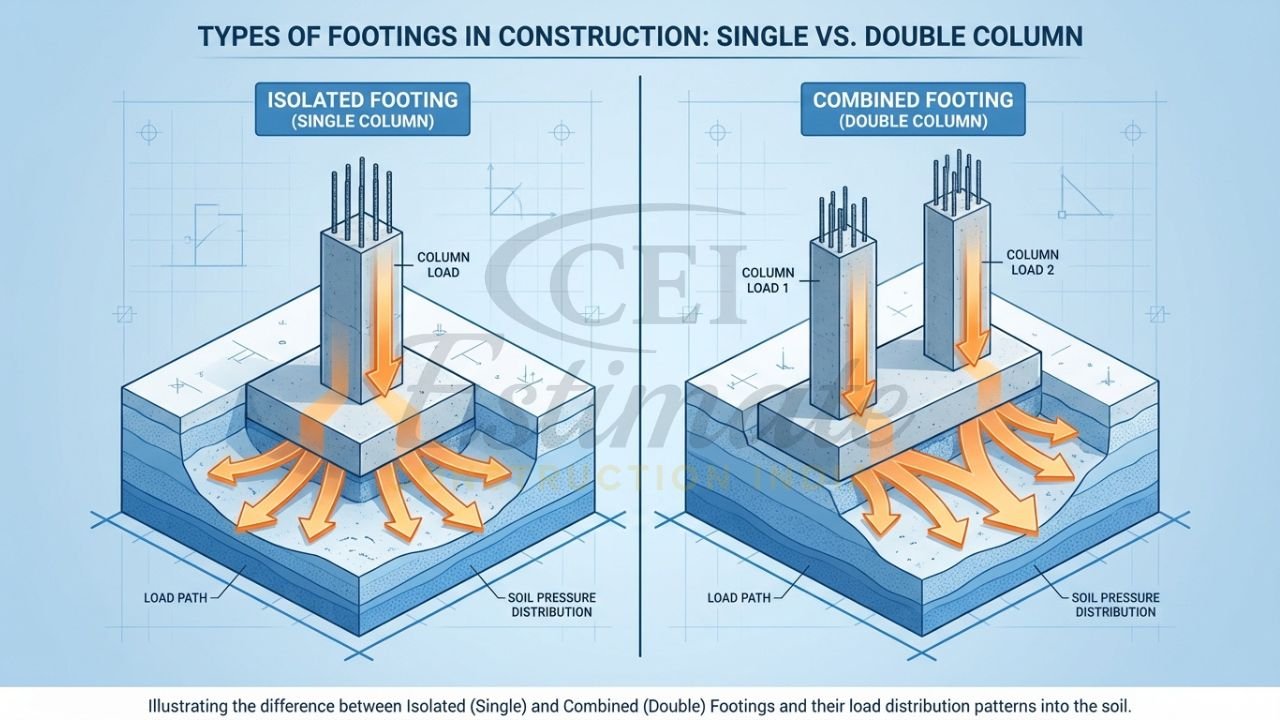
- Isolated (Spread) Footing
The most common and economical type for individual columns. Usually square or rectangular in plan. Used when columns are spaced far apart and soil bearing capacity is good.
- Strip (Wall) Footing
Continuous footing under load-bearing walls. Used in low-rise buildings where walls carry the load instead of columns.
- Combined Footing
Supports two or more closely spaced columns. Used when one column is near the property line and cannot have a symmetrical isolated footing.
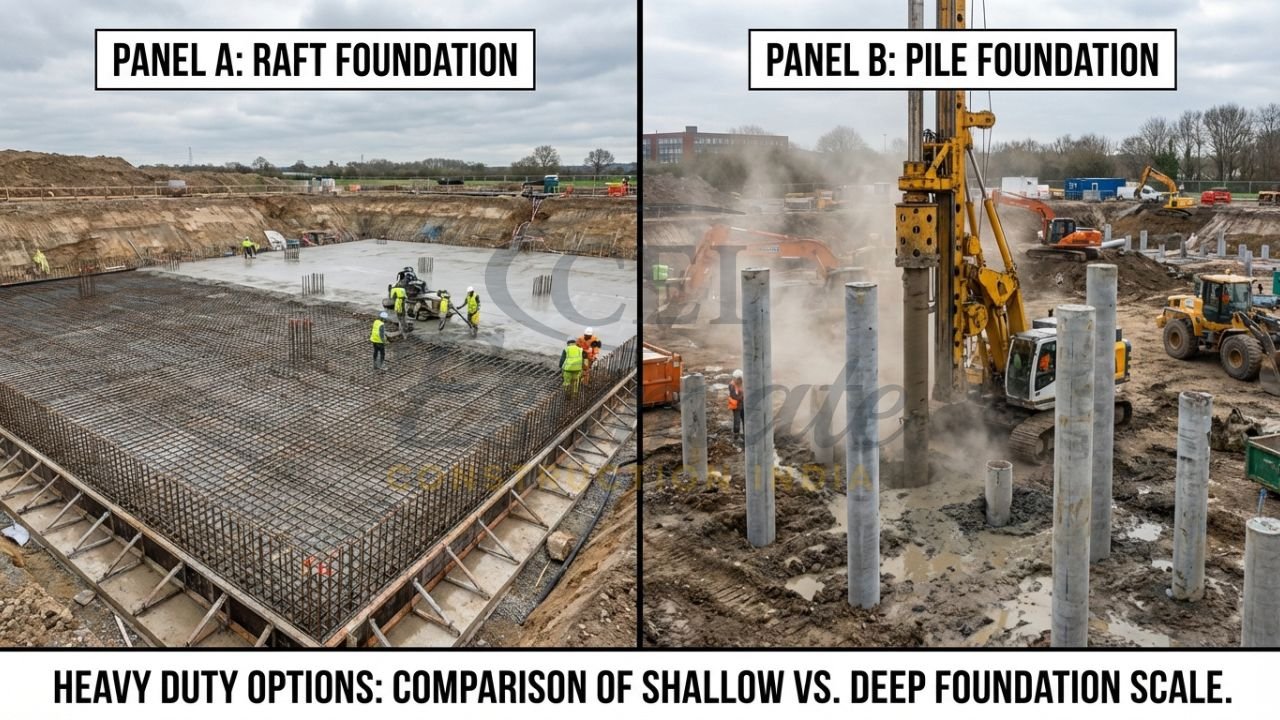
- Raft (Mat) Foundation
A single large slab supporting all columns and walls. Preferred when soil is very weak or columns are closely spaced.
- Pile Footing
Deep foundation where piles transfer load to deeper, stronger strata. Used when top soil is very poor or for high-rise buildings.
- Strap (Cantilever) Footing
Two isolated footings connected by a strap beam. Used when one column is near the boundary and space is restricted.
Comparison Table – Types of Footings
| Type | Best Soil Condition | Number of Columns Supported | Economy | Typical Use in 2026 |
| Isolated | Good bearing capacity | Single | High | G+1/G+2 houses |
| Strip | Moderate | Wall | High | Load-bearing walls |
| Combined | Moderate | 2 or more | Medium | Boundary columns |
| Raft | Poor/weak | All | Medium | Expansive soil |
| Pile | Very poor top soil | Single or group | Low | High-rise or bridges |
| Strap | Restricted space | 2 | Medium | Property line issues |
From Design to Material Estimation
Once your structural engineer decides on the footing type, the next step is accurate procurement.
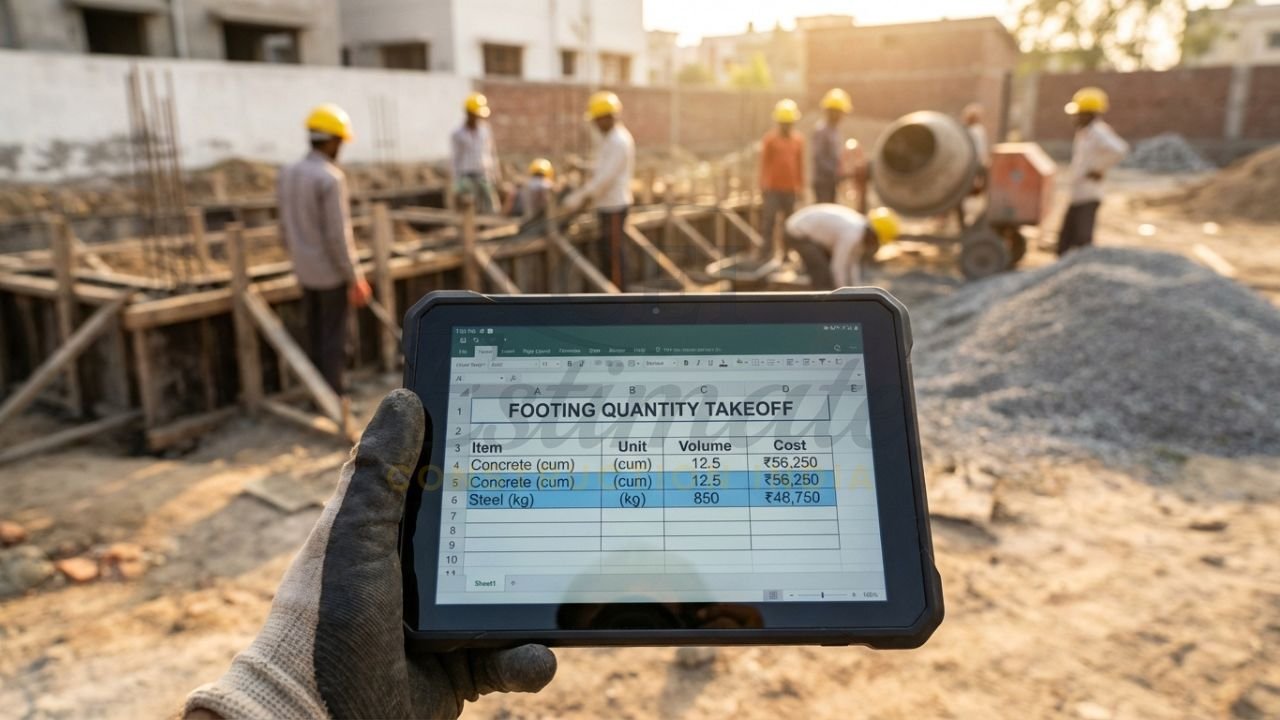
- Quantity Takeoff: To order the right amount of concrete and steel, you must perform a quantity takeoff in construction. This process extracts exact measurements from your blueprints.
- Material Calculation: Footings are high-volume concrete elements. Knowing how to calculate cement sand and aggregate for slab and foundations ensures you don’t over-order during the initial site stages.
- Reinforcement: Footings require heavy steel meshes. For a zero-error build, use a bar bending schedule for beams and footings to ensure the TMT bars are cut and bent as per IS 456 standards.
Choose Your Construction Services
Connect with verified experts for your project. We provide professional
General Contractors, Sub-contractors, Builders, and Material Suppliers.
Our network also includes specialized 3D Rendering Developers and Interior Experts.
Shallow Footings vs Deep Footings
Shallow Footings (depth ≤ width of footing)
- Isolated, strip, combined, raft
- Placed near ground surface
- Cheaper and faster to construct
- Suitable when good bearing strata is available at shallow depth
Deep Footings (depth > width)
- Pile foundations
- Transfer load to deeper strong layers
- More expensive but necessary for poor soil or heavy loads
In most Agra/UP residential projects, shallow footings are preferred unless soil test shows very low bearing capacity.
Footing Size: 2026 Thumb Rules for G+1 Houses
While a detailed construction material estimation in India is required for purchasing, you can use these initial thumb rules for budgeting:
- Typical Size: 1.2 m × 1.2 m to 1.8 m × 1.8 m.
- Depth: Usually 1.5 to 2 times the width of the footing.
- PCC Base: Always provide 100–150 mm of M10 grade PCC below the RCC footing.
How to Choose the Right Type of Footing for Your Project in 2026?
Selection depends on:
- Safe bearing capacity of soil (from soil test report)
- Total load from the structure (number of storeys, live load)
- Site constraints (space, boundary walls)
- Budget and construction time
- Soil type (sandy, clayey, black cotton)
Rule of thumb: If SBC > 150 kN/m² and columns are well spaced → use isolated footings. If SBC < 100 kN/m² or many columns → consider raft or pile.
Always get a proper soil investigation report before finalising footing type.
Footing Size Calculation Basics and Thumb Rules
Basic formula for isolated footing size:
Area of footing = Total load on column / Safe bearing capacity of soil
Example (residential column in Agra)
Column load = 400 kN
SBC = 150 kN/m²
Required area = 400 / 150 = 2.67 m²
Square footing side = √2.67 ≈ 1.63 m → provide 1.7 m × 1.7 m footing
Thumb rules for G+1 house in UP (2026)
- Isolated footing for 230×300 mm column: 1.2 m × 1.2 m to 1.8 m × 1.8 m
- Depth: 1.5 to 2 times the width of footing
- PCC thickness below footing: 100–150 mm M10 grade
Common Mistakes in Footing Construction and How to Avoid Them
- Insufficient size → Always calculate based on actual column load and soil test.
- Placing footing directly on soil without PCC → Always provide 100–150 mm M10 PCC.
- Inadequate reinforcement → Follow structural drawing exactly.
- Wrong depth → Excavate until firm strata is reached.
- Poor compaction of backfill → Compact in 150 mm layers.
- Ignoring groundwater → Dewater before concreting.
- No dowel bars → Provide proper connection between footing and column.
- Skipping curing → Cure footing concrete for minimum 7 days.
Conclusion
What are footings in construction? They are the enlarged bases that safely transfer the entire building load to the soil. Choosing the right type — isolated, strip, combined, raft, or pile — depends on soil conditions, load, and site constraints. In 2026 Indian residential projects, correct footing design prevents settlement, cracks, and costly repairs while keeping the project economical.
Always start with a proper soil test, follow IS 456 guidelines, and get the footing design checked by a structural engineer. Whether you use simple isolated footings for a G+1 house in Agra or a raft foundation for a larger building, the right footing is the first and most important step toward a strong, durable structure.
Mastering footing types, uses, and basic sizing will help you build safely and confidently in today’s construction environment.
Ready to get an accurate, customised construction estimate for your project in 2026?
At Estimator Construction India our professional estimating team delivers detailed BOQ and cost reports in just 48 hours.
Construction cost estimation services start at just ₹10,000 INR only.
Contact us today:
📞 Phone / WhatsApp: +91 86306 76890
✉️ Email: info@constructionestimatorindia.com
Don’t overpay or underbid — get your precise 2026 construction cost per sq ft estimate now and win more projects with confidence!
Frequently Asked Questions (FAQs) – What Are Footings in Construction?
What is the difference between footing and foundation in construction?
Footing is the enlarged base portion that spreads the load, while foundation is the entire substructure below ground level (including footing, plinth beams, etc.). Footing is part of the foundation. In common language, people often use the terms interchangeably, but technically footing is the load-spreading element.
Which type of footing is best for a residential house in India 2026?
For most G+1/G+2 houses with normal soil, isolated footings are best — economical and easy to construct. When soil is weak or columns are closely spaced, raft footing is preferred. In very poor soil or for high-rise buildings, pile footings with pile caps are used. Always decide after soil testing.
What is the standard depth and size of isolated footing for a G+1 house?
For a G+1 house, isolated footing size is usually 1.2 m × 1.2 m to 1.8 m × 1.8 m depending on column load and SBC. Depth is typically 1.5 to 2 times the width of the footing. In Agra/UP, 100–150 mm M10 PCC is laid below the footing for levelling and protection.
When should raft footing be used instead of isolated footings?
Raft footing is preferred when soil bearing capacity is very low (<100 kN/m²), columns are closely spaced, or the building has many storeys. It distributes load over the entire area and reduces differential settlement. It is common in black cotton soil areas of India.
How does soil type affect the choice of footing in construction?
Sandy soil allows shallow isolated footings. Clayey or black cotton soil requires deeper footings or raft to counter swelling/shrinkage. Rocky soil needs minimum excavation. Always conduct a soil test report before finalising footing type and size.


