Selecting the right window design for house construction in India is a decision that balances aesthetic appeal with the harsh realities of our tropical climate. Windows are much more than just openings in a wall; they are the primary regulators of a home’s internal environment, dictating how much natural light enters, how air circulates, and how much heat is trapped or expelled. Unfortunately, many homeowners prioritize exterior elevation images over interior functionality, leading to beautiful facades that house dark, stuffy, or uncomfortably hot rooms.
👉 Choose Window Designs That Enhance Light, Ventilation, and Style.
A well-planned window strategy ensures that your living spaces remain vibrant during the day without relying on artificial lighting and stay cool without overworking your air conditioning. This guide delves into the technical and stylistic aspects of window selection, from frame materials to orientation-based placement. Whether you are building a new villa or renovating a family home, understanding these dynamics is crucial for long-term comfort. If you are currently in the planning stage, Construction Estimator India can provide detailed material quantity and cost estimates for your window packages. You can reach out to them via WhatsApp or Call at +91 8630676890 to align your design aspirations with a realistic budget.
How Window Design Affects Life Inside and Outside the House?
The impact of window design for house planning extends far beyond the surface level of “looking good.” From a functional standpoint, the size and placement of windows determine the diurnal rhythm of your home. Large, strategically placed windows can harvest early morning sunlight, which is beneficial for health and mood, while avoiding the punishing glare of the late afternoon sun. This control of natural light reduces the dependency on electrical fixtures, creating a sustainable living environment that feels connected to the outdoors.
Beyond lighting, ventilation is the most critical role a window plays in the Indian context. In cities where humidity is high or summers are extreme, the ability of a window to facilitate cross-ventilation—pulling fresh air in from one side and exhausting hot air from the other—is what makes a space livable. A window that is too small or placed in a “dead zone” where air does not move can lead to stagnant, humid interiors. Conversely, windows placed to catch prevailing breezes can naturally lower the indoor temperature by several degrees.
Light, Ventilation, and Views
When we talk about light and ventilation, we must consider the “Window-to-Wall Ratio” (WWR). An ideal window design for house interiors usually maintains a WWR that allows sufficient light without compromising the thermal mass of the walls. In hot regions like Rajasthan or Gujarat, windows should be smaller on the west to prevent the “oven effect,” while in cooler hill stations, larger south-facing windows help trap winter warmth. The view is the third pillar; a well-placed window frames the outside world, whether it is a manicured garden or a busy street, acting as a dynamic piece of art for your interior.
Windows as Part of the Elevation
From an architectural standpoint, windows define the “soul” of the house elevation. They create a sense of rhythm and proportion. A modern elevation might use tall, narrow windows to emphasize verticality, while a traditional home might use symmetrical, arched openings. The choice of window design for house exteriors should always be consistent; mixing too many different styles or sizes can make a facade look cluttered and unplanned.
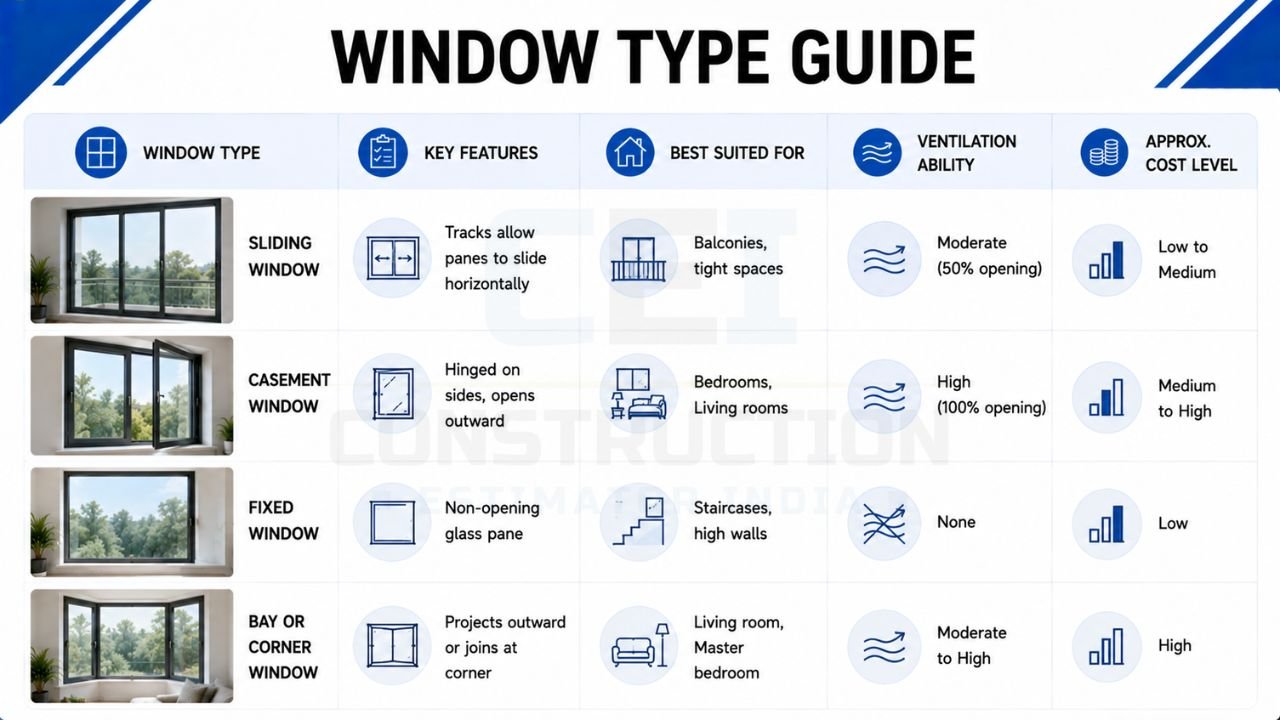
The following table compares the most common window types used in Indian residential projects to help you identify which style fits your specific needs for light, air, and cost.
| Window Type | Key Features | Best Suited For | Ventilation Ability | Approx. Cost Level |
|---|---|---|---|---|
| Sliding Window | Tracks allow panes to slide horizontally | Balconies, tight spaces | Moderate (50% opening) | Low to Medium |
| Casement Window | Hinged on sides, opens outward | Bedrooms, Living rooms | High (100% opening) | Medium to High |
| Fixed Window | Non-opening glass pane | Staircases, high walls | None | Low |
| Bay or Corner Window | Projects outward or joins at corner | Living room, Master bedroom | Moderate to High | High |
This table serves as a primary decision-making tool for homeowners. For instance, if you have a narrow utility area or a balcony where an outward-opening shutter would block the walkway, a Sliding Window is the practical choice. However, for a bedroom where you want maximum breeze, a Casement Window is superior because it allows the entire window area to be open to the air. If you are struggling to decide which type fits your budget, you can contact Construction Estimator India at +91 8630676890 to understand the cost difference between basic sliding windows and more elaborate casement or bay options.
👉 Get Customized Window Designs to Match Your Home’s Architecture.
Window Types and Opening Styles
Understanding the mechanics of how a window opens is essential for both maintenance and daily use. Each opening style offers a different “performance profile” in terms of how it handles rain, wind, and security.
Sliding Windows
Sliding windows are perhaps the most popular modern window design for house projects in India. They consist of two or more sashes that slide horizontally on tracks. Their primary advantage is space efficiency; because they don’t swing in or out, they are perfect for rooms facing narrow corridors or balconies. However, they have two main drawbacks. First, they can only be 50% open at any given time (unless it is a three-track system where two sashes slide over one). Second, the tracks tend to accumulate dust and insects, requiring regular cleaning to ensure smooth operation.
Casement and Top-Hung Windows
Casement windows are hinged at the side and usually open outward. These are the gold standard for ventilation because the open shutter can act as a scoop, catching a passing breeze and directing it into the room. They provide a tight seal when closed, making them excellent for noise reduction and preventing rainwater leakage. Top-hung windows (or awning windows) are hinged at the top and open from the bottom; these are excellent for bathrooms or kitchens because they can remain slightly open during rain without letting water in.
Fixed, Bay, and Corner Windows
Fixed windows are used when the only requirement is light or a view, such as in a double-height living room or a staircase landing. Because they don’t have moving parts, they are the most cost-effective and energy-efficient in terms of air sealing. Bay windows project outward from the main walls, creating a small internal alcove that can be used as a reading nook. Corner windows, where two glass panes meet at a 90-degree angle without a heavy corner pillar, are a hallmark of modern architecture, offering an unobstructed panoramic view and making a room feel significantly larger.
Window Materials: Frames, Glass, and Grills
The longevity and performance of your window design for house construction depend heavily on the materials you choose. In the Indian climate, materials must withstand extreme heat, heavy monsoon rains, and high humidity.
Frame Options: Aluminium, uPVC, Wood, and More
- Aluminium: Modern high-quality aluminium frames are sleek, durable, and powder-coated in various colors. They are resistant to termites and warping. However, standard aluminium conducts heat, so “thermal break” aluminium is preferred for energy efficiency.
- uPVC (Unplasticized Polyvinyl Chloride): This has become the go-to material for many Indian homes. It offers excellent thermal and sound insulation, does not rot or rust, and requires almost zero maintenance.
- Wood: Traditional and aesthetically warm, wooden frames are beautiful but expensive. They require regular polishing and are susceptible to termites and moisture-induced expansion/contraction.
Glass Choices: Clear, Tinted, Double-Glazing, and Safety Glass
The glass you choose affects the “Solar Heat Gain Coefficient” (SHGC). In hot regions, Low-E (Low-Emissivity) glass is highly recommended as it reflects heat while letting in light. Double-glazed units (DGU), which consist of two panes of glass with a vacuum or gas-filled space between them, are essential for homes near busy roads or airports as they provide superior sound insulation and keep the interiors cool.
Grills, Security Bars, and Their Impact on Design
Security is a major concern in India. Grills shouldn’t just be an afterthought; they should be integrated into the window design for house aesthetics. Simple, thin-section MS (Mild Steel) grills with powder-coated finishes look more modern than heavy, ornate cast-iron patterns. Some modern designs even incorporate the grill into the window frame itself for a cleaner look.
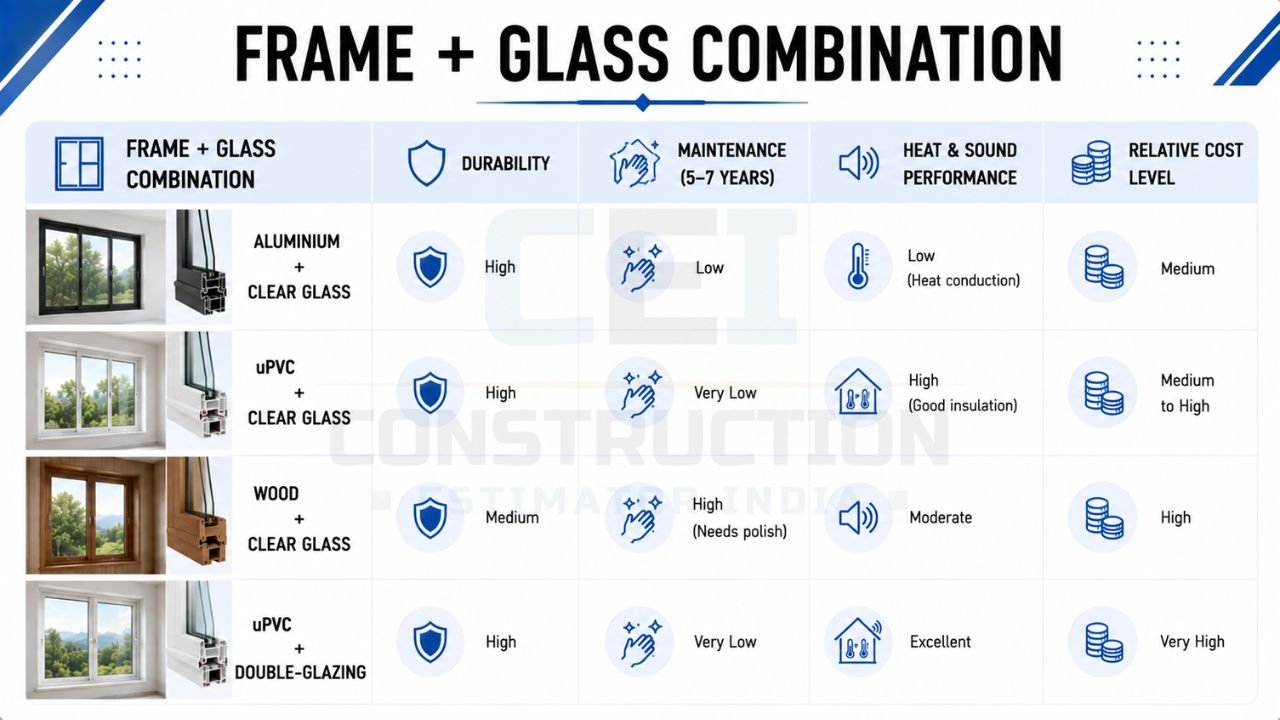
The table below summarizes the trade-offs between different material combinations.
| Frame + Glass Combination | Durability | Maintenance (5–7 Years) | Heat & Sound Performance | Relative Cost Level |
|---|---|---|---|---|
| Aluminium + Clear Glass | High | Low | Low (Heat conduction) | Medium |
| uPVC + Clear Glass | High | Very Low | High (Good insulation) | Medium to High |
| Wood + Clear Glass | Medium | High (Needs polish) | Moderate | High |
| uPVC + Double-Glazing | High | Very Low | Excellent | Very High |
Using this table, a homeowner can see that while uPVC with Double-Glazing has the highest initial cost, it offers the best performance for noise and heat. If your house is in a quiet, temperate area, Aluminium with Clear Glass might be a more budget-friendly way to achieve a modern look. For a precise breakdown of material estimation for frames, glass, and grills, you can consult Construction Estimator India. They specialize in helping self-building homeowners estimate the exact material requirements for window packages, ensuring you don’t over-order or over-pay.
👉 Design Windows That Complement Your Lifestyle and Home Aesthetics.
Design Priorities: Light, Air, Privacy, and Noise
Every room in a house has a different “priority profile.” A living room might prioritize a “modern elevation look,” while a bedroom might prioritize “noise reduction” and “privacy.” Balancing these needs requires a tailored approach to window design for house planning.
Maximising Natural Light While Controlling Heat
To get the most light without the heat, place larger windows on the North and South faces of the house. North light is steady and cool, while South light can be easily shaded with “Chajjas” or overhangs. Avoid large, unprotected windows on the West, as they will turn your rooms into ovens by late afternoon. If a West-facing window is necessary for the elevation, use tinted or Low-E glass and external louvers to block direct radiation.
Achieving Good Cross Ventilation
Good window design for house air quality relies on the “Bernoulli Principle”—creating a pressure difference that moves air. Having windows on opposite walls is ideal. If that is not possible, place them on adjacent walls to encourage a circular airflow. In tropical India, even a small “ventilator” near the ceiling can help exhaust the hot air that naturally rises, pulling cooler air in from the lower windows.
Privacy and Noise Control
In dense Indian neighborhoods, privacy is often a challenge. Using “frosted” or “textured” glass in the lower half of a window, or using high-sill “clerestory” windows, can let in light while keeping the room private from neighbors. For noise control, the airtightness of the window frame is as important as the glass thickness; uPVC frames with multi-point locking systems are generally the best for keeping out street noise.
The table below links specific design priorities to architectural solutions.
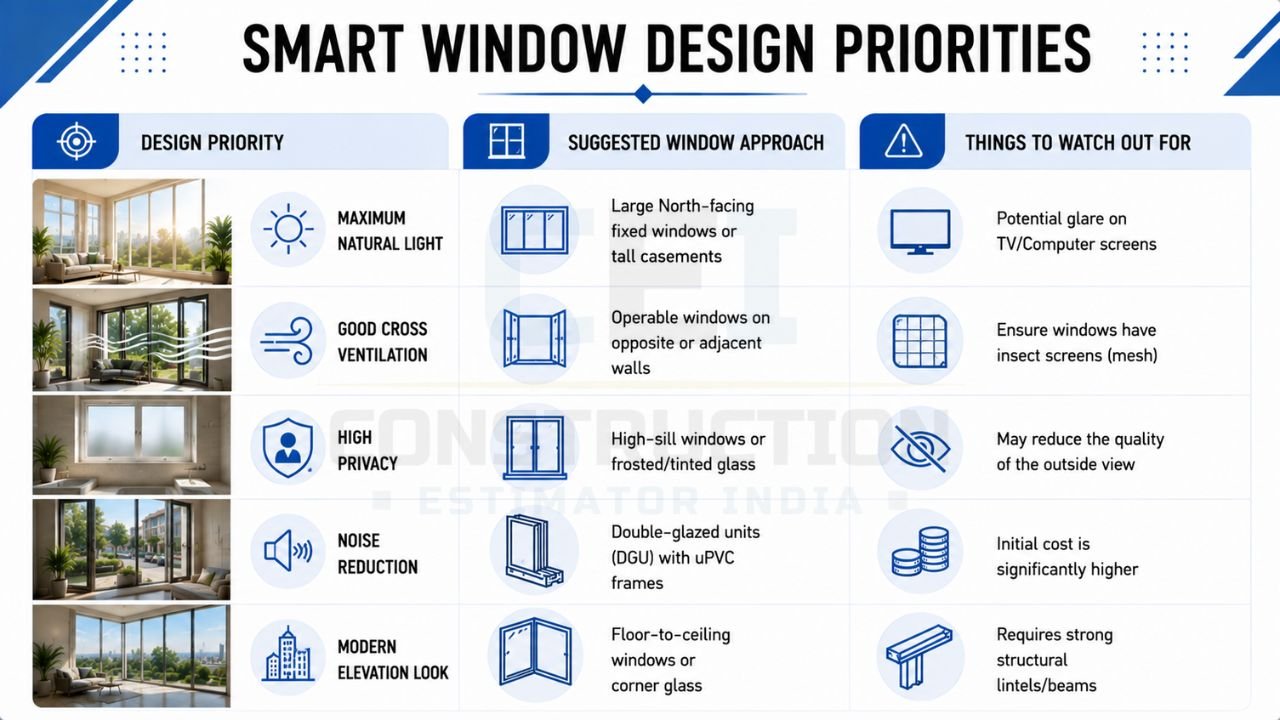
| Design Priority | Suggested Window Approach | Things to Watch Out For |
|---|---|---|
| Maximum Natural Light | Large North-facing fixed windows or tall casements | Potential glare on TV/Computer screens |
| Good Cross Ventilation | Operable windows on opposite or adjacent walls | Ensure windows have insect screens (mesh) |
| High Privacy | High-sill windows or frosted/tinted glass | May reduce the quality of the outside view |
| Noise Reduction | Double-glazed units (DGU) with uPVC frames | Initial cost is significantly higher |
| Modern Elevation Look | Floor-to-ceiling windows or corner glass | Requires strong structural lintels/beams |
To use this table, identify your primary concern for a specific room. If your bedroom faces a noisy main road, your priority should be noise reduction, leading you toward DGU options. Construction Estimator India can help you calculate the cost difference between basic windows and these specialized performance options, allowing you to prioritize spending where it matters most. Visit Construction Estimator India services for more resources.
👉 Improve Natural Light and Ventilation with Smart Window Solutions.
Room-Wise Window Design for Houses
Each room serves a different purpose, and the window design for house interiors should reflect this. A “one-size-fits-all” approach usually results in some rooms being uncomfortable.
Living Room Window Design
The living room is usually the face of the house. It often features the largest windows to create a sense of grandeur. Combining large fixed central panes with smaller operable casements on the sides is a popular way to get both a panoramic view and fresh air. If your living room faces the front street, consider the privacy impact of these large windows—curtains or blinds will be a mandatory part of the design budget.
Bedroom Window Design
In bedrooms, comfort is king. Windows should be positioned to allow for a gentle breeze across the bed without being directly in your face. For many Indian homes, “East light” is preferred in bedrooms to help wake up naturally, but it must be balanced with thick curtains to block the sun if you prefer to sleep in. Sill heights in bedrooms are often kept at 2 or 2.5 feet so that you can see the outside even while sitting or lying down.
Kitchen, Staircase, and Bathroom Windows
- Kitchen: Windows should be placed near the stove (but not directly behind it, to avoid blowing out the flame) to help exhaust cooking smells and heat.
- Staircase: Often overlooked, staircase windows are a great way to bring vertical light into the center of a house, reducing the need for daytime bulbs in hallways.
- Bathroom: Privacy is the top priority. Small, high-placed top-hung windows with frosted glass are the standard.
The following table links room types and orientations to practical design tips.
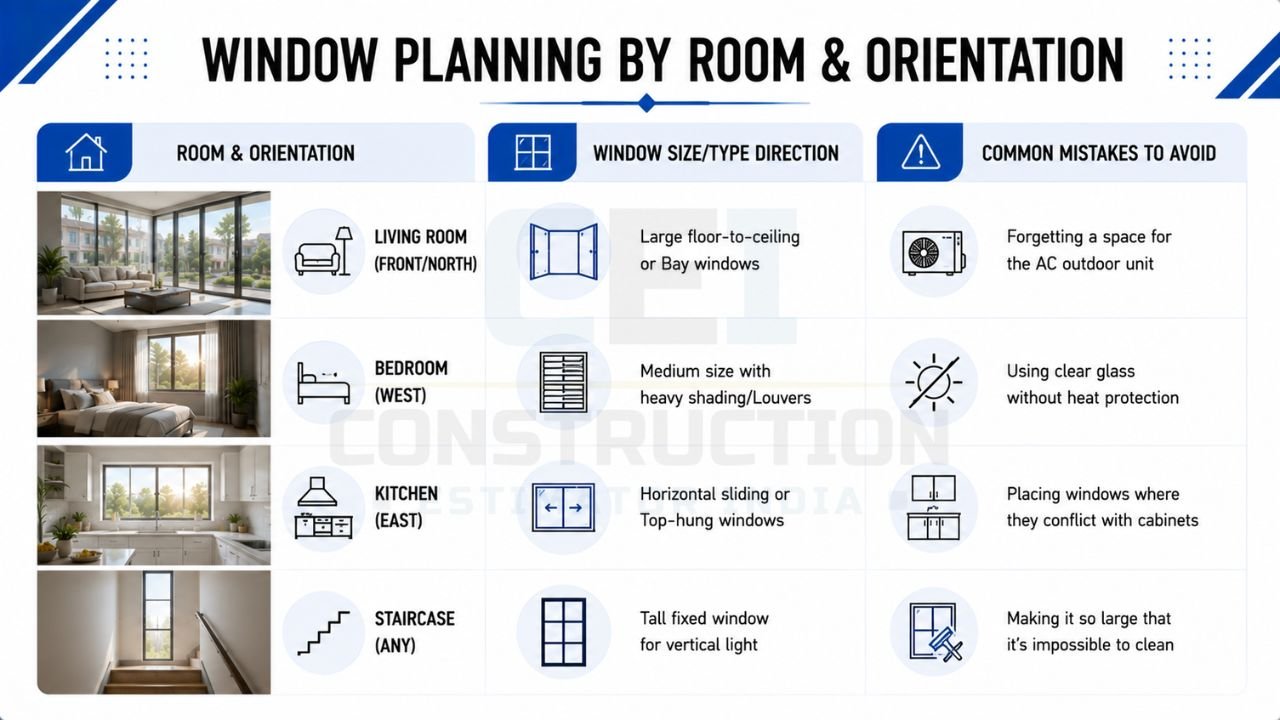
| Room & Orientation | Window Size/Type Direction | Common Mistakes to Avoid |
|---|---|---|
| Living Room (Front/North) | Large floor-to-ceiling or Bay windows | Forgetting a space for the AC outdoor unit |
| Bedroom (West) | Medium size with heavy shading/Louvers | Using clear glass without heat protection |
| Kitchen (East) | Horizontal sliding or Top-hung windows | Placing windows where they conflict with cabinets |
| Staircase (Any) | Tall fixed window for vertical light | Making it so large that it’s impossible to clean |
When planning these room-wise details, homeowners often struggle with the “total cost” of all these different window sizes. Construction Estimator India provides a comprehensive service where they check the quantities and costs of frames, glass, grills, and installation labor for your entire window package. This helps you avoid the shock of “hidden costs” that often appear during the finishing stage of construction. You can contact them on WhatsApp at +91 8630676890.
👉 Turn Your Window Design Ideas into Reality with Professional Support.
Window Design and Elevation Style
The visual harmony of your house depends on how well the windows integrate with the overall architectural style. Whether you are aiming for a “Modern,” “Contemporary,” or “Traditional” look, the window design for house exteriors must be consistent.
Modern Elevation with Clean Window Lines
Modern Indian architecture often uses “minimalism.” This means windows have thin frames (often in black or dark grey aluminium), no ornate grills, and are often aligned perfectly in vertical or horizontal rows. The use of large glass surfaces and hidden frames gives the house a sleek, high-end look.
Simple Traditional or Mixed-Style Elevations
Traditional designs might use arched window tops, wooden frames with intricate carvings, or MS grills with geometric patterns. The key here is symmetry. If you have a central entrance, the windows on either side should ideally mirror each other to create a balanced, classic look.
Colour and Frame Finish Coordination
Don’t ignore the color of your window frames. While white uPVC is common and affordable, dark bronze or charcoal grey aluminium frames can make a standard house look like a designer villa. The frame color should contrast or complement your exterior wall paint—for example, dark frames on a light-colored wall create a striking, modern “framed” look.
Cost Planning for Window Design
Window costs can vary wildly, from ₹400 per sq. ft. for basic aluminium sliding windows to over ₹1,500 per sq. ft. for high-end uPVC with specialized glazing. Understanding the drivers of these costs is essential for any homeowner.
What Drives Window Cost the Most
The primary cost driver is the frame material, followed by the glass type. A “casement” opening is generally 20–30% more expensive than a “sliding” opening of the same size because it requires more robust hinges and locking mechanisms. Additionally, the complexity of the grill design and the “fit-and-finish” (like powder coating or wood-grain laminates) add significantly to the final bill.
Getting Good Windows Within a Normal Budget
A smart strategy is to “mix and match.” Use high-performance, double-glazed uPVC windows for the bedrooms facing the street (to block noise) and use standard aluminium sliding windows for the rear of the house or utility areas. Choosing standard sizes rather than custom “oversized” glass panes can also save a lot of money, as glass prices often jump when the size exceeds standard factory sheets.
How Construction Estimator India Helps with Window Costing?
Navigating these choices is where Construction Estimator India services becomes an invaluable partner. They help homeowners:
- Estimate the total construction and material costs for various window design options.
- Understand the budget impact of switching from basic frames to premium materials like uPVC or wooden finishes.
- Calculate exact quantities of glass, frames, and grills to ensure transparent dealings with contractors.
By providing a detailed material estimation and budget guide, Construction Estimator India supports self-construction planning and ensures that your window design for house dreams doesn’t exceed your financial reality.
Common Mistakes in Window Design for Houses
Avoiding common pitfalls can save you years of discomfort and maintenance headaches.
Choosing Window Sizes Only from Elevation Images
This is the most common mistake. A window that looks “cool” on a 3D render might be too small to provide actual light or might be placed at a height that makes it impossible to see through while seated. Always check your floor plans to see how the window relates to the furniture and the people inside the room.
Ignoring Orientation, Heat, and Glare
In India, ignoring the sun’s path is a recipe for high electricity bills. A large South-West window without a proper “Chajja” or shading device will turn your room into a heat trap. Always plan for external shading or high-performance glass for windows that will face the sun during peak hours.
Overcomplicating Window Shapes and Grill Patterns
While variety is good, too many different window shapes (arches, circles, squares) on a single elevation make the house look disjointed. Similarly, very heavy, busy grill patterns block the light and are a nightmare to clean. Keep your window design for house facades clean and functional.
👉 Build a Home That Looks Better and Feels Better with the Right Windows.
FAQs: Window Design for House in India
Which window type is best for living rooms vs bedrooms?
For living rooms, large fixed windows combined with casements offer the best mix of “view” and “ventilation.” For bedrooms, casement windows are generally preferred as they allow for 100% airflow, which is essential for a good night’s sleep in our climate.
Whether aluminium, uPVC, or wood frames are better for Indian climates?
uPVC is often considered the best “all-rounder” for India because it handles heat and rain exceptionally well with zero maintenance. Aluminium is a close second if it is high-quality and powder-coated. Wood is beautiful but requires significant upkeep and is best reserved for premium interior-facing windows.
How much window design typically contributes to elevation and overall construction cost?
Windows typically account for 5% to 10% of the total construction cost. However, their impact on the “look” of the elevation is much higher—around 30-40%. Spending a bit more on high-quality windows is one of the best investments for both the look and the energy efficiency of the home.
How to balance privacy with good light and ventilation?
Use a mix of window heights. “Clerestory” windows (high up near the ceiling) can be left open for ventilation and light without anyone being able to see inside. For lower windows, using blinds or “one-way” tinted glass can help maintain privacy during the day.
When to involve Construction Estimator India for window cost and quantity checks?
You should involve them during the “Detailed Design” phase, after your architect has finalized the window sizes but before you start ordering materials or hiring a window contractor. This ensures you have a baseline cost to compare against contractor quotes.
Conclusion: Choose Window Designs That Make Your House Bright, Breezy, and Balanced
A thoughtful window design for house planning is what transforms a “building” into a “home.” By focusing on the logic of light and ventilation rather than just the exterior style, you ensure that every room is a comfortable sanctuary. Remember to match your window types to the room’s function, use materials that can withstand the Indian sun and rain, and never ignore the importance of orientation.
Before you finalize your window drawings and start construction, it is highly recommended to get a professional cost and quantity audit. Construction Estimator India is dedicated to helping homeowners make informed, budget-conscious decisions. Whether you are trying to understand the cost difference between basic and modern window designs or need a detailed material list for your contractor, they are here to guide you. Contact Construction Estimator India on WhatsApp or Call at +91 8630676890 today to ensure your window design is as practical as it is beautiful.