
The main door design of an Indian home is much more than a simple point of entry; it is a profound architectural statement that balances security, cultural identity, and aesthetic grace. In our dense urban environments and sprawling suburban layouts, the front door serves as the primary guardian of a family’s privacy and safety while acting as the symbolic “handshake” offered to every guest. Unfortunately, many homeowners make the mistake of selecting a door based solely on a catalog photograph or a narrow Vastu tip, often neglecting critical factors like material durability, local climate impact, and long-term maintenance costs.
👉 Design a Main Door That Creates a Lasting First Impression.
This comprehensive guide is designed to move beyond generic theory, providing realistic examples and practical comparisons to help you navigate the complexities of entrance planning. Whether you are building a new independent villa or renovating a compact apartment, understanding the interplay between style and substance is essential. To ensure your vision aligns with your financial reality, Construction Estimator India provides professional services to help you estimate realistic costs and material quantities for various main door design options. If you are ready to understand the budget impact of your choices before finalizing your plan, contact Construction Estimator India on WhatsApp / Call +91 8630676890 for a detailed consultation.
What the Main Door Does for Your Home?
Security, Comfort, and First Impression
The primary function of any main door design is to provide an unyielding barrier against unauthorized entry. In the Indian context, where homes are often close to busy streets, this security must be achieved without making the house feel like a fortress. A well-designed door provides psychological comfort to the residents, knowing that the physical core of the door, the strength of the frame, and the sophistication of the locking system are all working in harmony. Beyond mere protection, the door sets the emotional tone of the home. A heavy, solid teak door suggests a sense of permanence and tradition, while a sleek metal-and-glass combination might signal a modern, transparent lifestyle.
The daily experience of using the door—the weight of the handle, the sound it makes when latching, and the ease with which it swings—contributes significantly to the “arrival experience.” For visitors, the door is the focal point of the front elevation, guiding their eyes and creating an immediate expectation of what lies within.
Main Door, Entrance Foyer, and Elevation
A successful main door design must be integrated with the broader architectural context. It serves as the bridge between the external front elevation and the internal foyer or living area. If the door is too small, it can look lost against a grand double-height facade; if it is too ornate for a minimalist building, it creates visual friction. The entrance foyer acts as a buffer zone, and the door’s design influences how light and air move through this transition space. For instance, incorporating glass side-lights can brighten a dark hallway, making the entire home feel more inviting from the moment the threshold is crossed.
The following table compares the most popular style families for Indian main doors to help you identify which architectural direction aligns with your home’s character and budget.
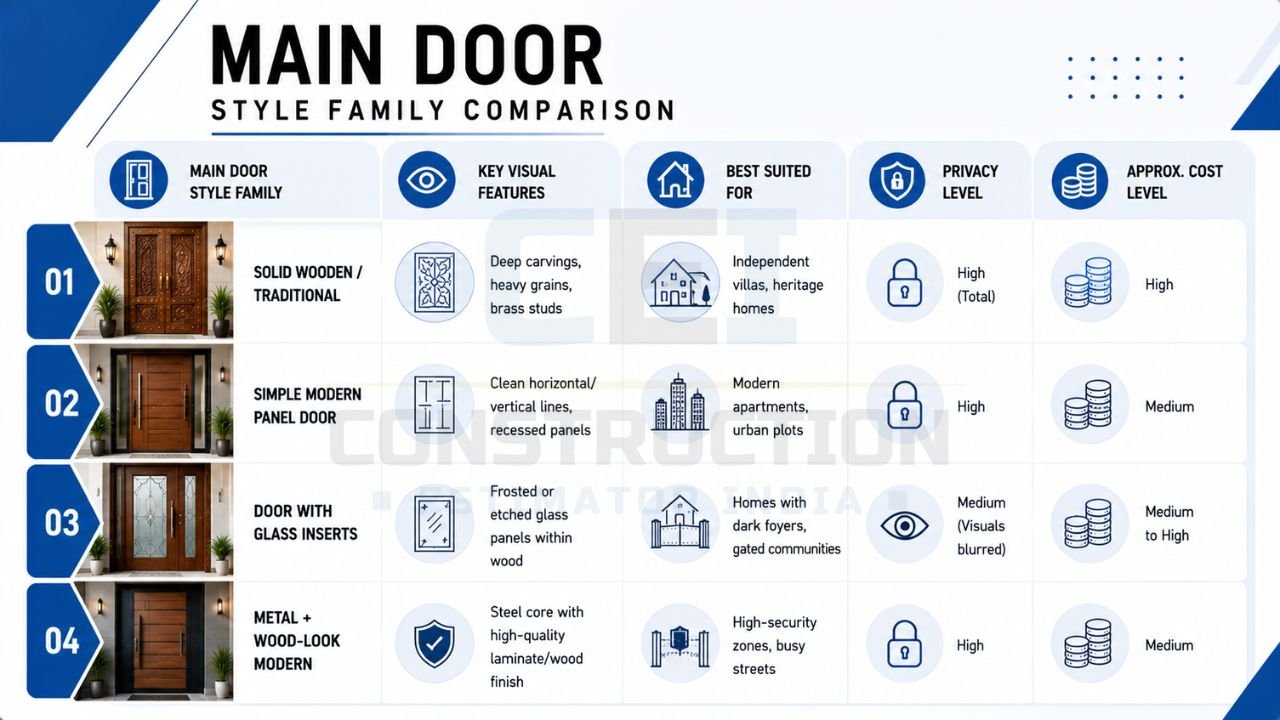
| Main Door Style Family | Key Visual Features | Best Suited For | Privacy Level | Approx. Cost Level |
|---|---|---|---|---|
| Solid Wooden / Traditional | Deep carvings, heavy grains, brass studs | Independent villas, heritage homes | High (Total) | High |
| Simple Modern Panel Door | Clean horizontal/vertical lines, recessed panels | Modern apartments, urban plots | High | Medium |
| Door with Glass Inserts | Frosted or etched glass panels within wood | Homes with dark foyers, gated communities | Medium (Visuals blurred) | Medium to High |
| Metal + Wood-Look Modern | Steel core with high-quality laminate/wood finish | High-security zones, busy streets | High | Medium |
This table serves as a foundational tool for shortlisting your aesthetic preferences. When using it, consider not just the cost of the door leaf itself, but the associated costs of heavy-duty frames and premium hardware required for styles like the “Solid Wooden” category.
👉 Choose a Main Door Design That Blends Style, Security, and Durability.
Size, Swing Direction, and Basic Planning of Main Door
Deciding Main Door Size and Proportions
One of the most frequent errors in self-designed homes is undersizing the main door. A standard interior door is usually 3 feet wide, but a main door design should ideally be at least 3.5 feet to 4 feet wide to allow for the easy movement of furniture and a sense of grandeur. In terms of height, while 7 feet is the standard, modern luxury homes often opt for 8-foot or even 10-foot doors to create a “soaring” entrance feel. However, as size increases, so does the weight and the stress on the hinges. Proper proportion is key—a very wide but short door can look squat, while a very narrow, tall door can feel restrictive.
Swing Direction and Clear Space
In practical Indian home planning, the main door usually swings inward. This is considered more welcoming and is safer, as it prevents the door from hitting a guest standing on the porch. From a Vastu perspective, a clockwise inward swing is often preferred as it is believed to channel positive energy into the home. Architecturally, you must ensure there is enough “clearance” inside the foyer so the door doesn’t hit furniture or block internal pathways. If you are tight on space, a double-leaf door (two smaller doors) can be a great alternative, as the swing radius is halved.
Threshold, Step, and Weather Protection
The “threshold” or the bottom frame of the door is a critical detail often overlooked. In many Indian regions, a slightly raised wooden or marble threshold is used to prevent rainwater, dust, and insects from entering the house. This also creates a clear boundary between the “outside” and the “sacred” space of the home. Furthermore, because our climate involves intense sun and heavy monsoons, every main door design must be protected by an overhead canopy, “chajja,” or recessed porch. Without this protection, even the highest quality wood will eventually warp, fade, or rot due to direct exposure to the elements.
Materials and Construction of Main Door
Solid Wood, Engineered Doors, and Metal Options
The material choice is the single biggest factor in determining the longevity and cost of your entrance. Solid wood, particularly Teak, Rosewood, or Mahogany, remains the gold standard for Indian main door design due to its natural beauty and incredible durability. However, it is also the most expensive and requires regular polishing. Engineered doors, which use a solid core of secondary timber or high-density fiberboard (HDF) topped with a premium veneer or laminate, offer a similar look at a fraction of the cost.
For those prioritizing security above all else, metal doors with wood-grain finishes have become increasingly popular. These “skin” doors provide the fire resistance and strength of steel while mimicking the warmth of natural timber. They are particularly effective for homes opening directly onto a public street where forced entry is a concern.
Frames, Architraves, and Hardware
A door is only as strong as the frame (often called the door jamb) it hangs on. For a heavy solid wood door, the frame must be thick and made of a durable timber like Sal wood or Teak to prevent sagging over time. Architraves—the decorative trims that cover the gap between the frame and the wall—add a finished, professional look to the entrance.
Hardware is where many homeowners try to save money, which is a mistake. The main door design requires heavy-duty ball-bearing hinges to support its weight, a high-security mortise lock or a digital smart lock, and a sturdy handle that feels comfortable in the hand. Cheap hardware will tarnish, squeak, or fail within a few years, compromising both aesthetics and safety.
Durability, Termites, and Moisture
India’s high humidity and termite prevalence mean that your material choice must be climate-sensitive. Even the most beautiful door is a failure if it swells during the monsoon and becomes impossible to close. This is why Construction Estimator India helps homeowners estimate maintenance and replacement costs for different door types, ensuring they don’t pick a material that is ill-suited for their specific region. For example, in coastal areas, stainless steel hardware and moisture-resistant finishes are non-negotiable.
The following table compares different materials and finishes to help you balance your desire for beauty with the reality of maintenance.
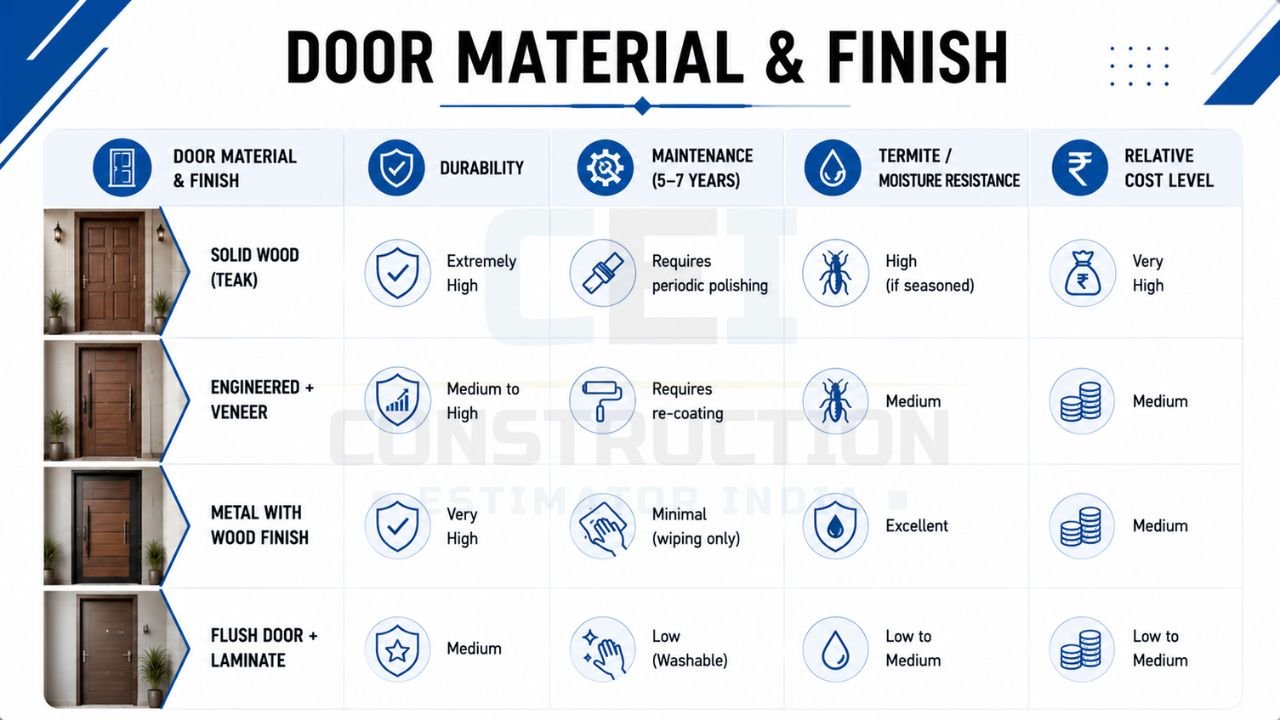
| Door Material & Finish | Durability | Maintenance (5–7 Years) | Termite / Moisture Resistance | Relative Cost Level |
|---|---|---|---|---|
| Solid Wood (Teak) | Extremely High | Requires periodic polishing | High (if seasoned) | Very High |
| Engineered + Veneer | Medium to High | Requires re-coating | Medium | Medium |
| Metal with Wood Finish | Very High | Minimal (wiping only) | Excellent | Medium |
| Flush Door + Laminate | Medium | Low (Washable) | Low to Medium | Low to Medium |
When shortlisting from this table, remember that a “Low Cost” door might end up costing more over ten years if it requires frequent repairs or replacement due to termite damage. If you need help checking the quantity and cost of wood, frames, and hardware for your project, contact Construction Estimator India for a detailed estimate.
👉 Get Customized Main Door Designs to Match Your Home’s Architecture.
Design Priorities: Security, Light, Privacy, and Vastu
High-Security Main Door Design
In modern India, security is a paramount concern. A high-security main door design typically features a solid core (not hollow), reinforced frames, and multi-point locking systems that bolt into the top, bottom, and sides of the frame. Some homeowners now opt for “double doors”—an outer metal “safety gate” with a mesh and an inner main wooden door. This allows for ventilation during the day while maintaining a solid barrier. If you prefer a single-door look, consider integrating a small “peep-hole” or a digital door camera so you can identify visitors without opening the door.
Letting in Natural Light Without Losing Privacy
A common challenge is how to make the entrance bright without letting outsiders see directly into the living room. This can be achieved through clever use of glass. Narrow vertical side-panels (sidelights) or a semicircular window above the door (transom) can flood the foyer with light. By using frosted, fluted, or stained glass, you can ensure that the light comes in but the privacy remains intact. This design approach is especially effective for east-facing doors, where the morning sun can create a beautiful glow in the entrance area.
Basic Vastu-Friendly Main Door Considerations
While modern architecture focuses on function, many Indian families find comfort in basic Vastu principles. Practically speaking, Vastu emphasizes that the main door design should be the largest door in the house and should be kept clean and well-lit. An east or north-facing entry is traditionally favored to capture the early morning sun, which has natural disinfectant properties and boosts mood. A well-maintained, unobstructed entrance isn’t just a spiritual preference; it’s good design. Avoid placing mirrors directly opposite the door, and ensure the entrance is free of clutter to create a sense of peace for anyone entering the home.
The table below links your specific design priorities to a suggested approach, highlighting things you need to watch out for.
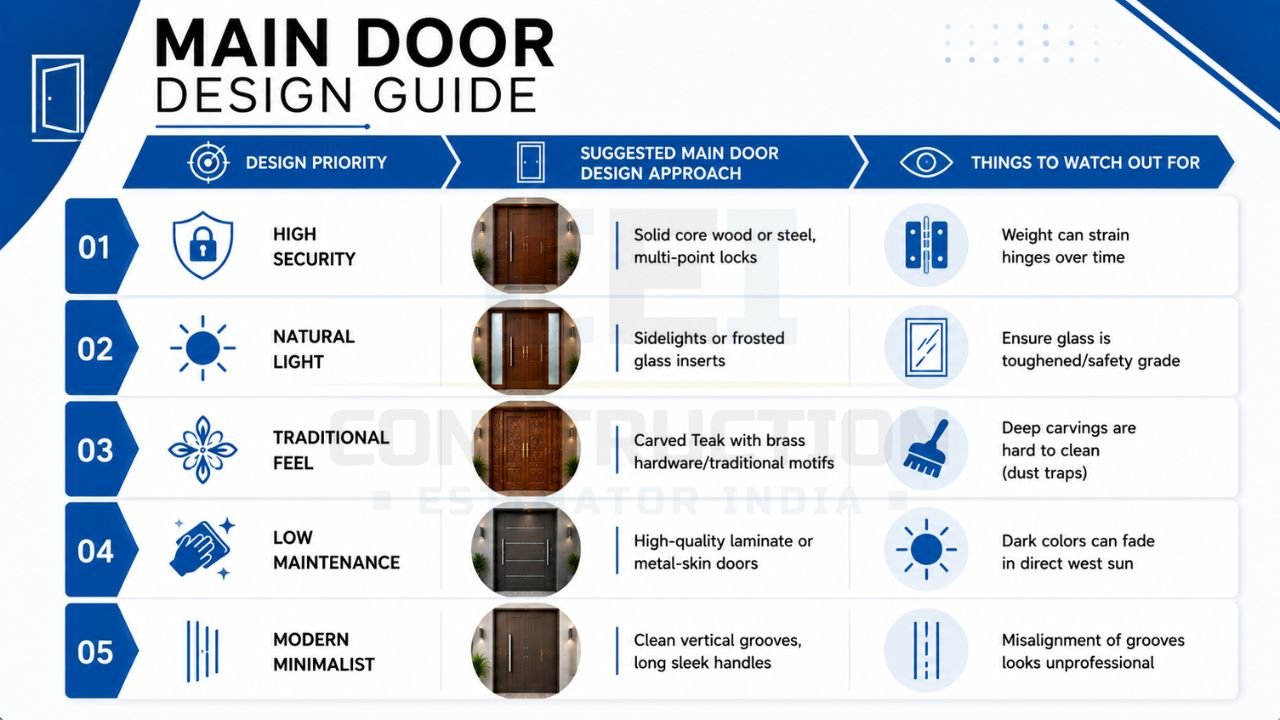
| Design Priority | Suggested Main Door Design Approach | Things to Watch Out For |
|---|---|---|
| High Security | Solid core wood or steel, multi-point locks | Weight can strain hinges over time |
| Natural Light | Sidelights or frosted glass inserts | Ensure glass is toughened/safety grade |
| Traditional Feel | Carved Teak with brass hardware/traditional motifs | Deep carvings are hard to clean (dust traps) |
| Low Maintenance | High-quality laminate or metal-skin doors | Dark colors can fade in direct west sun |
| Modern Minimalist | Clean vertical grooves, long sleek handles | Misalignment of grooves looks unprofessional |
To make these priorities work within your budget, Construction Estimator India can help you understand the cost difference between simple doors and heavy carved or high-security options.
👉 Transform Your Home’s Entryway with Expert Main Door Design Solutions.
Main Door Design for Different House Types and Entrance Situations
Independent House with Door Facing Street
If your main door opens directly toward a public street or a front setback, your design must prioritize both privacy and street-side appeal. A recessed porch provides a buffer, protecting the door from road dust and prying eyes. In this situation, a solid door without large glass portions is often best. Using a “grand” handle and a high-quality nameplate can add elegance without compromising security.
Apartments and Flats
In an apartment setting, the main door design is often restricted by society rules regarding the external look. However, you can still focus on internal functionality. Sound control is a major priority in busy corridors, so a heavy-door with proper weather-stripping can help block out hallway noise. Fire safety is another critical factor; many modern high-rise apartments require fire-rated doors that can withstand heat for a specific duration.
Corner Plots, Row Houses, and Duplexes
Corner plots offer a unique opportunity because the “front” of the house is visible from two sides. Your main entrance should be clearly defined so visitors aren’t confused about where to go. For row houses or duplexes where space is limited, a minimalist door that integrates with the window design of the upper floors creates a cohesive, tall look. Consistency is key—the color and material of your main door should ideally complement your boundary gate and window railings.
The following table links different entrance situations to their design focus and mistakes to avoid.
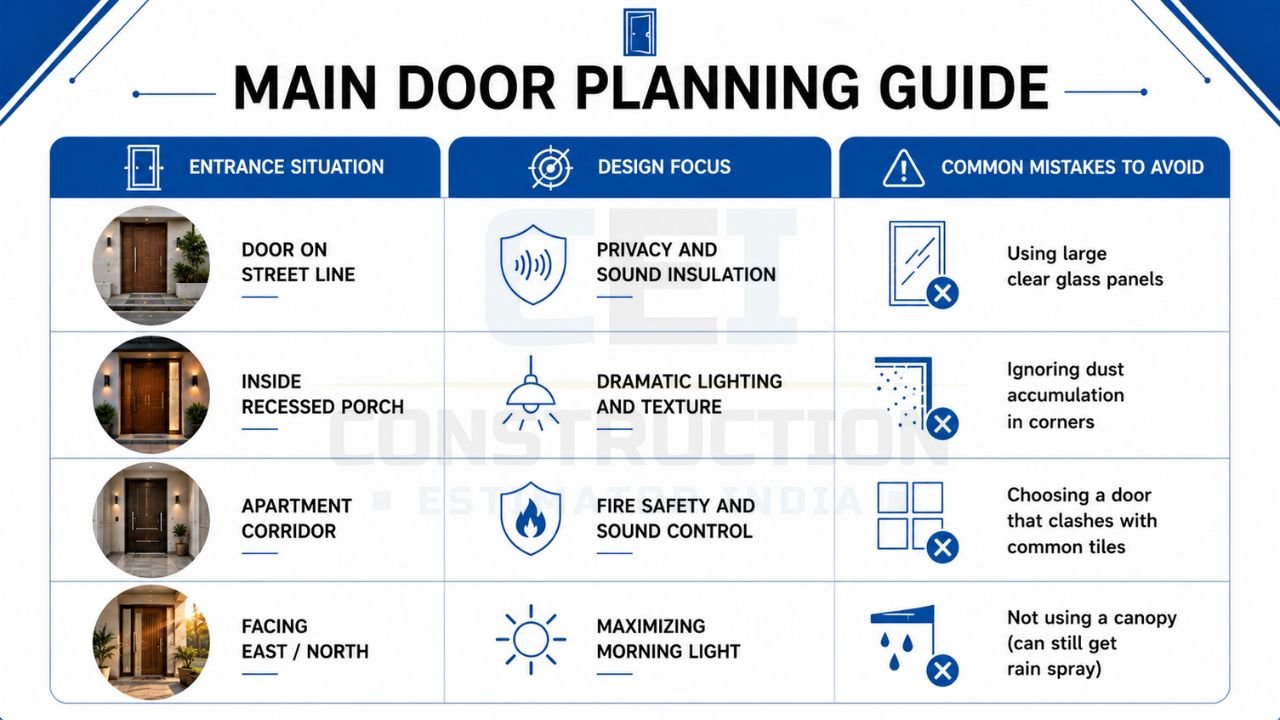
| Entrance Situation | Design Focus | Common Mistakes to Avoid |
|---|---|---|
| Door on Street Line | Privacy and Sound Insulation | Using large clear glass panels |
| Inside Recessed Porch | Dramatic Lighting and Texture | Ignoring dust accumulation in corners |
| Apartment Corridor | Fire Safety and Sound Control | Choosing a door that clashes with common tiles |
| Facing East / North | Maximizing Morning Light | Not using a canopy (can still get rain spray) |
Choosing the right design for your specific plot type is a complex decision. Construction Estimator India helps homeowners align their main door design decisions with their overall budget, ensuring that the entrance situation is handled practically.
👉 Design a Strong, Stylish, and Functional Main Door for Your Dream Home.
Colour, Detailing, and Main Door Décor
Colour and Finish Choices
The color of your main door design should either complement or intentionally contrast with your exterior walls. Natural wood stains—ranging from light oak to deep walnut—are timeless and showcase the grain of the timber. For a modern “pop,” some homeowners are now choosing bold painted finishes like charcoal grey, navy blue, or even deep forest green. If you choose a painted finish, ensure you use high-quality exterior-grade PU (Polyurethane) paint that can resist UV rays without cracking or peeling.
Panels, Carvings, and Glass Patterns
Detailing adds “texture” to your door. Modern homes often use “groove” designs—simple lines routed into the wood—to create a rhythmic pattern. Traditional homes may feature “raised panels” or intricate carvings of floral or geometric motifs. While carvings look stunning, they require more effort to keep clean, especially in dusty Indian cities. Glass patterns, such as “beveled” or “frosted” designs, add a touch of sophistication and can be used to mirror patterns found in your balcony railings or gates.
Nameplates, Bells, and Accessory Placement
The final touches of a main door design involve the placement of accessories. A nameplate should be at eye level and well-lit. The doorbell and camera should be easy to reach for both children and adults. Large, vertical pull-handles are currently very popular in Indian homes as they add a modern, high-end feel. Ensure these accessories don’t “clutter” the door; pick a consistent finish (like all brass or all matte black) for a cohesive look.
Cost Planning for Main Door Design
What Drives Main Door Cost the Most
The cost of a main door design is driven by three main factors: material, size, and complexity. A solid Teak door will always be the most expensive due to the cost of the raw timber and the labor required for seasoning and carving. Oversized doors (anything over 7 feet tall or 3.5 feet wide) require custom-sized frames and specialized heavy-duty hinges, which adds to the price. Finally, the “finish” matters—a high-gloss PU polish is more labor-intensive and expensive than a simple wax or oil finish.
Getting a Good Main Door Within a Normal Budget
You don’t need to spend a fortune to have a beautiful entrance. A smart strategy is to use an engineered door or a high-quality flush door with a premium veneer. This gives you the look of expensive wood at a fraction of the cost. Invest your saved money into “high-touch” items: a heavy, beautiful handle and a top-tier security lock. A simple, well-proportioned door with a stunning handle often looks more “architect-designed” than an overly carved door made of poor-quality wood.
How Construction Estimator India Helps with Main Door Costing?
Navigating these financial choices can be overwhelming. Construction Estimator India can prepare detailed quantity and cost estimates for different main door packages. Whether you are comparing a basic but strong option versus a high-end carved masterpiece, our reports provide the clarity you need. We support self-construction planning and material estimation, helping you avoid the “hidden costs” of frames, hardware, and professional finishing that often surprise homeowners late in the project.
Common Mistakes in Main Door Design
Choosing Only for Looks and Ignoring Daily Use
A common mistake is choosing a door that is impressively heavy but difficult for children or the elderly to operate. If a door is too heavy, the “closer” might be too stiff, or the latch might require too much force to engage. Always test the “feel” of the hardware. Similarly, ensure the handle is at a comfortable height for everyone in the family.
Ignoring Weather, Sun, and Street Dust
In India, the sun is a major enemy of wood. A door facing west will receive intense afternoon heat, which can cause the wood to shrink and the polish to bubble. If your door has no protection from rain, it will swell and eventually rot at the bottom. Proper “drip-molds” at the top and a good canopy are essential parts of a main door design.
Overcomplicating Carvings and Glass Without Considering Maintenance
Deep carvings are beautiful but act as magnets for dust. In a busy Indian city, these can become grey and dull within weeks if not cleaned daily. Similarly, large clear glass panels require constant wiping to look good. If you aren’t prepared for the maintenance, choose simpler, flatter designs and frosted glass that hides minor smudges and dust better.
👉 Start Your Dream Home with the Perfect Main Door Design.
FAQs: Main Door Design for Indian Homes
Which material is best for a main door in the Indian climate?
Solid Teak is the most durable and climate-resistant, provided it is well-seasoned. For a more budget-friendly option, metal doors with wood finishes are excellent as they do not swell or warp with moisture.
How do I choose the right main door size for my house?
A standard width of 3.5 to 4 feet is ideal for most independent homes. If your house has a very high ceiling, consider a door height of 8 feet to maintain visual proportions. Always ensure the door is at least 6 inches wider than your internal room doors.
Is glass in a main door safe, and when does it work well?
Glass is safe if you use “toughened” or “laminated” safety glass, which is very difficult to break. It works best in homes with dark entryways or where the door is located within a secure gated community or has an outer safety grill.
How much does main door design typically cost compared to the overall building budget?
A high-quality main door (including frame, hardware, and polish) typically accounts for 0.5% to 1.5% of the total construction cost. While it seems small, it is one of the most critical investments for long-term safety and curb appeal.
When should I involve Construction Estimator India for cost and quantity checks?
The best time to involve us is during the “Draft Plan” stage. This allows you to adjust the size and material specifications of your main door design before the frames are fixed into the masonry, ensuring your entrance stays within your total budget.
Conclusion: Choose a Main Door Design That Is Safe, Welcoming, and Within Budget
Designing the entrance to your home is a delicate balancing act. The ideal main door design should provide unshakeable security, withstand the rigors of the Indian climate, reflect your personal style, and remain functionally effortless for your family. By focusing on quality materials, proper proportions, and smart hardware choices, you can create a threshold that provides a sense of pride every time you return home.
Do not leave the most important door in your house to guesswork or “approximate” contractor quotes. Professional planning ensures that your dream entrance doesn’t become a financial burden or a maintenance nightmare. Before you finalize your main door design and place an order for expensive timber or custom metal work, contact Construction Estimator India on WhatsApp / Call +91 8630676890. Our team is ready to help you understand the realistic costs, material quantities, and practical options available, ensuring your home has the perfect entrance it deserves.


