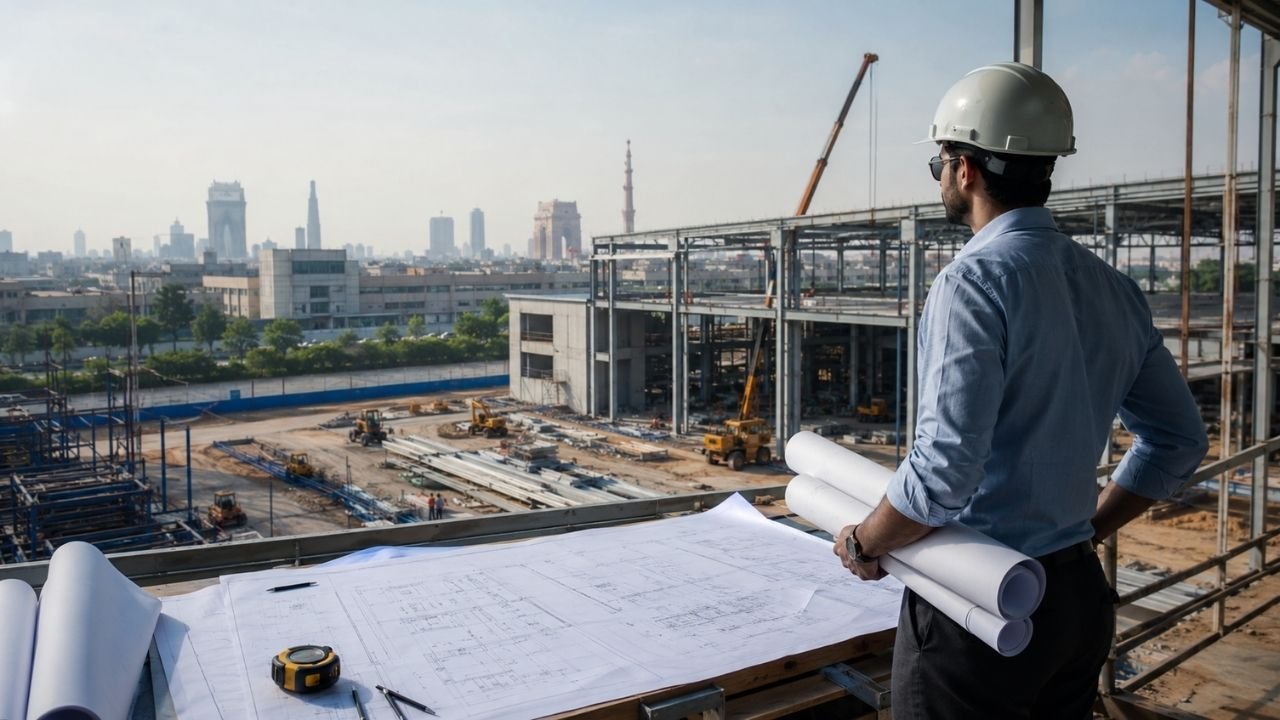
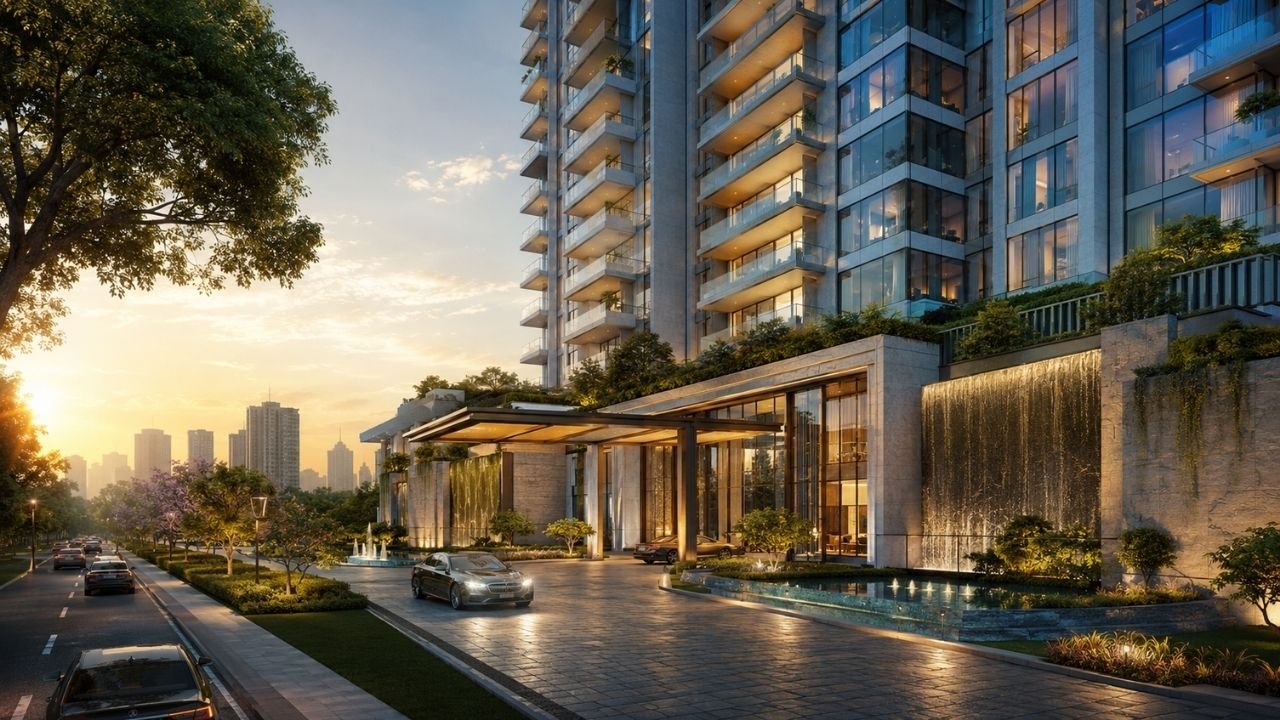
The parapet wall of an Indian home is often the most visible element of the skyline, acting as the “crown” that defines the architectural silhouette against the horizon. While many homeowners view the terrace boundary as a simple safety barrier, a well-conceived parapet wall design serves a multifaceted role: it ensures the safety of family members, protects the building’s structural integrity through waterproofing, and provides the final aesthetic touch to the house elevation. Too often, homeowners settle for a standard height without considering how the thickness, material choice, and drainage detailing will impact the home’s longevity and curb appeal.
👉 Design a Modern Parapet Wall That Enhances Your Home’s Appearance.
In this practical handbook, we move beyond generic theory to explore how you can make informed decisions about your roof edge. Whether you are building a new independent villa or renovating an existing terrace, understanding the logic behind heights, materials, and service screening is essential. At Construction Estimator India, we specialize in helping plot owners navigate these architectural choices by providing precise cost evaluations and quantity takeoffs. If you are currently in the planning phase, feel free to contact Construction Estimator India on WhatsApp / Call +91 8630676890 for expert guidance on estimating construction costs for different parapet wall design options.
What Parapet Walls Do for Your House?
Safety, Screening, and Elevation Top Line
The primary functional driver of any parapet wall design is safety. In Indian households, the terrace is frequently used for drying clothes, evening walks, or small gatherings. A robust wall prevents accidental falls, providing a secure perimeter for children and the elderly. Beyond physical safety, the parapet acts as a visual “screen.” It hides the industrial clutter of the roof—such as PVC water tanks, AC outdoor units, and solar water heater plumbing—ensuring that the street-level view of your house remains clean and sophisticated.
Furthermore, the parapet wall defines the “top line” of your building’s elevation. Without a parapet, a house looks unfinished, like a painting without a frame. By varying the height or introducing decorative elements like grooves, moldings, or CNC-cut screens, you can make a single-story house look more substantial or a multi-story building look more balanced. It is the transition point where the solid mass of the building meets the open sky.
Relationship Between Parapet Wall and Overall Elevation
A common architectural mistake is designing the parapet in isolation from the lower floors. For a cohesive look, the parapet must speak the same “design language” as the rest of the house. If your home features a modern minimalist style with sharp lines and grey tones, a curved, ornate parapet will look out of place. Conversely, a traditional home with arches and sloped roofs requires a parapet that incorporates similar textures or moldings. Proportions are key; a very high, solid parapet on a small house can make it look “top-heavy” and cramped, while a thin, low railing on a massive bungalow can make the structure look fragile.
The following table compares different parapet wall purpose mixes to help you identify which functional direction suits your terrace usage and neighborhood.
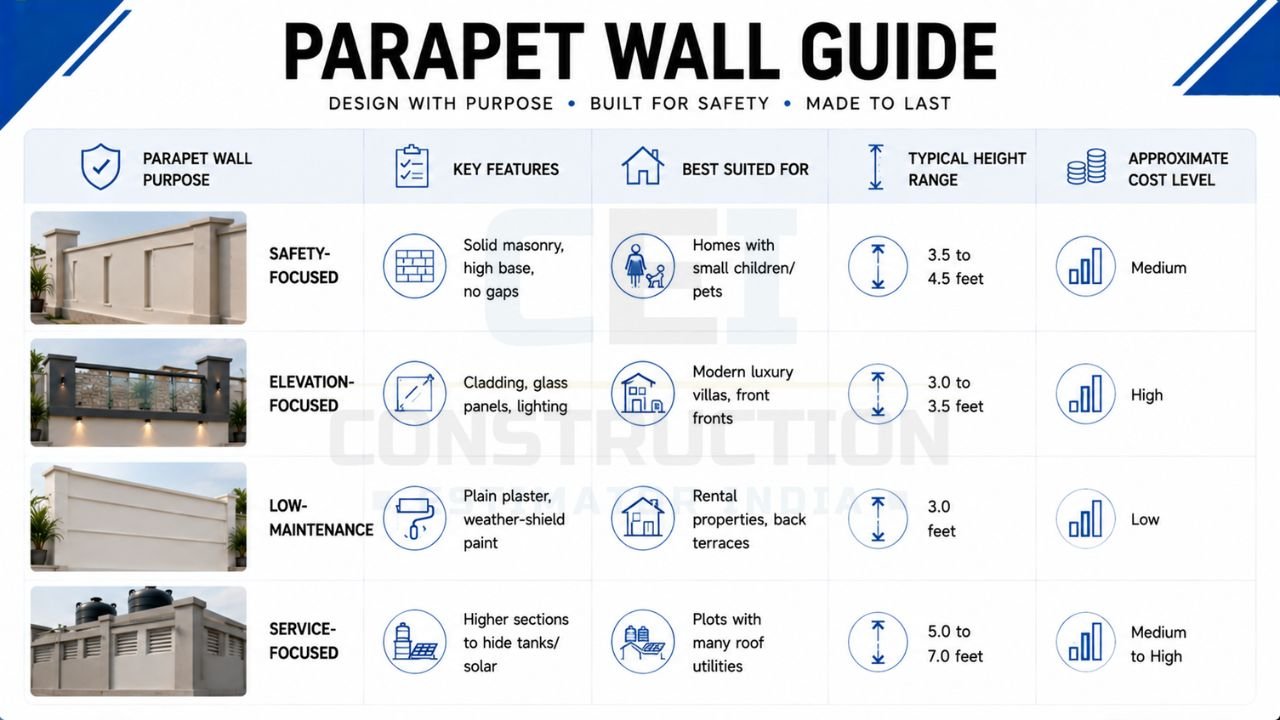
| Parapet Wall Purpose | Key Features | Best Suited For | Typical Height Range | Approximate Cost Level |
|---|---|---|---|---|
| Safety-Focused | Solid masonry, high base, no gaps | Homes with small children/pets | 3.5 to 4.5 feet | Medium |
| Elevation-Focused | Cladding, glass panels, lighting | Modern luxury villas, front fronts | 3.0 to 3.5 feet | High |
| Low-Maintenance | Plain plaster, weather-shield paint | Rental properties, back terraces | 3.0 feet | Low |
| Service-Focused | Higher sections to hide tanks/solar | Plots with many roof utilities | 5.0 to 7.0 feet | Medium to High |
This table serves as a strategic starting point for your design discussions. Once you identify your priority—whether it is hiding a 1000-liter water tank or creating a sleek glass boundary—you can begin to refine the materials. Homeowners should use this data to decide where to invest more in height for screening versus premium finishes for aesthetics.
👉 Get Customized Parapet Wall Designs to Match Your Home’s Architecture.
Height, Thickness, and Structural Considerations
Choosing Parapet Height for Safety and Comfort
Determining the correct height for a parapet wall design is a balance between safety and city bylaws. In most Indian residential contexts, a height of 3 feet (approximately 900mm to 1 meter) is considered the absolute minimum for safety. However, for families with active children, a height of 3.5 feet to 4 feet is recommended to provide better peace of mind. If the terrace is intended for heavy use, such as a rooftop garden or a gym, you might choose a lower solid masonry wall of 2.5 feet topped with a 1.5-foot stainless steel or glass railing. This provides the necessary safety height while allowing you to enjoy the view without feeling “walled in.”
Wall Thickness, Pillars, and Stability
The structural stability of a parapet is often overlooked because it doesn’t carry a roof load. However, it must withstand wind pressure and the lateral force of someone leaning against it. A 4.5-inch thick brick wall is common for short spans, but for a 3.5-foot high wall, a 9-inch thickness is professionally advised for better stability. To prevent long-term cracks, RCC (Reinforced Cement Concrete) vertical pillars or “stiffeners” should be cast every 8 to 10 feet. These pillars anchor the wall to the main roof slab, ensuring that the parapet doesn’t develop vertical cracks due to thermal expansion or minor structural movements.
Coping, Top Edge, and Water Shedding
One of the biggest enemies of a parapet wall is rainwater. Without proper detailing, water sits on the top edge, seeps into the masonry, and causes dampness or “efflorescence” (white salt patches) on your elevation. The solution is “coping”—a finishing layer made of stone, concrete, or tiles that sits on top of the wall. Professional parapet wall design includes a slight slope (towards the terrace) and a “drip groove” (a small notch on the underside of the projection). This ensures that rainwater falls directly onto the terrace floor and doesn’t trickle down the front face of the house, preventing ugly black streaks over time.
Materials and Finishes for Parapet Wall Design
Standard Masonry and Plaster Finishes
For the majority of Indian homes, the most cost-effective solution is a brick or AAC block masonry wall finished with sand-faced plaster and exterior emulsion paint. This approach is highly versatile; you can create horizontal grooves (U-grooves) in the plaster to add a modern touch without spending much on materials. Using a two-tone paint scheme—perhaps a dark grey for the parapet and off-white for the main walls—can create a sense of depth. However, because the parapet is fully exposed to the sun and rain, using a high-quality “weather-shield” paint is non-negotiable to avoid frequent repainting.
Texture, Cladding, and Combined Parapet + Railing Designs
If you want your house to stand out, you can move beyond plain plaster. “Texture paint” is an excellent middle-ground option that hides minor surface flaws and provides a premium, grainy feel. For a high-end look, stone cladding (like granite, slate, or sandstone) can be applied to the outer face of the parapet. This creates a “heavy” and grounded appearance that looks very expensive. Another popular trend is the “hybrid parapet,” where a low masonry wall is combined with metal grills, CNC laser-cut panels, or even toughened glass. This is ideal for modern elevations where you want to achieve a “light” and airy feel at the roof level.
Maintenance, Cracks, and Waterproofing
The joint where the parapet wall meets the roof slab is a notorious spot for water seepage. This is why a “vatta” or “gola” (a curved cement fillet) must be created at this junction before the terrace waterproofing is done. If the masonry is poor, you will see cracks appearing at the base of the wall within two monsoons. To avoid this, Construction Estimator India can help you understand the cost difference between basic plain parapets vs decorative, cladded, or screened parapets, including the necessary waterproofing costs. Choosing more durable materials like stone cladding might cost more initially but will significantly reduce your 10-year maintenance bill.
The following table compares various materials and finishes to help you weigh the visual impact against the long-term upkeep.
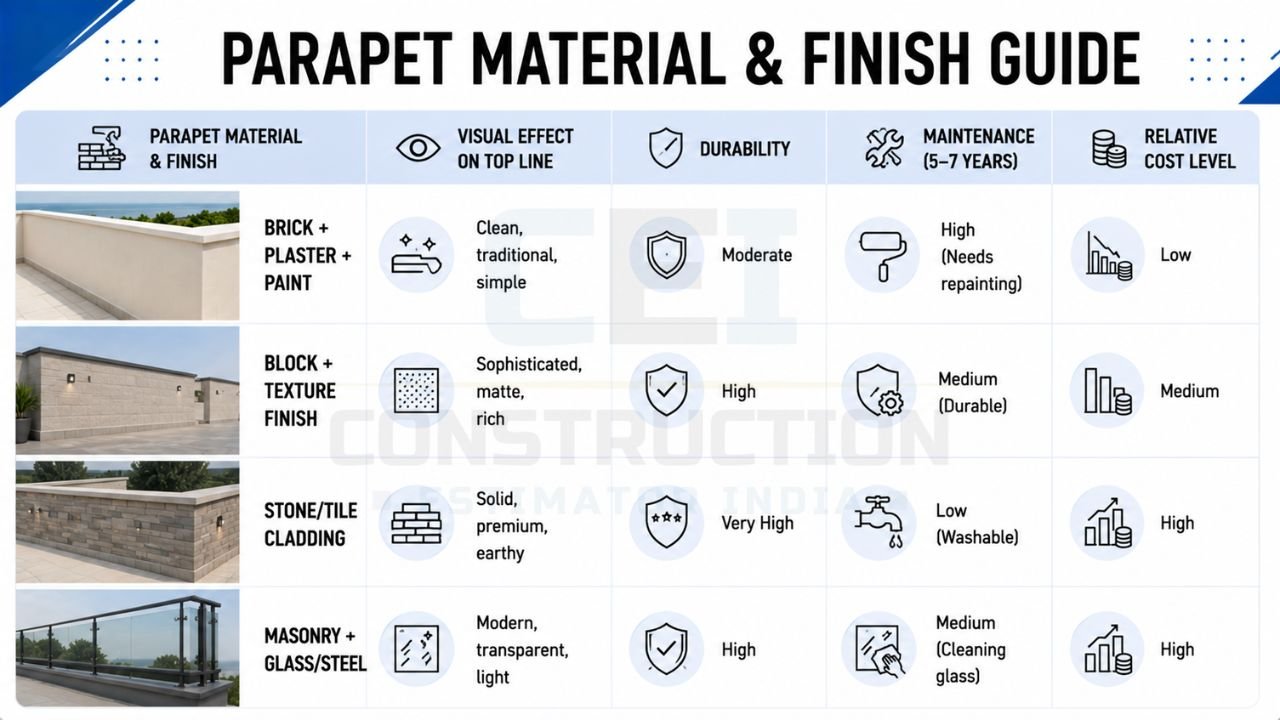
| Parapet Material & Finish | Visual Effect on Top Line | Durability | Maintenance (5–7 Years) | Relative Cost Level |
|---|---|---|---|---|
| Brick + Plaster + Paint | Clean, traditional, simple | Moderate | High (Needs repainting) | Low |
| Block + Texture Finish | Sophisticated, matte, rich | High | Medium (Durable) | Medium |
| Stone/Tile Cladding | Solid, premium, earthy | Very High | Low (Washable) | High |
| Masonry + Glass/Steel | Modern, transparent, light | High | Medium (Cleaning glass) | High |
Using this table, you can see that while a painted wall is the easiest to build, a stone-clad or textured parapet often pays for itself by resisting the harsh Indian sun and dust better. If you need help checking quantity and cost of bricks/blocks, steel, plaster, paint, tiles/stone, and other materials for parapet walls, contact Construction Estimator India for a detailed report.
👉 Build a Parapet Wall That Combines Style, Safety, and Strength.
Design Priorities: Safety, Hiding Tanks, and Elevation Style
Child and Family Safety on the Terrace
When safety is the top priority, the parapet wall design must be “gap-free.” Avoid designs with large horizontal grills that children can use as a “ladder” to climb over. Instead, opt for a solid masonry wall at least 3.5 feet high. If you must use railings, ensure the vertical bars are no more than 4 inches apart. A solid parapet also provides a windbreak, making the terrace more comfortable during breezy evenings. For families who use the terrace for gardening, a slightly wider top coping can double as a ledge for keeping small potted plants, provided there is a safety lip to prevent them from falling.
Hiding Water Tanks, Solar Panels, and Equipment
Nothing ruins a beautiful house elevation faster than a bright blue or black water tank sticking out from the top. A smart design uses “stepped parapets.” In the front of the house, the wall might be 3.5 feet high, but towards the back or center (where the tank is located), the wall can transition into a 6 or 7-foot high screen. This screen can be made of the same masonry or lighter materials like WPC (Wood Polymer Composite) slats or louvers. This allows for air circulation around the tank while completely hiding it from the street.
Matching Parapet Look with Elevation Style
Consistency is the hallmark of professional architecture. For a “Modern Box” elevation, your parapet should have straight edges and perhaps a dark “frame” look. For a “Mediterranean” style home, you might use white plaster with small decorative arches or terracotta tile coping. Even small details, like how the corners of the parapet are rounded or squared off, should match the window frames and gate design. If you are struggling to align your design choices with your total budget, Construction Estimator India provides expert support in self-construction planning and material estimation.
The table below links specific priorities to the best architectural approach.
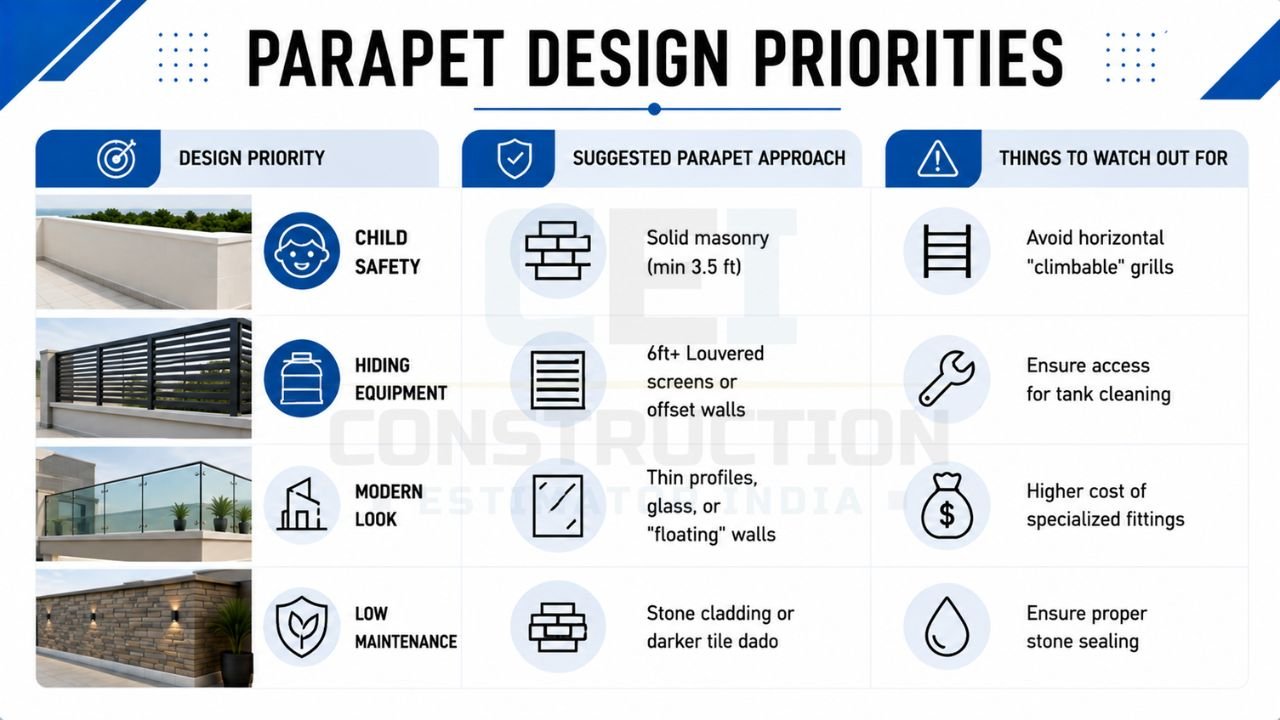
| Design Priority | Suggested Parapet Approach | Things to Watch Out For |
|---|---|---|
| Child Safety | Solid masonry (min 3.5 ft) | Avoid horizontal “climbable” grills |
| Hiding Equipment | 6ft+ Louvered screens or offset walls | Ensure access for tank cleaning |
| Modern Look | Thin profiles, glass, or “floating” walls | Higher cost of specialized fittings |
| Low Maintenance | Stone cladding or darker tile dado | Ensure proper stone sealing |
This priority-linked table helps you focus your budget on what matters most. For instance, if screening a solar heater is your main goal, you should budget for a higher, reinforced wall section rather than expensive cladding on a short wall.
👉 Transform Your Home Exterior with a Modern Parapet Wall Design.
Parapet Wall Design for Different House Types and Contexts
Single Floor Houses and Exposed Roofs
In a single-story home, the parapet wall is highly visible and forms nearly 30% of the front elevation. Because the building is low, people can see the top edge clearly from a short distance. Using a slightly higher parapet (around 4 feet) can make a single-floor house look taller and more “grand.” Adding a decorative “band” of a different color or material 1 foot below the top edge can break the vertical height and add architectural interest.
Double Floor Houses and Multi-Level Terraces
For double-story homes, you have multiple “top lines”—the first-floor balcony and the main roof terrace. These must be coordinated. Usually, the main roof parapet is kept simple and solid, while the first-floor balcony (which is closer to the eye) uses more premium materials like glass or designer steel. It is important to maintain a common element—perhaps the same coping stone or the same paint shade—to tie the different levels together visually.
Corner Plots, Row Houses, and Apartments
Corner plots require the parapet wall design to be consistent on at least two sides. Using a “continuous wrap” design, where a horizontal groove or cladding strip runs uninterrupted around the corner, creates a sleek, professional look. For row houses, you must respect the heights of neighboring walls to avoid a “jagged” street view. In apartments, the terrace is often a shared space, so the parapet must be extremely high (often 4.5 to 5 feet) to meet strict safety codes, usually focusing on functionality over individual styling.
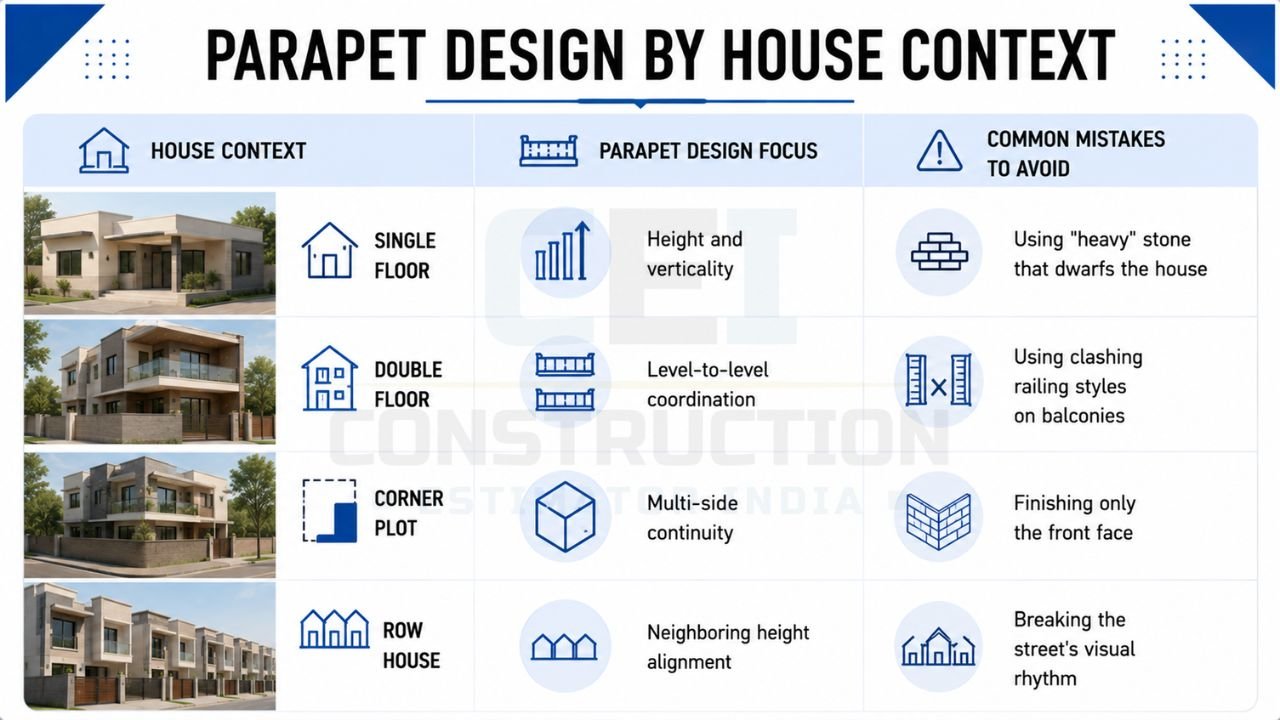
| House Context | Parapet Design Focus | Common Mistakes to Avoid |
|---|---|---|
| Single Floor | Height and verticality | Using “heavy” stone that dwarfs the house |
| Double Floor | Level-to-level coordination | Using clashing railing styles on balconies |
| Corner Plot | Multi-side continuity | Finishing only the front face |
| Row House | Neighboring height alignment | Breaking the street’s visual rhythm |
When you are dealing with larger surface areas like those in corner plots or multi-level homes, the material costs can escalate quickly. Construction Estimator India helps homeowners by preparing detailed quantity and cost estimates for different parapet wall design options, ensuring you don’t face “budget shock” halfway through construction.
👉 Turn Your Parapet Wall Ideas into Reality with Professional Guidance.
Cost Planning for Parapet Wall Design
What Drives Parapet Wall Cost?
The cost of your parapet is driven by three main factors: structural volume, finishing material, and height. A standard 3-foot wall is relatively cheap, but as you increase the height to 4 or 5 feet for safety or screening, the volume of bricks and cement increases proportionally. Furthermore, cladded walls require specialized labor and expensive adhesives compared to simple plastering. If you opt for a “railing-on-wall” design, the fabrication costs for stainless steel (Grade 304 or 316) or toughened glass can often exceed the cost of the masonry itself.
Getting a Good Parapet Within a Normal Budget
You don’t need an unlimited budget to have a stylish parapet wall design. A smart strategy is “selective highlighting.” Use premium stone cladding or expensive glass only on the front-facing section of the parapet (the part visible from the road). For the sides and back, stick to plain plaster with a high-quality paint finish. Another tip is to use “MS” (Mild Steel) for grills instead of “SS” (Stainless Steel) and finish it with premium PU paint; this gives a modern matte black look at a fraction of the cost of stainless steel.
How Construction Estimator India Helps with Parapet Costing?
At Construction Estimator India, we believe that every rupee should be spent where it adds the most value. We provide detailed reports that break down the exact quantity of materials needed for your specific roof perimeter. Whether you want to compare the cost of a 4-inch brick wall vs a 9-inch block wall, or see the price difference between plain plaster and stone tiles, our estimates provide the clarity you need. Contact Construction Estimator India on WhatsApp / Call +91 8630676890 to understand the cost difference between basic plain parapets vs decorative, cladded, or screened parapets before you sign any contract with your mason or fabricator.
Common Mistakes in Parapet Wall Design
Making the Parapet Too Low or Too Thin
Safety should never be sacrificed for aesthetics. A 2.5-foot wall might look “sleek,” but it is a major hazard for adults and children alike. Similarly, building a tall parapet without RCC stiffener pillars is a recipe for disaster; wind pressure on a high, thin wall can cause it to tilt or collapse over time. Always ensure your wall is structurally sound and meets the minimum height requirement of 3 feet.
Overdecorating the Parapet with Heavy Features
While some molding is nice, avoid adding too many heavy “overhangs” or complex concrete shapes at the roof level. These features trap dust, are difficult to paint, and can become heavy for the slab edges. In modern Indian architecture, “clean and crisp” is always better than “cluttered and heavy.” A simple, well-finished wall with one or two highlight features (like a small glass section or a texture band) looks much more elegant than a wall covered in various “designs.”
Ignoring Waterproofing, Drainage, and Future Changes
Many people forget to plan for water drainage. If your parapet doesn’t have “drainage holes” (khurras) at the floor level, rainwater will pool on the terrace, leading to seepage in the rooms below. Also, consider the future; if you plan to add a second floor later, build your parapet in a way that it can be easily dismantled or integrated into the new structure without damaging the main slab.
👉 Bring Your Ideal Parapet Wall Design to Life with Expert Support.
FAQs: Parapet Wall Design for Indian Homes
What is a sensible parapet wall height for typical Indian homes?
For standard safety, 3 feet (1 meter) is the minimum. For homes with children or for those who use the terrace frequently for social gatherings, a height of 3.5 to 4 feet is much more comfortable and safer.
Which parapet finishes are easiest to maintain and least likely to leak?
Stone cladding (like granite or slate) and high-quality outdoor tiles are the easiest to maintain as they can be washed and don’t peel. To prevent leaks, ensure a proper “gola” (cement fillet) is made at the terrace floor junction and that the wall has a “drip groove” on the top coping.
How much parapet wall work usually costs as part of the overall building budget?
Typically, the parapet wall and its finishing account for about 1% to 2% of the total civil construction cost. However, this can rise to 3-4% if you use premium glass, stone cladding, or high-end screening for tanks.
How to hide water tanks and solar panels using parapet and screens?
The best way is to use a “stepped” design where the parapet wall height is increased to 6 or 7 feet only in the area where the equipment is placed. You can use WPC louvers or CNC metal screens to hide the equipment while allowing for necessary ventilation.
When to involve Construction Estimator India for parapet wall cost and quantity checks?
You should involve us once your architect has provided the elevation drawings but before you start the masonry work. This allows you to adjust the design if the material quantities (bricks, steel, stone) exceed your planned budget.
Conclusion: Design a Parapet Wall That Keeps Your Terrace Safe and Your House Looking Neat
A successful parapet wall design is a silent guardian of your home’s safety and a loud statement of its style. By balancing the practical needs of height and waterproofing with the aesthetic demands of your house elevation, you create a roof edge that is both functional and beautiful. Remember that the “top line” is what people see first from a distance; make sure it reflects the quality and care you have put into the rest of your home.
Avoid leaving your terrace finishing to guesswork. Early planning, proper material selection, and professional estimation are the keys to a stress-free building experience. Whether you are aiming for a minimalist modern look or a sturdy, cladded fortress, knowing your material quantities and expected costs is essential. Construction Estimator India is dedicated to helping homeowners navigate these choices with clarity and confidence.
Before you finalize your roof design and start the masonry work, reach out to the experts who can help you see the full financial picture. Contact Construction Estimator India on WhatsApp / Call +91 8630676890 today to ensure your parapet wall is built on a solid foundation of planning and budget awareness.