
Choosing between a single floor house plan vs duplex which is better is the most critical decision a homeowner in India faces before breaking ground. In 2026, with rising material costs (steel at ₹82/kg and cement at ₹420/bag) and shrinking urban plot sizes in cities like Delhi-NCR, Ahmedabad, and Lucknow, the choice isn’t just about aesthetics—it’s about financial precision and long-term lifestyle utility.
📞 Ready to build your dream home? Get a customized house plan and expert guidance today.
A single floor house plan is better for those prioritizing accessibility, a tighter budget (starting at ₹1,750/sq. ft.), and elderly comfort. Conversely, a duplex house plan is the winner for families seeking modern luxury, maximum privacy, and better utilization of a small plot (costing ₹2,200 – ₹2,800/sq. ft. for premium finishes).
The 2026 Verdict
- Single Floor: Best for accessibility, lower maintenance, and quick construction. Avg. Cost 2026: ₹1,800 – ₹2,200 per sq. ft.
- Duplex: Best for high-end aesthetics, internal privacy, and small plots. Avg. Cost 2026: ₹2,100 – ₹2,600 per sq. ft.
- Recommendation: If you have a plot over 1,500 sq. ft., go Single Floor. If under 1,000 sq. ft., build a Duplex.
For accurate single floor house plan vs duplex cost estimation, custom BOQ, professional 3D plans or estimation service across India, WhatsApp or call us today at +91 8630676890.
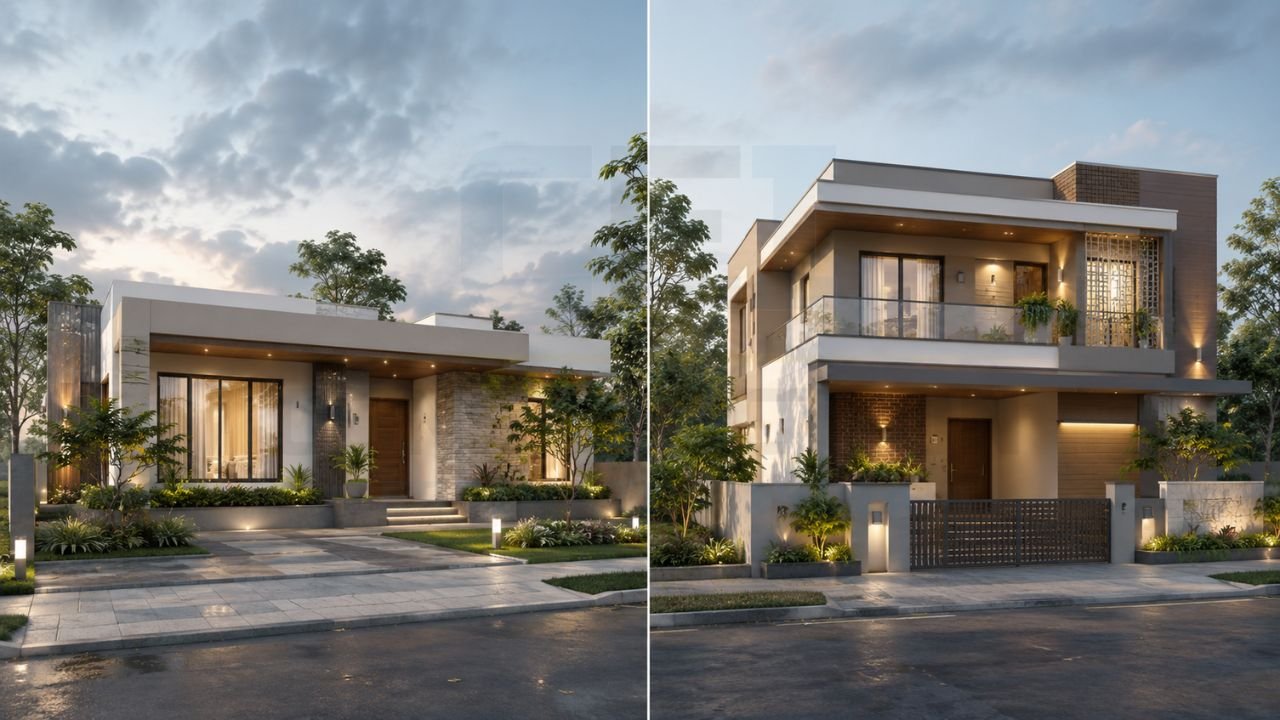
Single Floor House Plan vs Duplex: Which is Better in India 2026?
In the current Indian real estate market, particularly in Tier-2 cities across Uttarakhand and Uttar Pradesh, we at Construction Estimator India have seen a 40% rise in queries for single floor layouts. This shift is driven by a desire for “aging-in-place” designs. However, in dense areas like Delhi-NCR or Gujarat, the duplex remains the king of modern status symbols.
As experts with our 10+ years of construction estimating expertise, we believe the “better” option depends on your specific “Life Stage” and “Site Constraints.”
The Single Floor Advantage: Simplicity and Flow
A single floor house plan (often called a bungalow or ground-floor-only home) offers a seamless flow. Every room—from the kitchen to the master bedroom—is on the same level. In 2026, this is increasingly popular for “barrier-free” living.
The Duplex Advantage: Vertical Luxury
A duplex is a single residential unit spread across two floors, connected by an internal staircase. It allows for a clear division between “Public” (Drawing/Dining) and “Private” (Bedrooms) zones. It creates a “Villa” feel even on a compact 800 sq. ft. plot.
Pros and Cons of Single Floor House Plans
The Pros
- Elderly-Friendly: Zero stairs mean no risk for seniors or toddlers.
- Lower Construction Speed: Generally 20% faster to complete than a duplex.
- Easier Maintenance: Cleaning, painting, and roof repairs are significantly easier when everything is on one level.
- Easier Expansion: If you have extra FSI/FAR, adding rooms horizontally is simpler.
The Cons
- Privacy Issues: All rooms are accessible from a central lobby, which can feel crowded in large families.
- Plot Requirement: Requires a larger plot to accommodate the same number of rooms compared to a vertical build.
- Lower Resale “Aura”: In some premium Indian markets, single-story homes are perceived as “less modern.”
Pros and Cons of Duplex House Plans
The Pros
- Superior Privacy: You can host guests on the ground floor while family members rest undisturbed upstairs.
- Small Plot Efficiency: You can build a 3BHK on a tiny plot by going vertical.
- Modern Aesthetics: Double-height ceilings and grand internal staircases offer a luxury feel that a single floor rarely matches.
- Better Ventilation: Higher floors catch more wind and natural light in congested neighborhoods.
The Cons
- The “Staircase Fatigue”: Climbing stairs 20 times a day becomes a burden as you age.
- Higher Cost: Internal staircases, more RCC work, and double-height slabs increase the official 2026 house construction cost trends in India.
- Cooling Challenges: Hot air rises; the upper floor of a duplex can be significantly warmer in Indian summers, increasing AC bills.
Cost Comparison: Single Floor vs Duplex (2026 Estimates)
Construction costs in 2026 are heavily influenced by GST (18% on works contracts) and labor hikes. Here is a breakdown for a standard 1,500 sq. ft. built-up area project across India.
| Feature | Single Floor House Plan | Duplex House Plan |
|---|---|---|
| Foundation Cost | Higher (spread over larger area) | Lower (concentrated area) |
| Roofing/Slab Cost | Higher (more terrace area) | Lower (smaller footprint) |
| RCC & Structure | Standard | Higher (Reinforced for 2 levels) |
| Internal Stairs | ₹0 | ₹80,000 – ₹2.5 Lakhs |
| Avg. Cost per Sq. Ft. | ₹1,850 – ₹2,100 | ₹2,200 – ₹2,700 |
| Total Cost (1500 sq ft) | ₹27.7 Lakhs – ₹31.5 Lakhs | ₹33 Lakhs – ₹40.5 Lakhs |
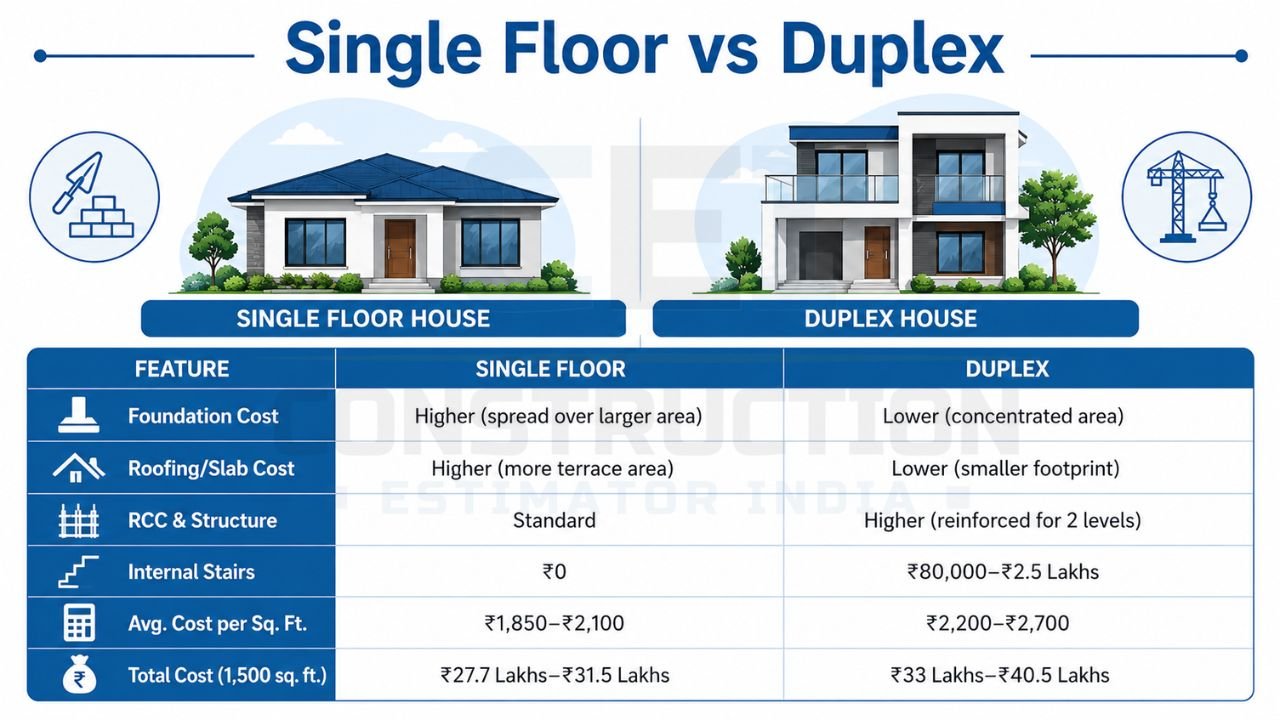
Note: Prices vary based on material choice. For a precise breakdown, use our house construction cost estimation services.
Vastu Considerations for Single Floor vs Duplex
Vastu Shastra plays a pivotal role in Indian home building. Whether you choose a single floor house plan vs duplex which is better often comes down to how well the elements align.
| Vastu Aspect | Single Floor House | Duplex House |
|---|---|---|
| Entrance | Easier to place in East/North. | Must ensure main door is on Ground floor. |
| Staircase | External stairs are flexible. | Internal stairs MUST be in South or West. |
| Master Bedroom | Southwest on the same level. | Ideally on the upper floor (Southwest). |
| Pooja Room | Northeast corner. | Can be on either floor, but Northeast is mandatory. |
According to Vastu Shastra guidelines for single floor vs duplex house plans 2026, a duplex offers better “energy zoning” by keeping the heavy Master Bedroom in the Southwest of the upper floor, which is considered highly auspicious.
🏠 Find the perfect balance of space, comfort, and affordability with expert house planning.
Lifestyle & Space Suitability
When a Single Floor is Better:
- Retirement Homes: If you are building a home in Dehradun or Haridwar for your parents.
- Large Plots: If you have 3,000+ sq. ft. of land, a sprawling bungalow offers unmatched grandeur.
- Low Budget: If you want to finish the structure quickly with minimal RCC complexity.
When a Duplex is Better:
- Growing Families: If you have teenage children who need their own study/private space.
- Home Office Needs: The upper floor can be used as a quiet workspace away from kitchen/living room noise.
- Rental Income: Some duplexes are designed with external access to the upper floor, allowing it to be rented out as a separate 1BHK/2BHK unit.
Common Mistakes When Choosing Between Single Floor and Duplex
As a premier professional house construction estimation services provider, we see clients make these three fatal errors:
- Underestimating the Staircase Space: An internal staircase in a duplex consumes roughly 80–100 sq. ft. of living space. On a small plot, this is like losing an entire small room!
- Ignoring Maintenance Costs: A duplex requires double the plumbing lines and complex electrical wiring. If a leak occurs on the upper floor, it ruins the ground floor ceiling.
- No Lift Provision: In 2026, many families build duplexes but forget to leave space for a small residential lift. 10 years later, the upper floor becomes unused because the owners can’t climb stairs.
How Construction Estimator India Helps You Decide
We don’t just give you a “rough cost.” We provide a technical roadmap to ensure you don’t face a “Rajesh-style” budget overrun (where costs jump from ₹25L to ₹38L mid-way).
1. Professional 3D House Plans & Renderings
Before you spend a single Rupee on bricks, see your home in 3D. We provide detailed 3D elevations for both single floor and duplex designs, helping you visualize the “Aura” and “Space” of each option.
2. Accurate BOQ & Quantity Takeoff
Our team prepares a detailed Bill of Quantities (BOQ). We tell you exactly how many bags of cement, tons of steel, and hours of labor you need.
- Download our ₹99 BOQ Template: Our templates include auto-calculations for GST and Labor, specifically updated for 2026 rates.
3. Pan-India Expertise
Whether you are building in the hilly terrains of Uttarakhand or the humid climate of Gujarat, our estimations factor in local CPWD and municipal guidelines for single floor and duplex construction.
FAQ — Single Floor vs Duplex House Plans
- Is a duplex cheaper than a single floor house?
No. Typically, a duplex costs 15-25% more per square foot due to internal staircases, higher structural reinforcement, and extra labor for vertical material shifting. - Which is better for Vastu—single floor or duplex?
Both can be Vastu-compliant. However, a duplex allows for the Master Bedroom to be placed at a higher elevation in the Southwest, which is traditionally considered very strong for the head of the family. - What is the average construction cost of a 2BHK single floor house in 2026?
For a 1,000 sq. ft. 2BHK, the cost ranges between ₹18 Lakhs to ₹22 Lakhs depending on the finish quality (Budget vs. Premium). - Can I convert my single floor house into a duplex later?
Only if your foundation was originally designed to take the load of an additional floor. This is why getting a professional structural estimate is vital before you start. - Which has a higher resale value in India?
Duplexes generally have a higher resale value in urban areas like Delhi or Bangalore because they are perceived as modern luxury villas. In rural areas, single floor houses are often preferred for their simplicity. - Does a duplex consume more electricity?
Yes. Cooling a two-story house is more expensive because heat accumulates on the upper floor. Also, you may need two separate distribution boards (DBs) for electrical management.
Conclusion: Making the Final Choice
In 2026, the debate of single floor house plan vs duplex which is better is won by the homeowner who plans for the future, not just the present.
- Choose a Single Floor if you want a stress-free, accessible, and budget-friendly home where your family stays together on one level.
- Choose a Duplex if you want a landmark home with high privacy, a grand look, and the best use of a limited land area.
Regardless of your choice, the key to a successful build is Accuracy. Don’t rely on “thumb rules” that lead to 40% budget shocks.
Contact Construction Estimator India Today!
For accurate single floor house plan vs duplex cost estimation, custom BOQ, professional 3D plans or estimation service across India, WhatsApp or call us today at +91 8630676890.
- Get Your Professional BOQ Template (₹99 Only)
- Book a 3D Plan Consultation
- Request a Detailed Construction Estimate


