
Building a home on a 40×60 house plan (2,400 sq. ft. plot) in 2026 is a statement of luxury and lifestyle. This plot size offers the perfect canvas for a spacious 4BHK or 5BHK residence, often spanning multiple floors (G+2 or G+3) to accommodate home offices, private gyms, and lush terrace gardens. However, with 2026’s volatile material costs and stricter RERA compliance, moving from a simple drawing to a finished masterpiece requires more than just inspiration—it requires precision.
👉 Planning a Luxury 40×60 House? – 📲 Contact Our Experts Today
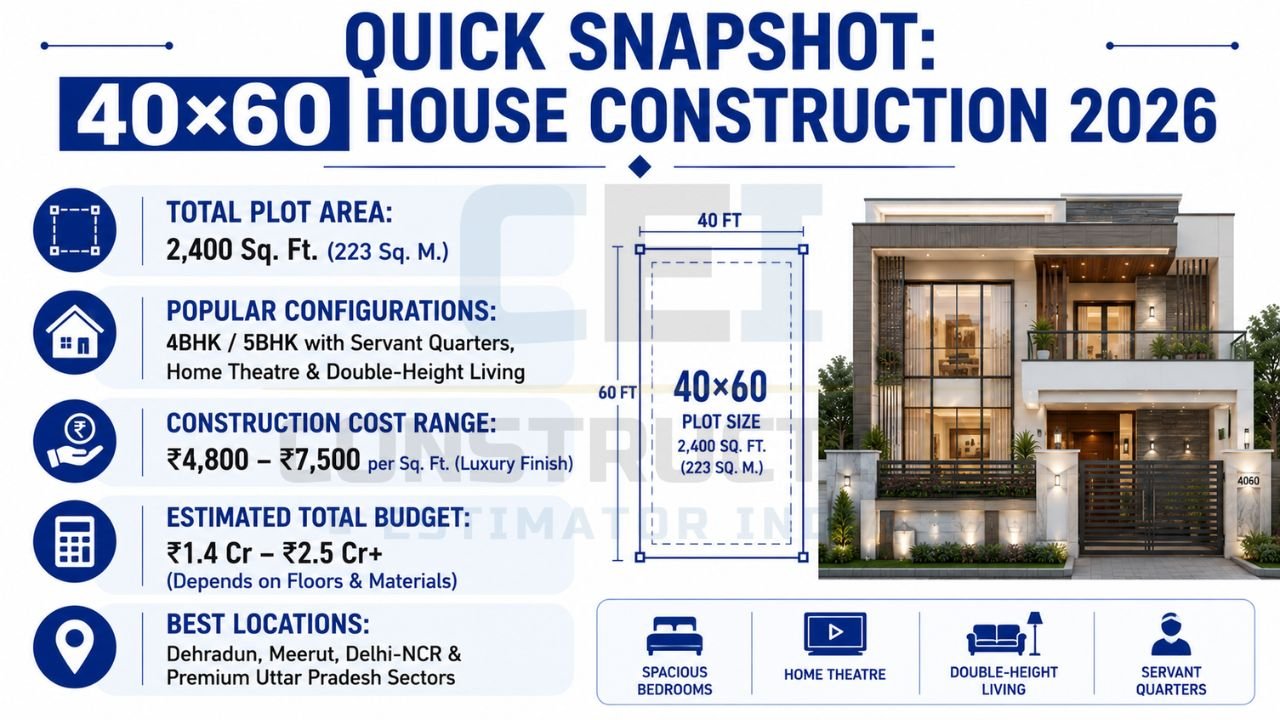
Quick Snapshot for 40×60 House Construction in 2026:
👉 Get a Custom 40×60 House Plan with Vastu & Modern Design – 📲 WhatsApp Now
- Total Plot Area: 2,400 Square Feet (Approx. 223 Square Meters).
- Popular Configurations: 4BHK/5BHK with servant quarters, home theatre, and double-height living areas.
- 2026 Construction Cost Range: ₹4,800 to ₹7,500 per sq. ft. (Luxury finishing).
- Estimated Total Budget: ₹1.4 Cr to ₹2.5 Cr+ (depending on the number of floors and material choices).
- Best Locations: High-demand areas like Dehradun, Meerut, Delhi-NCR, and premium sectors in Uttar Pradesh.
For accurate 40×60 house construction cost estimation, custom BOQ or professional estimation service in India, WhatsApp or call us today at +91 8630676890.
Why the 40×60 Plot is the “Gold Standard” for Luxury in 2026
In 2026, the 40×60 plot remains the most coveted size for independent luxury housing in India. Unlike smaller plots where every inch is a compromise, a 40 by 60 house plan provides enough frontage (40 feet) to create a stunning elevation and enough depth (60 feet) to include setbacks, landscaping, and functional outdoor spaces.
At Construction Estimator India, our 10+ years of construction estimating expertise shows that clients in regions like Uttarakhand (Dehradun, Haridwar) and UP (Meerut, Agra) are increasingly choosing this size to build “forever homes” that balance privacy with grand entertaining spaces. A 40×60 plot allows for:
- Spacious Frontage: Wide enough for a double-car porch and a small front garden.
- Internal Courtyards: Promoting natural ventilation (Brahmasthan concept).
- Vertical Expansion: Easily accommodates G+2 or G+3 structures for joint families or rental income.
👉 Need Accurate 40×60 House Construction Cost Estimates? – 📲 Start Chat Today
Best 40×60 House Plan Configurations: 4BHK vs 5BHK
When designing your 40×60 house plan, the configuration depends on your family’s needs and long-term goals.
4BHK + Study (The Executive Choice)
This layout focuses on massive room sizes. Typically, the ground floor holds a guest bedroom and a huge open-plan living/dining area. The first floor houses three master suites, including one with a walk-in wardrobe and a private balcony.
5BHK + Home Theatre (The Luxury Standard)
Ideal for G+2 or G+3 designs. We often recommend placing two bedrooms on the ground floor (for elderly parents) and three on the upper floors. The top floor is reserved for a luxury home theatre, a gym, or a glass-walled home office—a major trend in 2026 as remote work remains a priority for high-net-worth individuals.
Vastu Shastra Guidelines for 40×60 House Plans 2026
Vastu is no longer just a tradition; it’s a design philosophy that optimizes energy flow. For a plot this size, following Vastu Shastra guidelines for 40×60 house plans 2026 is essential for long-term peace and property value.
- Entrance: North or East facing is ideal. If West-facing, ensure the entrance is in the 3rd or 4th pada.
- Kitchen: Strictly in the South-East (Agni corner).
- Master Bedroom: South-West (Nairutya) to ensure the head of the house remains grounded and prosperous.
- Pooja Room: North-East (Ishanya) corner, kept clutter-free and light.
- Water Tanks: Overhead tanks in the South-West; underground tanks in the North-East.
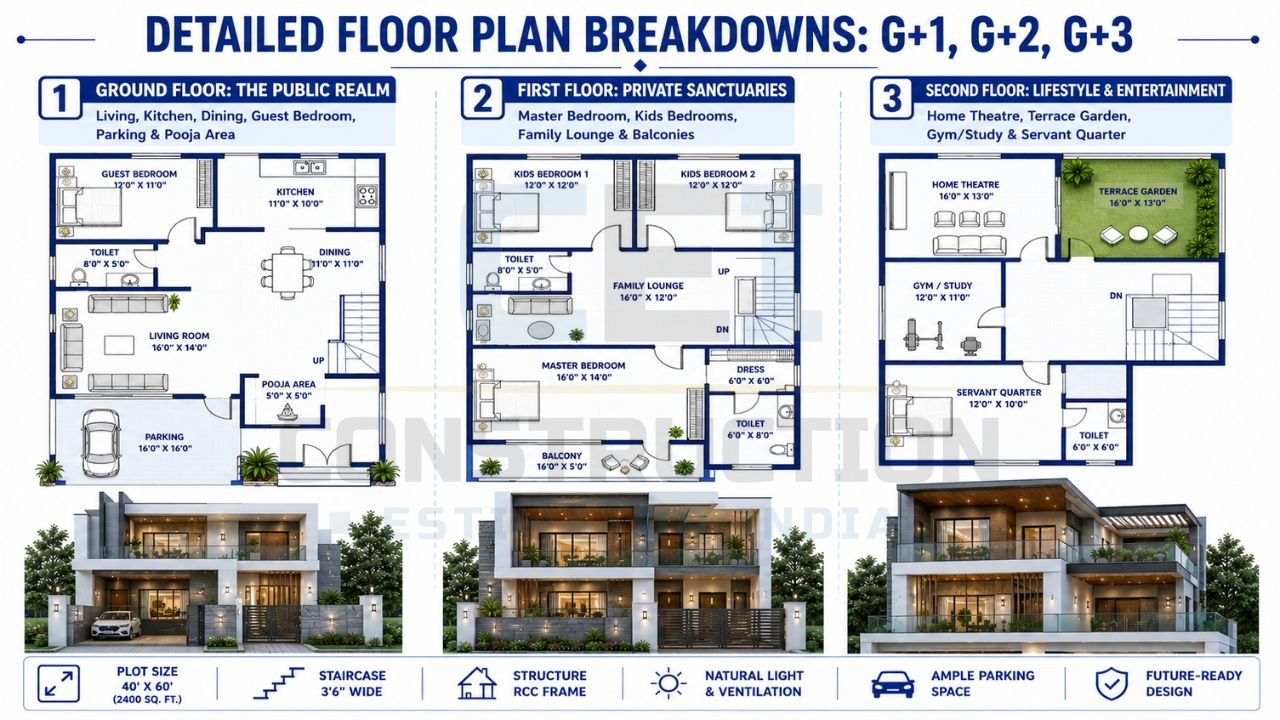
Detailed Floor Plan Breakdowns (G+1, G+2, G+3)
Drawing from our experience at Construction Estimator India, here is how we structure a premium 2,400 sq. ft. build:
👉 Build Your Dream 4BHK or 5BHK Home with Expert Planning – 📲 Message Us Now
Ground Floor: The Public Realm
- Double Height Living Room: Creates a sense of immense volume and luxury.
- Modular Kitchen & Pantry: Integrated with a dining area that opens into a side deck.
- Guest Suite: Specifically designed for accessibility.
- Parking: Space for two SUVs + a separate entry for service staff.
First Floor: Private Sanctuaries
- Master Suite: 16’x20′ with a 10’x10′ walk-in closet and a spa-like bathroom.
- Children’s Bedrooms: Designed with built-in study nooks.
- Family Lounge: A central hub for evening gatherings.
Second Floor: Lifestyle & Entertainment
- Home Theatre: Soundproofed with acoustic panels.
- Terrace Garden: Semi-covered with a pergola, perfect for 2026’s focus on indoor-outdoor living.
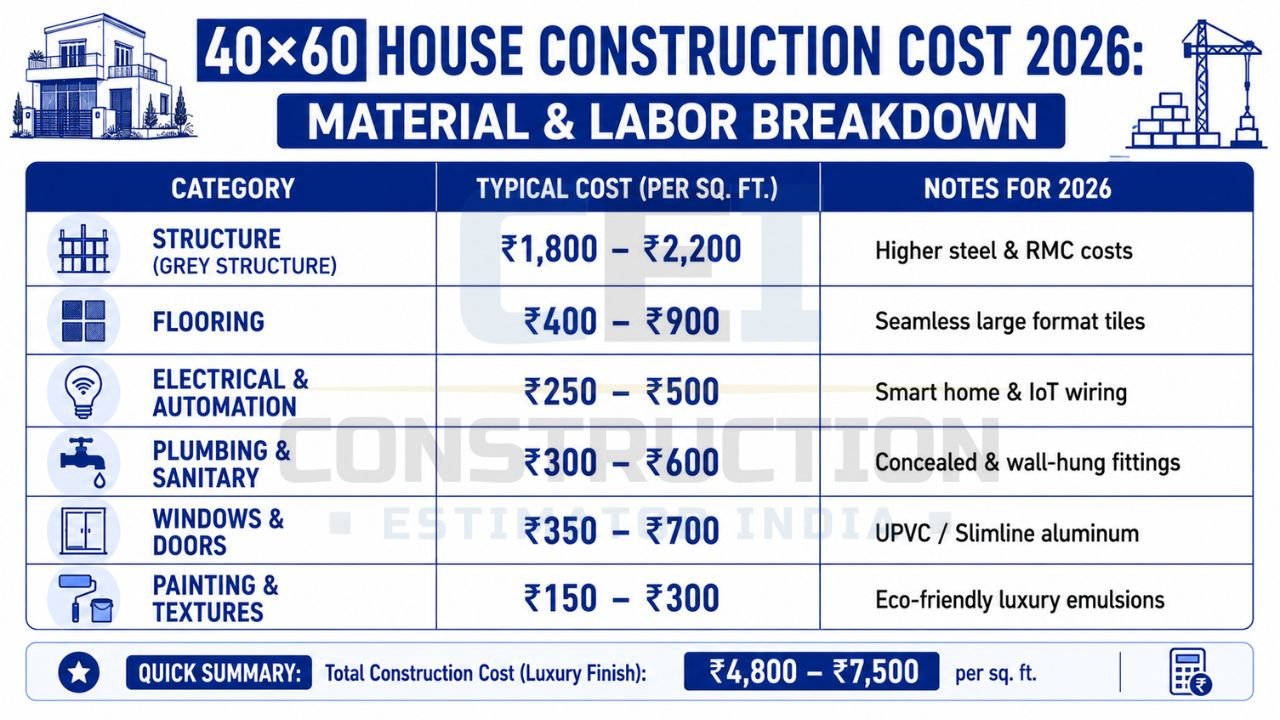
40×60 House Construction Cost 2026: Material & Labor Breakdown
Costs have shifted significantly. In 2026, we see a focus on sustainable materials and high-end finishes. Using our professional house construction estimation services is the only way to avoid the common 15-20% budget overruns.
👉 Get Detailed BOQ, Quantity Takeoff & Material Estimates – 📲 Talk to Our Team Today
| Category | Typical Cost (per sq. ft.) | Notes for 2026 |
|---|---|---|
| Structure (Grey Structure) | ₹1,800 – ₹2,200 | Higher steel (Fe 550D) and RMC costs. |
| Flooring (Italian/Large Format) | ₹400 – ₹900 | Shift towards seamless 8×4 tiles. |
| Electrical & Automation | ₹250 – ₹500 | Includes smart home wiring and IoT. |
| Plumbing & Sanitary | ₹300 – ₹600 | Focus on concealed diverters and wall-hung units. |
| Windows & Doors | ₹350 – ₹700 | UPVC or Slimline aluminum for large openings. |
| Painting & Textures | ₹150 – ₹300 | Anti-dust, eco-friendly luxury emulsions. |
For a detailed 40×60 house plan with cost estimator, we provide comprehensive house construction cost estimation services that include local labor rates for Meerut, Dehradun, and Delhi-NCR.
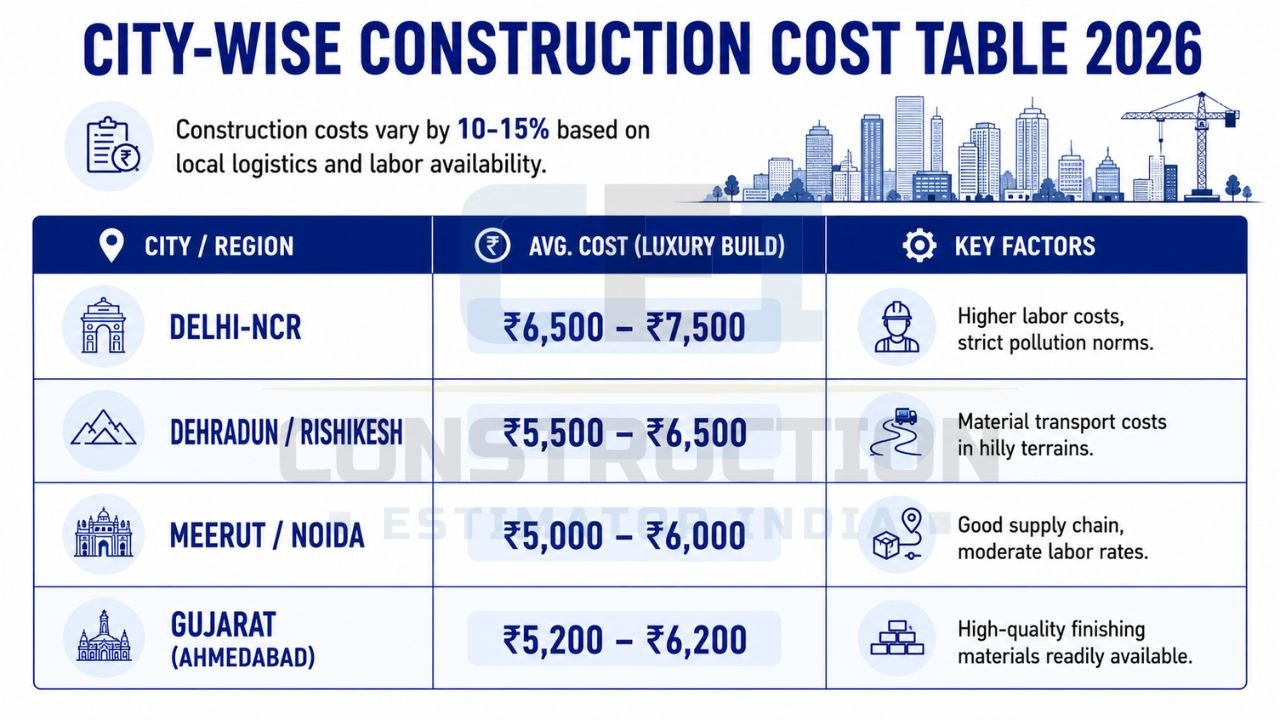
City-wise Construction Cost Table 2026
Construction costs vary by 10-15% based on local logistics and labor availability.
👉 Smart Planning. Luxury Design. Accurate Budgeting. – 📲 Contact Us Now
| City / Region | Avg. Cost (Luxury Build) | Key Factors |
|---|---|---|
| Delhi-NCR | ₹6,500 – ₹7,500 | Higher labor costs, strict pollution norms. |
| Dehradun / Rishikesh | ₹5,500 – ₹6,500 | Material transport costs in hilly terrains. |
| Meerut / Noida | ₹5,000 – ₹6,000 | Good supply chain, moderate labor rates. |
| Gujarat (Ahmedabad) | ₹5,200 – ₹6,200 | High-quality finishing materials readily available. |
Disclaimer: These are estimates. For a precise quote based on your specific drawings, contact us at +91 8630676890.
2026 Trends: Sustainability and Smart Homes
A modern 40×60 house design India isn’t complete without these 2026 upgrades:
- EV Charging Infrastructure: A must-have in every new 40×60 car porch.
- Solar Integration: Net-metering with hybrid inverters to combat rising energy costs.
- Biophilic Design: Integrating vertical gardens and internal green pockets to improve air quality.
- Invisible Kitchens: Minimalist cabinetry where appliances are hidden, blending the kitchen into the living space.
Common Mistakes to Avoid in Large Plot Construction
Having served 500+ happy clients, we’ve seen where large projects fail:
- Neglecting the BOQ: Bidding on a 40×60 project without a detailed Bill of Quantities leads to “extra item” disputes that can stall work for months.
- Ignoring Municipal Bye-laws: Every city has specific FAR (Floor Area Ratio) and setback rules. Check the latest CPWD and municipal guidelines for 40×60 residential construction before finalizing your footprint.
- Underestimating the Finishing Budget: People often spend 70% of their budget on the structure, leaving no room for the luxury finishes a 40×60 house deserves.
- Poor Electrical Planning: Large homes need planned Wi-Fi mesh systems and heavy-load wiring for multiple ACs and smart appliances.
👉 Need a G+1, G+2 or G+3 House Plan for Your 40×60 Plot? – 📲 WhatsApp Today
How to Use Our 40×60 House Plan Cost Estimator & BOQ Templates?
At Construction Estimator India, we believe in empowering homeowners and contractors. We offer downloadable ₹99 BOQ templates that feature:
- Auto-calculating GST and labor components.
- Pre-filled 2026 market rates for North India.
- Trade-wise breakdowns (Civil, Finishing, MEP).
If you are a contractor, our ERP and website development services can help you manage these large-scale 40×60 projects with 100% transparency. Check out official 2026 house construction cost trends in India for more macroeconomic context, or let us handle the technical takeoff for you.
Frequently Asked Questions (FAQs)
- What is the average cost to build a house on a 40×60 plot in 2026?
The cost typically ranges from ₹1.4 Crore to ₹2.5 Crore for a G+1 or G+2 structure, depending on whether you choose “Premium” or “Ultra-Luxury” finishes. - Can I build a 5BHK on a 40×60 plot?
Absolutely. A 40×60 plot (2400 sq. ft.) is ideal for a 5BHK, especially if you build vertically (G+1 or G+2), allowing for large rooms and common areas. - Is a 40×60 house plan big enough for a swimming pool?
While you can fit a small plunge pool, most 2026 homeowners prefer using the space for a larger garden or a deck. For a full-sized pool, you might need to sacrifice significant ground-floor bedroom space or put it on the terrace. - How long does it take to construct a 40×60 home?
With professional management and a clear BOQ, a luxury 40×60 home takes approximately 12 to 18 months from excavation to handover. - Why should I hire an estimator instead of asking my contractor for a quote?
Contractors often provide “ballpark” figures that increase by 30% during construction. A professional estimator provides an unbiased, line-by-line cost breakdown that holds the contractor accountable. - Do you provide services in Dehradun and Rishikesh?
Yes, we specialize in the Uttarakhand region, providing site-specific estimations that account for hill-area logistics and local building codes.


