
Building a home on a 1,000 sq. ft. (20×50) plot is one of the most popular choices for middle-class families in India today. Whether you are in the bustling lanes of Meerut, the scenic hills of Uttarakhand, or the developing suburbs of Gujarat, a 20×50 plot offers a perfect balance between affordability and spacious living. However, designing for a narrow 20-foot frontage requires expert precision to ensure your home doesn’t feel like a dark tunnel.
🚪 Choose the Perfect 20×50 House Plan for Your Dream Home.
At Construction Estimator India, we’ve spent over a decade transforming these narrow plots into airy, sun-lit sanctuaries. In 2026, the stakes are higher—material costs are fluctuating, and smart home integration is no longer a luxury but a necessity. This guide will walk you through everything from Vastu-compliant layouts to a detailed 2026 cost breakdown, ensuring your dream project stays on budget and on schedule.
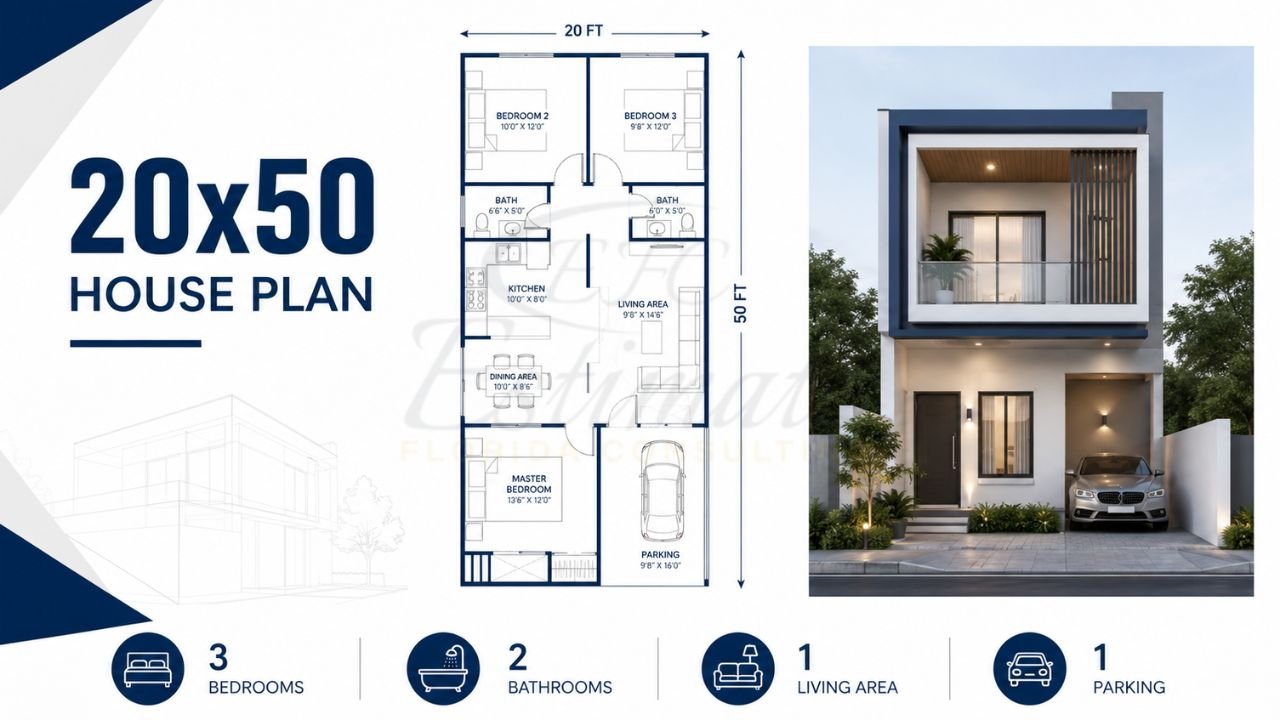
20×50 House Construction 2026
| Feature | Details for 20×50 Plot (1,000 Sq. Ft.) |
|---|---|
| Popular Configurations | 2BHK (Spacious) or 3BHK (Duplex) |
| Vastu Compliance | Critical (North/East facing preferred) |
| Avg. Construction Cost (Basic) | ₹16 Lakh – ₹18 Lakh |
| Avg. Construction Cost (Premium) | ₹22 Lakh – ₹28 Lakh |
| Estimated Timeline | 5 – 7 Months |
For a 20×50 plot in 2026, expect a starting budget of ₹16 Lakhs for a move-in ready ground floor in North India. Prioritize an “Open to Sky” (OTS) duct for ventilation and ensure you use a professional BOQ to avoid the 15% “hidden extra” trap common in narrow plot construction.
Why the 20×50 Plot is a Smart Choice in 2026
In the current Indian real estate market, 1,000 sq. ft. plots are the “sweet spot” for urban development. A 20×50 dimension provides a deep layout that allows for a dedicated car porch, multiple bedrooms, and even a small backyard or utility area.
In regions like Uttarakhand (Dehradun, Roorkee) and Western UP (Meerut, Ghaziabad), where land prices have seen a steady climb, the 20×50 plot allows families to maximize their FSI (Floor Space Index) while maintaining a modern, independent lifestyle. Leveraging our 10+ years of construction estimating expertise, we have found that this specific plot size responds exceptionally well to vertical expansion (G+1 or G+2), making it a future-proof investment for growing families.
🔍 Find the Perfect 20×50 House Plan That Fits Your Needs.
Best 20×50 House Plan Configurations
Choosing the right layout depends on your family size and lifestyle needs. Here are the most successful configurations we’ve implemented for our clients in 2026:
The Spacious 2BHK (Ground Floor Only)
Ideal for small families or retired couples. This layout prioritizes large room sizes over the number of rooms.
- Key Feature: Large 14’x16’ living hall and a dedicated dining area.
- Parking: Includes a 10’x15’ porch for a sedan or compact SUV.
The Compact 3BHK Duplex (G+1)
The most popular choice for middle-class families. By going vertical, you get a guest room on the ground floor and two large master suites on the first floor.
- Key Feature: Double-height living room and a first-floor balcony with a vertical garden.
Commercial-Residential Hybrid
With 20-foot frontage, many owners in Meerut and Delhi-NCR opt for 1-2 small shops on the front ground floor while keeping the residential entrance separate.
Vastu-Compliant 20×50 House Plans for Narrow Plots
Vastu Shastra is not just about tradition; it’s about optimizing energy and natural light, which is crucial for narrow plots. When designing your 20×50 house plan, follow these Vastu Shastra guidelines for 20×50 house plans 2026:
- Entrance: Ideally in the North or East. For a West-facing plot, the entrance should be in the 3rd or 4th pada of the Sugriva or Pushpadanta zones.
- Kitchen: Southeast (Agni Kon) is non-negotiable for prosperity. If impossible, Northwest is the only alternative.
- Master Bedroom: Southwest (Nairutya Kon) to ensure the head of the family stays grounded and stable.
- Pooja Room: Northeast (Ishanya Kon). Keep this area light and clutter-free.
- Toilet/Bathrooms: Northwest or West. Avoid Northeast at all costs to prevent “Vastu Dosha.”
For specialized layouts, consult with our team for a custom house construction cost estimation services that integrates Vastu without compromising on modern aesthetics.
Detailed Floor Plan Descriptions & Space Optimization
A 20-foot width can feel cramped if you use thick internal walls. In 2026, we recommend using 4-inch internal brickwork with high-quality plaster or lightweight AAC blocks to save precious inches of carpet area.
Space-Saving Ideas for 20×50 Plots:
- Under-Stair Storage: Use the gap under the staircase for a powder room or a pull-out pantry.
- Open to Sky (OTS): A 4’x4’ OTS in the center of a 50-foot deep plot ensures that the middle kitchen and dining area receive natural light and ventilation.
- Wall-Mounted Furniture: Utilize vertical space for wardrobes and study desks to keep floor area clear.
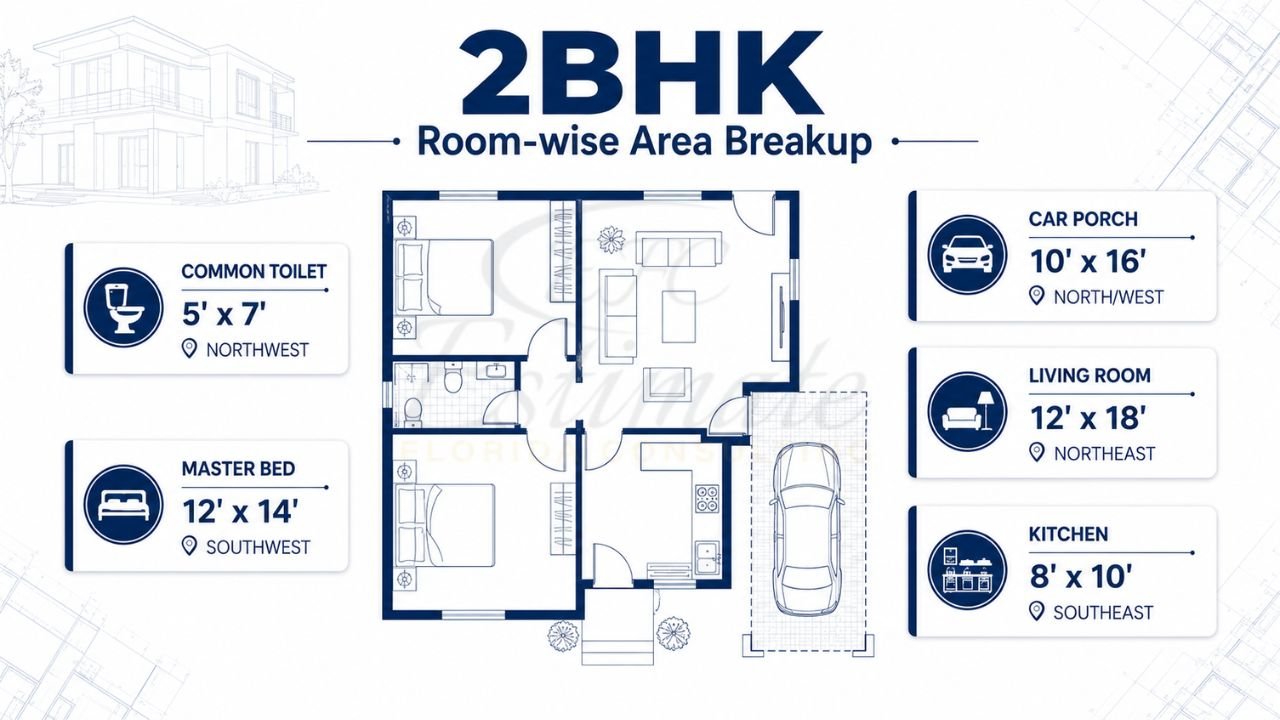
Room-wise Area Breakup (Example 2BHK):
| Room Type | Dimensions (L x W) | Vastu Direction |
|---|---|---|
| Car Porch | 10′ x 16′ | North/West |
| Living Room | 12′ x 18′ | Northeast |
| Master Bed | 12′ x 14′ | Southwest |
| Kitchen | 8′ x 10′ | Southeast |
| Toilet (Common) | 5′ x 7′ | Northwest |
Construction Cost Breakdown 2026: Material & Labor
Construction costs in India have been impacted by rising steel and cement prices. To build a high-quality 20×50 house, you must plan for three main categories:
Civil Work (The Skeleton)
This includes excavation, foundation, RCC (columns/beams), brickwork, and plaster.
- Cement: We recommend brands like UltraTech or ACC for long-term durability.
- Steel: Use TMT bars (Fe500D or Fe550) from reputable sources like Tata Tiscon or JSW to ensure structural integrity.
Finishing Work (The Skin)
Flooring, painting, doors/windows, and woodwork. In 2026, Italian-style vitrified tiles (2×4 or 4×6 feet) are the trend for 20×50 halls to make them look larger.
MEP Services (The Soul)
Mechanical, Electrical, and Plumbing. Never compromise on wiring. Use fire-retardant (FR) cables and branded PVC pipes to avoid future leakages.
📐 Get Professional 20×50 House Floor Plan Design Services.
City-wise 20×50 Construction Cost Table
Costs vary based on local labor rates and material availability. Below is an estimated cost per square foot for a standard 20×50 (1,000 sq. ft. slab) construction in 2026:
| City / Region | Basic (₹/sq ft) | Premium (₹/sq ft) | 1,000 sq ft Total (Basic) |
|---|---|---|---|
| Delhi-NCR / Meerut | ₹1,650 | ₹2,200 | ₹16.5 Lakh |
| Dehradun / Roorkee | ₹1,750 | ₹2,400 | ₹17.5 Lakh |
| Ahmedabad / Gujarat | ₹1,600 | ₹2,100 | ₹16.0 Lakh |
| Lucknow / Kanpur | ₹1,550 | ₹2,050 | ₹15.5 Lakh |
Note: These are estimates. For an exact quote, use our professional house construction estimation services.
How to Use the 20×50 House Plan Cost Estimator
A common mistake is asking a contractor for a “per square foot” rate without a detailed Bill of Quantities (BOQ). This often leads to disputes mid-construction.
At Construction Estimator India, we provide a data-driven approach:
- Quantity Takeoff: We calculate the exact number of bricks, bags of cement, and kilograms of steel needed for your specific 20×50 drawing.
- ₹99 BOQ Templates: Our downloadable Excel templates include auto-calculations for GST and labor, allowing you to see the impact of changing materials (e.g., Marble vs. Tiles) instantly.
- Zero Wastage: By knowing the exact requirements, you prevent material theft and onsite wastage.
For accurate 20×50 house construction cost estimation, custom BOQ or professional estimation service in India, WhatsApp or call us today at +91 8630676890.
Common Mistakes to Avoid in Narrow Plot Construction
- Ignoring Setbacks: Ensure you follow CPWD and municipal guidelines for 20×50 residential construction regarding front and rear margins. Illegal construction can lead to demolition notices.
- Poor Natural Light: Many 20×50 houses become “dark boxes.” Always include skylights or larger windows on the front elevation.
- Inadequate Foundation for Future Floors: Even if you are building only the ground floor today, design the columns for G+2. It costs only 10% more now but saves lakhs later.
- Skipping Waterproofing: Especially in high-rainfall areas like Uttarakhand, terrace and bathroom waterproofing is non-negotiable.
🏡 Get Customized 2D & 3D Floor Plans for Your 20×50 House.
2026 Modern Trends in Small House Elevation
A 20-foot frontage can still have “curb appeal.” In 2026, the trend is moving toward:
- Minimalist Façades: Clean white walls with wooden louvers or stone cladding.
- Smart Lighting: App-controlled RGB strip lights hidden in the elevation grooves.
- Vertical Gardens: Using the balcony railing for drip-irrigation planters.
- Large Glass Windows: Floor-to-ceiling glass on the first floor to create an illusion of space.
Frequently Asked Questions (FAQs)
Q1: Can I fit a 3BHK on a 20×50 single floor?
Yes, but the rooms will be small (approx 10’x10′). We recommend a 3BHK as a Duplex (G+1) to ensure a spacious living experience.
Q2: What is the minimum cost for a 20×50 house in 2026?
The minimum budget for a move-in ready 1,000 sq. ft. ground floor is approximately ₹16-17 Lakh in North India, assuming basic finishes.
Q3: How much space should I leave for car parking?
A standard SUV needs a porch of at least 10’x16’. In a 20×50 plot, this is easily achievable while still having a 10-foot wide entrance area.
Q4: Is a structural engineer necessary for a small house?
Absolutely. In seismic zones like Delhi-NCR and Uttarakhand, a structural design ensures your house survives earthquakes.
Q5: How long does 20×50 construction take?
With proper management and a professional BOQ, a single-floor house takes 5-7 months.
Q6: Why should I choose Construction Estimator India?
Unlike local contractors who give “guesstimates,” we provide data-driven BOQs and 10+ years of technical expertise to ensure you don’t overpay.
Conclusion
Building your home on a 20×50 plot is a journey of precision. By focusing on Vastu, smart ventilation, and accurate cost estimation, you can create a space that feels much larger than its 1,000 sq. ft. footprint. According to official 2026 house construction cost trends in India, early planning and detailed BOQs are the only ways to beat inflation and hidden costs.
Don’t leave your life’s biggest investment to chance. Whether you need a simple 2BHK layout or a complex commercial-residential duplex, our team is ready to serve you across India.
For accurate 20×50 house construction cost estimation, custom BOQ or professional estimation service in India, WhatsApp or call us today at +91 8630676890.


