
Designing a manufacturing facility is an entirely different discipline compared to designing a house, a shopping mall, or a corporate office. A modern factory must support highly complex workflows, bear the load of heavy industrial equipment, adhere to incredibly strict safety norms, and allow for seamless future expansion—all while staying strictly within a designated capital budget. That is exactly why you need a specialized architect for factory design in Delhi who understands the hardcore realities of industrial requirements, not just building aesthetics.
Unfortunately, many entrepreneurs and manufacturers in Delhi, Noida, Gurgaon, and Faridabad make the critical mistake of hiring standard residential or commercial architects for their factory setups. This frequent misstep inevitably leads to inefficient plant layouts, massive compliance failures, and extremely costly structural modifications down the line.
In my experience working on dozens of factory projects across Delhi NCR, the right architect can truly make or break the entire project. At Construction Estimator India, we regularly work alongside specialized industrial architects, layout consultants, and EPC contractors to prepare precise Bills of Quantities (BOQs) and cost estimates for complex factory projects across the region. We see firsthand the financial impact of good versus bad architectural design.
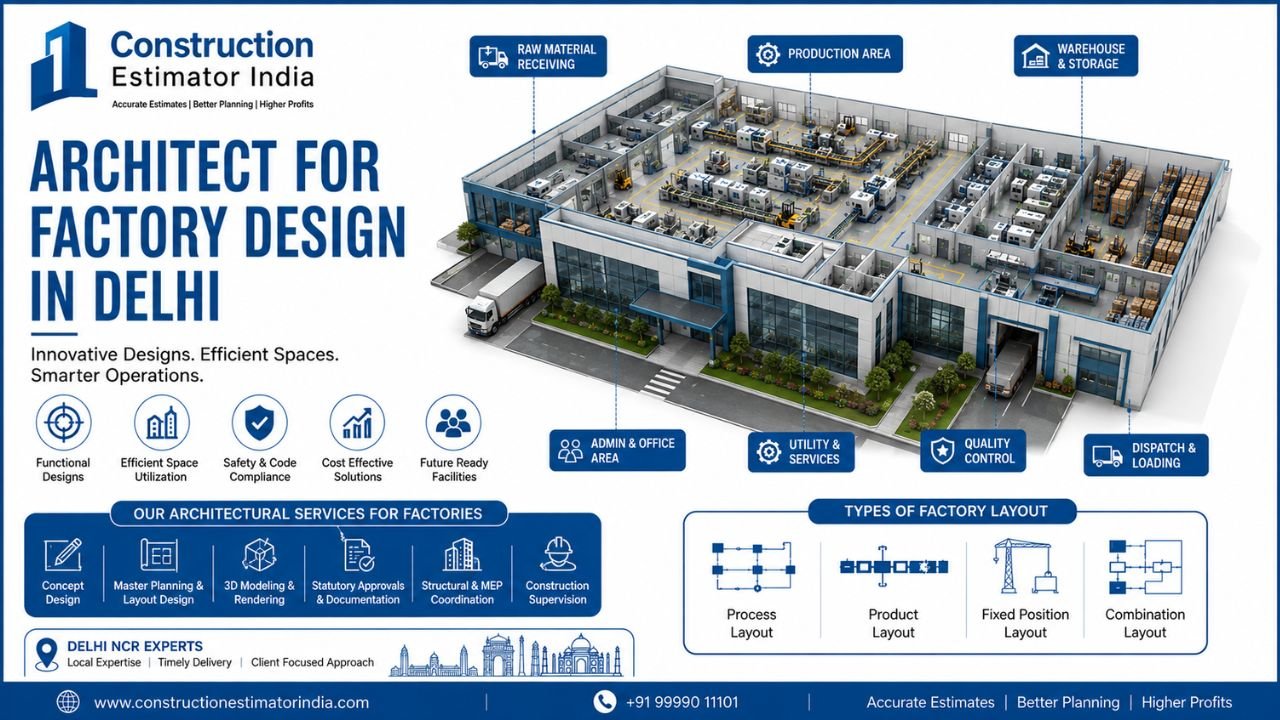
As a foundational rule, it is crucial to remember that as per the Council of Architecture (COA), only registered architects are legally authorized to design and sign off on buildings in India, and their scope of work for industrial facilities is strictly governed by national regulations. By the end of this comprehensive article, you will understand exactly why a specialized factory architect matters, how to find and evaluate them in Delhi NCR, what to expect regarding fees and deliverables, and how to avoid the most common project-derailing pitfalls.
Why You Need a Specialized Architect for Factory Design
Factory design is fundamentally distinct from standard residential or commercial architecture. While a commercial architect focuses heavily on human comfort, aesthetics, and spatial experience, an industrial architect focuses primarily on function, process flow, structural safety, and operational efficiency.
When you are setting up a manufacturing plant in regions like Bawana, Okhla, Manesar, or Greater Noida, your building must accommodate heavy dynamic loads. The structure often needs to support overhead EOT cranes, require massive clear spans without intermediate columns, and house specialized utilities like high-pressure compressed air, process cooling water, and complex Effluent Treatment Plants (ETP).
Key Challenges in Factory Design
A specialized industrial architect solves a unique set of challenges:
-
Optimizing Flow: They design the building shell around the internal process flow, minimizing material handling times and boosting overall labor productivity.
-
Regulatory Compliance: Factories are heavily regulated. The architect must ensure strict compliance with the Factories Act (dictating minimum workspace volumes, ventilation, and safety exits), local fire safety norms, state pollution control board regulations, and industry-specific mandates (such as FSSAI guidelines for food processing plants or GMP for pharmaceuticals).
-
Future Flexibility: Industrial business environments change rapidly. A good factory design allows for modular expansion, enabling you to add a new production line in five years without tearing down load-bearing walls.
The Cost of Hiring the Wrong Architect
I have seen clients struggle terribly because they hired a residential architect for a complex industrial project. What happens in these scenarios? You end up with highly inefficient layouts that permanently inflate your daily operating costs. You face agonizing delays in getting building plan approvals because the designer didn’t understand the local industrial bylaws. Ultimately, you are forced into making structural modifications during the construction phase—which is the most expensive time to make a change.
This is precisely why you specifically need an architect for factory design in Delhi who possesses proven industrial experience, not just any general architectural practitioner.
What Does an Industrial / Factory Architect Do?
An industrial or factory architect is a highly specialized professional who designs buildings, structural shells, and master plans specifically for manufacturing, warehousing, and large-scale industrial operations. Their role is to translate your business goals—such as production capacity, product mix, and budget limits—into a practical, buildable, and legally compliant facility.
Typical services provided by industrial architects include:
1. Conceptual Design and Master Planning
They begin by developing high-level massing models, zoning strategies, and initial layout options based strictly on your required process flow. If you have a large plot in an industrial estate, they will master-plan the entire campus, positioning the main production sheds, utility blocks, administrative buildings, and vehicular movement paths to avoid cross-traffic.
2. Detailed Architectural Design
Once the concept is approved, the architect creates detailed floor plans, cross-sections, and structural elevations. They specify appropriate industrial materials—such as high-grade epoxy floor finishes, insulated metal roofing systems, heavy-duty industrial doors, and specialized roof monitors for natural ventilation and lighting.
3. Coordination with Engineering Consultants
A factory architect does not work in isolation. They act as the central coordinator for a team of specialists. They collaborate closely with structural engineers (to plan massive foundations and steel truss systems), MEP engineers (for industrial-scale power, HVAC, and process piping), and process engineers (to perfectly align the building with the internal equipment layout).
4. Statutory Compliance and Approvals
Getting a factory approved in Delhi NCR involves navigating a maze of bureaucracy. The architect ensures the design meets all local building bylaws, permissible Floor Space Index (FSI), setback rules, and fire department norms. They prepare and submit the exact drawings required for municipal and industrial authority approvals.
5. 3D Visualization and Clash Detection
Using modern BIM (Building Information Modeling) and 3D software, the architect provides detailed models and walkthroughs. This isn’t just for aesthetics; it allows for clash detection between the building’s structural beams and the complex MEP ducting before actual construction begins.
6. Site Supervision and Quality Control
Many architects offer periodic site visits to ensure the civil contractor is executing the work strictly according to the detailed drawings and design intent.
Additionally, top-tier industrial architects in Delhi also offer green building consulting (helping factories achieve LEED or GRIHA certifications for sustainability) and specialized interior design for the administrative and welfare zones within the factory complex.
How to Find Architects for Factory Design in Delhi NCR
Finding the right professional in a massive market like the National Capital Region requires a targeted approach. Delhi mein industrial architects are plentiful, but finding one that matches your specific industry requires diligence. Here are the best ways to source them:
1. Online Search and Professional Directories
Start with highly specific digital searches using terms like “architect for factory design in Delhi,” “industrial architect Noida Gurgaon,” or “factory building architects Delhi NCR.” While platforms like Justdial and IndiaMART can provide a broad list, you should cross-reference these names with the Council of Architecture’s official register to ensure they are legally licensed to practice.
2. Referrals from Industry Peers
Word-of-mouth is incredibly powerful in the manufacturing sector. Ask other factory owners in your network or reach out through industry associations like CII (Confederation of Indian Industry) or local MSME groups. Peer referrals often provide the most honest feedback regarding an architect’s true responsiveness, design quality, and ability to keep a project within budget.
3. Industry Events and Construction Expos
Delhi NCR is a hub for massive industrial and construction exhibitions. Attending events like ACETECH, BuildTech, or IMTEX at Pragati Maidan or the India Expo Centre is an excellent strategy. Many specialized industrial design firms and architects exhibit their portfolios at these events, allowing you to meet them face-to-face.
4. Government and MSME Support Agencies
If you are setting up a factory in a state-run industrial area, contact the local District Industries Centre (DIC) or the Ministry of Micro, Small & Medium Enterprises (MSME). State industrial development corporations (like HSIIDC in Haryana or UPSIDC in UP) often maintain lists of officially empanelled architects and technical consultants who are highly familiar with local factory setup guidelines.
5. Professional Architectural Associations
Check the member directories of prestigious bodies such as the Indian Institute of Architects (IIA) – Northern Chapter, or the Institution of Engineers India (IEI). These organizations uphold strict professional standards and can help you identify members who specifically declare an industrial specialization.
For critical manufacturing projects involving high capital expenditure, it is always better to work with established firms or architects who have a proven, dedicated industrial portfolio rather than general practitioners.
How to Evaluate and Select the Right Architect
Once you have a shortlist of architects for manufacturing plants in Delhi NCR, you must evaluate them rigorously. Here is a step-by-step framework to ensure you select the best partner:
1. Check Credentials and Legal Registration
This is a non-negotiable first step. Verify that the lead architect is registered with the Council of Architecture (COA). Ask for their COA registration number and check it online. Unregistered designers cannot legally sign off on your building plans for municipal approval. Membership in the IIA is an added mark of professional dedication.
2. Review Their Direct Industrial Experience
Factory design ke liye architect kaise choose karein? (How to choose an architect for factory design?) Look at their past work. An architect who builds incredible textile mills might struggle with the hygienic zoning required for a dairy plant. Look for architects who have worked directly in your specific sector (pharma, auto components, FMCG, electronics). Demand to see detailed case studies, before/after site photos, and ask for client references you can actually call.
3. Evaluate Their Approach and Methodology
During your initial meetings, analyze how they approach the design problem. Do they immediately start sketching building facades, or do they ask deep questions about your process flow, production capacity, and shift schedules? A top-tier industrial architect will conduct workshops with your team to understand your operational bottlenecks and will present multiple layout options rather than a single “take it or leave it” design.
(Note: To understand how architectural design meshes with internal machinery placement, read our guide on how to design a factory layout.)
4. Assess Technical and Software Capabilities
The days of relying solely on 2D AutoCAD for massive industrial projects are over. Check if the architect utilizes 3D modeling (Revit, SketchUp) and Building Information Modeling (BIM). For complex factories with dense utility piping, BIM coordination is absolutely essential to prevent expensive physical clashes during construction.
5. Check Understanding of Industrial Regulations
Ensure they possess an intimate understanding of local building bylaws regarding factory height restrictions, mandatory setbacks, and ground coverage (FSI). Ask them specifically how they plan to incorporate Factories Act mandates for worker ventilation, fire safety evacuation routes, and state pollution control board norms into the core design.
6. Assess Communication and Responsiveness
Factory design requires intense, ongoing collaboration. Note how quickly the firm responds to your initial inquiries. Do they explain complex engineering concepts in plain language, or do they hide behind architectural jargon? Your architect needs to be a long-term partner, not just a vendor.
7. Compare Proposals and Fees
Invite your top two or three shortlisted architects to submit formal, detailed proposals. Do not just look at the final fee. Compare the defined Scope of Work. Does the proposal include detailed 3D modeling? Does it cover the liaison work for municipal approvals? Does it include regular site supervision visits?
Typical Fees and Deliverables for Factory Architects in Delhi
Understanding the factory design architect fees in Delhi is crucial for your project budgeting. Architectural fees in the industrial sector are typically structured in one of three ways:
1. Common Fee Structures
-
Percentage of Construction Cost: This is standard for large, comprehensive factory projects. Architects generally charge between 2% to 5% of the total civil and MEP construction cost. The exact percentage depends heavily on the project’s complexity and the architect’s scope of work.
-
Per Square Foot Rate: For standard industrial sheds and warehouses, fees are often quoted on a built-up area basis. In the Delhi NCR market (as of 2025-2026), typical ranges are:
-
Basic Design (Plans & Elevations only): ₹20 to ₹40 per sq. ft.
-
Comprehensive Design (including 3D, detailed engineering, and authority approval drawings): ₹40 to ₹80+ per sq. ft.
-
-
Fixed-Fee / Lump Sum: Used when the project scope is incredibly well-defined, such as a specific 20,000 sq. ft. building extension.
2. Comparison of Deliverables
| Phase | Typical Deliverables Included in Scope |
| Concept Stage | Site analysis, zoning plans, massing models, preliminary floor plans based on process flow. |
| Detailing Stage | Comprehensive architectural working drawings (plans, cross-sections, elevations), wall and floor finish schedules, door/window details. |
| Coordination | Integrating structural truss designs and MEP (HVAC, plumbing, electrical) layouts into the master architectural plan. |
| Visuals & Approvals | 3D exterior models, basic walkthroughs, and specialized drawing sets formatted specifically for local municipal/industrial authority approval. |
| Execution | Good for Construction (GFC) drawings, periodic site visit reports to verify structural adherence. |
Common Mistakes When Hiring an Architect for Factory Design (and How to Avoid Them)
Industrial projects are unforgiving. A single design flaw can haunt your daily operations for decades. Here are the most common mistakes I see manufacturers make, and how to avoid them:
-
Hiring a Residential Architect for a Factory: This is the most common error. A home designer simply will not understand dynamic machine loads, process flow optimization, or the nuances of the Factories Act. Always hire an industrial specialist.
-
Not Checking COA Registration: Engaging an unregistered “designer” or a draftsman acting as an architect can lead to immediate project halts when it’s time to submit drawings for legal municipal approvals.
-
Focusing Only on 3D Visuals: Pretty 3D renders of a glass facade are nice for marketing, but without sound spatial planning, industrial engineering, and process flow logic, they are just expensive pictures. Function must dictate form.
-
Accepting a Vague Scope of Work: Failing to clearly define what the architect will deliver (e.g., assuming they will handle government approvals when they only quoted for concept design) always leads to bitter disputes.
-
Ignoring Compliance Aspects Early On: Not ensuring your architect understands FSSAI drainage requirements or fire safety setbacks from day one will inevitably lead to massive approval delays or heavy government penalties.
-
No Provision for Future Expansion: Designing a factory that perfectly fits today’s machinery but leaves zero square footage for next year’s new product line is a massive strategic failure.
-
Not Involving Cost Consultants Early: Architectural decisions—such as specifying a 12-meter clear height or a specialized metal roof—drastically impact your civil and structural costs. Failing to validate these designs with an independent cost consultant often leads to severe budget overruns.
Red Flags to Watch Out For
When you are interviewing prospective architects in Noida, Gurgaon, or Delhi, be on high alert for these warning signs:
-
Unwillingness to Share Past Industrial Work: If an architect claims they can design your factory but cannot show you a single industrial case study or connect you with past manufacturing clients, walk away.
-
Promising “One-Size-Fits-All” Designs: Every industrial plot, manufacturing process, and business model is unique. If they try to sell you a generic factory template without asking about your specific machinery, they are not doing real architectural work.
-
No Clear Methodology: If the architect cannot clearly articulate their design process—how they gather data, analyze process flow, and iterate options—they will likely mismanage the project.
-
Over-Reliance on Aesthetics Over Engineering: If their pitch focuses entirely on the building’s exterior look and ignores structural integrity, utility routing, or process flow, they lack the necessary industrial depth.
-
Ignorance of Local NCR Regulations: If they give vague answers when asked about Haryana’s ground water recharge rules or Delhi’s fire department setback norms, they are a massive risk to your project timeline.
How Construction Estimator India Complements Factory Architects
While your chosen industrial architect focuses on spatial design, process flow, aesthetics, and statutory compliance, Construction Estimator India focuses on the harsh financial realities of the project. We act as the crucial bridge between visionary design and actual capital expenditure.
Our Collaborative Approach
Our typical engagement alongside your architect looks like this:
-
Design Phase: You hire a qualified architect for factory design in Delhi to create the layout and structural shell.
-
Estimation Phase: Once the preliminary or detailed architectural drawings are ready, we step in. We extract every piece of data to prepare highly detailed Bills of Quantities (BOQ) and comprehensive cost estimates.
-
Budget Validation: We estimate the exact costs for civil works, structural steel, MEP installations, and finishing. You use our data to validate if the architect’s beautiful design actually fits within your bank loan limits.
-
Tendering Support: You use our finalized BOQs to invite accurate, “apples-to-apples” bids from civil contractors across NCR, completely eliminating contractor guesswork and hidden costs.
This powerful combination of specialized architectural design and rigorous, independent cost estimation ensures you avoid both operational design errors and catastrophic budget overruns.
FAQs
1. Do I need an architect for factory design in Delhi?
Yes, absolutely. By law, only a COA-registered architect can design and submit building plans for official approval. Furthermore, specialized industrial architects are necessary to ensure the building can handle heavy machinery, optimize process flow, and meet strict industrial safety norms.
2. What is the difference between an industrial architect and a regular residential architect?
A regular architect focuses on human comfort and aesthetics (homes, offices). An industrial architect focuses heavily on functional process flow, structural load-bearing capacities for heavy equipment, industrial utility routing, and compliance with the Factories Act.
3. How much does an architect charge for factory design in Delhi NCR?
Fees vary, but typically range from 2% to 5% of the total construction cost. If billed per square foot, basic industrial design can range from ₹20–₹40/sq. ft., while comprehensive design (including 3D modeling and approval drawings) often ranges from ₹40–₹80+/sq. ft.
4. How do I find qualified architects for factory design in Delhi?
Start by seeking referrals from industry peers (CII, FICCI), consult the Council of Architecture (COA) registry, attend regional industrial expos (like those in Pragati Maidan), and check with local MSME or DIC offices for empanelled professionals.
5. What should I check before hiring an architect for my factory?
You must verify their COA registration, ask for direct case studies of factories they have designed in your specific industry, check client references, and ensure they have a deep understanding of local building bylaws and fire safety norms.
6. Can an architect help with factory plan approval and compliance?
Yes. A key deliverable for any industrial architect in Delhi NCR is preparing the exact set of drawings formatted specifically for municipal corporations, state industrial bodies (like HSIIDC), and fire departments to secure legal building approvals.
7. How long does a typical factory design project take?
The architectural design phase—from initial concept sketches to finalizing the “Good for Construction” (GFC) drawings—typically takes anywhere from 2 to 4 months for a medium-sized factory, depending on how quickly the client provides machine data and approves design iterations.
Conclusion
Hiring the right architect for factory design in Delhi is one of the most critical decisions you will make in your manufacturing journey. A specialized industrial architect plays an indispensable role in translating your operational goals into a highly functional, legally compliant, and cost-effective physical building.
While the Delhi NCR region is home to thousands of architects, only a select subset truly specializes in the rigorous demands of industrial and factory design. The key to a successful project is taking the time to choose an architect with highly relevant industrial experience, verifiable COA registration, a clear analytical methodology, and a collaborative mindset. Do not rush this process; a great architectural partner will save you multiples of their fee by helping you avoid structural rework, compliance penalties, and daily operational inefficiencies.
However, a great factory design is only successful if you can actually afford to build it. It is vital to involve both your architectural design experts and independent cost consultants early in the planning phase to ensure your vision aligns with your budget.
If you are planning to design or construct a factory in Delhi, Noida, Gurgaon, Faridabad, or anywhere across India, contact Construction Estimator India today. We provide expert BOQ preparation, rigorous cost estimation, and constructability design reviews to ensure your ambitious industrial project is built successfully, compliantly, and strictly on budget.


