
In the hyper-competitive industrial landscape of 2026, your manufacturing factory floor plan layout is no longer just a drawing—it is the engine of your profitability. Many Indian manufacturers in hubs like Delhi NCR, Pune, and Ahmedabad often realize too late that a poorly conceived layout is the silent killer of efficiency. Whether it’s the “lump sum” quote trap that leads to budget overruns or a floor design that forces materials to travel three times the necessary distance, these mistakes drain capital even before production begins.
Creating an efficient factory floor plan layout in India requires balancing rapid production flow with stringent safety standards and modern automation readiness. A well-designed plant floor plan eliminates bottlenecks, minimizes material handling, and ensures that every square foot of your high-cost industrial land is working for you. This practical guide will walk you through the essential principles of designing a world-class manufacturing facility and, most importantly, show you how to turn those designs into accurate construction cost estimates that banks and contractors will respect.
Why a Well-Designed Manufacturing Factory Floor Plan Layout Matters
A scientific manufacturing plant floor plan is the difference between a facility that scales and one that stagnates. In 2026, with the rise of “Smart Factories” and IoT-integrated structures, the layout must be more than just a place for machines; it must be a coordinated system.
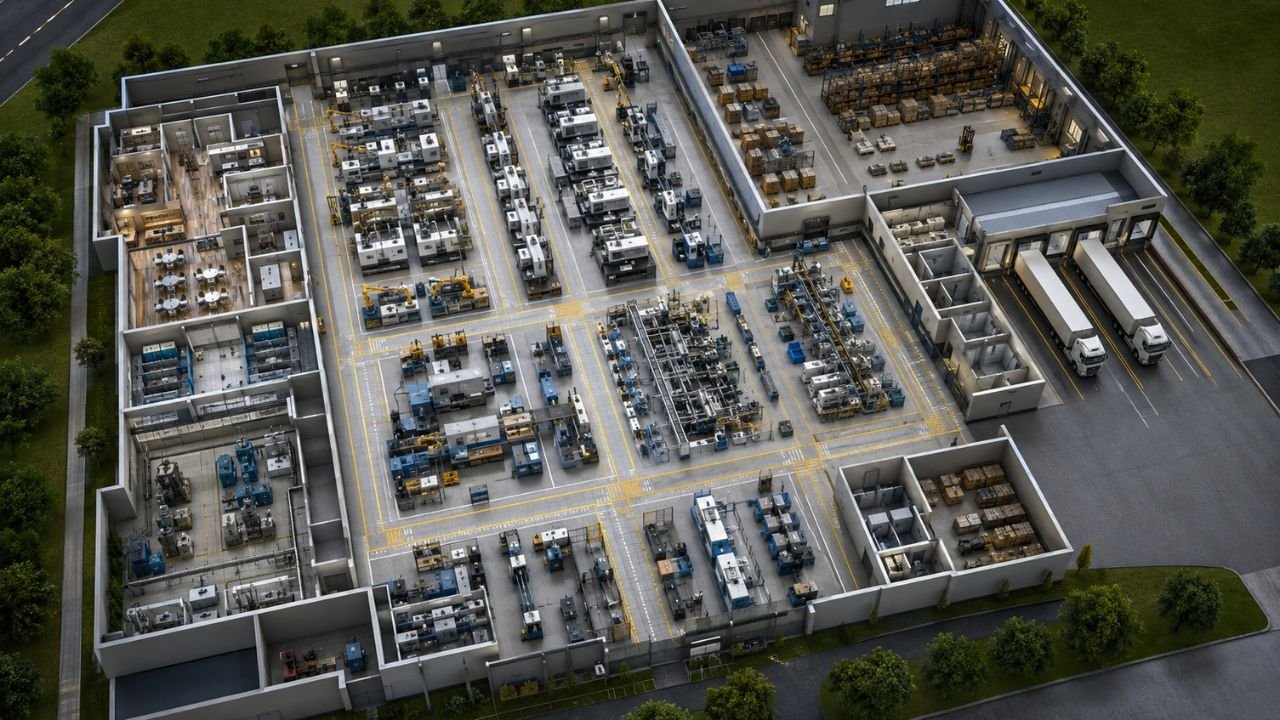
- Reduction in Material Handling Costs: Up to 30-40% of manufacturing costs are often linked to material movement. A streamlined layout ensures the shortest path between the “Receiving” and “Dispatch” zones.
- Enhanced Worker Safety: Proper zoning prevents accidents by separating heavy forklift traffic from pedestrian pathways, a critical requirement for NBC (National Building Code) compliance in 2026.
- Optimized Space Utilization: Utilizing cubic space—not just floor area—allows for mezzanine levels and vertical storage, maximizing your ROI on industrial land.
- Bottleneck Identification: A visual industrial factory floor plan allows you to spot where work-in-progress (WIP) might pile up before you ever break ground.
Key Principles of Efficient Factory Floor Plan Design
Before sketching your layout, you must adhere to these foundational principles that define efficient manufacturing floor plan layout standards:
- Sequence of Operations: The layout must follow the logical sequence of your production process. Materials should never “backtrack.”
- Minimum Travel: Every meter a worker or material travels adds cost but zero value. Aim for a “U-shaped” or “Straight-line” flow.
- Flexibility for Expansion: Industrial needs change. A modular factory layout design allows you to add a new production line without tearing down existing structures.
- Integration: Your floor plan must integrate the 3M’s: Men, Machines, and Materials into a single, cohesive unit.
- Cubic Space Utilization: Don’t just think length and width. High clear heights in modern PEB (Pre-Engineered Buildings) allow for better ventilation and overhead cranes.
Main Types of Manufacturing Factory Layouts
Selecting the right layout type is the most critical decision in your planning phase. The choice depends on your volume of production and variety of products.
| Layout Type | Best For | Key Advantage |
|---|---|---|
| Process Layout | High variety, low volume (Job shops) | High flexibility for custom orders |
| Product / Line Layout | Mass production (Automotive, FMCG) | Lowest cost per unit; high speed |
| Cellular Layout | Lean manufacturing (Parts families) | Reduced WIP and faster throughput |
| Fixed Position Layout | Massive items (Ships, Aircraft) | Reduced movement of heavy items |
| Hybrid Layout | Most modern Indian factories | Balances efficiency with flexibility |
1. Process Layout
In a process layout, similar machines are grouped together. For example, all lathes are in one area, and all welding machines are in another. This is ideal for factories that handle diverse custom orders.
2. Product (Line) Layout
Commonly seen in assembly lines, the machines are arranged according to the sequence of operations for a single product. This is the gold standard for efficient manufacturing floor plan layout when producing high volumes.
3. Cellular Layout
This “Lean” approach organizes workers and machines into “cells” that complete a specific set of tasks. It drastically reduces material handling time and improves quality control.
Essential Zones Every Manufacturing Factory Floor Plan Should Include
A professional manufacturing plant floor plan must clearly define functional zones to prevent operational chaos.
- Raw Material Receiving & Inspection: Located near the main entry gate for easy truck access.
- The Production Core: The heart of the facility where value is added.
- Quality Control (QC) Lab: Ideally situated between production and final packaging.
- Work-In-Progress (WIP) Storage: Buffer zones to prevent line stoppages.
- Finished Goods & Dispatch: Located near a separate exit to avoid traffic cross-over with incoming raw materials.
- Maintenance & Tool Room: Centrally located to provide quick support to all production lines.
- Employee Amenities: Washrooms, canteens, and change rooms must be accessible but not interfere with production flow.
Step-by-Step Process – How to Create Your Factory Floor Plan Layout
Creating a factory floor plan layout India involves more than just drawing rectangles. It requires a technical approach:
- Analyze the Process Flow: Document every step from raw material entry to finished product exit.
- Determine Equipment Footprints: Measure the “Static” size of machines and the “Dynamic” space required for operators and maintenance access.
- Draft the 3D Layout: Use 3D modeling to visualize machinery placement. This helps avoid “clashes” between machines and structural columns.
- Plan Material Handling: Decide on the use of overhead cranes, forklifts, or conveyors.
- Design for Utilities: Map out electrical loads, compressed air lines, and drainage early to avoid costly retrofitting.
- Review SBC and Flooring: Ensure your industrial factory floor plan accounts for the Soil Bearing Capacity (SBC) and heavy-duty VDF (Vacuum Dewatered Flooring) requirements for heavy machinery.
Common Mistakes to Avoid in Manufacturing Factory Floor Plan Design
Avoid these frequent pitfalls that increase factory construction costs per sq ft and operational headaches:
- Ignoring Future Expansion: Not leaving space for a second production line can lead to a “landlocked” factory.
- Poor Lighting and Ventilation: Failing to use polycarbonate skylights and turbo-ventilators increases long-term electricity bills.
- Inadequate Electrical Planning: Underestimating the need for dedicated transformers or HT panels often causes delays during the commissioning phase.
- Choosing the Cheapest Contractor: Low quotes often use Grade 250 steel instead of the safer Grade 345, compromising the structural integrity of your factory.
- Neglecting Fire Safety: Retrofitting fire sprinklers to meet NBC standards is 3x more expensive than planning them in the initial layout.
Factory Floor Plan Layout & Construction Cost Factors in India 2026
In 2026, the average PEB factory construction cost per sq ft in India ranges from ₹1,200 to ₹1,800. Your layout decisions directly impact these figures.
- Span Width Optimization: Reducing the clear span by adding one row of internal columns can reduce steel weight—and therefore cost—by up to 15%.
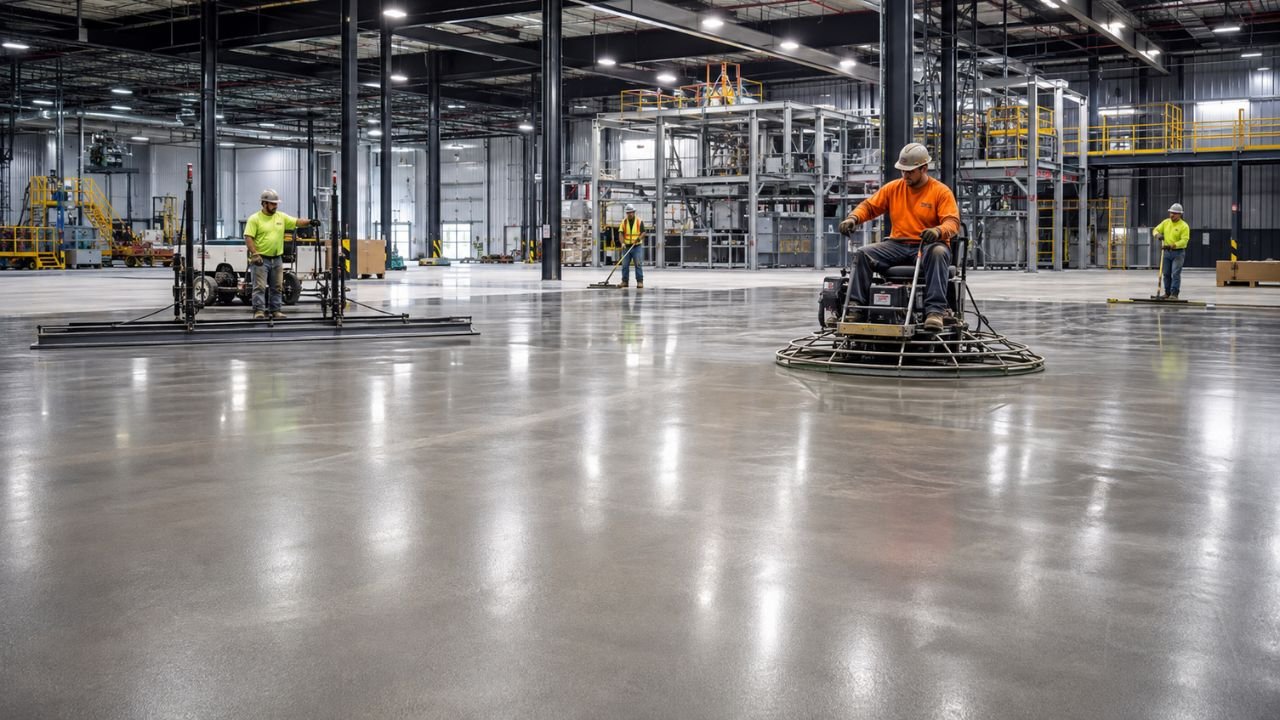
- Flooring Specifications: High-strength VDF flooring for heavy machinery adds to the initial cost but prevents floor cracks and downtime.
- GST and Labor: In 2026, a 18% GST on construction services is standard. An accurate Bill of Quantities (BOQ) must include these auto-calculations to avoid “budget shocks”.
- Steel Grades: Using JSW or TATA steel (Grade 345) might have a higher upfront cost but ensures a “bankable” financial document for industrial loans.
How Construction Estimator India Helps You Design & Budget Your Factory Floor Plan
At Construction Estimator India, we bridge the gap between a “dream layout” and a “realistic budget.” A layout without a cost estimate is just a wish. We provide the BOQ Advantage.
We specialize in:
- Detailed Quantity Takeoff: We measure every kilogram of steel and cubic meter of concrete from your 3D floor plans.
- Rate Analysis: Applying 2026 market rates for materials like JSW/TATA steel and heavy-duty cement.
- Custom BOQ Templates: Our technical cost estimations help you manage contractors effectively and secure bank loans.
- Clash Detection: We use professional 3D factory designs to ensure your machinery layout doesn’t interfere with the building’s structural columns.
Get Practical Floor Plan Advice + Accurate Cost Estimate for Your Factory
Don’t rely on guesswork or “lump sum” quotes from contractors that lead to disputes. Take an informed decision with a data-driven approach.
Our Simple 3-Step Process:
- Share Details: Tell us your factory type, production process, plot size, and location.
- Get Recommendations: Receive practical floor plan layout advice focused on flow and efficiency.
- Receive a Realistic Quote: Get an accurate construction cost estimate and BOQ within 24–48 hours.
Contact Construction Estimator India Today:
WhatsApp or Call: +91 8630676890
Frequently Asked Questions (FAQs)
Q1. What is the average manufacturing factory construction cost per sq ft in India 2026?
The average cost for a standard PEB factory ranges from ₹1,200 to ₹1,800 per sq ft, depending on height, span, and location.
Q2. Is a PEB structure better than RCC for a manufacturing floor plan?
Yes, for large industrial sheds, PEB is typically 20-25% more cost-effective and much faster to construct than conventional RCC structures.
Q3. What is VDF flooring, and why do I need it in my floor plan?
Vacuum Dewatered Flooring (VDF) increases compressive strength and abrasion resistance, making the floor suitable for heavy machinery and forklift movement.
Q4. Can I build a factory on any land?
No, industrial construction requires “Industrial Land Use” (CLU) permits. Building in residential zones can lead to heavy penalties and demolition.
Q5. How does clear height affect the cost of my factory?
Higher clear heights increase the wind load on columns, requiring thicker steel sections and deeper foundations, which increases the overall cost per sq ft.
Q6. Does the estimate include GST?
Most initial contractor quotes are “Ex-GST.” Our professional BOQ templates include the standard 18% GST and labor costs for a true final figure.
Q7. How can I reduce the steel weight in my factory design?
Optimizing the span width—for example, by adding an internal column—can reduce steel weight by up to 15%.
Q8. Why do I need a professional BOQ for a bank loan?
Banks require a technical cost estimation and detailed Bill of Quantities (BOQ) before releasing industrial loans to ensure project viability.
Q9. What are the biggest construction trends for factories in 2026?
The biggest trends include Smart Factories (IoT), sustainable “Green” factories with solar-ready roofing, and automation-ready “Superflat” floors.
Conclusion
Calculating your manufacturing factory floor plan layout and its associated costs is the foundation of your business’s physical success. In 2026, the shift toward PEB, solar integration, and automated flooring has made professional estimation more vital than ever. Don’t let your project fail due to “Estimated vs. Actual” cost variance
Whether you are building a textile unit in Surat or a high-tech electronics plant in Noida, Construction Estimator India is your trusted partner for accuracy, transparency, and efficiency.
Ready to start?
WhatsApp us your requirements at +91 8630676890 for a practical floor plan review and accurate BOQ within 48 hours.


