
In the evolving landscape of Indian real estate, understanding what is RCC construction is fundamental for any homeowner, builder, or civil engineering student. Reinforced Cement Concrete (RCC) stands as the backbone of modern structural integrity. Whether you are planning a standard residential house or a multi-storey commercial complex, RCC provides the necessary “skeleton” that allows buildings to withstand heavy loads, environmental stresses, and seismic activity. In this comprehensive guide, we will break down the RCC construction meaning, explore its technical properties, and explain why it remains the most trusted method for building durable structures across India in 2026.
For professional assistance with structural design, estimation, or BOQ preparation for your next project, contact Construction Estimator India at +91 8630676890 (WhatsApp/Call).
What Is RCC Construction? (Quick Answer)
RCC stands for Reinforced Cement Concrete. It is a composite building material that integrates traditional concrete—a mixture of cement, sand, coarse aggregate, and water—with steel reinforcement bars, commonly referred to as “rebar”.
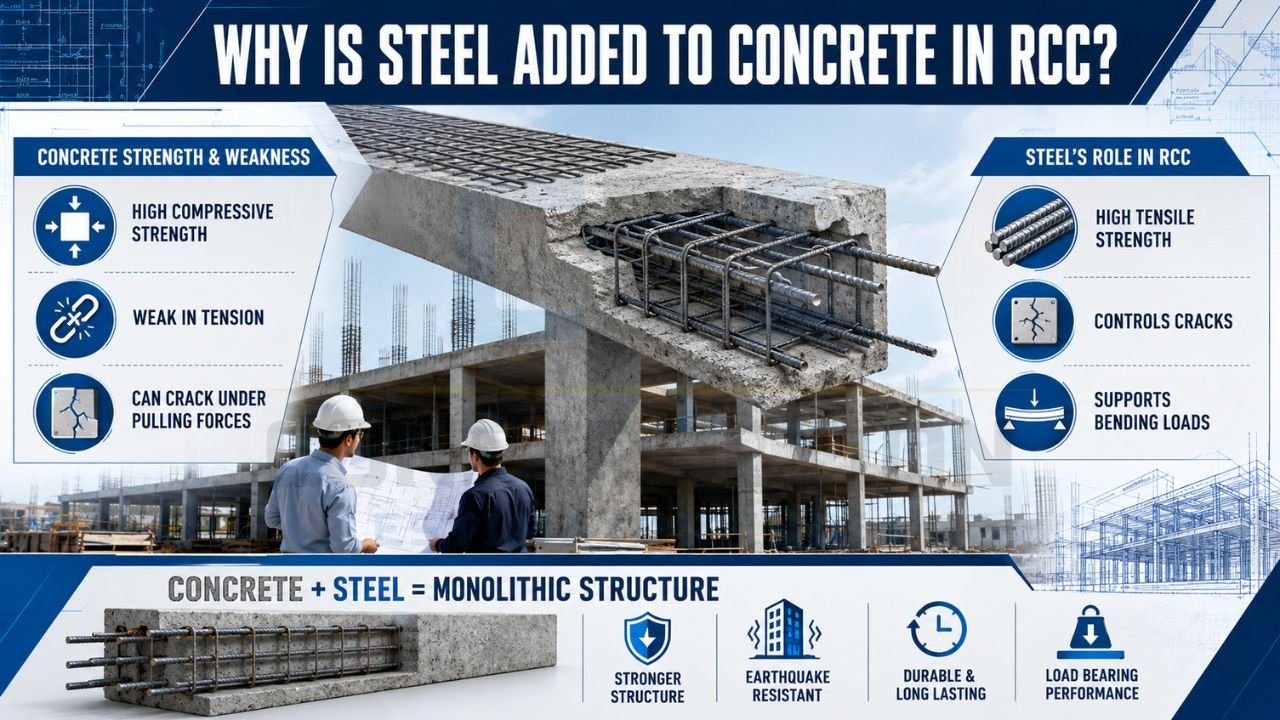
While concrete alone is incredibly strong under compression (pushing forces), it is naturally brittle and weak under tension (pulling or stretching forces). By embedding steel reinforcement within the concrete, engineers create a “reinforced” material that can handle both types of stress effectively. The steel bars act as the internal skeleton, providing the tensile strength needed to prevent the concrete from cracking or failing when under load.
In India, RCC is the primary choice for constructing structural frames, including what are footings in construction, columns, beams, and slabs. This method ensures that the structure remains stable even when subjected to high-speed winds, heavy furniture loads, or earthquake tremors.
Why Is Steel Added to Concrete in RCC?
The science behind RCC construction lies in the synergy between two very different materials. Understanding this relationship is key to grasping the RCC construction meaning.
Concrete’s Strength and Weakness
Concrete is a stone-like material that is excellent at resisting compressive loads. For example, if you place a heavy weight on top of a concrete block, it will resist being crushed. However, concrete is notoriously weak in tension. If you try to pull a concrete beam from both ends, or if it begins to sag under its own weight, the bottom portion experiences tension and can easily snap.
Steel’s Role in RCC
Steel is a material with high tensile strength. It can be stretched and pulled without breaking. In RCC construction, steel rebars are strategically placed in zones where tension is expected to occur (such as the bottom of a floor slab or the outer edges of a beam).
The Result: A Monolithic Structural Element
When concrete is poured around steel reinforcement, they bond together through friction and surface adhesion. This creates a “monolithic” structure where both materials act as one. The concrete protects the steel from corrosion and fire, while the steel prevents the concrete from cracking under tensile loads. This dual action is what makes RCC the “hero” of modern infrastructure.
Types of RCC in Construction
Depending on the project requirements and location, different types of RCC are utilized in India.
Steel Reinforced Concrete
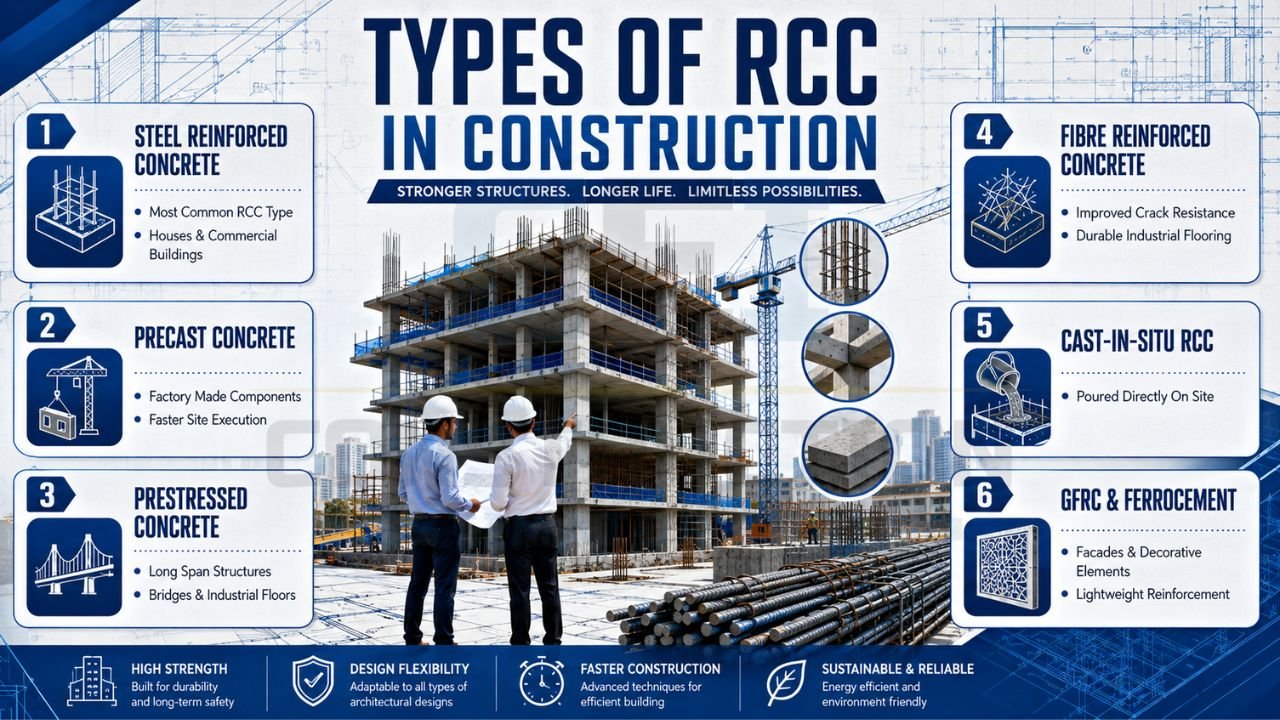
This is the standard and most common type used for residential houses and commercial buildings. It involves manual or machine-assisted placement of steel bars into formwork before pouring the concrete mix.
Precast Concrete
In precast construction, structural elements like slabs, beams, or columns are cast in a controlled factory environment and then transported to the site. This ensures higher quality control and faster site execution, though it requires specialized logistics.
Prestressed Concrete
Prestressed concrete involves stretching the steel tendons before or after the concrete has hardened. This creates internal compressive stresses that counteract the tensile stresses the concrete will experience during use. It is widely used for long-span bridges and heavy industrial floors.
Fibre Reinforced Concrete
Small, discrete fibres (steel, glass, or synthetic) are mixed into the concrete to improve its crack resistance and toughness. This is often seen in industrial flooring and pavements.
Other Variants
- Cast-in-Situ RCC: Concrete poured directly at the construction site.
- Ferrocement: A thin layer of cement mortar reinforced with layers of continuous, relatively small-diameter wire mesh.
- Glass Fibre Reinforced Concrete (GFRC): Used primarily for architectural facades and decorative elements.
Common Applications of RCC in India
RCC is incredibly versatile and is used across nearly every sector of the Indian construction industry.
Residential Buildings
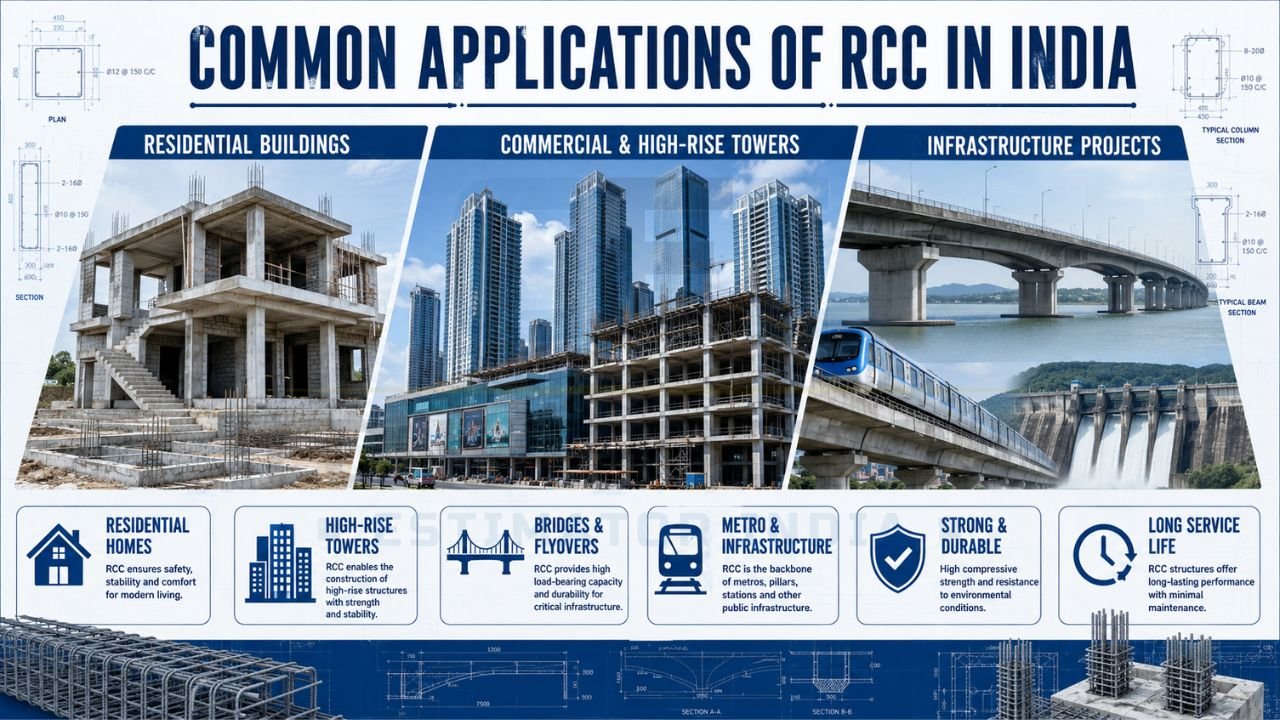
From a simple G+1 house in a Tier-3 town to a luxury villa in Delhi, RCC structural frames are the industry standard. It is used for slabs, lintels, staircases, and what are footings in construction.
Commercial & High-Rise Towers
The high compressive strength of RCC allows for the construction of tall skyscrapers and massive shopping malls. The ability to mold RCC into any shape also allows architects to create unique building designs.
Infrastructure Projects
India’s massive infrastructure push relies heavily on RCC. Bridges, flyovers, dams, and metro rail pillars are almost exclusively built using high-grade RCC to ensure safety and longevity.
RCC Construction Process: Step-by-Step
Proper execution is critical to avoid common mistakes in RCC work and how to avoid them. Here is the standard procedure:
Step 1: Foundation and Footing Preparation
The site is excavated, and the soil is compacted. A layer of Plain Cement Concrete (PCC) is typically laid first to provide a level surface and protect the upcoming RCC from soil moisture. Learn more about this base layer in our guide on what is PCC in construction.
Step 2: Reinforcement Steel Placement
Steel rebars are cut and bent according to the structural design (Bar Bending Schedule). These are then tied together using binding wire to form the cage for columns, beams, or slabs.
Step 3: Formwork (Shuttering)
Wooden or steel molds are built around the reinforcement to give the concrete its shape. It is vital that the formwork is watertight to prevent “honeycombing,” one of the most common mistakes in RCC work and how to avoid them.
Step 4: Concrete Mixing and Pouring
A concrete mix (typically M20 or M25 grade for residential structures) is prepared and poured into the formwork. In modern projects, a concrete pump or vibrator is used to ensure the mix fills every corner of the mold.
Step 5: Compaction and Curing
Compaction removes air bubbles, while curing (keeping the concrete wet for 7–14 days) allows the cement to hydrate properly and gain full strength. Failing to cure is one of the 7 common expensive mistakes in house construction in India.
RCC vs PCC: Key Differences
Understanding the difference between PCC and RCC in construction is essential for accurate budgeting and structural safety.
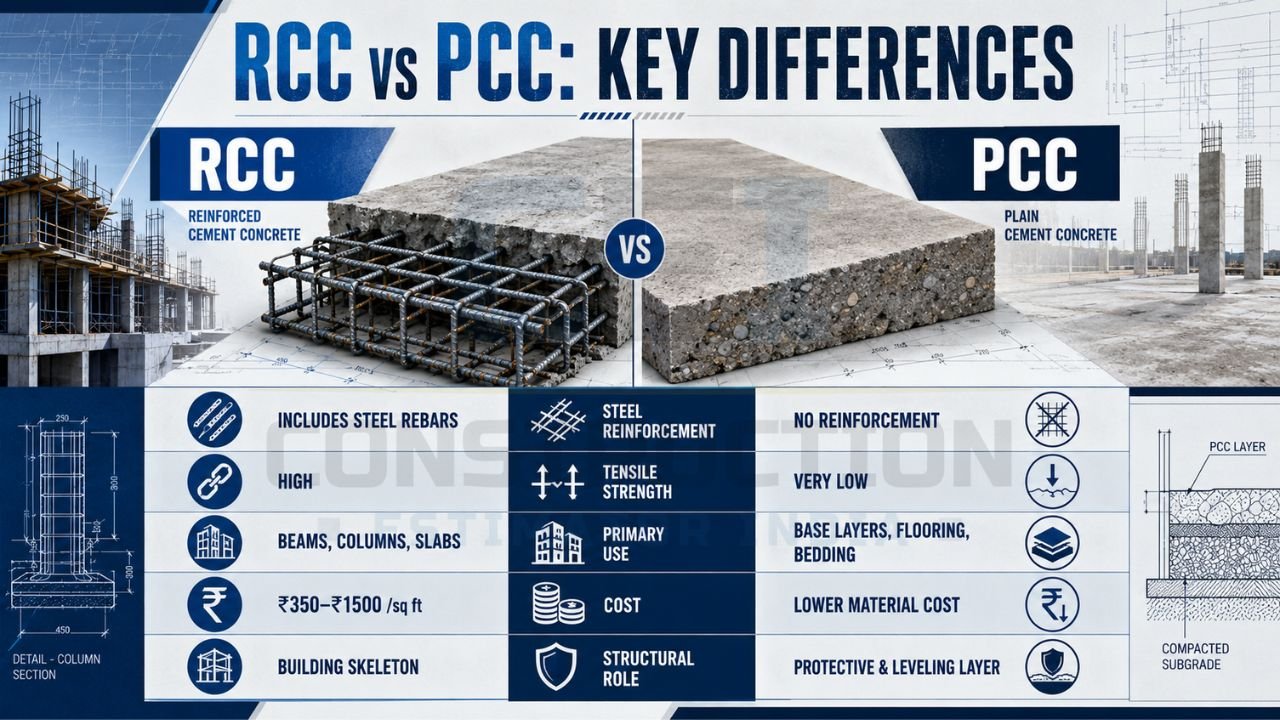
| Feature | RCC (Reinforced Cement Concrete) | PCC (Plain Cement Concrete) |
|---|---|---|
| Steel Reinforcement | Includes steel rebars | No steel reinforcement |
| Tensile Strength | High (due to steel) | Very low |
| Primary Use | Load-bearing elements (Beams, Columns) | Base layers, flooring, bedding |
| Cost | Higher (₹350 – ₹1500 per sq ft) | Lower (material only) |
| Structural Role | Acts as the skeleton of the building | Acts as a protective or leveling layer |
For a deeper dive, read our full article on the difference between PCC and RCC in construction.
Advantages of RCC Construction
- High Compressive Strength: Can support heavy multi-storey loads.
- Superior Durability: Resistant to moisture, fire, and biological decay when properly designed.
- Versatility: Can be cast into any shape or size, from curved arches to square columns.
- Economical in India: Compared to pure steel structures, RCC is more affordable due to local availability of materials.
- Maintenance: Requires relatively low maintenance over its 50–100 year lifespan.
Disadvantages of RCC Construction
- Skilled Labor Requirement: Requires precise placement of steel and proper concrete mixing.
- Curing Time: The structure cannot be used immediately; it needs time to gain strength.
- Weight: RCC structures are heavy, requiring significant foundation design.
- Cracking Risk: If not designed or cured correctly, the concrete can develop structural or shrinkage cracks. This is why avoiding 7 common expensive mistakes in house construction in India is so important.
Conclusion
Planning an RCC building in India? Don’t let structural design and cost estimation be a source of stress. Construction Estimator India provides expert support to homeowners and contractors across the country.
Our services include:
- Professional RCC structural design support
- Accurate construction cost estimation per sq ft
- Bill of Quantities (BOQ) and Detailed Project Reports (DPR)
- Construction planning to help you avoid 7 common expensive mistakes in house construction in India.
Get your detailed estimate today!
WhatsApp / Call: +91 8630676890
Email: info@constructionestimatorindia.com
FAQ — What Is RCC Construction?
What is RCC construction?
It is a construction method using concrete reinforced with steel bars to handle both compressive and tensile forces.
What does RCC stand for in construction?
RCC stands for Reinforced Cement Concrete.
Why is steel added to concrete in RCC?
Steel is added because concrete is weak in tension; steel provides the necessary tensile strength to prevent cracking.
What is the difference between RCC and PCC?
The main difference between PCC and RCC in construction is that RCC contains steel reinforcement while PCC does not.
What are the main uses of RCC?
It is used for footings, beams, columns, slabs, bridges, and dams.
Is RCC construction expensive in India?
RCC structure typically accounts for 30%–45% of total building costs, with rates ranging from ₹350 to ₹1,500+ per sq ft depending on quality.
How do I avoid failures in RCC work?
Follow IS 456 standards, use minimum M20 grade concrete, provide proper cover blocks, and ensure a minimum of 7–10 days of curing. Refer to our guide on common mistakes in RCC work and how to avoid them for more details.


