
When you look at building drawings or visit a construction site, you often hear engineers and contractors throwing around terms like “plinth level,” “sill level,” “lintel level,” and “FFL.” But many homeowners, and even some novice contractors, are not fully clear on what these mean.
Getting these basic levels wrong is one of the most common and expensive mistakes in construction. A miscalculated plinth can lead to monsoon water flooding your living room, while an incorrect sill height can leave you staring at a brick wall instead of a view, or struggling to fit a kitchen counter beneath a window.
One of the most common questions clients and civil engineering students ask me is: “What is plinth level and sill level, and how are they different?”
At Construction Estimator India, we guide clients through these critical foundation, leveling, and opening height decisions for residential and commercial buildings across India. Proper planning starts with understanding the terminology.
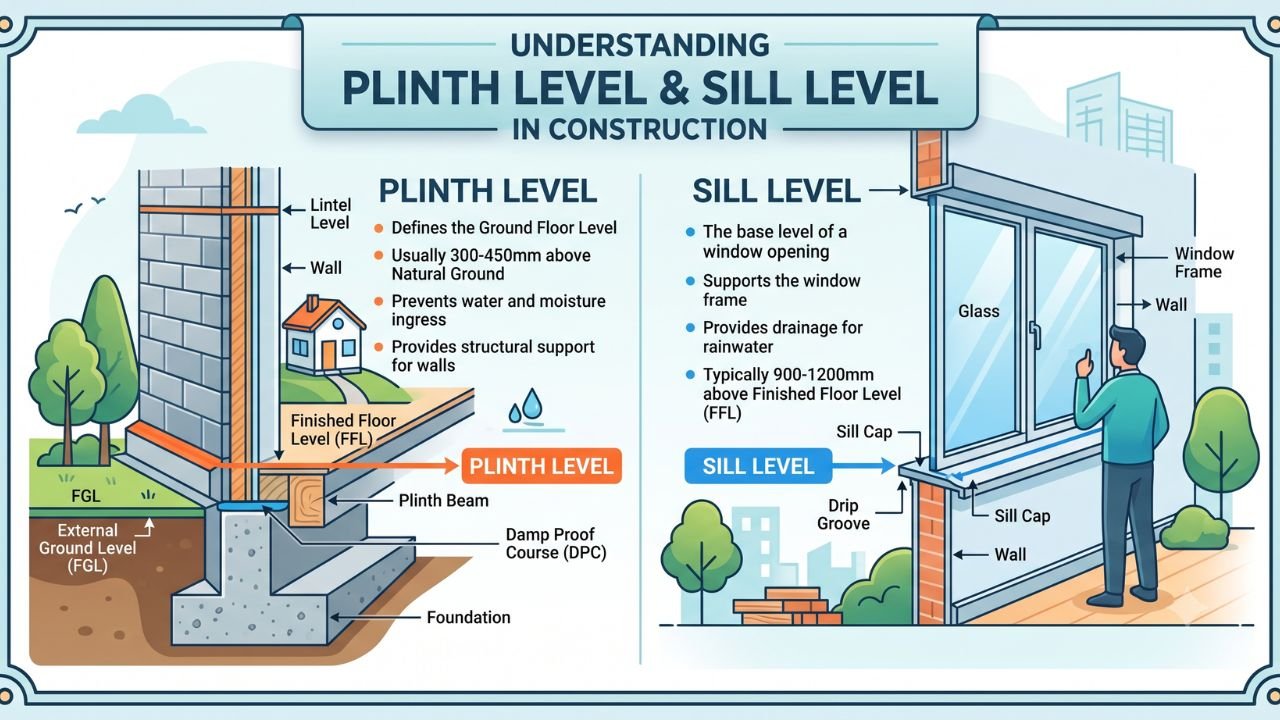
By the end of this article, you will clearly understand what plinth level and sill level are, how they differ, what the standard heights are in Indian practice, and how to intelligently decide these levels for your project to avoid costly corrections.
What Is Plinth Level? (Definition and Purpose)
Let’s start from the ground up.
The plinth level is the master reference level at which the ground floor of a building is constructed. It is intentionally kept slightly above the surrounding natural ground level.
In civil engineering, the plinth level marks the exact transition point where:
-
The Substructure ends: (Everything below ground, like footings, foundation walls, and backfilling).
-
The Superstructure begins: (Everything above ground, including walls, columns, and upper-floor slabs).
In architectural and structural drawings, it is most often denoted as PL (Plinth Level). To fully understand it, you must also know its related terms:
-
NGL (Natural Ground Level): The original, undisturbed ground before any excavation or filling.
-
GL / FGL (Ground Level / Finished Ground Level): The finished exterior ground after site grading and landscaping.
-
FFL (Finished Floor Level): The final indoor floor surface after tiles or marble are laid. For the ground floor, the Plinth Level and the FFL are generally the exact same elevation.
(For a deeper dive specifically into foundation transitions, read our detailed guide on what is plinth level in construction).
A Simple Analogy:
Think of the plinth level as the “raised platform” on which your building safely sits, elevating it above the raw earth.
Key purposes of plinth level:
-
Protection from moisture and dampness: Combined with a Damp Proof Course (DPC), it prevents ground moisture from rising via capillary action into your walls and floors.
-
Prevention of water ingress: It keeps rainwater and street surface runoff from entering the building during heavy monsoons.
-
Structural transition: It marks the clear engineering boundary where foundation load-bearing ends and superstructure framing begins.
-
Reference datum: It serves as the base level (usually ±0.00) for all other vertical measurements in the building, including the sill, lintel, and terrace levels.
What Is Sill Level? (Definition and Purpose)
While the plinth deals with the floor, the sill deals with the windows.
The sill level is the height of the bottom of a window (or sometimes a specific door opening) measured directly upward from the Finished Floor Level (FFL) of that specific room.
It is the exact level at which the bottom of the window frame rests. In Indian construction, this is often supported by a “sill band” or “sill beam”—a thin horizontal RCC band provided to prevent diagonal cracks from forming at the corners of the windows.
In drawings, it is often noted as SSL (Sill Level) or simply referred to as the “sill height.”
Key purposes of sill level:
-
Support for window frames: It provides a firm, level, and structural base for fixing heavy aluminum, UPVC, or wooden window frames.
-
Ventilation and light control: The height of the sill determines how high or low the windows are placed, which directly affects indoor airflow patterns and daylight penetration.
-
Privacy and safety: Higher sill levels in bathrooms and bedrooms improve privacy from outside eyes. Lower sill levels in living areas improve external views and make rooms feel larger.
-
Aesthetic consistency: Maintaining uniform sill levels across the facade of the building gives a clean, rhythmic, and professional external elevation.
Plinth Level vs Sill Level – Key Differences
To clear up any confusion, here is a direct comparison between the two critical levels:
| Aspect | Plinth Level | Sill Level |
| What it marks | Finished ground floor level above the foundation/ground. | Bottom of a window opening above the finished floor. |
| Measured from | Natural or Finished Ground Level (NGL/GL). | Finished Floor Level (FFL) of the specific room. |
| Typical height in India | 300–600 mm (1–2 ft) above ground. | 750–900 mm (2.5–3 ft) above FFL for living/bedrooms. |
| Main purpose | Protect building from moisture/water ingress; define ground floor datum. | Support window frames; control light, ventilation, and privacy. |
| Affects | Overall building elevation, flood protection, DPC level. | Window height, furniture placement, ventilation, elevation rhythm. |
In Plain Language:
The plinth level is about where your ground floor sits relative to the street or garden outside.
The sill level is about where your windows start relative to the floor inside each room.
A Simple Numerical Example:
Let’s visualize how they stack up. Suppose:
-
Natural ground level (NGL) = 0.00 m
-
Plinth level (which equals ground floor FFL) = +0.45 m (450 mm above ground)
-
Sill level in the master bedroom = 0.90 m measured from the FFL.
If you are standing outside on the ground, the bottom of that bedroom window is actually 1.35 meters above your feet (0.45m + 0.90m). This helps you visualize how the two levels interact to form the building’s exterior elevation.
Standard Plinth Height in India – What Should You Keep?
Determining the ghar ka plinth level depends heavily on local geography, but standard Indian practices provide clear guidelines.
-
Minimum recommended plinth height: As per common practice and some code references, 150 mm (6 inches) above ground level is often cited as an absolute minimum. However, 6 inches is rarely sufficient for good protection against Indian monsoons.
-
Ideal / practical plinth height: For most independent houses and small buildings in India, 300–450 mm (1–1.5 ft) is considered a great balance. It offers solid protection without requiring an exhausting flight of stairs to enter the house.
-
Standard practice for urban buildings: 450–600 mm (1.5–2 ft) above the surrounding ground level is commonly adopted to account for future municipal road resurfacing.
-
High-risk / flood-prone areas: In areas with heavy rainfall, poor municipal drainage, or a documented flood history, the plinth height should be aggressively increased to 600–900 mm (2–3 ft) or more.
Recommended Plinth Heights Summary
| Situation / Site Condition | Recommended Plinth Height (above ground) |
| Minimum (not ideal, code minimum) | 150 mm (6 inches) |
| Normal residential / small building | 300–450 mm (1–1.5 ft) |
| Standard practice (most Indian buildings) | 450–600 mm (1.5–2 ft) |
| Flood-prone / poor drainage areas | 600–900 mm (2–3 ft) or more |
Keep in mind that your local municipal bylaws or layout regulations may also specify mandatory minimum plinth levels with respect to the center of the road.
Standard Sill Height in India – By Room Type
Unlike the plinth level, the window ka sill height does not have to be uniform across the entire house. It varies based on the function of the room.
1. Living Room / Drawing Room
-
Typical Sill Height: 600–750 mm (2–2.5 ft) from FFL.
-
Reason: A lower sill allows more natural light, provides a better view of the garden or street, and gives the room a much more open, expansive feel.
2. Bedrooms
-
Typical Sill Height: 750–900 mm (2.5–3 ft) from FFL.
-
Reason: This height provides a balanced mix of privacy and ventilation. Crucially, a 3-foot sill allows standard furniture—like beds with headboards, study tables, or low cabinets—to be placed against the wall directly below the window without blocking it.
3. Kitchen
-
Typical Sill Height: 900–1,050 mm (3–3.5 ft) from FFL.
-
Reason: The standard height of an Indian kitchen counter is about 850 mm to 900 mm (roughly 33-36 inches). The window sill must be slightly above the counter to allow space for the granite backsplash, ensure the window can open freely without hitting the sink faucet, and maintain privacy.
4. Bathrooms / Toilets
-
Typical Sill Height: 1,200–1,500 mm (4–5 ft) from FFL.
-
Reason: High privacy is paramount. These windows act as ventilators or exhaust points, so they are kept high, often near the ceiling level.
Recommended Sill Heights Summary
| Room Type | Typical Sill Height from FFL |
| Living / Drawing Room | 600–750 mm (2–2.5 ft) |
| Bedrooms | 750–900 mm (2.5–3 ft) |
| Kitchen | 900–1,050 mm (3–3.5 ft) |
| Bathrooms / Toilets | 1,200–1,500 mm (4–5 ft) |
Note: These are typical values; actual heights may vary based on custom interior designs, specific furniture layouts, and client preferences.
How Plinth Level and Sill Level Work Together in a Building
In my experience on site, most window-height issues happen because the sill level is not properly coordinated with the plinth and floor levels during the drawing phase.
Here is how they relate:
-
Plinth level sets the base: It defines the Finished Floor Level (FFL) for the ground floor, which becomes the absolute reference for all internal levels.
-
Sill level is measured from FFL: Once the plinth level (ground FFL) is fixed, the sill levels for all rooms are measured upwards from that specific floor level.
Why Coordination Matters:
If you suddenly decide to change the plinth level mid-construction (for example, raising it by 150 mm because the road was recently raised), all the sill levels from the FFL remain the same inside the house. However, their absolute height from the ground outside changes.
This affects:
-
The external elevation (window positions on the façade might now look uncomfortably high).
-
Coordination with lintel levels (the top of the window) and structural beam levels.
-
Staircases and ramp designs, which will now require an extra step.
In advanced BIM (Building Information Modeling) and detailed construction drawings, the plinth level, sill level, and lintel level are all strictly coordinated to avoid clashes and ensure a uniform, beautiful elevation.
How to Decide Plinth Level and Sill Level for Your House
Deciding these levels should never be left to guesswork. Use this practical, step-by-step approach.
For Plinth Level:
-
Check road level and surrounding plots: Measure the existing road level and the levels of adjacent buildings. Indian roads are frequently re-tarred; your plinth level should generally be at least 150–300 mm (6–12 inches) above the center of the road to prevent future street water from flowing into your compound.
-
Study drainage and slope: Observe how rainwater flows on and around your site. If water tends to accumulate near your plot, increase the plinth height accordingly.
-
Consider flood history: In flood-prone areas, keep the plinth level significantly higher (600–900 mm or more).
-
Coordinate with architect/structural engineer: Ensure the plinth level is consistent across architectural and structural drawings and aligns perfectly with the DPC and plinth beam levels.
For Sill Level:
-
Decide room-wise requirements: Use the standard ranges (lower for living rooms, moderate for bedrooms, higher for kitchens and bathrooms).
-
Consider furniture layout: This is critical. Ensure windows don’t clash with beds, high headboards, wardrobes, or kitchen counters. I have seen clients forced to keep windows permanently shut because a study table was placed awkwardly against a low sill.
-
Maintain elevation consistency: Keep sill levels uniform across similar rooms on the same floor for a clean, professional external appearance.
-
Coordinate with lintel and beam levels: Ensure the total window height (the distance from the sill to the lintel) works with the structural drop beams and slab levels so you don’t end up with tiny, squashed windows.
Need help evaluating your site? At Construction Estimator India, our civil engineers can help you review levels, generate accurate BOQs, and assess the cost implications of adjusting your plinth and sill heights.
Common Mistakes in Plinth and Sill Level Decisions (and How to Avoid Them)
Making an error at these foundational stages is incredibly expensive to fix later. Here are the most common mistakes to avoid:
-
Keeping the plinth level too low: Setting it equal to or just above the ground guarantees water ingress, ruined paint, damp walls, and pest entry during the very first monsoon.
-
Ignoring the road level when fixing the plinth: Even if your plinth is 2 feet above your garden (NGL), if your garden is 3 feet below the main road, street water will cascade into your building. Always measure relative to the road.
-
Inconsistent sill levels across similar rooms: Having different window bottom heights on the front facade makes the elevation look uneven and poorly planned.
-
Fixing sill levels without considering furniture: Placing a window sill at 2 feet in a bedroom, only to realize the homeowner’s custom headboard is 3.5 feet tall, blocking the window completely.
-
Not coordinating plinth, sill, and lintel levels in drawings: If these are not clearly mapped out, site supervisors get confused, leading to incorrect slab pouring, messed up window heights, and structural beam clashes.
-
Changing the plinth level mid-construction: Deciding to raise the plinth after the foundation columns are cast affects all derived levels (sill, lintel, floor levels, stairs) and causes massive rework and material wastage.
-
Using thumb rules blindly: Copying another house’s plinth or sill heights without considering your specific plot slope, drainage path, and interior design is highly risky.
FAQs
What is plinth level and sill level in building construction?
The plinth level is the master reference elevation at which the ground floor is constructed, separating the foundation from the superstructure. The sill level is the height of the bottom of a window opening, measured upward from the finished floor of that room.
What is the difference between plinth level and sill level?
The plinth level is a whole-building datum measured from the ground outside to protect against water. The sill level is a room-specific measurement from the indoor floor to the bottom of the window to control light and ventilation.
What is the standard plinth height for houses in India?
A standard and practical plinth height for typical residential buildings in India is between 450 mm and 600 mm (1.5 to 2 feet) above the surrounding ground or road level.
What is the ideal sill height for bedrooms and living rooms?
For living rooms, a lower sill height of 600–750 mm (2–2.5 ft) is ideal for views and light. For bedrooms, a slightly higher sill of 750–900 mm (2.5–3 ft) is ideal to allow furniture placement against the wall.
Why is plinth level kept above ground level?
It is elevated to protect the building’s interior from ground moisture (capillary action), rainwater surface runoff, street flooding, insects, and dirt.
How do I decide plinth and sill levels for my plot?
Decide the plinth based on the height of the adjacent road (aiming 1.5 to 2 feet higher) and local flood history. Decide the sill levels based on the room’s function, privacy needs, and your planned furniture layout.
Can sill levels be different for different rooms in the same house?
Yes, absolutely. A bathroom will have a very high sill level for privacy, a kitchen will have a medium sill level to clear the countertop, and a living room will have a low sill level for maximum light.
Conclusion
Understanding what is plinth level and sill level is essential for anyone involved in building construction. These are not just arbitrary lines on a blueprint; they dictate the safety, functionality, and aesthetics of your home.
The plinth level is the critical reference level at which the ground floor is constructed. By elevating it 300–600 mm (1–2 ft) above the ground, you actively protect the building from moisture, dampness, and devastating water ingress.
The sill level defines the bottom of your window openings. Ranging from 600 mm to 1,500 mm depending on the room type, it controls natural light, ventilation, privacy, and ensures your windows don’t clash with your furniture or kitchen counters.
Always ensure that you properly study your specific road level, drainage patterns, and interior requirements before finalizing these numbers. Coordinate your plinth, sill, lintel, and structural levels meticulously in your drawings to avoid expensive rework on site.
Planning your next construction project?
Do not leave crucial decisions to guesswork. Contact Construction Estimator India for expert guidance on level decisions, precise Bill of Quantities (BOQ), and professional cost estimation tailored to your residential or commercial buildings. Visit Construction Estimator India to consult with our experienced civil engineers today!


