
When you visit a residential or commercial construction site, you will constantly hear engineers and contractors throwing around terms like “plinth level,” “FFL,” “NGL,” and “plinth beam.” But many homeowners—and surprisingly, even some local contractors—are not fully clear on what these mean. Getting these levels wrong is one of the most expensive mistakes you can make. If you set it too low, you invite water seepage, damp walls, and monsoon flooding into your living room.
One of the most common questions clients ask me before we start their project estimates is: “What is plinth level in construction, and how high should we keep it for our house?”
In my years of experience as a civil engineer and site consultant, I’ve seen countless water ingress issues happen simply because the plinth level was kept too low relative to the street. At Construction Estimator India, we guide clients through these critical foundation and leveling decisions for residential, commercial, and industrial projects across India.
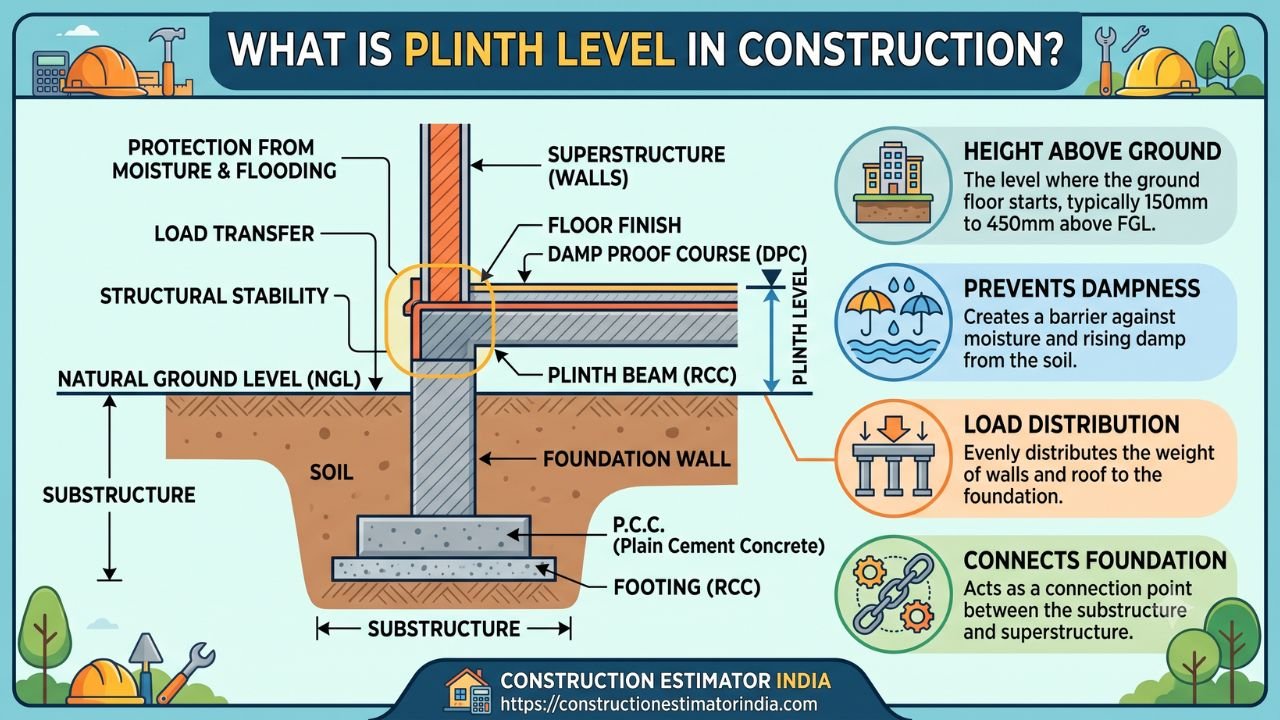
By the end of this comprehensive guide, you will clearly understand what plinth level is, why it is so critical to your building’s lifespan, what the standard heights are in India, and how to decide the perfect plinth level for your specific plot.
What Is Plinth Level? (Simple Definition)
In the simplest terms, the plinth level is the reference level at which the ground floor of a building is constructed. It is kept slightly above the surrounding natural ground level to protect the house from the outside environment.
In civil engineering, the plinth level marks the exact transition point where:
-
The Substructure ends: (Everything below ground, like footings, foundation walls, and backfilling).
-
The Superstructure begins: (Everything above ground, including walls, columns, and floor slabs).
In architectural and structural drawings, it is typically denoted as PL (Plinth Level).
A Simple Analogy:
Think of the plinth level as the “raised platform” on which your house sits. Just like you wouldn’t place a valuable piece of furniture directly on a wet floor, you don’t build your ground floor directly on the soil. The plinth raises your home, protecting it from ground moisture, rainwater, and street runoff.
If you look at the sequence of construction from bottom to top, it goes like this:
-
Footing
-
Foundation / Pedestal Columns
-
Plinth Beam
-
Plinth Level (Ground Floor Level)
-
Superstructure (Walls, Columns, Roof Slabs)
Plinth vs. Plinth Level vs. Plinth Height – What’s the Difference?
These three terms are often used interchangeably on site, but technically, they mean different things. Understanding the difference is crucial when reading structural drawings.
1. Plinth
The plinth is the actual physical, raised masonry or concrete base between the surrounding ground level and the finished floor of the ground storey. It is the solid portion of the structure that you can see from the outside, lifting the house up. A Damp Proof Course (DPC) is usually laid on top of the plinth to stop moisture from rising into the walls.
2. Plinth Level (PL)
The plinth level is the imaginary line or reference elevation at which the ground floor is constructed. It is a “datum” used in drawings to set the height of the floor relative to the ground.
3. Plinth Height
Plinth height is the measurable vertical distance between the surrounding ground level and the finished floor level.
In simple mathematical terms:
Plinth Height = Finished Floor Level (FFL) − Ground Level (GL)
Example:
If your finished floor level inside the house is at +1.20 meters and the natural ground level outside is at 0.00 meters, then:
-
Plinth Level: +1.20 m (the reference elevation)
-
Plinth Height: 1.20 m (the physical vertical distance)
Why Is Plinth Level Important in Construction?
Why do we spend so much money on extra concrete, bricks, and backfilling just to raise a house? Here are the top reasons why a correct plinth level is non-negotiable:
1. Protection from Moisture and Dampness
Soil holds water. If your walls touch the raw earth, capillary action acts like a sponge, pulling ground moisture up into your bricks. A properly raised plinth level, combined with a Damp Proof Course (DPC), forms an impenetrable barrier against this rising dampness, saving your interior paint and plaster from peeling.
2. Prevention of Water Ingress During Rains
In monsoon-heavy Indian regions, a low plinth level allows rainwater and surface runoff to easily enter the house. Keeping the plinth level sufficiently above the road and surrounding ground ensures that even during heavy downpours, water flows away from your home, preventing flooding inside your rooms.
3. Structural Transition Point
The plinth level is the critical structural junction where foundation work ends and superstructure work begins. It helps clearly define design levels for engineers and contractors, ensuring that column starter bars and masonry walls align perfectly.
4. Better Hygiene and Pest Control
A raised plinth limits direct contact between your living spaces and the raw ground. This elevation drastically reduces the entry of ground-dwelling insects, termites, rodents, and street dust, ensuring a cleaner, more hygienic home.
5. Reference for Drawings and BIM Models
In modern construction, the plinth level acts as the master datum (usually marked as ±0.00). Every other measurement—sill levels (bottom of windows), lintel levels (top of doors), and first-floor slabs—is measured relative to the plinth level.
Standard Plinth Height in India – What Should You Keep?
When clients ask me, “Road level se kitna upar rakhna chahiye?” (How much higher than the road should we keep it?), I refer them to Indian standards, local municipal bylaws, and practical site experience.
Here are the typical ranges used in Indian residential and commercial construction:
-
Minimum Recommended Plinth Height: As per the National Building Code (NBC) of India, the absolute minimum plinth height is 150 mm (6 inches) to 450 mm (1.5 ft) above ground level. However, 150 mm is rarely sufficient for actual moisture and flood protection.
-
Standard / Ideal Plinth Height: For most independent houses in India, 450 mm to 600 mm (1.5 to 2 ft) is considered the standard. It provides an excellent balance between construction cost, step accessibility, and protection.
-
High-Risk / Flood-Prone Areas: In coastal areas, low-lying zones, or places with poor municipal drainage, the plinth height must be increased to 600 mm to 900 mm (2 to 3 ft) or more.
Plinth Height Recommendations Summary
| Situation / Site Condition | Recommended Plinth Height (Above Ground) |
| Minimum (Code limit, not ideal) | 150 mm (6 inches) |
| Normal residential (Good drainage) | 300 – 450 mm (1 – 1.5 ft) |
| Standard Indian Practice (Ideal) | 450 – 600 mm (1.5 – 2 ft) |
| Flood-prone / Poor municipal drainage | 600 – 900 mm (2 – 3 ft) or more |
Plinth Level vs. FFL vs. NGL vs. SSL
To read an architectural drawing correctly, you must understand how the plinth level interacts with other abbreviations on the page.
-
Natural Ground Level (NGL): The original, untouched ground elevation of your plot before any excavation, backfilling, or grading takes place.
-
Ground Level (GL): The finished exterior ground level after the site has been leveled, compacted, and landscaped.
-
Structural Slab Level (SSL): The top surface of the raw concrete floor slab, before any tiles, marble, or screed mortar is applied.
-
Finished Floor Level (FFL): The final, polished walking surface after all floor finishes (like vitrified tiles or granite) are applied.
The Relationship:
FFL = SSL + Floor Finish Thickness
For example, if your raw concrete slab (SSL) is cast at -50 mm and you plan to lay 50 mm of mortar and marble on top, your final Finished Floor Level (FFL) becomes exactly 0.000 (which is typically your designated Plinth Level).
Plinth Beam and Its Relation to Plinth Level
Another common point of confusion is the difference between the plinth level and the plinth beam.
What is a Plinth Beam?
A plinth beam is a continuous, reinforced concrete (RCC) beam provided at or near the plinth level. It runs horizontally along all the walls, tying all the columns and foundation footings together into a rigid frame.
Purpose of the Plinth Beam:
-
It distributes the heavy load of the superstructure masonry walls evenly down to the foundation.
-
It prevents differential settlement (where one side of the house sinks deeper into the soil than the other).
-
It acts as a critical stiffener against lateral forces, such as minor earthquakes or heavy winds.
-
The dense concrete of the beam acts as an additional physical barrier against ground moisture.
Where is it positioned?
The plinth beam is typically cast just below or exactly at the plinth level. In a standard house, it is often positioned around 300 mm to 450 mm above the finished ground level.
A Common Contractor Mistake: Some local contractors cast the plinth beam directly on the ground (NGL) to save on shuttering costs, and then build 2 feet of brickwork on top to reach the plinth level. This defeats the purpose of the beam as a moisture barrier and weakens the structural tie at the floor level. The beam must be aligned closely with the plinth level to form a continuous ring at the base of your superstructure.
How to Decide the Right Plinth Level for Your House
Deciding the ghar ka plinth level is not something you should do by guessing. Here is the step-by-step approach I use to advise clients at Construction Estimator India:
Step 1: Check the Existing Road Level (RL)
This is the most crucial step in India. Indian roads are frequently resurfaced, adding inches of asphalt over the years. Over a decade, the road outside your house will rise. Your plinth level must be at least 300 mm to 450 mm (1 to 1.5 ft) above the center of the road to prevent future street water from flowing into your compound.
Step 2: Study Drainage and Site Slope
Observe how rainwater flows on your plot. Does water accumulate? If your plot is naturally lower than the surrounding plots, you must increase your plinth height to compensate and ensure gravity-fed drainage out to the municipal drains.
Step 3: Consider Flood History
Talk to the neighbors. Did the area flood during the last heavy monsoon? In low-lying or flood-prone zones, keeping a plinth level of 600 mm to 900 mm (2 to 3 ft) is highly recommended.
Step 4: Coordinate with Your Architect and Engineer
Ensure the plinth level is explicitly marked and consistent across both architectural and structural drawings. Confirm that the Plinth Beam level, the Damp Proof Course (DPC) level, and the Ground Floor FFL all align logically.
Step 5: Follow Local Municipal Bylaws
Many municipal corporations or layout authorities have strict building bylaws that dictate a mandatory minimum plinth height with respect to the road level. Check your approval drawings to ensure compliance so you don’t face issues getting an occupancy certificate later.
Step 6: Balance Protection with Accessibility
While a 3-foot high plinth offers great flood protection, it means you will need 6 or 7 steps to enter your house. This can be difficult for elderly family members or individuals with disabilities. Aim for a practical balance—safe from water, but accessible via a comfortable ramp or a few wide steps.
Common Mistakes in Plinth Level Decisions (and How to Avoid Them)
In my experience, correcting a plinth error after the concrete is poured is nearly impossible. Avoid these frequent mistakes:
-
Keeping the Plinth Level Too Low: Keeping it equal to or just a few inches above the ground invites severe water ingress, damp walls, and pest issues during the very first monsoon.
-
Ignoring the Road Level: Even if your plinth is 2 feet above your garden (NGL), if your garden is 3 feet below the main road, street water will cascade into your home. Always measure relative to the road.
-
No Provision for Future Road Raising: If you build your plinth only 6 inches above a brand-new road, the next time the municipality lays a fresh coat of tar, your house will be below street level.
-
Inconsistent Levels Across the Site: Having different plinth levels for different blocks of the same house without proper step-downs causes water trapping and coordination nightmares for the tiling contractors.
-
Following “Thumb Rules” Blindly: Copying a neighbor’s 1.5 ft plinth height without realizing your plot sits on a downward slope is a massive risk. Every site requires a unique level survey.
-
Missing the Damp Proof Course (DPC): Raising the plinth is useless against capillary action if you forget to lay a high-quality DPC layer (concrete with waterproofing compound or bitumen sheets) at the plinth level before starting the brickwork.
FAQs
What is plinth level in construction?
Plinth level is the reference elevation at which the ground floor of a building is constructed. It marks the transition point from the underground foundation (substructure) to the above-ground walls (superstructure).
What is the standard plinth height for houses in India?
In India, a standard and practical plinth height is 450 mm to 600 mm (1.5 to 2 ft) above the surrounding ground or road level.
What is the difference between plinth level and finished floor level (FFL)?
Plinth level is the general design datum or reference elevation for the ground floor. Finished Floor Level (FFL) is the exact top surface of that floor after all finishing materials (tiles, marble, wood) have been laid. On the ground floor, PL and FFL are often treated as the same elevation.
Why is plinth level kept above ground level?
It is kept above ground level to protect the interior of the house from soil moisture, rising dampness, street dust, insects, and rainwater flooding during monsoons.
What is the role of the plinth beam in relation to the plinth level?
The plinth beam is an RCC structural frame that ties all columns together to prevent differential settlement. It is usually cast at or slightly below the plinth level to support the masonry walls of the superstructure.
How do I decide the plinth level for my plot?
You should base it primarily on the level of the adjacent road (aiming at least 1.5 to 2 feet above the road center), the flood history of the area, the natural slope of the plot for drainage, and local municipal bylaws.
Can the plinth level be different for different blocks in the same project?
Yes, on highly sloping or tiered sites, you can have stepped plinth levels. However, this requires careful structural detailing to ensure retaining walls and stepped plinth beams are properly designed to hold the soil.
Conclusion
Understanding what is plinth level in construction is one of the most vital steps in planning a durable, problem-free building. It is not just an architectural line on a drawing; it is your home’s primary defense against rising dampness, monsoon flooding, and structural settlement.
By defining the clear transition between your foundation and your living spaces, a properly designed plinth level guarantees that your interiors remain dry, clean, and structurally sound for decades. In the Indian context, maintaining a plinth height of 450 mm to 600 mm (1.5 to 2 ft) above the road level is a wise, standard practice that protects your investment against future municipal road raises and unexpected heavy rains.
Always ensure that your architect, structural engineer, and contractor are perfectly aligned on the Plinth Level, Plinth Beam, and FFL before the first batch of concrete is mixed.
Planning to build your dream home or a commercial project?
Do not leave crucial decisions like foundation depths and plinth levels to guesswork. Contact Construction Estimator India today for expert guidance, accurate Bill of Quantities (BOQ), and professional cost estimation tailored to your specific plot conditions. Visit Construction Estimator India to consult with our experienced civil engineers!


