
When you visit any construction site in Agra, Delhi NCR, or Lucknow, you will notice a thin, uniform layer of concrete laid before the actual foundation or flooring starts. This layer is called PCC. What is PCC in construction? It is Plain Cement Concrete — a simple yet essential mixture of cement, fine aggregate (sand), coarse aggregate, and water without any steel reinforcement.
In 2026, with rising material costs and stricter quality checks on residential and commercial projects, understanding PCC is critical for homeowners, site engineers, and contractors. PCC acts as a stable, level base that distributes loads evenly, protects steel reinforcement from direct soil contact, and prevents moisture rise. It is the first concrete layer that ensures the entire superstructure stands strong for decades. A poorly laid PCC can cause cracks, settlement issues, and expensive rework later.To see how these initial stages fit into your total budget, check our updated guide on the construction cost per sq ft in India for 2026.
This guide explains everything in simple language — from the full form and uses to mix ratios, thickness guidelines, material calculation, and best practices used on Indian sites today.
What is PCC in Construction? Full Form and Meaning?
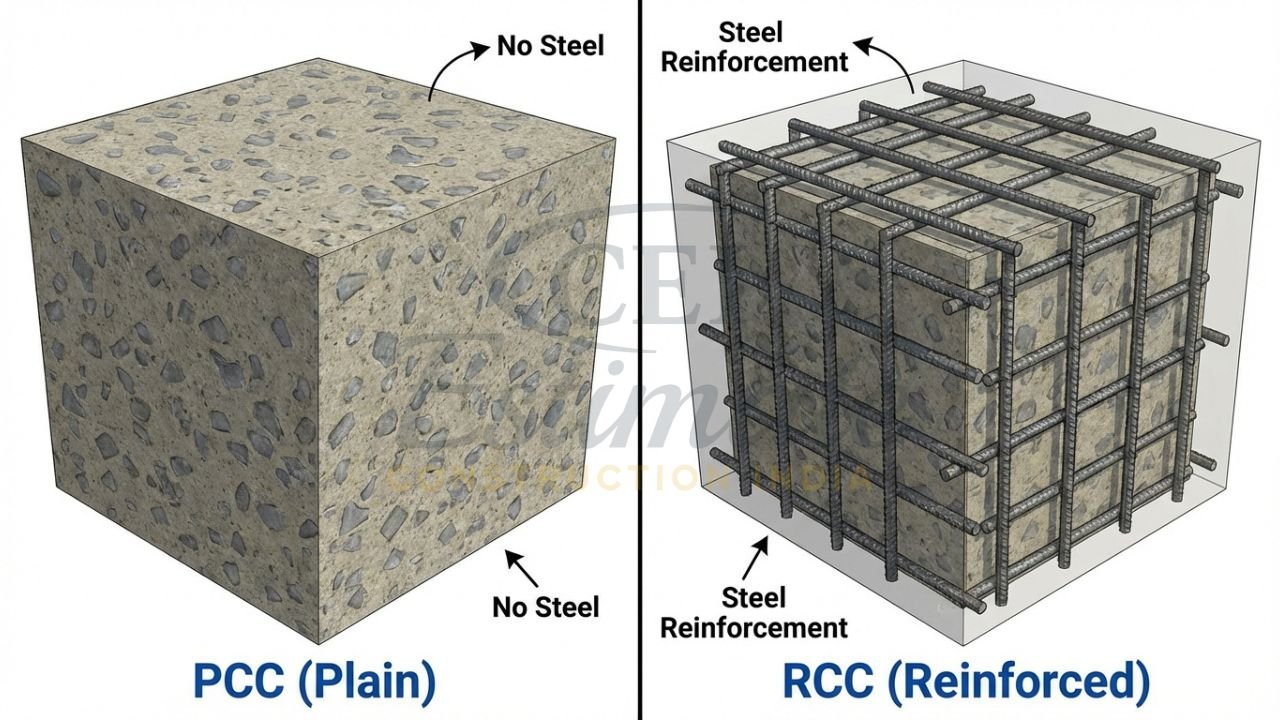
PCC in construction stands for Plain Cement Concrete. It is a non-reinforced concrete mix used primarily as a base or levelling course. Unlike RCC (Reinforced Cement Concrete), PCC does not contain steel bars, making it cheaper and easier to place.
In technical terms, PCC is a composite material where cement acts as the binder, sand fills the voids between aggregates, and coarse aggregates provide bulk and strength. The typical grades used in India are M5, M7.5, M10, and M15. M10 is the most common for residential foundations and flooring beds in 2026. While PCC is a fundamental step, for a complete 1000 sq ft house construction cost in India, you must account for both PCC and the subsequent reinforced layers.
PCC is never used as a structural load-bearing member on its own. Its main job is to create a smooth, uniform platform so that the actual structural concrete (RCC) or masonry can be laid accurately.
Importance and Uses of PCC in Building Construction
PCC is one of the most frequently used elements in Indian construction sites because it offers multiple practical benefits:
- Levelling course under foundation — Provides a flat surface for raft or isolated footings and prevents direct contact between soil and RCC.
- Bedding for DPC and flooring — Creates a stable base for damp-proof course and tile/marble flooring.
- Hardstanding and road base — Used under approach roads, parking areas, and machinery foundations.
- Drainage and sewer works — Forms the base for pipe laying and chambers.
- Protection against soil moisture — Stops rising dampness and protects reinforcement from corrosion.
In Agra and other parts of Uttar Pradesh, where black cotton soil or sandy strata are common, a proper PCC layer under the foundation is mandatory to avoid differential settlement and cracks in the superstructure.
Choose Your Construction Services
Connect with verified experts for your project. We provide professional
General Contractors, Sub-contractors, Builders, and Material Suppliers.
Our network also includes specialized 3D Rendering Developers and Interior Experts.
PCC vs RCC – Key Differences
Understanding the difference between PCC and RCC helps you choose the right concrete for the right location.
| Feature | PCC (Plain Cement Concrete) | RCC (Reinforced Cement Concrete) |
| Reinforcement | No steel bars | Contains steel bars (rebar) |
| Strength | Lower (M5 to M15 typical) | Higher (M20, M25, M30 and above) |
| Main Use | Base/levelling course, non-structural | Structural members (beams, columns, slabs) |
| Cost | Cheaper | More expensive due to steel and labour |
| Placement | Simple pouring and compaction | Requires formwork, vibration, and curing |
| Typical Thickness | 75–150 mm | 100–300 mm or more as per design |
PCC is used where tensile strength is not required, while RCC is used for all load-bearing elements.
Standard Mix Ratio and Grades of PCC in India 2026
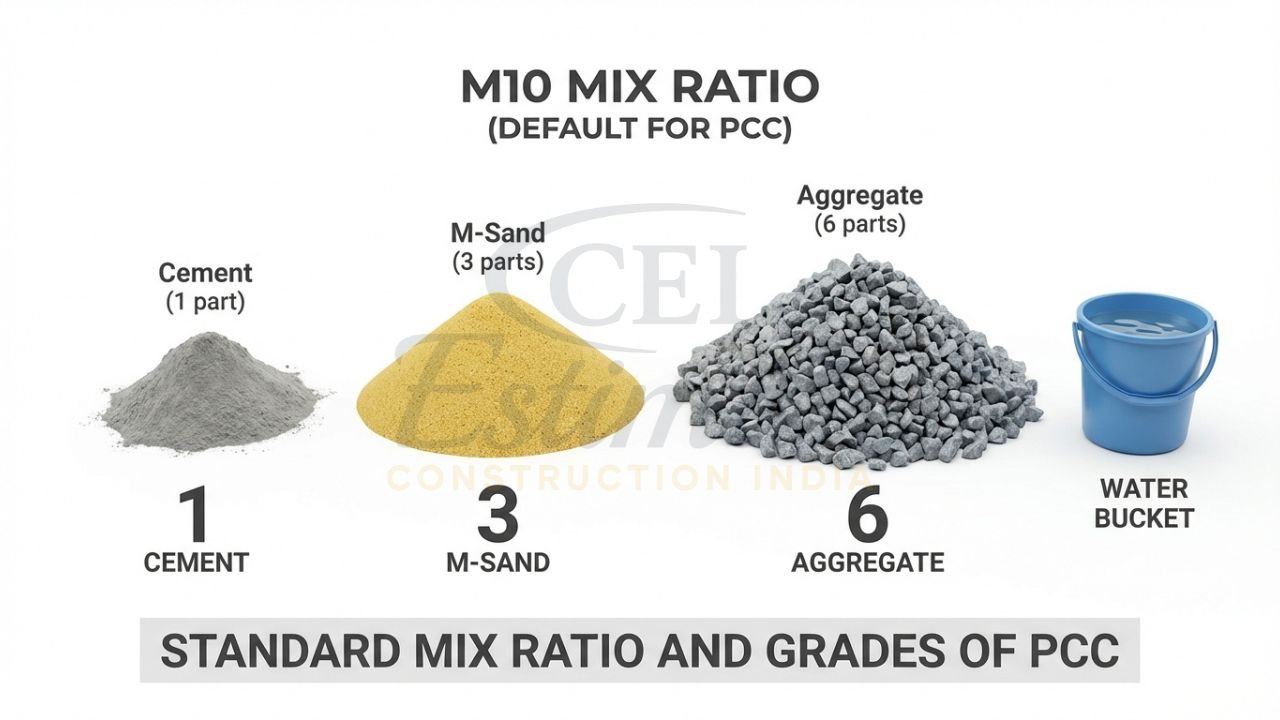
Nominal mixes are still widely used for PCC because they are simple and economical. The most common grades in residential construction in 2026 are:
| Grade | Mix Ratio (Cement : Sand : Aggregate) | 28-day Strength | Common Use |
| M5 | 1 : 5 : 10 | 5 N/mm² | Very light levelling |
| M7.5 | 1 : 4 : 8 | 7.5 N/mm² | Non-structural bedding |
| M10 | 1 : 3 : 6 | 10 N/mm² | Most common under foundations & DPC |
| M15 | 1 : 2 : 4 | 15 N/mm² | Heavy-duty flooring or roads |
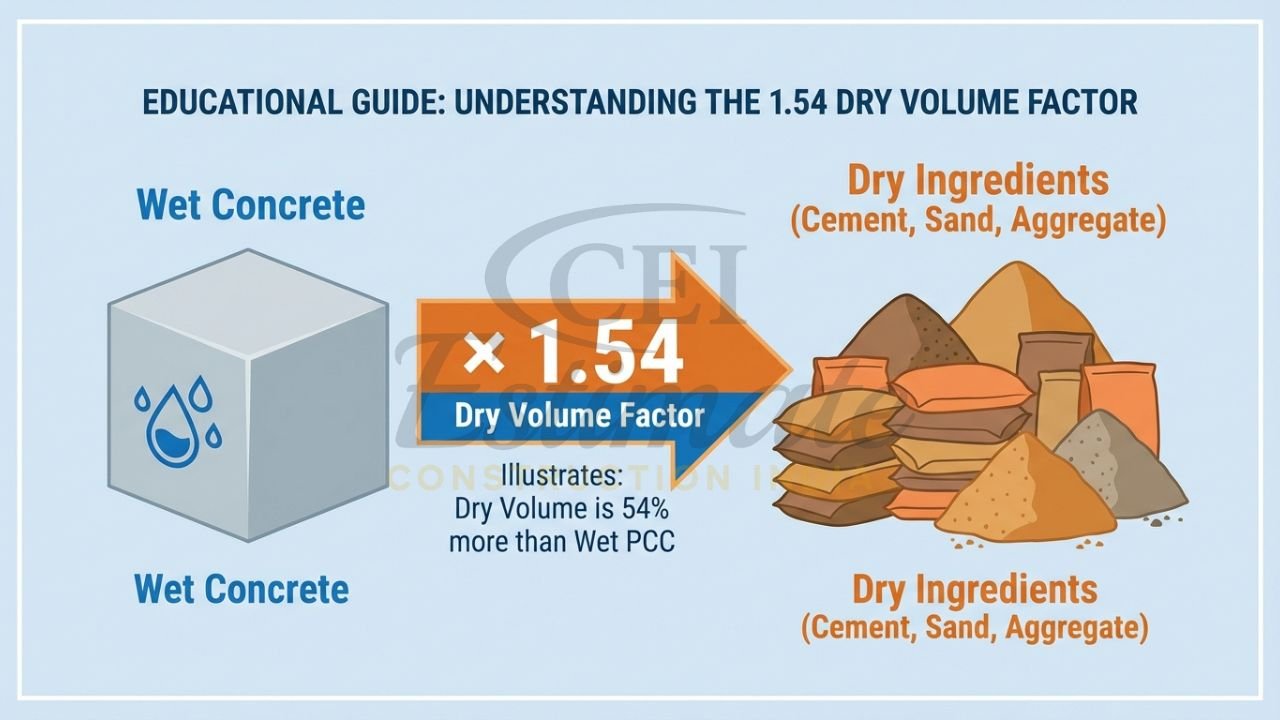
M10 (1:3:6) is the default choice for PCC under foundations in most Agra and UP residential projects because it balances strength and cost. Before ordering materials based on these ratios, perform a proper construction material estimation in India to ensure you account for the Dry Volume Factor of 1.54. This factor is essential because dry ingredients occupy 54% more volume than finished wet concrete.
Recommended Thickness of PCC Layer
Thickness depends on the purpose and soil condition:
- Under isolated/raft foundations: 100–150 mm
- Bedding for DPC and flooring: 75–100 mm
- Road and hardstanding: 150–200 mm
- Machinery foundations: 150 mm minimum
In areas with weak soil (common in parts of Uttar Pradesh), engineers often increase the thickness to 150 mm and use M10 or M15 grade for better load distribution.
How to Calculate Materials for PCC – Step by Step?
Calculating materials for PCC is straightforward. Follow these steps:
- Measure the area and thickness (convert to metres).
- Calculate wet volume = Length × Width × Thickness.
- Convert to dry volume = Wet volume × 1.52 to 1.54 (standard factor for PCC).
- Apply mix ratio and divide by total parts.
- Convert cement to bags (1 bag = 0.035 m³), sand and aggregate to cft or m³.
- Add 5–7% wastage.
Example: 100 sqm area, 100 mm (0.1 m) thick PCC, M10 grade (1:3:6)
Wet volume = 100 × 0.1 = 10 m³
Dry volume = 10 × 1.54 = 15.4 m³
Total parts = 10
Cement = (1/10) × 15.4 = 1.54 m³ → 1.54 ÷ 0.035 ≈ 44 bags
Sand = (3/10) × 15.4 = 4.62 m³ ≈ 163 cft
Aggregate = (6/10) × 15.4 = 9.24 m³ ≈ 326 cft
Add 6% wastage and round up to nearest whole bag on site.
How to Calculate Cement Sand and Aggregate for Slab uses the same principle for RCC work.
Best Practices and Common Mistakes in PCC Work
Best Practices
- Use clean, graded aggregates and Zone II sand.
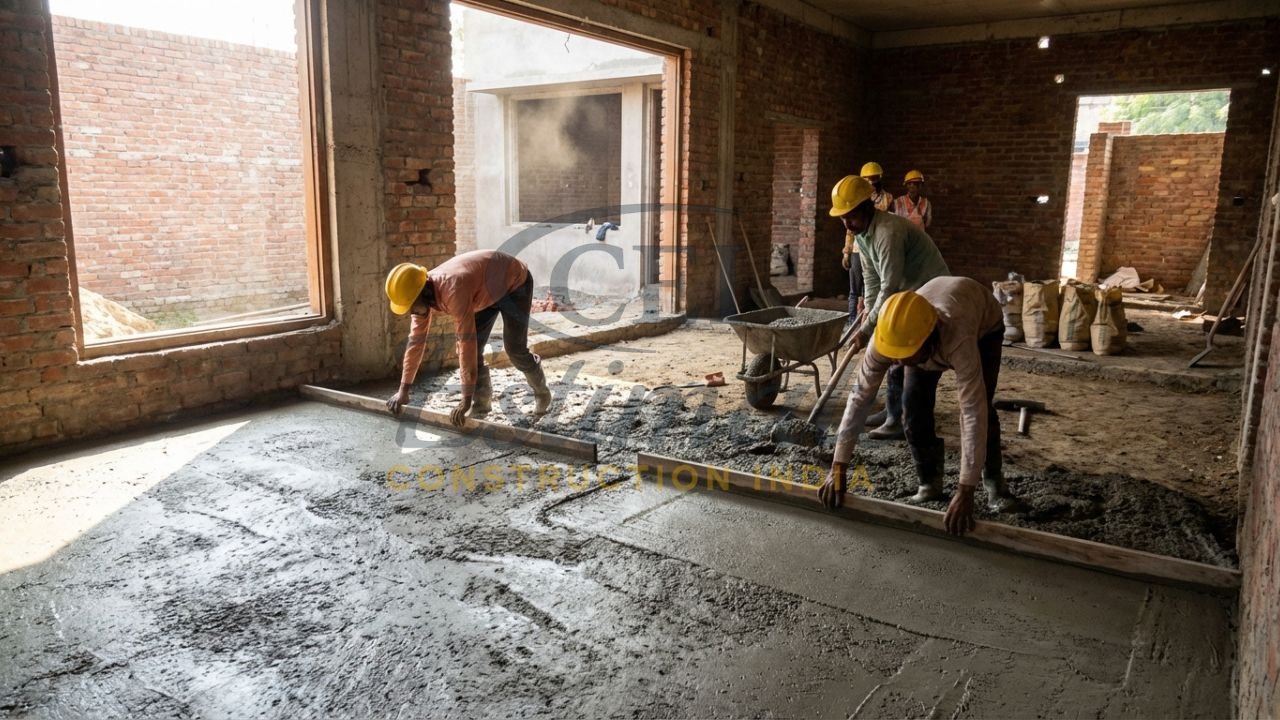
- Mix thoroughly in a mechanical mixer for uniformity.
- Compact properly with tamping or plate vibrator.
- Cure for minimum 7 days by ponding or wet gunny bags.
- Check level with spirit level before the next layer.
Common Mistakes
- Using wrong mix ratio (e.g., too lean mix).
- Insufficient thickness on weak soil.
- Poor compaction leading to honeycombing.
- Skipping curing, causing surface cracks.
- Adding extra water for workability, reducing strength.
Following these practices ensures your PCC layer serves as a strong, durable base for the entire structure. If you are a contractor bidding on government works, ensure your PCC rates are current with 2026 DSR. For more on digital bidding, see our guide on e-tendering in construction.
Conclusion
What is PCC in construction? It is the unsung hero that provides a stable, level, and moisture-resistant base for every foundation, floor, and hardstanding in Indian buildings. Understanding its full form, uses, standard mix ratios (especially M10), recommended thickness, and material calculation is essential for homeowners, site engineers, and contractors in 2026.
Accurate PCC work prevents settlement issues, protects reinforcement, and reduces long-term maintenance costs. Always calculate quantities using the dry volume factor, add proper wastage, and follow IS 456 guidelines. For larger or complex projects, combine your knowledge with professional BOQ services to achieve the best results.
Mastering PCC is one of the first steps toward building strong, durable, and cost-effective structures in India.
Ready to get an accurate, customised construction estimate for your project in 2026?
At Estimator Construction India our professional estimating team delivers detailed BOQ and cost reports in just 48 hours.
Construction cost estimation services start at just ₹10,000 INR only.
Contact us today:
📞 Phone / WhatsApp: +91 86306 76890
✉️ Email: info@constructionestimatorindia.com
Don’t overpay or underbid — get your precise 2026 construction cost per sq ft estimate now and win more projects with confidence!
Frequently Asked Questions (FAQs) – What is PCC in Construction?
What is the full form of PCC in civil engineering and construction?
PCC stands for Plain Cement Concrete. It is a mixture of cement, sand, aggregate, and water without steel reinforcement. In Indian construction, PCC is used as a non-structural levelling course under foundations, for DPC bedding, and as a base for flooring. It is one of the most basic yet important elements in what is PCC in construction queries.
What is the standard mix ratio for PCC under foundation in India?
The most common mix for PCC under foundation is M10 (1:3:6). This ratio gives sufficient strength for levelling and load distribution while remaining economical. In Agra and UP residential projects, M10 is widely used with 100–150 mm thickness. Some sites use M7.5 or M15 depending on soil conditions and structural design.
What is the difference between PCC and RCC in construction?
PCC (Plain Cement Concrete) has no steel reinforcement and is used for non-structural purposes like base layers. RCC (Reinforced Cement Concrete) contains steel bars and is used for load-bearing members such as beams, columns, and slabs. PCC is cheaper and simpler to place, while RCC provides tensile strength and is designed as per structural calculations.
How thick should PCC be laid under a building foundation?
For normal residential foundations in India, PCC thickness is 100–150 mm. In areas with weak or expansive soil, engineers recommend 150 mm or more. The thickness ensures uniform load distribution and protects the RCC foundation from direct soil contact and moisture.
How do I calculate cement, sand, and aggregate quantity for PCC?
First calculate wet volume (area × thickness). Multiply by 1.54 to get dry volume. Apply the mix ratio (e.g., M10 = 1:3:6). Divide each part and convert cement to bags (0.035 m³ per bag) and aggregates to cft. Always add 5–7% wastage. This method gives accurate quantities for PCC material calculation in any project.


