
In the high-stakes world of Indian real estate and infrastructure in 2026, money doesn’t just talk—it counts. With the cost of TMT steel bars fluctuating between ₹60–₹80 per kg and skilled labor wages rising across Uttar Pradesh and the NCR, the margin for error in construction budgeting has shrunk to an all-time low. For civil engineers, contractors, and homeowners in cities like Agra or Lucknow, the first step to a successful build is choosing the right financial roadmap. This brings us to the fundamental debate: Detailed Estimate vs Abstract Estimate in Construction.
While both are essential tools, they serve different stages of a project. An Abstract Estimate acts as a “litmus test” for feasibility, often based on the construction cost per sq ft in India for that year. In contrast, a Detailed Estimate is the “DNA” of the project—a precise calculation derived from final architectural drawings.
What is an Abstract Estimate in Construction?
An Abstract Estimate is an approximate calculation of the project cost prepared at the very beginning of the project lifecycle. Its primary goal is to provide a “ballpark” figure to help stakeholders decide if the project is financially viable.
Purpose and Usage
- Feasibility Check: To see if the owner’s budget matches the project’s scale.
- Administrative Sanction: In Indian government departments (like PWD or CPWD), an abstract estimate is required to get initial approval and fund allocation.
- Preliminary Study: To compare different design options (e.g., Load-bearing vs. RCC frame) at a high level.
Common Methods
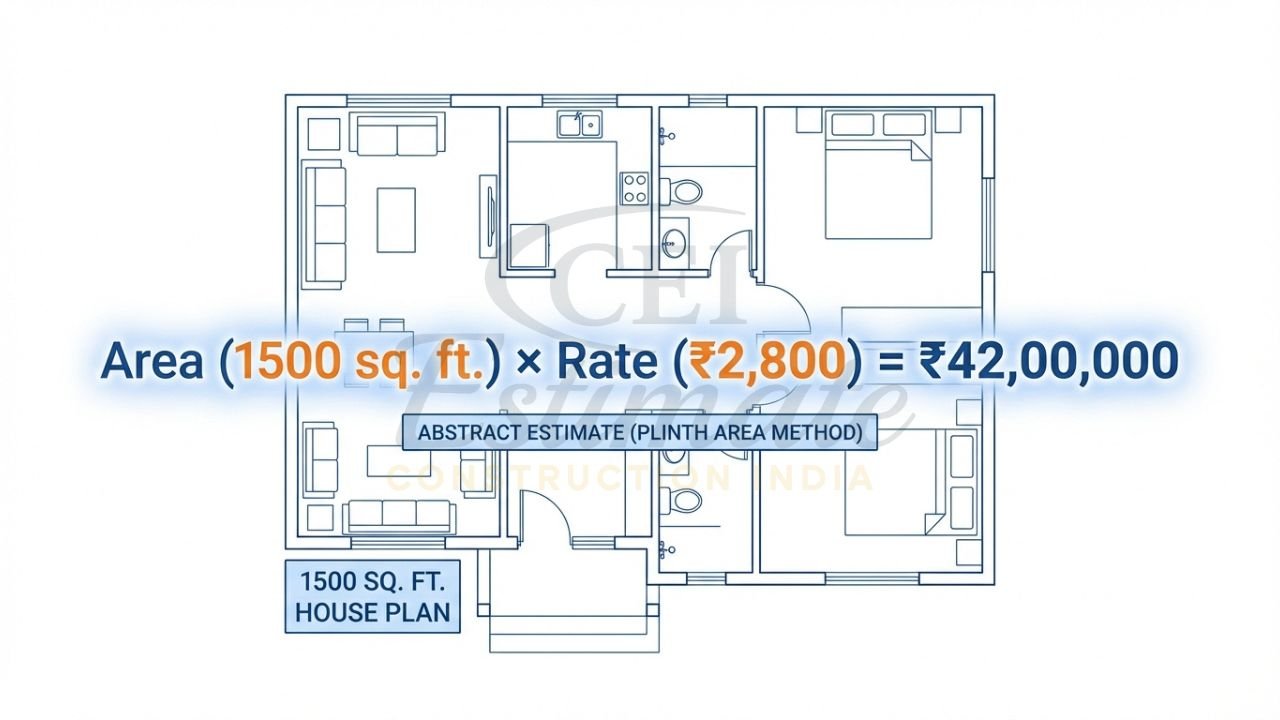
- Plinth Area Method: Calculating cost based on the total floor area ($Area \times Rate$).
- Cubic Content Method: Using the volume of the building ($Length \times Width \times Height \times Rate$).
- Approximate Quantity Method: Taking the total length of walls and applying a running meter rate.
Accuracy Level: Typically ±20% to ±30%. It is quick to prepare but lacks the “granularity” needed for actual construction contracts.
What is a Detailed Estimate in Construction?
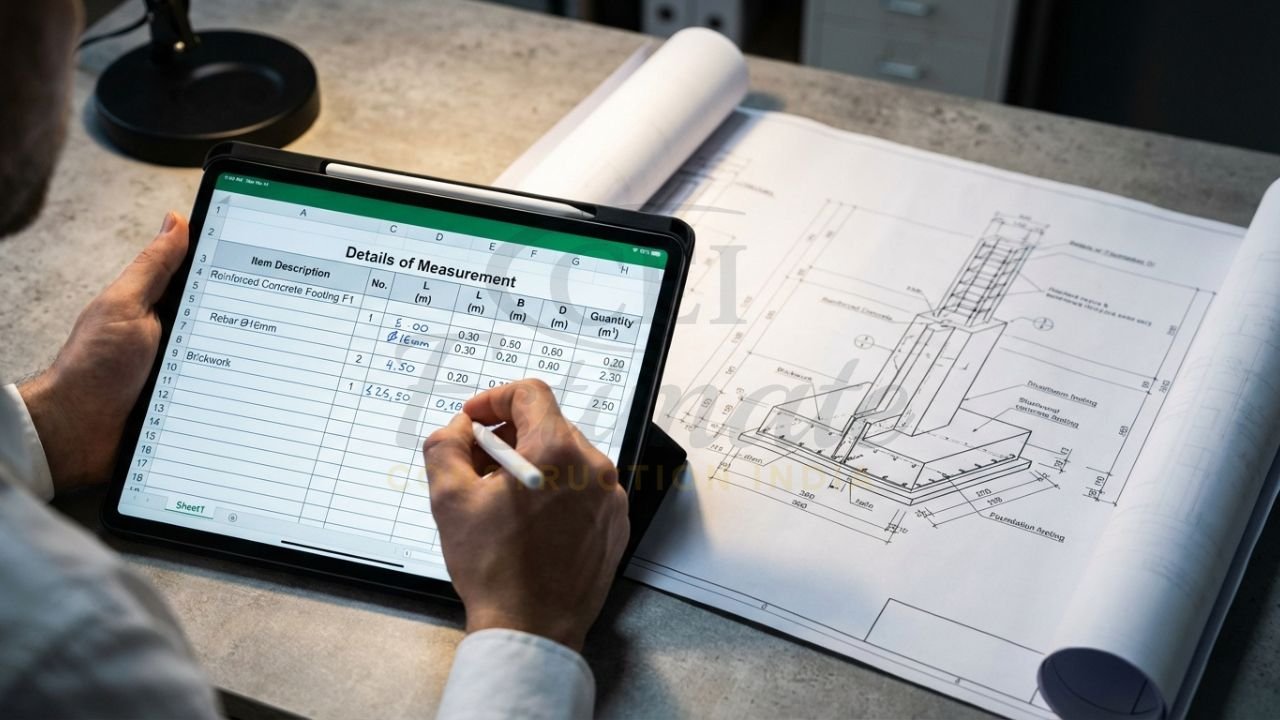
A Detailed Estimate is the final, most accurate form of cost calculation prepared before the work commences on-site. It involves a “Quantity Takeoff” where every single brick, bag of cement, and man-hour of labor is accounted for based on final working drawings and specifications.
Purpose and Usage
- Tendering and Contracting: This estimate forms the basis of the Bill of Quantities (BOQ) used to invite bids from contractors.
- Execution and Budgeting: It acts as a master checklist for purchasing materials.
- Technical Sanction: In government projects, this is the stage where “Technical Sanction” is granted, allowing the project to proceed to the tender stage.
The Two Stages of a Detailed Estimate:
- Details of Measurements (Measurement Sheet): Recording the dimensions (Length, Breadth, Depth) of every item of work.
- Abstract of Cost (Cost Sheet): Multiplying the total quantities by the current market rates (DSR 2026 or Market Rates) to find the final figure.
Accuracy Level: Highly precise, usually within ±5% to ±10% of the actual final cost.
To prepare a detailed estimate, you must first master estimation and costing civil engineering basics, which teach you how to extract dimensions and apply current market rates (DSR 2026).
Key Differences: Detailed Estimate vs Abstract Estimate
To understand Detailed Estimate vs Abstract Estimate in Construction at a glance, refer to this comprehensive comparison table designed for the 2026 Indian market.
| Aspect | Abstract Estimate (Preliminary) | Detailed Estimate (Final) |
| Primary Purpose | Financial feasibility & initial approval. | Execution, tendering, & cost control. |
| Project Stage | Concept / Pre-design stage. | Post-design / Pre-construction stage. |
| Accuracy | Low (±20% to ±30% error margin). | High (±5% to ±10% error margin). |
| Data Required | Basic area & height; no detailed drawings. | Full architectural/structural drawings. |
| Time to Prepare | 1–3 days. | 7–15 days (depending on complexity). |
| Components | Lumpsum rates for plinth/cubic area. | Item-wise takeoff (Excavation, RCC, etc.). |
| Usage in India | Administrative Sanction (Govt/Private). | Technical Sanction & Contractor Billing. |
| 1500 sq ft House Example | Rough forecast: ₹30L – ₹45 Lakhs. | Itemized total: ₹38.65 Lakhs (Precise). |
When to Use Abstract vs Detailed Estimate in Indian Projects 2026?
The choice between an abstract estimate in civil engineering and a detailed estimate meaning depth depends entirely on your current project milestone.
Scenario A: Initial Planning & Approvals
If you are an NRI looking to build a farmhouse in Agra or a developer checking if a 3BHK project is worth the investment, start with an Abstract Estimate. It allows you to pivot your design without spending thousands on a full engineering takeoff.
Scenario B: Government Tenders (CPWD/PWD)
In the Indian public sector, a project follows a strict hierarchy. First, an Abstract Estimate is submitted for Administrative Sanction (A/S). Only after funds are set aside is a Detailed Estimate prepared for Technical Sanction (T/S).
Scenario C: Residential House Construction
For a private homeowner, a Detailed Estimate is non-negotiable before signing a contract with a builder. It prevents “hidden costs” that often emerge during the finishing stages (tiles, painting, plumbing).
Choose Your Construction Services
Connect with verified experts for your project. We provide professional
General Contractors, Sub-contractors, Builders, and Material Suppliers.
Our network also includes specialized 3D Rendering Developers and Interior Experts.
Advantages & Disadvantages Comparison
Abstract Estimate
- Pros: Cost-effective to prepare; provides quick decision-making data; requires minimal technical documents.
- Cons: High risk of underfunding; cannot be used for purchasing materials; lacks detail for labor management.
Detailed Estimate
- Pros: Extreme accuracy; acts as a legal document in contracts; enables “Value Engineering” to save costs.
- Cons: Expensive and time-consuming; requires complete engineering drawings; any change in design requires a full recalculation.
From Estimates to Project Reports
In the 2026 Indian market, these estimates do not exist in isolation.
- For Large Projects: The abstract and detailed estimates are core components of a DPR in construction (Detailed Project Report) required for bank loans and government approvals.
- For Material Control: A detailed estimate allows for precise construction material estimation in India, ensuring you don’t over-order cement or steel.
- For Workforce Management: By knowing the exact items of work, you can accurately calculate the labor cost for house construction in India, preventing “hidden charges” from contractors.
Real-World Example: 3BHK House in Agra/UP (2026 Rates)
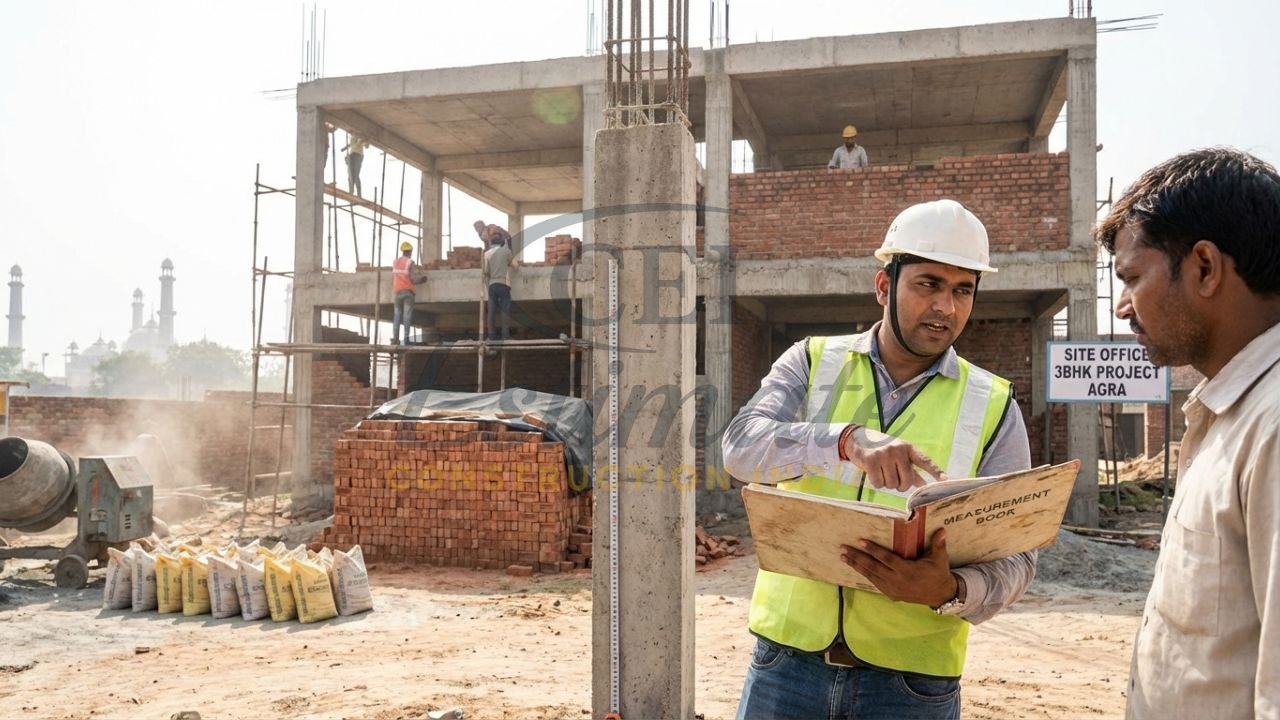
Let’s see how Detailed Estimate vs Abstract Estimate in Construction plays out for a typical 3BHK residential project in Uttar Pradesh in 2026.
1. The Abstract Estimate (Preliminary Stage)
- Plinth Area: 1,500 sq. ft.
- Current 2026 Rate in Agra (Standard Quality): ₹2,800/sq. ft.
- Calculated Cost: $1,500 \times 2,800 = ₹42,00,000$ (Rupees 42 Lakhs).
- Note: This doesn’t tell you how much steel or cement is needed; it just gives the owner a budget target.
2. The Detailed Estimate (Execution Stage)
After the architectural plans are finalized, the professional takeoff reveals:
| Item of Work | Quantity | Rate (incl. Labour) | Total (₹) |
| Earthwork / Excavation | 4,500 cu. ft. | ₹12/cft | 54,000 |
| RCC (Foundation/Slab) | 1,800 cu. ft. | ₹450/cft | 8,10,000 |
| Brickwork (First Class) | 3,200 cu. ft. | ₹180/cft | 5,76,000 |
| Steel Reinforcement | 4.5 Metric Tons | ₹75,000/MT | 3,37,500 |
| Finishing (Tiles/Paint/etc.) | – | Lumpsum | 18,50,000 |
| Contingencies (5%) | – | – | 1,81,375 |
| TOTAL DETAILED COST | ₹38,08,875 |
The Result: The detailed estimate showed that the project could be built for ₹38.08 Lakhs, saving the owner nearly ₹4 Lakhs compared to the rough abstract buffer.
How Professional Estimation Services Bridge the Gap
Most homeowners and small contractors struggle with the jump from an abstract idea to a detailed reality. In 2026, many are outsourcing this to specialized estimation firms.
- Eliminating Human Error: Professionals use BIM (Building Information Modeling) software to perform auto-takeoffs from 3D models.
- Market Rate Sensitivity: They use live DSR (Delhi Schedule of Rates) 2026 data to ensure the price of cement and steel is accurate to the current month.
- Conflict Resolution: A detailed BOQ acts as a neutral third party between the owner and the contractor, preventing disputes over “extra items.”
Tips for Accurate Estimation in 2026
- Never Skip Site Visits: Soil conditions and local carriage (lead/lift) charges can change an estimate by 5%.
- Account for Wastage: In 2026, standard wastage for tiles and steel should be 5–8%.
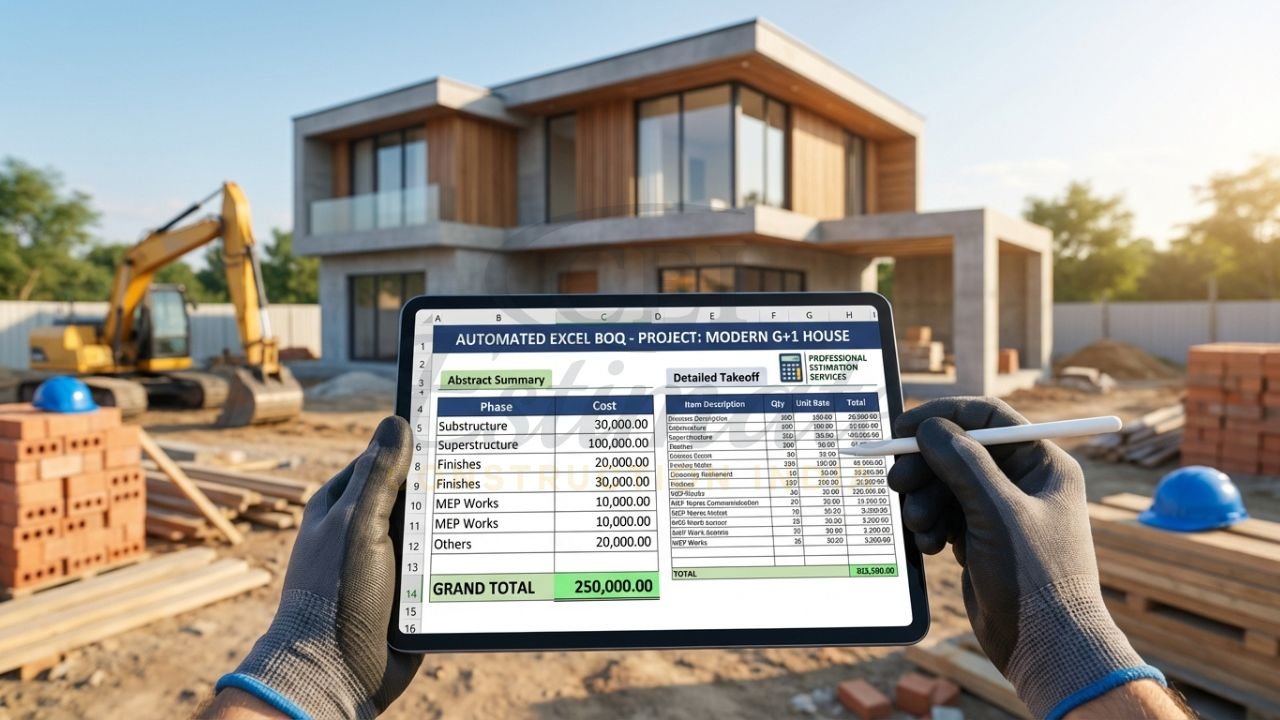
- Use Digital Tools: Move away from hand-calculations. Software like Excel or specialized Quantity Takeoff tools ensure mathematical accuracy.
- Update Your Rates: Ensure you are using the 2026 Construction Rates India standard, as 2024 or 2025 data will result in under-budgeting.
Confused between abstract and detailed estimates for your construction project in 2026? Construction Estimator India provides expert, accurate detailed estimates (and abstract for initial planning) starting just at ₹10,000 INR. Our team delivers precise material takeoffs, labour breakdowns, item-wise costing, and full project abstracts—helping you get sanctions faster, bid confidently, and avoid costly overruns.
Contact us today:
Phone/WhatsApp: +91 86306 76890
Email: info@constructionestimatorindia.com
Get your customized detailed or abstract estimate in just 24 hours and build with clarity!
Frequently Asked Questions (FAQs)
What is the main difference between detailed estimate and abstract estimate in construction?
The main difference lies in the level of detail and accuracy. An abstract estimate is a rough, high-level forecast (±20-30% accuracy) prepared during the concept phase using square footage or cubic volume. A detailed estimate is a granular, item-wise calculation (±5-10% accuracy) prepared from final drawings, detailing every material quantity and labor hour required for execution. In Detailed Estimate vs Abstract Estimate in Construction, think of the abstract as a “budget” and the detailed as a “shopping list.”
When should I use an abstract estimate vs a detailed estimate in India?
Use an Abstract Estimate when you are in the “idea” phase—checking project feasibility, seeking bank loan pre-approvals, or getting initial administrative sanction from government bodies. Switch to a Detailed Estimate once your architectural and structural drawings are ready. You need the detailed version for inviting contractor tenders, purchasing materials, and managing day-to-day site expenses.
Which is more accurate: detailed estimate or abstract estimate?
A Detailed Estimate is significantly more accurate. Because it is based on the “Quantity Takeoff” from actual measurements of walls, slabs, and footings, it leaves very little room for error. While an abstract estimate relies on historical “average rates,” a detailed estimate uses specific current market rates for every component, making it the reliable choice for project execution in 2026.
How much does a detailed estimate cost for a house project in 2026?
In the 2026 Indian market, a professional detailed estimate for a standard residential project (like a 3BHK in Agra or Lucknow) typically starts at ₹10,000 INR. The cost can vary depending on the complexity of the design and the built-up area. This investment usually pays for itself by preventing material wastage and contractor overcharging, which can often exceed ₹1-2 Lakhs in unplanned costs.
Why do Indian government projects start with abstract estimates?
Indian government departments like PWD/CPWD require an Abstract Estimate for the Administrative Sanction (A/S). Since the government needs to allocate funds across thousands of projects, they use abstract estimates to set aside budgets before spending money on the detailed engineering and design phase. This ensures that taxpayer money is not wasted on detailed planning for projects that aren’t financially approved yet.


