
In 2026, setting up an MSME unit in India’s competitive industrial hubs—from the bustling corridors of Delhi NCR and Pune to the tech-driven landscapes of Bangalore and Hyderabad—presents a unique “spatial puzzle.” For most small-scale entrepreneurs, the biggest hurdle isn’t just acquiring the machinery; it’s figuring out where to put it. A small manufacturing factory floor plan layout is far more than a simple drawing; it is a strategic blueprint that dictates whether your business will thrive on efficiency or suffocate under the weight of operational bottlenecks. With limited plot sizes and tight budgets, every square inch must be optimized to ensure a smooth production flow, worker safety, and future scalability.
This practical guide is designed to help you navigate the complexities of small unit planning, ensuring that your small manufacturing factory floor plan layout translates into a high-performance, cost-effective reality that avoids the expensive pitfalls of poor design. At Construction Estimator India, we understand that for a small unit, the margin for error is razor-thin. A poorly conceived layout is a silent profit killer that causes long material movement, constant bottlenecks, and skyrocketing operational costs. Whether you are setting up a 2,000 sq ft workshop or a 10,000 sq ft specialized unit, our goal is to help you move from a conceptual sketch to a precise, bank-ready Bill of Quantities (BOQ) that protects your investment.
Why a Well-Designed Floor Plan is Critical for Small Manufacturing Units
For small manufacturing units in India, space is the most expensive commodity. Whether you are operating in the industrial estates of Mumbai or the emerging Tier-2 hubs like Ahmedabad, a scientific small manufacturing factory floor plan layout is your primary engine of profitability.
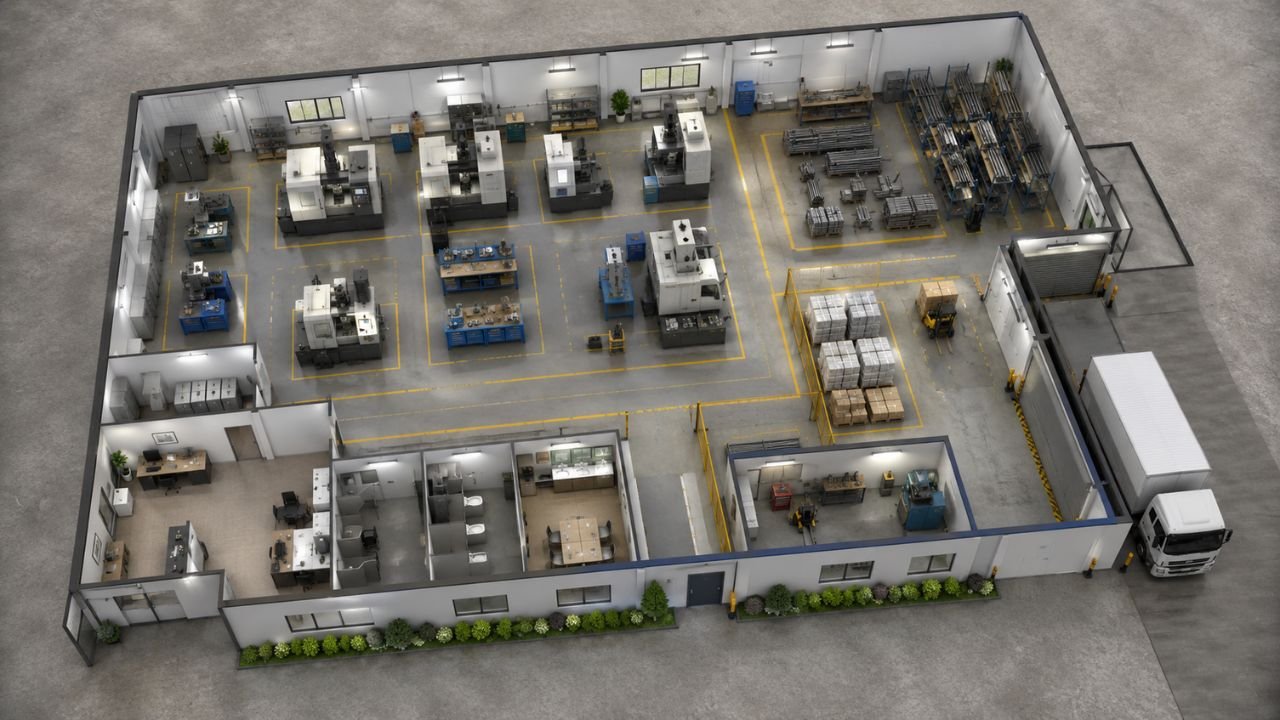
- Maximizing ROI on Limited Land: In 2026, industrial land costs in India are rising. A smart layout ensures you aren’t paying for “dead space” that contributes nothing to your output.
- Significant Cost Reductions: Up to 30-50% of manufacturing labor time is often wasted on moving materials. In a small unit, an optimized path between receiving and dispatch can slash these handling costs drastically.
- Enhanced Safety & Compliance: Even in a compact factory layout design, you must adhere to National Building Code (NBC) 2026 standards for fire safety and aisle clearances. Proper zoning prevents accidents by separating heavy traffic from pedestrian pathways.
- Bottleneck Prevention: A visual floor plan allows you to spot where work-in-progress (WIP) might pile up before you even break ground, ensuring a seamless production flow.
- Worker Productivity: Small units can quickly become congested. A well-ventilated, logically arranged layout reduces worker fatigue and improves quality control.
Key Principles of Efficient Small Factory Floor Plan Layout
Before sketching your small scale factory floor plan, you must adhere to foundational principles that define high-performance industrial design.
- Sequence of Operations: Your layout must follow the logical sequence of your production process. Materials should never “backtrack” or move in loops.
- The 3M Integration: Your plan must integrate Men, Machines, and Materials into a single cohesive system.
- Minimum Travel Distance: Every meter a worker or material travels adds cost but zero value. Aim for the shortest possible distance between processes.
- Cubic Space Utilization: Don’t just think about floor area. In small plots, the only way is up. Leverage clear heights of 30–40 ft in modern Pre-Engineered Buildings (PEB) for vertical storage and mezzanines.
- Flexibility for Expansion: Small units often grow. Design your layout with modular utility lines (power, compressed air) so machinery can be rearranged or a second line added without major structural changes.
- Unidirectional Flow: Aim for a “U-shaped,” “L-shaped,” or “Straight-line” flow to prevent congestion and simplify logistics.
Essential Zones for a Small Manufacturing Factory
A professional small manufacturing plant layout must define functional zones to prevent operational chaos, even within a limited footprint.
| Zone Type | Purpose | Space-Saving Tips |
|---|---|---|
| Receiving & Unloading | Entry point for raw materials. | Use dock levelers to handle various truck heights in a single bay. |
| Raw Material Storage | Holding area before production. | Implement high-bay racking and vertical shelving to minimize floor footprint. |
| The Production Core | Where the actual value addition happens. | Use a “working envelope” approach—leave exactly 1–1.5m around machines. |
| WIP / Buffer Zones | Small areas to prevent line stoppages. | Place these centrally or between major machines to manage flow. |
| QC & Packaging | Final inspection and boxing. | Combine QC with packaging stations to save on bench space. |
| Finished Goods / Dispatch | Final storage before shipping. | Locate near the exit, separate from incoming raw materials to avoid traffic. |
| Employee Amenities | Washrooms, canteen, and lockers. | Place these on a mezzanine level to keep the entire ground floor for production. |
Practical Small Manufacturing Factory Floor Plan Layout Ideas
Selecting the right layout type depends on your production volume and product variety. For small units, these three are the most effective:
1. The U-Shaped Layout (Best for Small Units)
This is the gold standard for small scale manufacturing plant layouts. It places both receiving and shipping at the same end of the building.
- Pros: Requires only one loading dock area, simplifies staffing, and allows for easy supervision of the entire process from a single vantage point.
- Ideal for: Units with limited frontage or single-entry plots.
2. The I-Shaped (Straight Line) Layout
Materials enter at one end and finished products exit at the opposite end.
- Pros: Provides the cleanest flow with zero chance of backtracking.
- Cons: Requires access (and typically gates/docks) on two sides of the building, which may not be possible on small, narrow Indian plots.
3. Cellular Layout (Lean Approach)
Workers and machines are organized into “cells” that complete a specific family of tasks.
- Pros: Drastically reduces material handling time and improves quality control by keeping everything in a tight, efficient circle.
- Ideal for: High-precision components or electronics assembly in small industrial units.
Step-by-Step Process – How to Design Your Small Factory Floor Plan
Creating a small industrial unit floor plan requires a data-driven approach rather than guesswork.
- Map the Process Flow: Trace the movement of a single raw material unit from entry to exit. Identify and eliminate any “crisscrosses” which represent wasted money.
- Determine Equipment Footprints: List every machine with its “static” footprint and the “dynamic” space (working envelope) needed for operators and maintenance.
- Block Layout Planning: Allocate the large functional zones first. Ensure “Receiving” is adjacent to “Raw Materials” and “Packaging” is near “Finished Goods”.
- Draft a 3D Layout: Use 3D modeling to visualize machinery placement. This is critical to avoid “clashes” between machinery and structural columns or overhead utility lines.
- Plan Utilities & Safety: Map out electrical loads, compressed air lines, and fire sprinkler systems early.
- Validate with a Professional BOQ: Once the layout is ready, convert it into a detailed Bill of Quantities. A layout is just a drawing until you know what it costs to build.
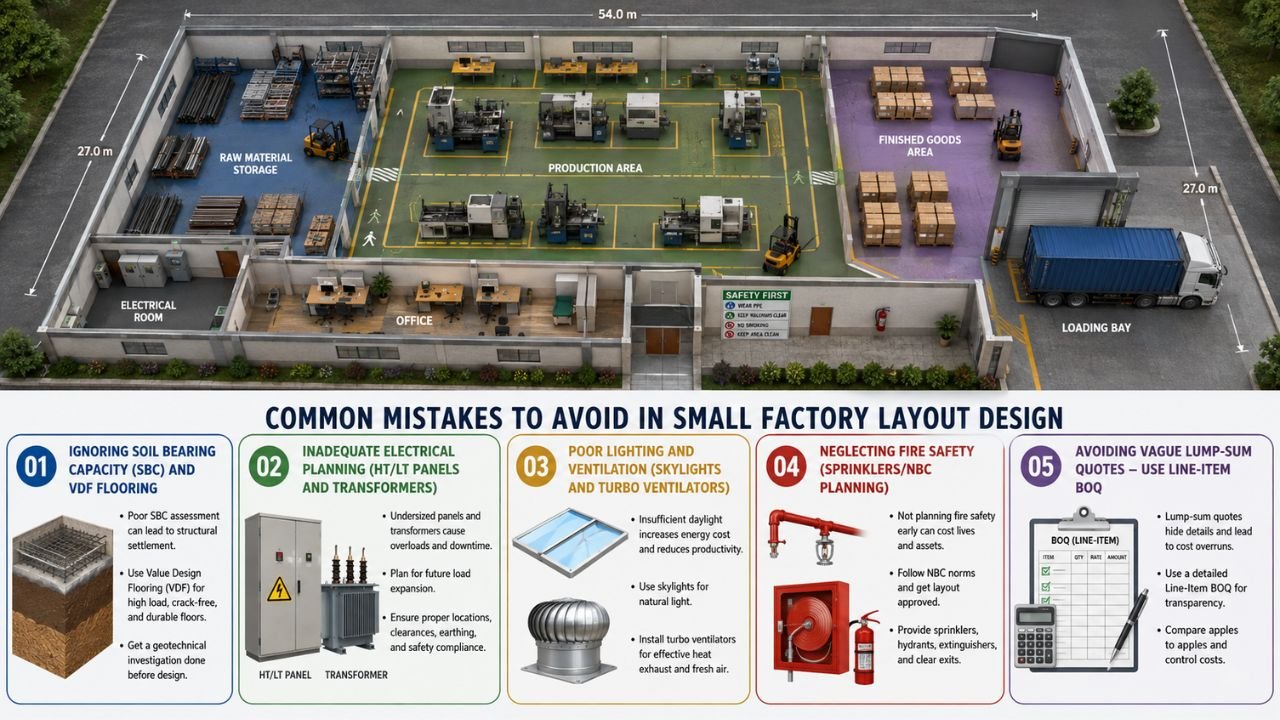
Common Mistakes to Avoid in Small Factory Layout Design
- Ignoring Soil Bearing Capacity (SBC): Placing heavy machinery on a floor not designed for the load leads to cracks and downtime. Always specify Vacuum Dewatered Flooring (VDF) for durability.
- Inadequate Electrical Planning: Factoring in HT/LT panels and transformers too late can lead to massive redesign costs.
- Poor Lighting and Ventilation: Small units can become heat traps. Leverage polycarbonate skylights and turbo-ventilators to save on electricity and improve worker output.
- Neglecting Fire Safety: Retrofitting fire sprinklers to meet NBC standards later is 3x more expensive than planning them in the initial layout.
- Choosing the “Lump Sum” Trap: Relying on vague contractor quotes often leads to 40% budget overruns. Always demand a line-item BOQ.
Small Manufacturing Factory Floor Plan & Construction Cost Factors in India 2026
Your layout decisions directly impact the factory construction cost per sq ft in India.
- PEB vs. RCC: Pre-Engineered Buildings (PEB) are typically 20-30% more cost-effective for small to medium spans and offer faster ROI.
- Estimated Costs (2026):
- Standard PEB Factory: ₹1,200 to ₹1,850 per sq ft.
- High-End Automated/RCC Facility: ₹2,400 to ₹4,200 per sq ft.
- Clear Height Impact: Increasing clear height (e.g., above 30 ft) increases wind load, requiring heavier steel sections, which increases the cost per sq ft.
- GST & Labor: Ensure your budget includes the standard 18% GST and labor costs to avoid “budget shocks”.
How Construction Estimator India Helps Small Factory Owners
At Construction Estimator India, we specialize in turning your industrial vision into a realistic, bankable financial document. We bridge the gap between a “dream layout” and a “realistic budget”.
- Space-Efficient Recommendations: We review your production process and suggest layout improvements that maximize every square foot of your plot.
- Detailed Quantity Takeoff: We measure every kilogram of steel and cubic meter of concrete from your final layout.
- The BOQ Advantage: We provide a detailed Bill of Quantities based on 2026 market rates for JSW/TATA steel and heavy-duty cement, helping you manage contractors effectively.
- Bank-Ready Estimates: Our technical cost estimations are essential for securing industrial loans from major Indian banks.
Get Practical Small Factory Layout Advice + Accurate Cost Estimate
Don’t leave the success of your MSME unit to guesswork. Take an informed decision today with our simple 3-step process:
- Share Details: Tell us your factory type, production process, plot/building size, and location.
- Get Recommendations: Receive practical small manufacturing factory floor plan layout advice focused on space efficiency and flow.
- Receive Your Quote: Get an accurate construction cost estimate and line-item BOQ within 24–48 hours.
📱 Contact Us Now
WhatsApp or Call: +91 8630676890
Email: Person@constructionestimatorindia.com
Website: www.constructionestimatorindia.com
FAQ: Frequently Asked Questions
Q1. What is the best layout for a small factory with limited space?
A U-shaped flow is generally best for small units as it uses a single entry/exit point for logistics and simplifies supervision.
Q2. How much does it cost to build a small factory in India in 2026?
For a standard PEB structure, costs range from ₹1,200 to ₹1,850 per sq ft, depending on the location and specific requirements like flooring and height.
Q3. What is the standard aisle width for forklifts in a small unit?
Primary aisles should be at least 3 meters (10 feet) wide for safe forklift movement, while pedestrian paths should be 1–1.5 meters.
Q4. Can I put my office on a mezzanine level to save space?
Yes, this is highly recommended for small units to keep the entire ground floor dedicated to production and storage.
Q5. Why is VDF flooring necessary for small factories?
Vacuum Dewatered Flooring (VDF) provides the high compressive strength and abrasion resistance needed for heavy machinery and forklift traffic.
Q6. How long does it take to get a professional BOQ for my layout?
Once you share your requirements, Construction Estimator India typically provides a detailed cost estimate within 24–48 hours.
Q7. Does a good layout really reduce production costs?
Absolutely. By minimizing material handling and eliminating bottlenecks, an efficient layout can reduce total operational costs by 15-25%.
Q8. Should I choose PEB or RCC for my small industrial unit?
PEB is generally 20-25% cheaper, faster to construct, and offers column-free spans that are ideal for flexible layouts.
Conclusion
Mastering your small manufacturing factory floor plan layout is the single most important step you can take toward building a profitable manufacturing business in 2026. By focusing on space optimization, unidirectional flow, and adhering to modern safety standards, you create a facility that is both efficient and scalable.
Don’t let vague “lump sum” estimates stall your progress or drain your capital. Turn your layout ideas into a bankable financial plan. For professional guidance and an accurate cost estimate that protects you from hidden construction costs, reach out to the experts at Construction Estimator India.
WhatsApp us now at +91 8630676890 to start your small factory project with confidence.


