
For many property owners in India, the architectural process feels like a “black box.” You start with a dream, see some beautiful 3D sketches, and then suddenly, you are expected to approve technical drawings that look like a foreign language. Somewhere in the middle of this journey lies the most critical phase for your wallet and your project’s success: Design Development.
But what is design development in architecture, and why should you care as a homeowner or developer? Simply put, this is the stage where a “concept” becomes a “plan.” It is the bridge between a rough idea and the final construction documents. In this phase, the design development phase in architecture takes the approved schematic sketches and layers them with technical reality—structural logic, plumbing routes, electrical layouts, and material specifications.
If you skip or rush this stage, you face the two biggest nightmares in Indian construction: scope creep and massive cost overruns. This guide is designed to demystify the architecture design development process India for 2026. We will explore the deliverables you should expect, the differences between stages, and how Construction Estimator India helps you use these drawings to lock in a budget before a single brick is laid. Whether you are building a modern villa in Bangalore or a commercial complex in Delhi, understanding this phase is your best defense against project failure.
What Exactly is Design Development in Architecture?
The design development stage architecture meaning refers to the period where the primary focus shifts from “what are we building?” to “how are we building it?” During the previous Schematic Design phase, your architect likely focused on the layout, the look, and the feel. In Design Development (DD), those ideas are stress-tested.
At its core, Design Development is about resolution. It is the process of defining and describing all important aspects of the project. This includes selecting the specific type of windows, the exact thickness of the walls, the HVAC systems, and the structural grid. In the architecture design development process India, this is also when Vastu compliance is fine-tuned to ensure that technical requirements (like plumbing stacks) don’t interfere with sacred geometry.
By the end of this phase, the “design” is essentially locked. Any changes made after this point usually result in “Change Orders,” which are expensive and time-consuming. This is why we tell our clients at Construction Estimator India that DD is the perfect time to perform a detailed Quantity Takeoff.
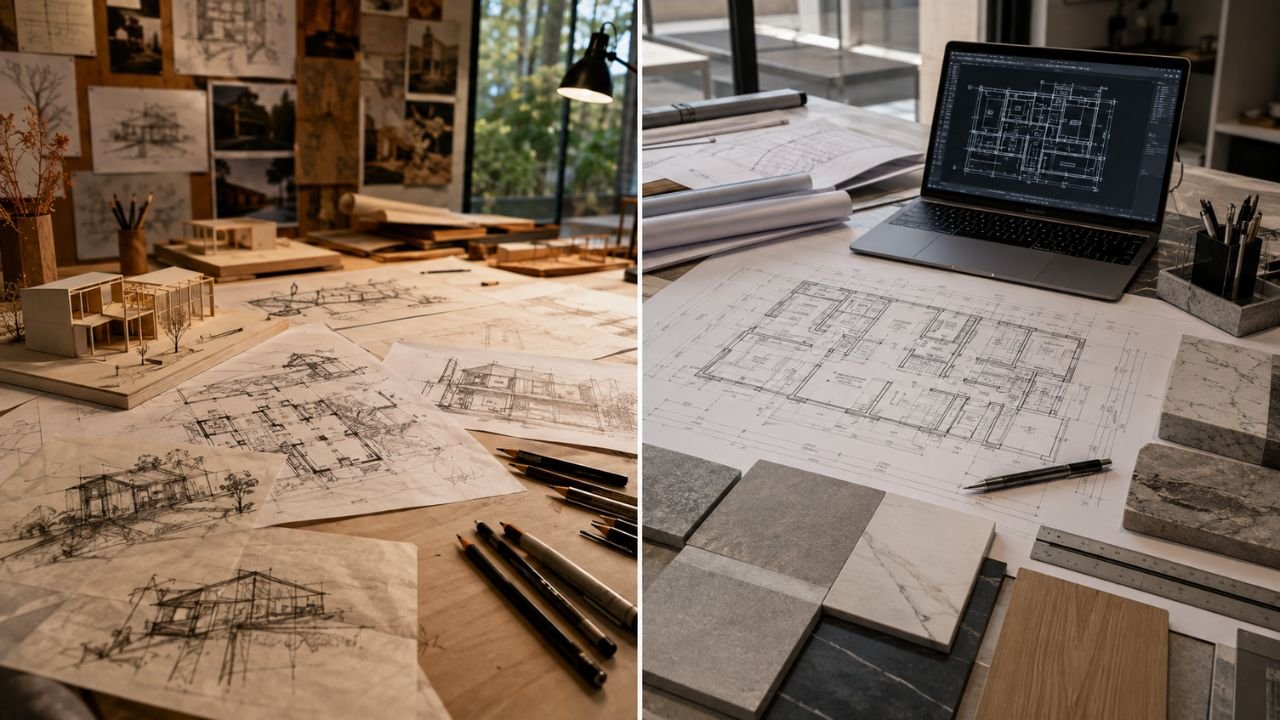
Where Does Design Development Fit in the Full Architectural Process?
To understand DD, you have to see where it sits in the typical 2026 Indian architectural workflow. Most professional firms follow these six distinct stages:
- Pre-design / Programming: You define your needs, budget, and site constraints.
- Schematic Design (SD): The architect creates “napkin sketches” and 3D massing to show the general direction.
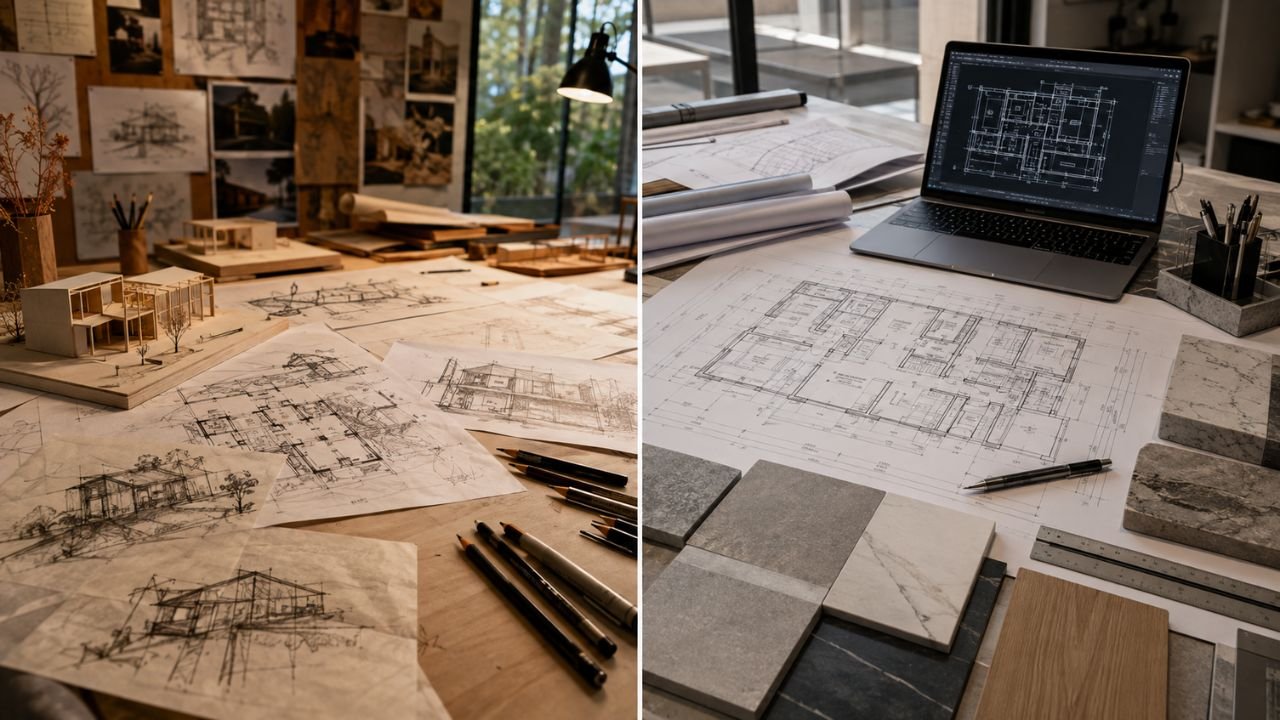
- Design Development (DD): This is our focus. The sketches are refined into technical drawings. This is where the structural, MEP (Mechanical, Electrical, Plumbing), and civil engineers join the conversation.
- Construction Documents (CD): The drawings are finalized for the contractor and for building permit submissions (like the Municipal Corporation approvals).
- Bidding / Tender: You use the CDs to get final quotes from contractors.
- Construction: The actual building process begins.
Design Development is the “meat” of the design process. It often takes up about 20% to 30% of the architect’s total time and fee, but it accounts for 80% of the project’s critical decision-making.
Key Activities & Deliverables During Design Development
What should you actually see on your table (or in your email) during this phase? The design development drawings are far more detailed than what you received in the schematic phase. Here is a comprehensive list of deliverables:
- Refined Floor Plans: Detailed plans with precise dimensions, door/window schedules, and wall thicknesses.
- Detailed Elevations: All sides of the building showing exact material finishes (e.g., specific stone cladding, paint types, or glass specifications).
- Building Sections: “Cut-through” views that show floor-to-ceiling heights, stair details, and how the roof meets the walls.
- Structural Coordination: Preliminary layouts showing where columns and beams will be placed.
- MEP Preliminary Layouts: Initial paths for plumbing pipes, AC ducts, and electrical conduits.
- 3D Visualizations: High-quality renderings or a digital “walkthrough” to confirm the aesthetic.
- Outline Specifications: A written document listing the “quality” of materials (e.g., Grade of concrete, brand of sanitary ware, type of flooring).
- Preliminary Cost Estimates: At Construction Estimator India, we take these DD drawings and create a professional Bill of Quantities (BOQ) so you aren’t surprised by the tender prices later.
Design Development vs Schematic Design – Clear Differences
The most common point of confusion for owners is knowing when Schematic Design ends and Design Development begins. Use this table as a quick reference:
| Feature | Schematic Design (SD) | Design Development (DD) |
|---|---|---|
| Primary Goal | Establish look, feel, and flow. | Fix the design and coordinate systems. |
| Dimensions | Approximate / Nominal. | Precise and “hardened.” |
| Consultants | Mostly just the Architect. | Architect + Structural + MEP Engineers. |
| Materials | General (e.g., “Stone finish”). | Specific (e.g., “15mm Italian Travertine”). |
| Cost Accuracy | Rough estimate per sq. ft. | Detailed estimate based on quantities. |
| Client Role | Approving the “Big Idea.” | Approving the “Fine Details.” |
Why Design Development is Critical for Cost Control
In the Indian market, cost overruns are almost treated as a tradition. However, they are entirely avoidable if you treat the design development phase in architecture with the respect it deserves.
During SD, your budget is a guess. During DD, your budget becomes a calculation.
When we work with clients at Construction Estimator India, we use DD drawings to identify “Budget Killers.” For example, the architect might have designed a beautiful cantilevered balcony. In the DD stage, the structural engineer realizes this requires significantly more steel. If you wait until the construction stage to find this out, you’re stuck. If you find out during Design Development, you can decide if the aesthetic is worth the ₹5 Lakh extra before you’ve committed to a contractor.
This stage allows you to:
- Compare material costs (e.g., choosing between marble and high-end vitrified tiles).
- Optimize the structural grid to save on R.C.C. costs.
- Ensure your MEP systems are efficient, reducing long-term utility bills.
How Long Does Design Development Take and What Does it Cost in India?
The timeline and cost for the architecture design development process India vary based on the project size.
- Timeline: For a standard 2,500 sq. ft. independent house in India, the DD phase typically takes 4 to 8 weeks. This includes several rounds of “back and forth” between the architect and engineers. Larger commercial projects can stay in DD for 3 to 6 months.
- Cost: Architects usually bill this as a percentage of their total fee. Typically, you will pay 15% to 20% of the total architectural fee upon completion of the Design Development stage.
Pro Tip for 2026: With the rise of BIM (Building Information Modeling) in India, some firms may charge a premium for DD but deliver much more accurate data that saves you lakhs during construction.
How Construction Estimator India Helps You at the Design Development Stage
This is where we come in. Most architects are brilliant at design but may not have the real-time market rates for sand, cement, steel, and labor across different Indian states.
Construction Estimator India specializes in bridging the gap between the architect’s vision and the builder’s reality. When your architect finishes the design development drawings, send them to us.
We provide:
- Detailed Quantity Takeoffs: We count every brick, bag of cement, and meter of wiring.
- Live Market Rate Analysis: We apply current 2026 rates based on your specific city (Mumbai, Bangalore, Noida, etc.).
- Value Engineering: We suggest alternative materials or methods that achieve the same look for a lower cost.
- Contractor-Ready BOQ: A document you can hand to contractors to get “apples-to-apples” quotes, preventing them from overcharging you.
Get Clarity on Your Project Cost from Design Development Drawings
Don’t move to the “Construction Documents” phase blindly. Once the CD phase starts, the architect begins detailing every nut and bolt. Changing the design after that is like trying to change the foundation while the walls are already up—it’s expensive and frustrating.
The smartest move a project owner can make in 2026 is to pause at the end of Design Development and get a professional estimation. By sharing your design development phase architecture drawings with us, you gain the “financial map” for your project. You will know exactly what your home should cost, allowing you to negotiate with builders from a position of strength.
Take Control of Your Construction Budget Today
Are you currently in the middle of the design process? Do you have a set of drawings but no idea what the actual market cost to build them is?
Don’t leave your life savings to chance.
- Step 1: Get your Design Development drawings (PDF or CAD) from your architect.
- Step 2: WhatsApp them to us at +91 8630676890.
- Step 3: Our expert estimators will review your project and provide a comprehensive BOQ and cost breakdown.
Connect with Construction Estimator India now:
- WhatsApp/Call: +91 8630676890
- Expertise: 10+ years in the Indian construction industry.
- Service: Pan-India estimation for Residential, Commercial, and Industrial projects.
FAQ: Design Development in Architecture
- Is Design Development the same as getting floor plans?
No. Floor plans are just one part of DD. Design Development also includes sections, elevations, structural coordination, and material specifications. It is a “complete package” of how the building functions, not just the layout. - Can I make changes to the design after the DD stage?
You can, but you shouldn’t. The DD stage is the “final call” for design changes. Once you move to Construction Documents, any change requires re-doing technical engineering work, which will lead to additional architect fees and project delays. - Does every architect in India follow this process?
Most professional architectural firms do. However, some “design-build” contractors might combine these stages. We always recommend asking for a specific Design Development set to ensure your project is properly engineered. - How does DD help in getting a home loan?
Banks in India often require a detailed estimate and a “Techno-Economic Viability” report. A professional BOQ created from DD drawings provides the bank with the confidence that your project is well-planned and the budget is realistic. - What is the difference between DD and “Tender Drawings”?
Tender drawings are usually a subset of the Construction Documents (the stage after DD). However, some owners use advanced DD drawings for “pre-tendering” to get a ballpark figure from contractors. - Do I need a structural engineer during Design Development?
Yes. This is the stage where the architect and structural engineer must coordinate. If you wait until later, you might find a column appearing in the middle of your living room because it wasn’t planned for during the design phase. - Is a 3D walkthrough part of Design Development?
Usually, yes. In 2026, most Indian architects include a refined 3D model in the DD phase to help the client visualize the final materials and lighting before they are “locked in.” - How much does an estimate from Construction Estimator India cost?
Our fees are based on the complexity and area of your project. Contact us on WhatsApp at +91 8630676890 with your project details for a quick quote.
Conclusion
Understanding what is design development in architecture is the difference between a project that finishes on time and one that stalls due to budget issues. This phase is your opportunity to move from “vision” to “reality” while keeping a firm grip on your finances.
By insisting on a thorough design development phase in architecture, you ensure that your structural, electrical, and plumbing systems are all working in harmony with your aesthetic goals. And by partnering with Construction Estimator India, you turn those technical drawings into a powerful tool for cost control.
Building your dream project in India doesn’t have to be a financial gamble. Get your design development drawings ready and let us help you build with confidence.
Ready to get an accurate cost estimate?
WhatsApp your drawings to +91 8630676890 today!


