
In 2026, the Indian logistics landscape is moving faster than ever. With e-commerce giants demanding 40-foot clear heights and rapid throughput, many facility owners are left asking: how can I design a warehouse layout that doesn’t just store goods but actively accelerates business growth? A poorly planned floor plan is a silent profit killer, leading to congested aisles, excessive labor travel time, and safety hazards that can result in expensive retrofitting later.
Designing an efficient warehouse requires a strategic balance between storage density and operational flow. Whether you are setting up a basic PEB godown in a Tier-2 city or a high-tech fulfillment center in Delhi-NCR, the layout you choose today will dictate your operational costs for the next decade. At Construction Estimator India, we see firsthand how smart warehouse layout design in India saves owners lakhs in “hidden” construction and fit-out costs.
This guide provides a practical, step-by-step method to help you navigate the complexities of warehouse floor plan design. By the end of this article, you will understand how to transform a blank plot into a high-performance industrial asset—and how to get an accurate cost estimate to make it a reality.
Why a Well-Designed Warehouse Layout Matters
A warehouse is no longer just “four walls and a roof.” In the modern Indian market, it is a strategic hub. If you are wondering, “how can I design a warehouse layout that yields high ROI?” you must first understand the stakes.
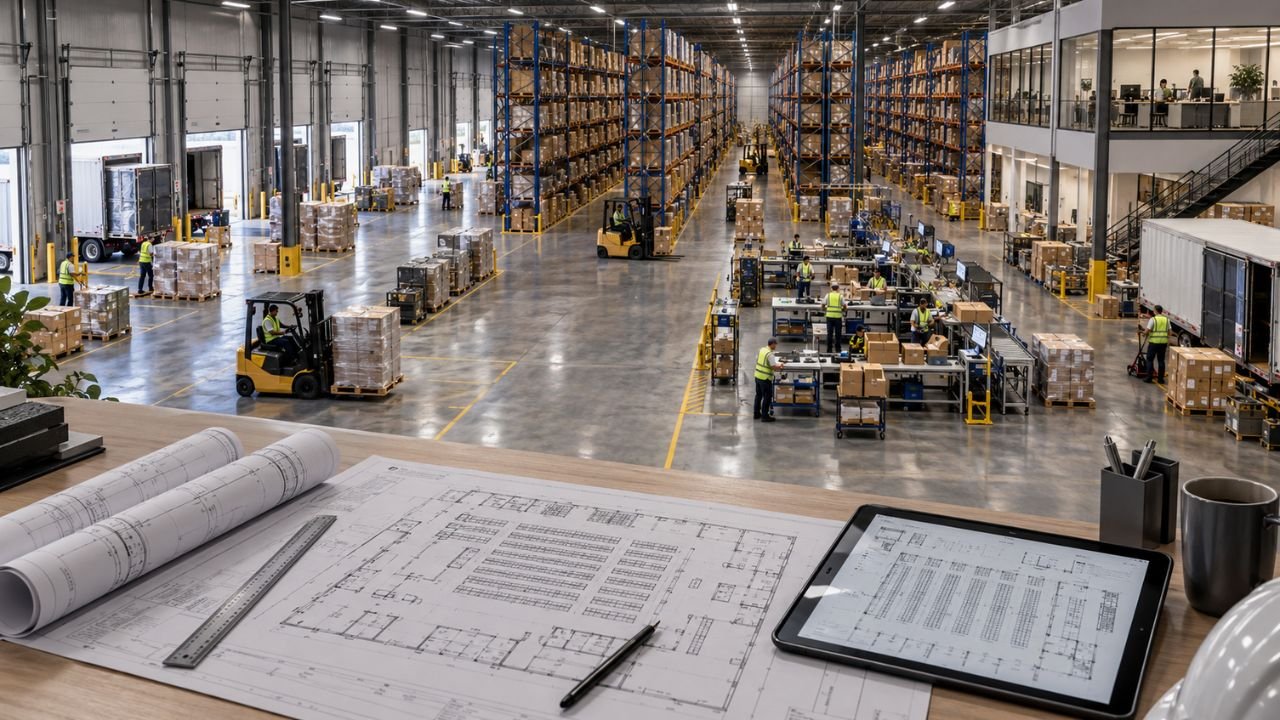
- Reduction in Operational Costs: Up to 50% of warehouse labor costs are spent on “traveling”—workers walking from one zone to another. An optimized efficient warehouse layout planning strategy can cut this distance significantly.
- Maximizing Vertical Space: With land prices rising in Mumbai, Bangalore, and Noida, the only way is up. Modern layouts leverage clear heights of 30-40 ft to double or triple storage capacity without increasing the building’s footprint.
- Improved Safety and Compliance: A layout that follows NBC 2016 fire safety standards and separates pedestrian traffic from forklift zones reduces accidents and ensures your facility remains legally compliant.
- Scalability for 2026 and Beyond: Future-proofing means designing for Automation Readiness, including high-tolerance M40 flooring for Autonomous Mobile Robots (AMRs).
Key Principles of Efficient Warehouse Layout Design
Before you draw a single line, you must internalize the “Core Four” principles of how to design warehouse layout excellence:
- Flow: Goods should move through the facility in a logical, one-way direction to prevent bottlenecks. Think of it as a river; any “eddies” or “backflow” indicate wasted time.
- Accessibility: Every pallet or SKU should be accessible without having to move multiple other items. This is critical for high-velocity e-commerce hubs.
- Space Utilization: Balancing the “honeycombing” effect (empty slots in racks) with maximum density.
- Throughput: The speed at which a product enters, gets processed, and exits. Large 3PL operators in Northamptonshire and India alike prioritize throughput to keep turnover high.
Essential Zones Every Warehouse Layout Should Have
A professional warehouse floor plan design must account for specific operational zones.
| Zone | Purpose | Design Tips |
|---|---|---|
| Receiving/Loading Dock | Where trucks unload and goods enter the system. | Ensure enough “apron space” (120-150 ft) for 40-ft trailers to maneuver. |
| Storage/Racking Area | The heart of the facility where goods are held. | Use warehouse racking layout strategies like VNA (Very Narrow Aisle) to maximize density. |
| Picking & Packing | High-activity zone for order fulfillment. | Locate this as close to the shipping area as possible to reduce travel. |
| Staging Area | Temporary holding for goods ready to ship. | Keep this clear of obstructions to allow for rapid vehicle loading. |
| Office & Admin | Space for managers, billing, and IT. | Often designed as a mezzanine to save ground floor space for operations. |
| Staff Facilities | Restrooms, canteens, and changing rooms. | Essential for worker productivity and meeting labor laws. |
| Safety & Circulation | Fire exits, forklift paths, and walking lanes. | Clearly mark these with floor paint or physical barriers. |
Step-by-Step Process – How to Design Your Warehouse Layout
Step 1: Define Your Operational Objectives
Are you building a “Basic PEB Godown” for general storage or a “Premium Cold Storage” facility? Your objectives will dictate the warehouse layout ideas for logistics you should consider. Cold storage requires insulated PUF panels and specialized loading docks.
Step 2: Analyze Your Inventory Data
Categorize your products using ABC Analysis:
- A-Items: High-movers (place near the shipping dock).
- B-Items: Medium-movers.
- C-Items: Slow-movers (place in the back or higher rack levels).
Step 3: Determine Your Racking and Equipment
Your choice of forklift (Reach truck, VNA, or Counterbalance) determines your aisle width. For example, a VNA truck needs only 5.5–6 ft aisles, while a standard forklift might need 12 ft. This drastically changes your efficient warehouse floor plan.
Step 4: Sketch the “Flow Pattern”
Decide how goods will move. Will they enter and exit from the same side (U-shape) or move straight through (I-shape)?
Step 5: Draft the Floor Plan
Start with the major structures: columns, load-bearing walls, and dock doors. Then, layer in the racking, offices, and safety paths. Utilizing professional structural drafting services at this stage ensures that your design is physically possible and optimized for fabrication.
Popular Warehouse Layout Types and When to Use Them
- The U-Flow Layout: The most common warehouse layout design India uses. Goods enter on one side and exit on the same side. It’s excellent for small-to-medium facilities and cross-docking operations.
- The I-Flow (Straight-Through): Best for high-volume, large-scale warehouses. It separates receiving and shipping entirely, preventing any chance of cross-contamination or congestion.
- The L-Flow: Often used when the warehouse building is an odd shape or located on a corner plot.
Common Mistakes to Avoid While Designing a Warehouse Layout
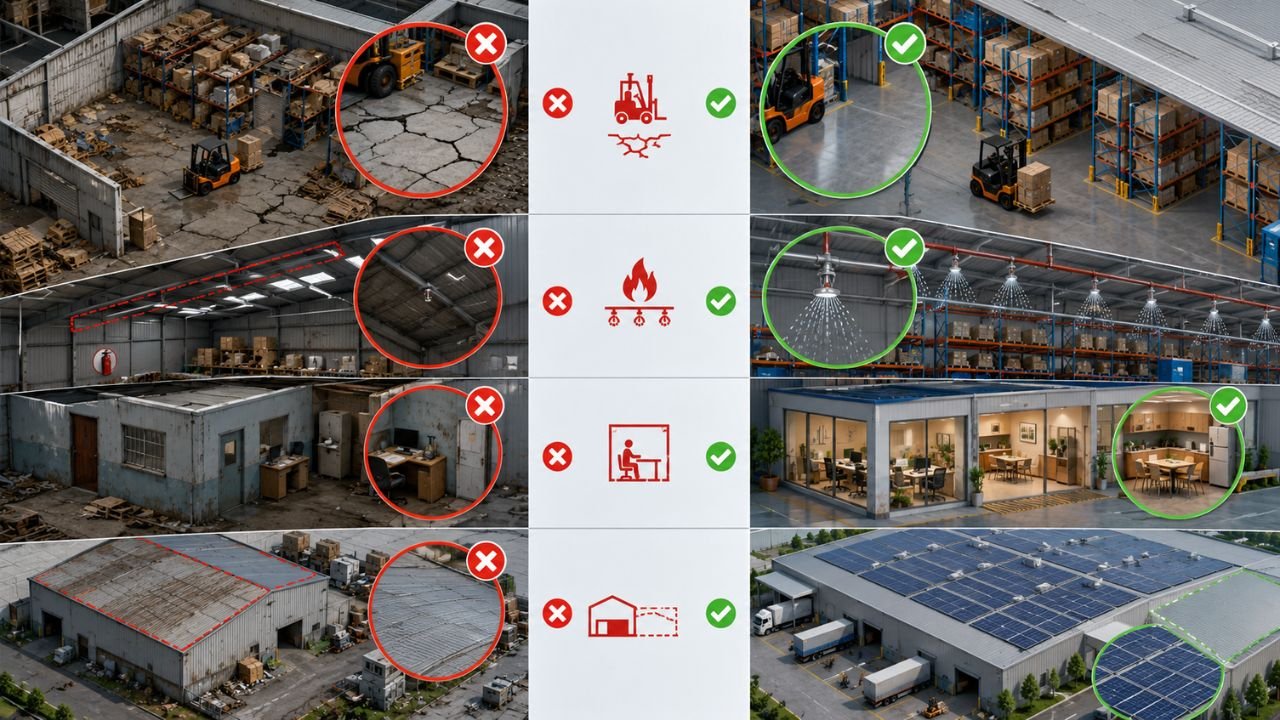
- Ignoring the Floor Quality: In 2026, using anything less than M40 Trimix or laser-screed flooring is a mistake. Poor flooring limits your racking height and ruins forklift tires.
- Inadequate Fire Safety Planning: Failing to comply with NBC 2016 standards during the design phase can lead to expensive retrofitting of sprinkler systems later.
- Underestimating Staff Needs: Forgetting to design adequate office space or canteens leads to a frustrated workforce and higher turnover.
- Designing for Today, Not Tomorrow: If you don’t design your roof to be “solar-ready,” you miss out on an ROI that pays back in just 3-4 years.
Warehouse Layout Design Cost & Related Fit-Out Costs in India 2026
When asking “how can I design a warehouse layout,” you must also ask: “what will it cost to build?” According to 2026 market trends, construction costs vary by type:
- Basic PEB Godown: ₹1,200 – ₹1,900 / sq ft.
- Standard Logistics Hub (E-commerce ready): ₹1,850 – ₹2,600 / sq ft.
- Premium/Cold Storage: ₹2,600 – ₹3,800+ / sq ft.
Regional variations also play a role. In Delhi-NCR, costs are competitive (₹1,800–₹2,600/sq ft), whereas in Uttarakhand, they are 10-15% higher due to hilly terrain logistics.
How Construction Estimator India Helps You Design & Budget Your Warehouse
At Construction Estimator India, we bridge the gap between a “good idea” and a “profitable reality.” We don’t just help you with warehouse layout ideas for logistics; we convert those ideas into a professional Bill of Quantities (BOQ).
- 3D Industrial Planning: We create 3D renders so you can visualize “clashes” between electrical conduits and rafters before construction begins.
- Accurate Costing: Our detailed BOQs help you avoid the 20-40% budget overruns that come with vague contractor quotes.
- Bank-Ready Estimates: Essential for securing industrial loans from Indian financial institutions.
- Material Optimization: We help you choose the right steel grade (Grade 350 vs. Grade 250) to reduce total steel weight and cost.
Get Practical Layout Advice + Accurate Cost Estimate for Your Warehouse
Ready to stop guessing and start building? Whether you have a 5,000 sq ft workshop or a 100,000 sq ft distribution hub, we are here to help.
Our Simple 3-Step Process:
- Share Details: Tell us your warehouse size, location, and storage type (Cold Storage, E-commerce, Pharma, etc.).
- Layout Review: We provide practical layout recommendations based on 10+ years of industrial expertise.
- Get a Quote: Receive a realistic, line-item cost estimate and BOQ within 24–48 hours.
📲 Contact Us Today
WhatsApp or Call: +91 8630676890
Email: Person@constructionestimatorindia.com
Website: www.constructionestimatorindia.com
FAQ: Frequently Asked Questions About Warehouse Layout Design
Q1: What is the ideal clear height for a warehouse in 2026?
In India, the standard is moving from 24 ft to 35-40 ft to accommodate high-velocity e-commerce racking.
Q2: How much space should I leave for a forklift aisle?
It depends on your equipment. Reach trucks usually need 9.5–11 ft, while VNA trucks can operate in as little as 5.5 ft.
Q3: Can I build a mezzanine office in a PEB warehouse?
Yes, most warehouse floor plan designs in 2026 include a mezzanine to save ground-floor space for storage.
Q4: How does a layout affect my construction cost?
A wider “clear span” (fewer columns) increases steel consumption and cost but offers better operational flexibility.
Q5: What is the most common mistake in Indian warehouse design?
Ignoring soil testing. Under-engineering a foundation leads to cracks in the M40 flooring, which is expensive to fix.
Q6: Should I choose PEB or Conventional Steel?
PEB is generally 30% lighter and much faster to build, making it the preferred choice for 2026 ROI.
Q7: How much does a professional warehouse BOQ cost?
Our basic templates start at just ₹99, while custom site-specific reports are priced based on project scale.
Q8: How long does it take to design and build a 20,000 sq ft warehouse?
Typically 5–8 months from design to handover in India, provided approvals are in place.
Conclusion: Turn Your Layout into an Asset
Asking “how can I design a warehouse layout” is the first step toward building a successful industrial enterprise. By focusing on flow, utilizing vertical space, and adhering to modern 2026 safety standards, you create a facility that attracts top-tier tenants and reduces long-term overheads.
Don’t leave your budget to chance with “lump sum” contractor quotes. Take control of your project today. For a professional warehouse layout design in India and an accurate cost estimate that saves you from 40% budget overruns, reach out to the experts.
WhatsApp us now at +91 8630676890 to get started.


