
A 10,000 sq. ft. commercial building is a significant investment. Whether you are planning a multi-tenant office complex, a high-visibility retail showroom, a boutique mall, or a mixed-use development (dukaan aur office ka layout), the architectural plan dictates the financial success of the project. A well-designed floor plan maximizes rental yields, improves traffic flow, and keeps construction costs strictly under control.
When clients consult our team, they frequently ask: “What are good 10000 sq ft commercial building plans? Should I go for a G+1, G+2, or G+3 layout? How do I plan for parking, services, and compliance?”
In my experience overseeing the planning and cost estimation for 5,000–20,000 sq. ft. commercial projects across major Indian cities, I’ve found that many developers focus too heavily on aesthetics while ignoring the harsh realities of FSI (Floor Space Index), municipal parking norms, and structural costs.
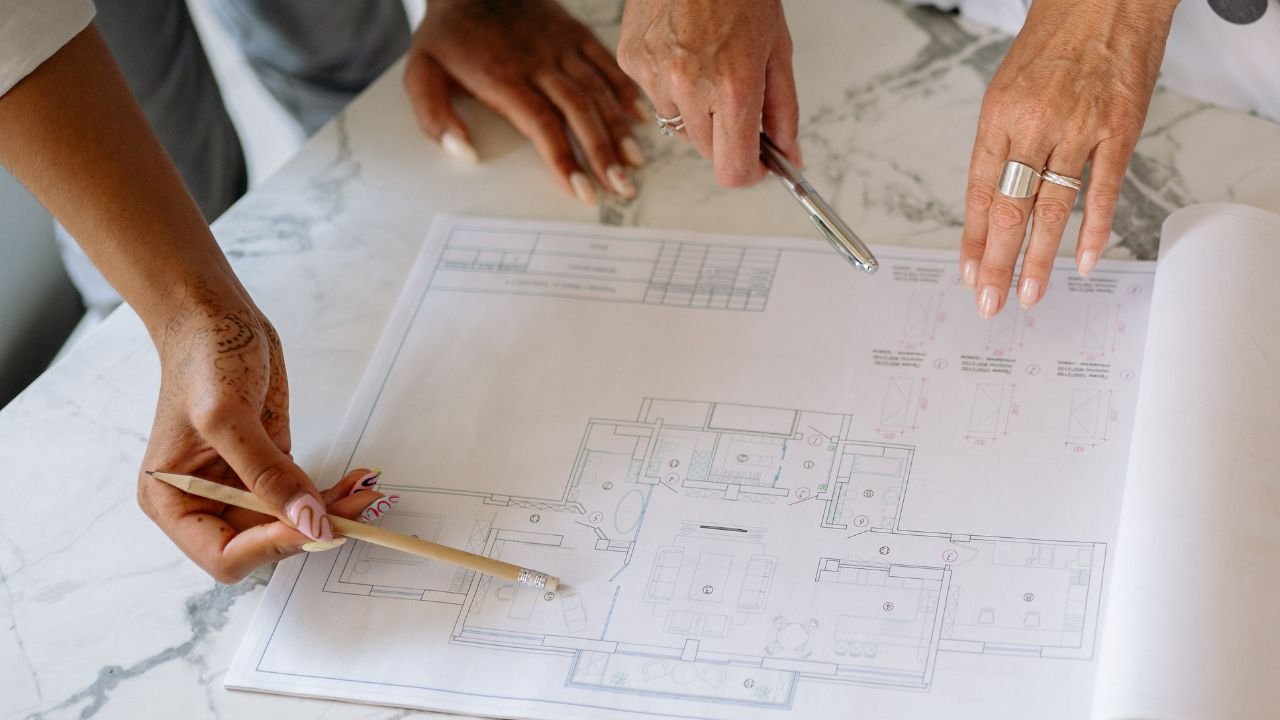
At Construction Estimator India, we bridge the gap between architectural vision and financial feasibility. By the end of this comprehensive guide, you will understand the typical configurations for a 10,000 sq. ft. commercial building, explore sample layout ideas, and grasp exactly how your design choices will impact your total construction budget.
Quick Answer – Typical Configurations for a 10000 Sq Ft Commercial Building
Designing a 10,000 sq. ft. commercial building floor plan starts with deciding how to stack the square footage. Based on standard Indian municipal bylaws, here are the most common configurations:
-
Single-Floor (Ground Only):
-
10,000 sq. ft. sprawling on the ground floor.
-
Ideal for: Large hypermarkets, automobile showrooms, warehouses, or single-tenant corporate offices.
-
-
G+1 (Ground + 1 Floor):
-
5,000 sq. ft. per floor × 2 floors = 10,000 sq. ft.
-
Ideal for: Small retail complexes, professional chambers, or a retail showroom on the ground with offices above.
-
-
G+2 (Ground + 2 Floors):
-
~3,300 sq. ft. per floor × 3 floors = 10,000 sq. ft.
-
Ideal for: Multi-tenant office buildings, boutique commercial complexes, and clinics.
-
-
G+3 (Ground + 3 Floors):
-
~2,500 sq. ft. per floor × 4 floors = 10,000 sq. ft.
-
Ideal for: Urban plots with restricted ground coverage but high permissible FSI, and vertical office buildings.
-
Which configuration you choose depends heavily on your plot dimensions, the local FSI norms set by authorities like RERA or local municipal bodies, mandatory parking requirements, and your target tenant profile.
Typical Configurations and Floor-Wise Breakup
Let’s explore the pros, cons, and typical layouts for each configuration.
1. Single-Floor 10,000 Sq Ft Commercial Building
When you build entirely on the ground, you maximize accessibility but consume a massive amount of land.
-
Best for: Car showrooms, large furniture stores, supermarkets, or light industrial warehousing.
-
Typical layout:
-
70–80% open floor area for display or operations.
-
10–15% for back-office cabins, store rooms, and inventory holding.
-
10–15% dedicated to public toilets, electrical rooms, and service corridors.
-
-
Pros: Very simple construction; lowest structural cost per sq. ft.; massive street frontage; no expensive lifts or pressurized staircases required.
-
Cons: Requires a very large plot (which means high land acquisition costs); limits rental segmentation to just one or two major tenants.
2. G+1 Commercial Building (5,000 Sq Ft Per Floor)
This is a classic, balanced approach that allows you to separate heavy foot traffic from quieter work areas.
-
Best for: Ground floor retail/showrooms with first-floor offices, clinics, or CA/consultant chambers.
-
Typical layout:
-
Ground Floor: 60–70% retail space; 10% cash counter/office; 10% toilets and services. Front setback used for surface parking.
-
First Floor: 6–10 private office cabins; 1–2 shared conference rooms; central pantry; separate electrical room.
-
-
Pros: Perfectly balances ground coverage and verticality; excellent rental segmentation; only 1 basic passenger lift required.
-
Cons: Requires careful management of vertical circulation (stairs and lift core design) to ensure retail customers don’t wander into office spaces.
3. G+2 Commercial Building (~3,300 Sq Ft Per Floor)
A G+2 commercial building plan 10000 sq ft is highly popular for mid-sized urban plots.
-
Best for: Multi-tenant office buildings, small IT hubs, or mixed commercial complexes.
-
Typical layout:
-
Ground Floor: 2–4 retail shops (800–1,200 sq. ft. each); a common entrance lobby with stairs and lifts; security cabin.
-
First & Second Floors: 4–8 office cabins per floor; shared conference rooms; dedicated pantry and server/electrical rooms per floor.
-
-
Pros: Highly efficient use of limited plot sizes; excellent rental yield from multiple tenants.
-
Cons: Municipal fire norms often trigger stricter compliance at this height; you will need at least 1–2 elevators, which increases MEP costs.
4. G+3 Commercial Building (~2,500 Sq Ft Per Floor)
This configuration is for tight urban plots with high FSI allowances.
-
Best for: Vertical office buildings, coaching centers, or mixed-use towers.
-
Typical layout:
-
Ground Floor: Small retail unit or reception lobby; heavy emphasis on stilt parking.
-
Floors 1–3: 4–6 office cabins per floor; centralized HVAC corridors; pantry and toilets stacked vertically to save plumbing costs.
-
-
Pros: Maximizes built-up area on very small, expensive urban plots.
-
Cons: Highest structural cost per sq. ft. due to heavier foundations; mandates 2 lifts and advanced fire fighting systems (hose reels, sprinklers), significantly increasing the commercial building construction cost 10000 sq ft India.
Configuration Summary Matrix
| Configuration | Floors | Approx. Area Per Floor | Best Use Case | Structural Complexity |
| Single-floor | Ground only | 10,000 sq. ft. | Showroom, retail, warehouse | Low |
| G+1 | 2 | 5,000 sq. ft. | Retail + office, clinics | Low–Medium |
| G+2 | 3 | ~3,300 sq. ft. | Multi-tenant office, small complex | Medium |
| G+3 | 4 | ~2,500 sq. ft. | Vertical office, mixed-use | Medium–High |
Sample 10000 Sq Ft Commercial Building Plan Ideas
While an architect must finalize the exact blueprint, here are conceptual plan ideas to guide your strategy.
Plan Idea 1: The G+2 Multi-Tenant Office Building
-
Ground Floor (3,300 sq. ft.):
-
Main entrance lobby with a grand reception.
-
2 retail shops (1,000 sq. ft. each) facing the main road.
-
Core block: Staircase, 2 passenger lifts, male/female toilets, and an electrical panel room.
-
Front and side setbacks utilized for 6–8 car parks.
-
-
First & Second Floors (6,600 sq. ft. total):
-
A central, brightly lit corridor.
-
6 private office cabins per floor (ranging from 400–500 sq. ft. each).
-
1 shared conference room per floor (300 sq. ft.).
-
A communal pantry and stacked washrooms.
-
Plan Idea 2: The G+1 Retail Flagship
-
Ground Floor (5,000 sq. ft.):
-
Massive, open-plan retail/showroom space (3,500 sq. ft.) with floor-to-ceiling glass display windows.
-
Back-office cash counting room (400 sq. ft.) and secure store room (300 sq. ft.).
-
Public toilets and an electrical control room.
-
-
First Floor (5,000 sq. ft.):
-
Corporate headquarters for the retail brand: 8–10 manager cabins (350–450 sq. ft. each).
-
A large boardroom, a staff cafeteria, and a dedicated server room.
-
(Note: When planning these distinct zones, accurate electrical estimation is critical. Check out our guide on how to estimate electrical cost for commercial building in India to avoid budget overruns).
Key Design Considerations for 10000 Sq Ft Commercial Building Plans
Before breaking ground, you must navigate several critical regulatory and engineering considerations. Ignoring these will result in stalled approvals or a building that sits empty.
1. FSI (Floor Space Index) and Ground Coverage
FSI dictates the maximum allowable built-up area on your specific plot.
-
Example: If you own a 5,000 sq. ft. plot and the local FSI is 2.0, your maximum built-up area is 10,000 sq. ft.
-
Ground Coverage: Municipalities strictly limit how much of the ground you can cover (often 40% to 60%). If your ground coverage limit is 50% on a 5,000 sq. ft. plot, you can only build 2,500 sq. ft. on the ground floor. This instantly forces you into a G+3 configuration to achieve your 10,000 sq. ft. goal.
2. Parking Norms (The Dealbreaker)
The National Building Code (NBC) and local bylaws usually mandate 1 car parking slot for every 500 to 1,500 sq. ft. of commercial space (depending on retail vs. office use).
-
For 10,000 sq. ft., you must realistically provide 7 to 15 car parks, plus extensive two-wheeler parking.
-
If surface parking isn’t enough, you may have to design stilt parking (sacrificing ground floor retail space) or dig a basement (which drastically increases your foundation costs).
3. Lift and Vertical Transportation
For any building G+2 or higher, elevators are mandatory for commercial success. For a G+3 building, 2 lifts (one passenger, one service) are highly recommended. Lift shafts, machine rooms, and lobbies consume roughly 150–250 sq. ft. of non-leasable area per floor.
4. Fire Safety Norms
A 10,000 sq. ft. commercial building requires serious fire safety compliance.
-
Expect to provide at least 2 staircases (including a dedicated fire escape).
-
You will need fire extinguishers, hose reels, and potentially a wet riser system.
-
Securing a Fire NOC (No Objection Certificate) from the local fire department is mandatory before occupancy.
5. Setbacks and Open Spaces
You cannot build edge-to-edge. Mandatory setbacks (e.g., 3 to 6 meters in the front, 2 to 3 meters on the sides and rear) are required for fire engine access, natural light, and ventilation. These setbacks directly reduce your usable ground coverage.
How Plan Choices Impact Construction Cost for a 10000 Sq Ft Commercial Building
The configuration you choose fundamentally alters your commercial building construction cost 10000 sq ft India. Based on 2026 data, here are the baseline cost ranges (hard construction costs only):
Baseline Cost Ranges (2026)
-
Basic / Economy (Simple facade, basic tiles, split AC provision): ₹1,600 – ₹2,500 per sq. ft.
-
Standard (Glass facade, good vitrified tiles, central HVAC provision): ₹2,500 – ₹4,000 per sq. ft.
-
Premium (Unitized curtain walls, Italian marble, high-speed lifts): ₹4,000 – ₹6,000+ per sq. ft.
Total Hard Cost Estimate for 10,000 Sq Ft:
-
Basic: ₹1.6 Crore to ₹2.5 Crore
-
Standard: ₹2.5 Crore to ₹4.0 Crore
-
Premium: ₹4.0 Crore to ₹6.0+ Crore
How Configurations Shift the Budget
-
Single-Floor: Yields the lowest structural cost. The foundation doesn’t need to support heavy vertical loads, and you save money on lifts and complex fire systems. However, the land cost per sq. ft. of built-up area is very high.
-
G+1 & G+2: Represents the “sweet spot” for standard commercial construction. Structural costs are moderate, and MEP (Mechanical, Electrical, Plumbing) routing is straightforward.
-
G+3 and above: Costs curve sharply upward. Deep foundations (rafts or piles) are required, structural steel density increases, and mandatory dual lifts and advanced fire-fighting systems drive up the MEP budget.
(To understand how to present these costs professionally to a bank or investor, review our guide on the BOQ format for commercial building in PDF).
Furthermore, always remember that soft costs (architectural design fees, municipal approval bribes/fees, RERA compliance, and bank loan interest) typically add an additional 15% to 25% on top of your hard construction costs.
Common Mistakes in Planning 10000 Sq Ft Commercial Buildings
When we are called in to rescue stalled commercial projects, we frequently spot these 6 critical planning errors:
-
Ignoring FSI and Ground Coverage Norms: Designing a brilliant layout that gets rejected by the municipality because it violates maximum ground coverage limits.
-
Underestimating Parking: Failing to provide enough parking. Tenants will refuse to lease an office if their employees have nowhere to park, rendering your building a dead asset.
-
Poor Vertical Circulation: Providing only one narrow staircase and one small lift for a G+3 building causes massive peak-hour congestion and violates commercial fire codes.
-
Mixing Incompatible Uses: Placing a noisy, high-footfall restaurant directly below a quiet corporate office without providing acoustic insulation or separate entrance lobbies.
-
Focusing Only on Design, Ignoring Cost: Architects designing elaborate, curved glass facades that look great in 3D renders but make the project financially unviable when the BOQ is calculated.
-
Lack of Flexibility: Creating a rigid floor plan with load-bearing interior walls. Commercial spaces must have wide column grids (e.g., 6m x 6m) so future tenants can easily knock down drywalls to reconfigure the space.
FAQs
What are the best configurations for a 10000 sq ft commercial building?
The most efficient configurations are G+1 (5,000 sq. ft. per floor) for retail/office mixes, and G+2 (~3,300 sq. ft. per floor) for multi-tenant office complexes.
How many floors should I plan for a 10000 sq ft commercial building?
It depends entirely on your plot size and local FSI. If you have a small urban plot, you will be forced into a G+2 or G+3 configuration to achieve 10,000 sq. ft. of built-up area.
What is a typical floor-wise breakup for a 10000 sq ft office building?
A typical G+2 setup allocates the ground floor for reception, parking, and 1-2 retail units, while the first and second floors are dedicated to segmented office cabins, conference rooms, and centralized pantries.
How much does it cost to construct a 10000 sq ft commercial building in India?
As of 2026, standard hard construction costs range from ₹1.6 Crore (basic finishes) to ₹4.0 Crore (standard corporate finishes), moving up to ₹6.0+ Crore for premium, luxury specifications.
How many lifts are required for a 10000 sq ft commercial building?
For a G+1 building, one basic lift may suffice. For G+2 and G+3 buildings, standard building codes strongly recommend at least 2 passenger lifts for efficiency and fire safety compliance.
What parking area should I provide for a 10000 sq ft commercial building?
You should plan for 7 to 15 car parking spots (depending on retail vs. office use zoning), plus ample space for two-wheelers. This often requires utilizing the front setbacks or building a stilt parking level.
Can I get a custom 10000 sq ft commercial building plan designed?
Yes. You should hire a licensed architect to draft the plans based on local bylaws, and simultaneously hire a quantity surveyor to ensure the design stays within your financial budget.
Conclusion
Developing a 10,000 sq. ft. commercial building is an incredibly lucrative venture, provided the space is planned with extreme efficiency. Whether you opt for a sprawling single-floor showroom, a balanced G+1 retail/office mix, or a vertical G+3 multi-tenant tower, your configuration must align perfectly with your plot dimensions, local FSI norms, and parking regulations.
With 2026 commercial construction costs ranging from ₹1,600 to ₹6,000+ per sq. ft., the difference between a highly profitable asset and a financial disaster lies in the details. Careful planning of column grids, vertical circulation, fire safety compliance, and tenant zoning is absolutely critical.
Do not finalize your architectural blueprints without understanding their exact financial impact.
Ready to start planning your commercial project?
Contact Construction Estimator India today. We provide expert commercial building planning support, detailed Bill of Quantities (BOQ), and rigorous cost estimation for 10,000 sq. ft. projects across India. Let us ensure your commercial vision is built safely, efficiently, and strictly within budget. Visit Construction Estimator India to consult with our senior estimators!


