
Constructing a 7-floor building (typically Ground + 6 or Ground + 7) is a massive financial undertaking, whether you are developing a residential apartment complex, a commercial office block, or a mixed-use retail tower. For builders, developers, and investors, getting the cost estimate right is absolutely critical for establishing project feasibility, securing bank financing, and protecting profit margins.
A frequent question we get from emerging developers is: “What is the exact 7 floor building construction cost in India?”
The reality is that costs vary widely depending on the city, the quality of finishes, the structural foundation required, and mandatory high-rise fire safety systems. However, using current 2026 data, we can arrive at highly accurate and realistic cost ranges.
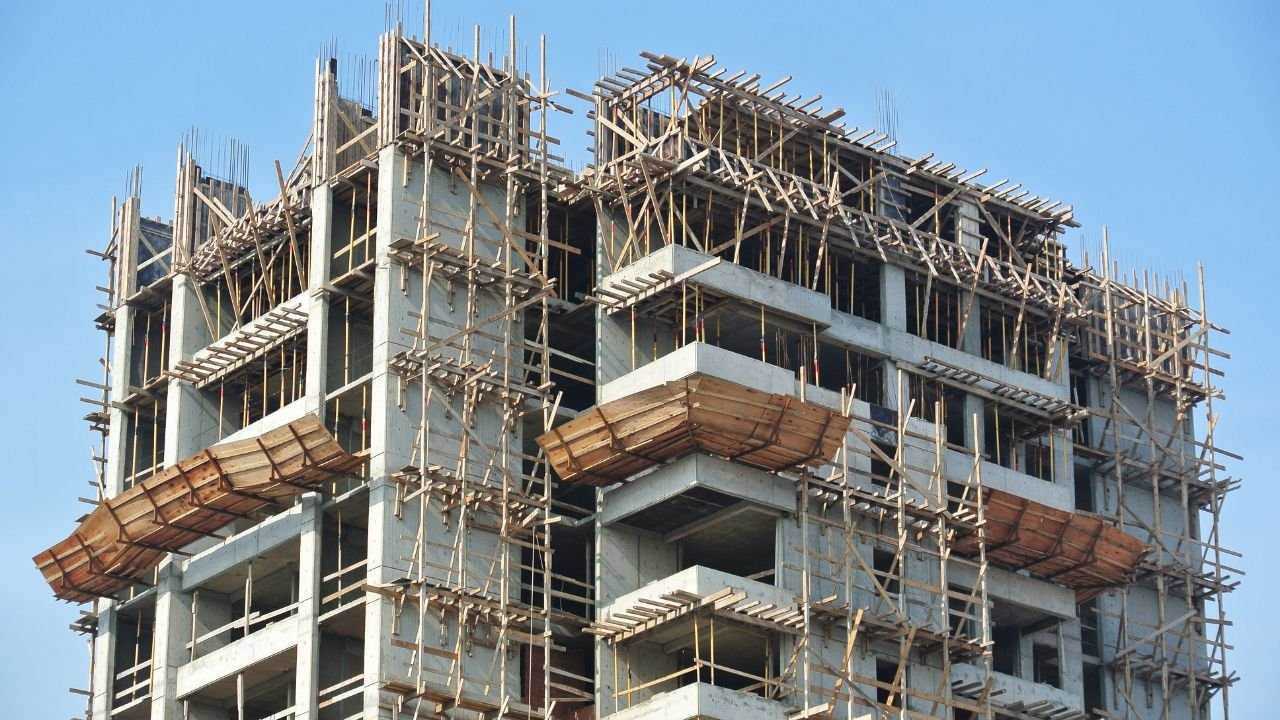
In my experience estimating 7–10 storey residential and commercial buildings across Indian metros and tier-2 cities, the most common mistake developers make is applying low-rise house construction rates to a mid-rise project. High-speed lifts, deep foundations, and complex MEP (Mechanical, Electrical, and Plumbing) systems drastically change the math.
At Construction Estimator India, we specialize in preparing highly detailed BOQs and feasibility studies for multi-storey buildings. By the end of this article, you will know the typical per sq. ft. rates, the total project cost ranges, and a detailed cost breakup for a 7-floor building in India.
Quick Answer – Approximate 7 Floor Building Construction Cost
If you need a fast budget figure for a feasibility study, here are the estimated ranges for a typical 7-floor residential building in India in 2026.
Per Sq. Ft. Construction Cost (Hard Costs Only: Structure + Finishes + MEP):
-
Economy / Basic quality: ₹1,600 – ₹2,200 per sq. ft.
-
Standard quality: ₹2,200 – ₹3,200 per sq. ft.
-
Premium / Luxury quality: ₹3,200 – ₹4,500+ per sq. ft.
Total Built-Up Area Example:
Let’s assume a floor plate of 3,000 sq. ft.
-
7 floors × 3,000 sq. ft. = 21,000 sq. ft. total built-up area.
Total Hard Construction Cost (for 21,000 sq. ft.):
-
Economy: 21,000 × ₹1,600 to ₹2,200 ≈ ₹3.36 Crore to ₹4.62 Crore
-
Standard: 21,000 × ₹2,200 to ₹3,200 ≈ ₹4.62 Crore to ₹6.72 Crore
-
Premium: 21,000 × ₹3,200 to ₹4,500 ≈ ₹6.72 Crore to ₹9.45 Crore
Total Project Cost (Including Soft Costs):
Hard costs only cover the bricks and mortar. When you add soft costs (architectural design, municipal approvals, marketing, and financing interest), the total project cost is typically 1.3 to 1.6 times the hard construction cost.
(Note: These are indicative ranges for urban projects. Actual costs can vary by 15–25% based on architectural design, soil bearing capacity, and local material inflation).
Typical Configuration of a 7 Floor Building
When we say “7 floor building,” the configuration usually falls into one of two categories in India:
1. G+6 Residential Apartment Building
-
Ground Floor: Stilt parking, security cabin, and basic amenities (or 1–2 street-facing shops).
-
Floors 1 to 6: Residential apartments (usually a mix of 2BHK and 3BHK units).
-
Total Floors: 7 (including the ground floor).
2. G+7 Commercial / Mixed-Use Building
-
Ground + 1st Floor: Retail showrooms or commercial shops.
-
Upper Floors (2nd to 7th): Office spaces, IT setups, or serviced apartments.
-
Total Floors: 8 (though local zoning often refers to it colloquially as a “7-floor” building if the ground floor is pure retail).
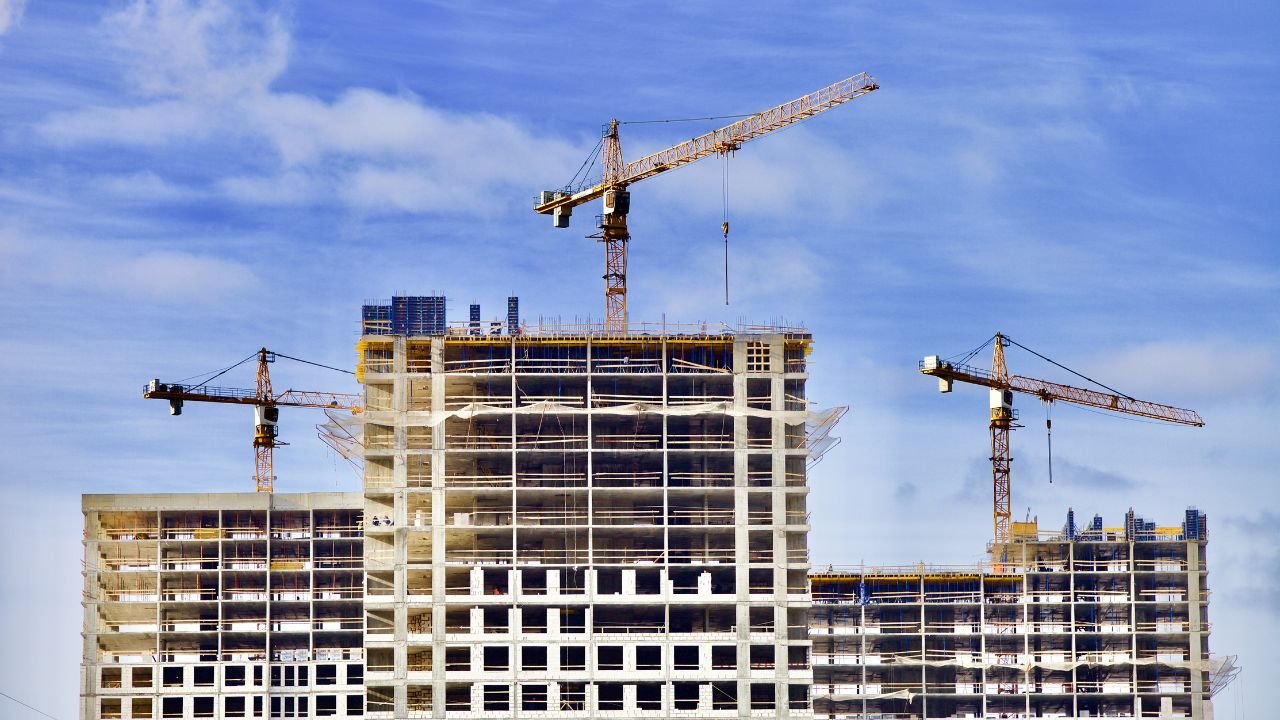
Structural Scale and Scale Dynamics
For a mid-size plot in a metro city, a typical floor plate ranges from 2,500 to 4,000 sq. ft., resulting in a total built-up area of 17,500 to 28,000 sq. ft.
The structural system is almost universally an RCC (Reinforced Cement Concrete) framed structure. However, unlike a standard 2-storey house, the cost per sq. ft. increases with height because:
-
The foundation (often requiring deep rafts or piles) and ground-floor columns must be significantly heavier to carry the weight of 7 floors.
-
Multi-storey buildings require heavy-duty passenger lifts, complex fire-fighting systems (sprinklers, hydrants), and pressurized stairwells.
Per Sq Ft Construction Cost for 7 Floor Building – City-Wise (2026)
Construction costs fluctuate based on local labour availability, material logistics, and municipal compliance costs. Here is the city-wise breakdown of hard construction costs for 2026.
| City | Economy (₹/sq ft) | Standard (₹/sq ft) | Premium (₹/sq ft) |
| Mumbai | 2,200 – 2,800 | 2,700 – 3,800 | 3,500 – 5,500+ |
| Delhi NCR | 1,600 – 2,300 | 2,200 – 3,200 | 3,000 – 4,500 |
| Bangalore | 1,400 – 2,000 | 1,800 – 2,800 | 2,500 – 4,200 |
| Chennai | 1,500 – 1,800 | 1,900 – 2,300 | 2,700 – 3,500 |
| Hyderabad | 1,500 – 1,700 | 1,900 – 2,200 | 2,600 – 3,400 |
| Pune | 1,600 – 1,900 | 2,100 – 2,500 | 2,900 – 3,800 |
| Ahmedabad / Jaipur | 1,400 – 1,800 | 1,800 – 2,400 | 2,500 – 3,500 |
What Do These Quality Levels Mean?
-
Economy: Basic finishes, local non-branded materials, minimal common amenities, standard elevators, and basic fire compliance.
-
Standard: Branded structural materials (steel/cement), good-quality vitrified tiles/marble in common lobbies, 2 reliable passenger lifts, comprehensive fire fighting systems, and standard amenities.
-
Premium: Luxury finishes (Italian marble, high-end granite, premium CP fittings), 2–3 high-speed destination-control lifts, advanced BMS (Building Management Systems), and extensive amenities (rooftop pool, gym, club).
Detailed Cost Breakup for a 7 Floor Building
To truly understand the 7 floor building ka kharcha, we must break down the budget. Let’s use a typical 7-floor (G+6), 21,000 sq. ft. building built to standard quality in a metro like Bangalore or Delhi.
Assumption:
-
Total built-up area: 21,000 sq. ft.
-
Hard construction rate: ₹2,600 per sq. ft.
-
Total Hard Cost: 21,000 × 2,600 = ₹5.46 Crore
Hard Cost Component Breakup (Indicative)
| Component | % of Hard Cost | Approx. Amount (₹ Cr) | Description |
| Substructure & Foundations | 10 – 12% | 0.55 – 0.65 | Excavation, footings/raft/piles, plinth beam, DPC, anti-termite. |
| Superstructure (RCC Frame) | 25 – 30% | 1.37 – 1.64 | High-strength concrete, columns, beams, slabs, staircases. |
| Masonry & Partitions | 8 – 10% | 0.44 – 0.55 | Brick/block work (AAC blocks), internal partitions. |
| Finishes (Flooring, Plaster, Paint) | 18 – 22% | 0.98 – 1.20 | Tiles/marble, internal/external plastering, painting, UPVC windows, wooden doors. |
| Plumbing & Sanitary | 6 – 8% | 0.33 – 0.44 | Pipes, CP fittings, sanitaryware, underground tanks, STP (Sewage Treatment Plant). |
| Electrical & Fire Fighting | 6 – 8% | 0.33 – 0.44 | Wiring, DBs, lighting, fire alarms, sprinklers, wet risers/hydrants. |
| Lifts & Vertical Transportation | 4 – 6% | 0.22 – 0.33 | 2 standard passenger lifts. |
| External Development | 4 – 6% | 0.22 – 0.33 | Compound wall, main gates, internal driveways, basic landscaping. |
| Contingency (Buffer) | 5 – 7% | 0.27 – 0.38 | Buffer for price escalation and unforeseen site issues. |
| Total Hard Cost | 100% | ~₹5.46 Crore | Structure + Finishes + MEP + External |
(For a comparison on how this differs from smaller residential homes, you can read our detailed guide on the cost of building a house in India).
Soft Costs (The Hidden Expenses)
Hard costs are just part of the picture. Developers must budget for soft costs, which typically add 15% to 25% over the hard construction cost:
-
Design & Consultancy (3–5%): Architectural fees, structural engineers, MEP consultants, and fire consultants.
-
Statutory Approvals & Fees (2–4%): RERA registration, municipal plan sanctions (BBMP, SDMC, etc.), fire NOCs, and pollution control board clearances.
-
Financing Cost (5–10%): Interest During Construction (IDC) on bank loans.
-
Marketing & Sales (2–4%): Brokerage, brochures, sample flats, and advertising.
-
Project Management & Overheads (2–3%): Site engineers, security, and administrative costs.
For our ₹5.46 Crore hard cost example, soft costs at 20% would add roughly ₹1.09 Crore, bringing the total project cost (excluding land) to ₹6.55 Crore.
Example Calculation – 7 Floor Building in Bangalore (21,000 sq. ft.)
Let’s walk through a complete financial feasibility snapshot for a developer in Bangalore.
Project Assumptions:
-
Location: Bangalore (Tier-1 Metro)
-
Configuration: G+6 Residential Apartments
-
Floor Plate: 3,000 sq. ft. per floor (Total: 21,000 sq. ft.)
-
Quality Level: Standard
-
Construction Rate: ₹2,600 / sq. ft. (Hard Cost)
Step 1: Calculate Hard Construction Cost
-
21,000 sq. ft. × ₹2,600 = ₹5.46 Crore
Step 2: Add Soft Costs (Approx. 20%)
-
₹5.46 Crore × 20% = ₹1.09 Crore
Step 3: Total Project Cost (Excluding Land)
-
₹5.46 Crore + ₹1.09 Crore = ₹6.55 Crore
Step 4: Include Land Cost
-
Assume the land area required is roughly 3,000 sq. ft. (approx. 3.3 cents or 0.07 acre, assuming an FSI of 7.0 for calculation simplicity, though typical FSI varies heavily).
-
Let’s assume a land rate of ₹8,000 per sq. ft. in a decent Bangalore locality.
-
Land Cost: 3,000 sq. ft. × ₹8,000 = ₹2.40 Crore
Total Capital Investment (Land + Construction + Soft Costs):
-
₹2.40 Crore + ₹6.55 Crore = ₹8.95 Crore
Note: This is a highly simplified example. Actual projects will have varying FSI limits, setback requirements, and financing structures that dictate the final land size required.
Key Cost Drivers for a 7 Floor Building
Why might your G+6 apartment cost differ from a similar building down the street? Here are the main factors:
-
City and Location: Labour rates, material transport logistics, and municipal approval fees vary drastically. Mumbai will always be significantly more expensive than Jaipur.
-
Structural System and Soil Conditions: If your site has poor soil bearing capacity (like reclaimed land or loose sand), you may require a raft or deep pile foundation instead of standard isolated footings. This can increase the substructure cost by 3–5% immediately.
-
Lifts and Vertical Transportation: A 7-floor building requires reliable lifts. Upgrading from 2 standard lifts to 2 high-speed, destination-control lifts can push the vertical transportation cost from 4% up to 6–7% of the total budget.
-
Fire Fighting and Safety Systems: Under the National Building Code (NBC), buildings above a certain height mandate stringent fire safety. Sprinklers, pressurized staircases, and wet risers add 1–2% to the total MEP cost.
-
Finishes and Amenities: The difference between a standard apartment and a luxury flat lies in the finishes. Premium Italian marble, branded concealed sanitaryware, and amenities like a terrace gym can push finish costs from 18% to 25% of the budget.
-
Financing and Approval Delays: Time is money. Longer construction periods due to delayed municipal approvals increase the Interest During Construction (IDC) and contractor overheads.
How to Reduce 7 Floor Building Construction Cost Without Compromising Quality
At Construction Estimator India, we help developers optimize costs without cutting corners on structural safety. Here are proven strategies:
-
Optimize Structural Design: Work with a highly experienced structural engineer to optimize column sizes, beam depths, and slab thickness. Value engineering the steel reinforcement can easily save 5–10% on your structural material costs.
-
Smart Material Selection: Never compromise on branded cement and TMT steel for the core structure. However, you can choose mid-range vitrified tiles and standard sanitaryware for non-critical areas. Using AAC blocks for partition walls reduces the dead load on the building, further saving structural steel.
-
Standardize Layouts: Repetitive floor plans (typical floors from 1st to 6th) drastically reduce formwork complexity, saving immense amounts of skilled labour time.
-
Efficient Procurement: Purchase heavy materials (cement, steel, tiles) directly in bulk to negotiate better rates. Lock in prices with suppliers for long-duration projects to hedge against market inflation.
-
Tight Project Management: Proper scheduling prevents idle labour. Ensure MEP contractors work seamlessly with civil contractors to avoid rework. Every month of delay adds massive financing costs.
-
Early BOQ Preparation: Generate a detailed Bill of Quantities (BOQ) and cost estimate before digging the foundation. This prevents mid-construction design changes, which are the primary cause of budget overruns.
Common Mistakes in Estimating 7 Floor Building Costs
When developers ask us to rescue stalled projects, we usually find these 6 estimating errors:
-
Using Low-Rise Rates for High-Rises: Applying a 2-storey house per sq. ft. rate to a 7-floor building. Multi-storey buildings have significantly higher structural, lift, and fire system costs.
-
Ignoring Soft Costs: Focusing only on the brick-and-mortar (hard costs) and severely underestimating architectural fees, RERA approvals, and bank loan interest.
-
Not Accounting for Foundation Complexities: Assuming standard footings will work without conducting a soil test. Discovering the need for pile foundations later will instantly blow the budget.
-
Underestimating MEP and Fire Systems: Fully compliant fire fighting systems and double lifts are mandatory for 7 floors and can add 10–12% to the total MEP cost.
-
Overlooking External Development: Forgetting to budget for the compound wall, main security gates, heavy-duty internal driveways, and landscaping.
-
No Contingency Provision: Failing to keep a 5–7% buffer for material price escalation and unforeseen site issues leads to severe financial stress mid-project.
FAQs
What is the total construction cost for a 7 floor building in India?
Depending on the city and quality, the hard construction cost ranges from ₹1,600 to ₹4,500+ per sq. ft. For a 21,000 sq. ft. building, total hard costs typically range between ₹3.5 Crore and ₹9.5 Crore.
What is the per sq. ft. construction cost for a 7-storey building in Mumbai vs Bangalore?
In 2026, standard quality construction in Mumbai ranges from ₹2,700–₹3,800 per sq. ft. due to high logistics and labour costs. In Bangalore, similar standard quality ranges from ₹1,800–₹2,800 per sq. ft.
How much does it cost to build a G+6 apartment building in Bangalore?
For a typical G+6 building with 21,000 sq. ft. of built-up area in Bangalore, expect hard construction costs to be around ₹5.5 Crore (standard quality), with total project costs (excluding land) hovering around ₹6.5 Crore.
What is the breakup of hard cost and soft cost for a 7 floor building?
Hard costs (materials, labour, structure, MEP) make up the base budget. Soft costs (design, approvals, marketing, financing interest) generally add an additional 15% to 25% on top of the hard costs.
How many lifts are required for a 7 floor building as per norms?
As per the National Building Code (NBC) and local bylaws, buildings above 15 meters (which typically includes 7 floors) mandate at least 1 reliable passenger lift, though standard practice and premium projects demand 2 lifts (including one service/stretcher lift) for convenience and safety.
Does the 7 floor building construction cost include land cost?
No, construction cost estimates (per sq. ft. rates) strictly refer to the physical building and project overheads. Land cost is calculated separately based on the specific locality’s real estate value.
How can I get an accurate estimate for my 7 floor building project?
You need a detailed Bill of Quantities (BOQ) derived from finalized architectural and structural drawings. A professional cost consultant can prepare this to give you a highly accurate, itemized budget.
Conclusion
Developing a 7-floor building in India is a highly lucrative venture, provided the numbers make sense before construction begins.
For a typical 7-floor (G+6) project in 2026, you should budget for a hard construction cost of ₹1,600 to ₹4,500+ per sq. ft., depending on the city and the luxury level of your finishes. For a standard 21,000 sq. ft. building, this translates to roughly ₹3.5 Crore to ₹9.5 Crore in hard costs, with total project costs (including soft costs but excluding land) sitting at 1.2 to 1.3 times the hard cost.
The key cost drivers—city logistics, structural foundations, high-speed lifts, fire compliance, and financing overheads—must be carefully managed. The difference between a profitable development and a stalled project lies entirely in accurate, early-stage cost estimation.
Do not rely on rough contractor thumb rules for a multi-crore investment.
Ready to start planning your 7-floor project?
Contact Construction Estimator India for detailed cost estimation, precise BOQ preparation, and comprehensive feasibility studies tailored to your exact plot and city. Let our experienced cost consultants protect your budget and maximize your ROI. Visit Construction Estimator India today!


