
If you are planning to build a new home, one of the first and most critical questions you will hear from your masonry contractor or material supplier is: “How many blocks or bricks will you need?” (2000 sq ft ghar ke liye kitne blocks chahiye?)
Getting this estimate right is crucial. Order too few, and your construction halts while you wait for a new delivery (often paying higher transport fees). Order too many, and your hard-earned money sits wasted as broken blocks on the site.
The exact number of blocks depends entirely on your architectural floor plan, the type of block you choose (AAC, concrete, or fly ash), the thickness of the walls, and the height of your ceilings. However, using standard Indian construction practices, we can arrive at a highly realistic range.
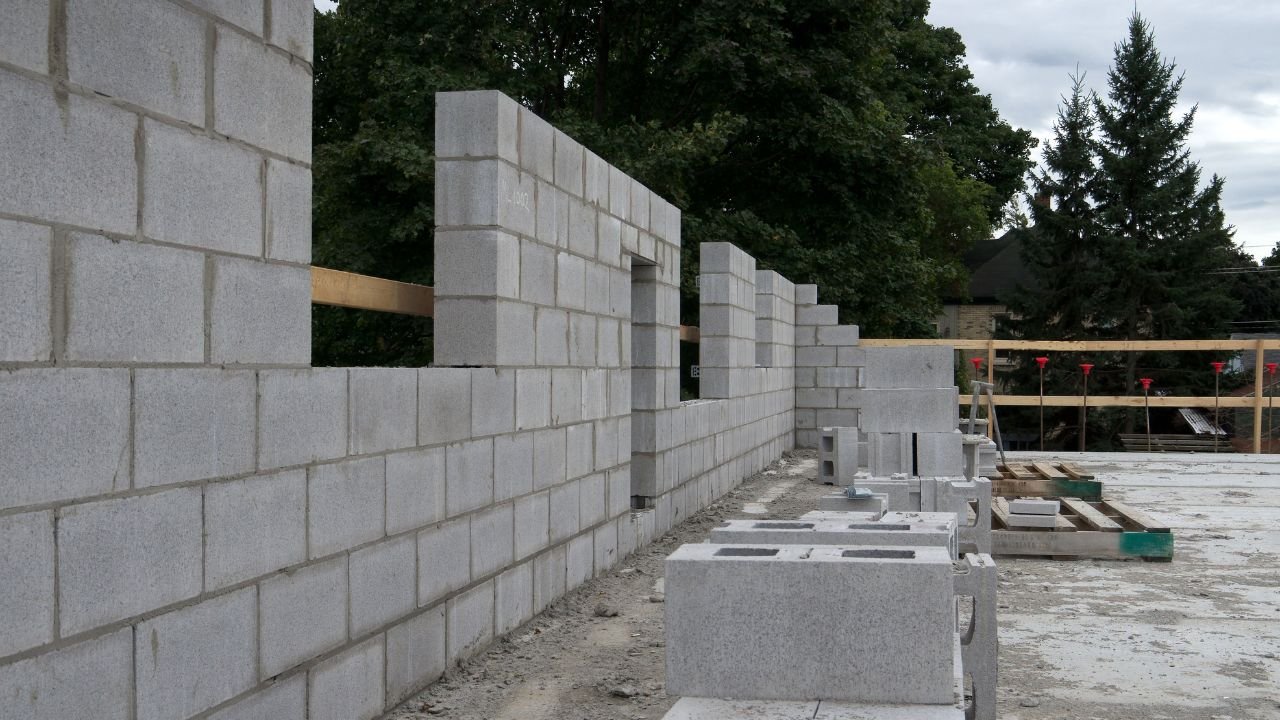
In my experience estimating over 100+ residential projects at Construction Estimator India, I’ve found that homeowners often get confused between built-up area and wall surface area. By the end of this comprehensive guide, you will know exactly how to calculate the masonry quantity for a 2,000 sq. ft. house, see typical numbers for AAC and concrete blocks, and understand how this compares to traditional red clay bricks.
Quick Answer – Approximate Number of Blocks for a 2000 Sq Ft House
If you need a fast budget estimate before your detailed Bill of Quantities (BOQ) is ready, here is the upfront rule-of-thumb range.
For a typical single-floor 2,000 sq. ft. house in India featuring:
-
External walls: 200 mm (8″) thickness
-
Internal partition walls: 100 mm to 150 mm (4″–6″) thickness
-
Ceiling height: 10 ft (3 m) standard
-
Standard openings: (doors, windows, ventilators taking up roughly 20-25% of the wall area)
You can expect to consume approximately:
-
AAC Blocks (Autoclaved Aerated Concrete): Around 3,500 to 5,000 blocks (Standard size: 600×200×100/150/200 mm) depending on internal partition density.
-
Concrete Blocks (Hollow/Solid): Around 4,000 to 6,000 blocks (Standard size: 400×200×100/150/200 mm).
-
Traditional Red Bricks: Around 15,000 to 18,000 bricks (Standard size: 9″×4.5″×3″).
Note: These are indicative ranges for a typical residential layout. Actual quantities can vary by 10–20% based on complex architectural designs, excessive glass facades (which reduce block work), and site wastage.
Types of Blocks Commonly Used in India
Before calculating the exact numbers, you must decide what material to use. The block type directly dictates the total quantity because of varying unit sizes.
1. AAC Blocks (Autoclaved Aerated Concrete)
AAC blocks have revolutionized modern framed structures in India. They are incredibly lightweight, offer superior thermal insulation (keeping the house cooler in summer), and speed up construction.
-
Common sizes: 600×200×100 mm (4″), 600×200×150 mm (6″), and 600×200×200 mm (8″).
-
Advantage: Because of their large surface area, they consume far less cement mortar compared to red bricks.
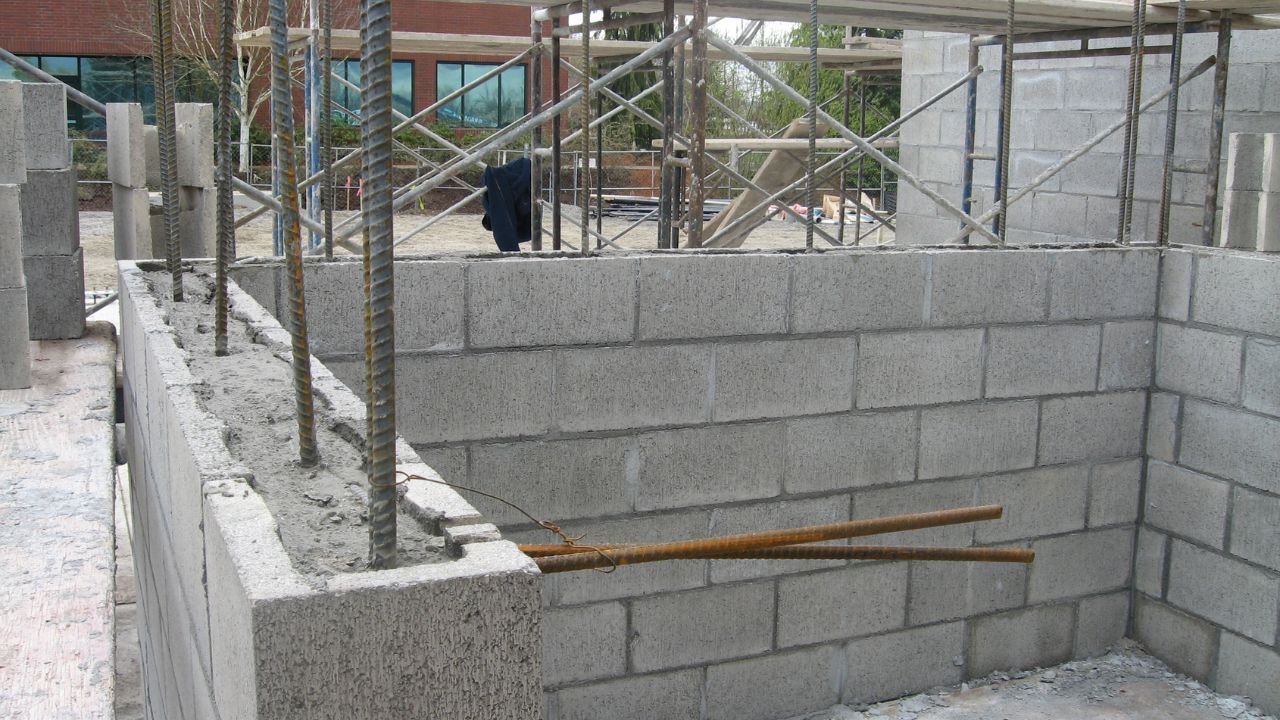
2. Concrete Blocks (CMU / Hollow Blocks)
Heavy, incredibly strong, and highly durable. Concrete blocks are often preferred for load-bearing external walls, basement walls, and boundary compound walls.
-
Common sizes: 400×200×100 mm (4″), 400×200×150 mm (6″), and 400×200×200 mm (8″).
-
Advantage: Excellent compressive strength and high resistance to water penetration.
3. Fly Ash Bricks / Blocks
Made from industrial fly ash, cement, and aggregates, these are an eco-friendly and highly uniform alternative to traditional clay bricks. Their sizes usually mimic either standard bricks or small concrete blocks.
4. Traditional Red Bricks
Still widely used across rural and semi-urban India, especially for load-bearing structures.
-
Standard size: 9″×4.5″×3″ (230×115×75 mm).
-
Advantage: Excellent thermal mass and high familiarity among local masons.
The calculation logic remains exactly the same for all materials; only the face area of the unit and the mortar thickness change.
Step-by-Step Method to Calculate Number of Blocks for a 2000 Sq Ft House
To generate a precise estimate, you cannot just multiply the floor area (2,000 sq. ft.) by a magic number. You must calculate the wall surface area. Here is the professional method we use at Construction Estimator India.
Step 1: Define Basic Assumptions
Let’s assume a 2,000 sq. ft. rectangular house plan:
-
Dimensions: 50 ft (Length) × 40 ft (Width) = 2,000 sq. ft.
-
Wall height: 10 ft (floor to ceiling).
-
Openings: Doors and windows usually consume 20–25% of the total wall area.
Step 2: Calculate External Wall Area
First, find the perimeter of the outer walls:
-
Perimeter = (50 ft + 40 ft) × 2 = 180 running feet.
-
Gross External Wall Area = 180 ft × 10 ft (height) = 1,800 sq. ft.
Now, deduct the openings (assuming 25% for large windows and doors):
-
Net External Wall Area = 1,800 × 0.75 = 1,350 sq. ft.
Step 3: Calculate Internal Wall Area
Internal partition walls usually add roughly 40–50% of the external wall length, though they are usually thinner (4″ or 6″).
-
Assume the gross internal wall area is around 1,000 sq. ft.
-
After deducting interior bedroom and bathroom doors (roughly 15-20%), the Net Internal Wall Area is approximately 800 sq. ft.
Total Net Wall Area to be built:
-
1,350 sq. ft. (External) + 800 sq. ft. (Internal) = 2,150 sq. ft. total wall area.
Step 4: Determine Block Coverage per Square Foot
How many blocks does it take to build 1 square foot of wall? (Including a standard 10mm mortar joint).
-
For Concrete Blocks (400×200 mm face): You need approximately 1.125 blocks per sq. ft. of wall area.
-
For AAC Blocks (600×200 mm face): The face area is roughly 1.29 sq. ft. Therefore, you need approximately 0.75 to 0.80 blocks per sq. ft.
-
For Red Bricks (9″×3″ face): You need approximately 4.5 bricks per sq. ft. for a 4.5″ half-brick wall, and roughly 9 to 10 bricks per sq. ft. for a 9″ full-brick wall.
Step 5: Calculate Total Number of Blocks
Multiply your total wall area by the block coverage factor:
-
Using Concrete Blocks: 2,150 sq. ft. × 1.125 = 2,418 blocks.
-
Using AAC Blocks: 2,150 sq. ft. × 0.80 = 1,720 blocks.
Wait, what about wastage and parapet walls?
The above calculation is just the pure wall area. A real house includes parapet walls on the roof, internal lofts, and inevitable cutting breakages. Always add a minimum of 5% to 10% for wastage and corner adjustments. Furthermore, a 2,000 sq. ft. house is rarely an empty 50×40 box; complex room layouts add significant internal wall area.
This is why, in practical on-site execution, the final BOQ totals usually land in the ranges provided at the beginning of this article (e.g., 3,500–5,000 for AAC blocks).
Typical Block Quantities for a 2000 Sq Ft House – Different Scenarios
The number of blocks shifts depending on whether your 2,000 sq. ft. home is spread out over one floor or stacked as a G+1 structure.
Scenario 1: Single-Floor House (Ground Floor Only)
A sprawling 2,000 sq. ft. single-story home has a very long external perimeter, which maximizes block consumption.
-
AAC Blocks (600x200x150/200 mm): 3,500–4,500 blocks.
-
Concrete Blocks (400x200x150/200 mm): 4,000–5,500 blocks.
-
Red Bricks: 15,000–17,000 bricks.
Scenario 2: G+1 House (Total 2,000 sq. ft. → 1,000 sq. ft. Per Floor)
Building vertically is more efficient. Because the perimeter is smaller (only 1,000 sq. ft. footprint), the ratio of external wall area to floor area drops.
-
AAC Blocks: 3,000–4,000 blocks.
-
Concrete Blocks: 3,500–5,000 blocks.
-
Red Bricks: 13,000–16,000 bricks.
Scenario 3: Single-Floor House with High Partition Density (4BHK + Study)
If you chop the 2,000 sq. ft. area into many small rooms, bathrooms, and walk-in closets, your internal wall area skyrockets.
-
AAC Blocks: 4,000–5,000 blocks.
-
Concrete Blocks: 4,500–6,000 blocks.
-
Red Bricks: 16,000–18,000+ bricks.
Summary of Quantities by Scenario
| Scenario (2,000 Sq Ft Total) | AAC Blocks (Approx.) | Concrete Blocks (Approx.) | Red Bricks (Approx.) |
| Single-Floor (Sprawling plan) | 3,500 – 4,500 | 4,000 – 5,500 | 15,000 – 17,000 |
| G+1 (1,000 sq. ft. per floor) | 3,000 – 4,000 | 3,500 – 5,000 | 13,000 – 16,000 |
| High Partition Density (4BHK) | 4,000 – 5,000 | 4,500 – 6,000 | 16,000 – 18,000+ |
(Disclaimer: These are indicative ranges. Final procurement should always be based on an itemized BOQ prepared from finalized architectural drawings).
AAC Blocks vs. Concrete Blocks vs. Red Bricks – Which Is Better for a 2000 Sq Ft House?
Before you finalize your BOQ, you must choose the right material for your specific structural design.
1. AAC Blocks
-
Pros: Ultra-lightweight (reduces dead load on structural columns and steel usage), excellent thermal insulation, speeds up construction by 30%, requires less mortar due to thin joints, and is very easy to cut/chase for concealed plumbing and electrical lines.
-
Cons: Requires skilled masons to lay properly using specific block-joining adhesives; can be slightly more expensive per unit in rural areas.
-
Best for: RCC framed structures, multi-storey villas, and energy-efficient homes in hot climates.
2. Concrete Blocks
-
Pros: Incredibly strong, heavy, highly durable against weather, and widely available across India. They hold wall-mounted fixtures (like heavy TVs and geysers) exceptionally well.
-
Cons: Heavy (increases structural dead load), offers lower thermal insulation compared to AAC, and consumes more cement mortar.
-
Best for: External boundary walls, basement walls, and areas where absolute strength and security are the top priorities.
3. Red Bricks
-
Pros: Traditional, time-tested, offers great thermal mass, and is deeply familiar to every local mason in India.
-
Cons: Very heavy, slow construction speed, consumes massive amounts of cement and sand for mortar, and carries environmental concerns due to topsoil mining.
-
Best for: Load-bearing structures (where walls carry the roof weight without columns) and regions where high-quality clay bricks are extremely cheap and locally abundant.
Common Mistakes in Estimating Block Quantities for a 2000 Sq Ft House
As a quantity surveyor, I frequently review contractor estimates that are wildly inaccurate. Avoid these 6 common mistakes:
-
Using built-up area to guess the block count: Multiplying your 2,000 sq. ft. floor area by a random thumb rule without calculating actual wall lengths and heights will always yield a wrong number.
-
Ignoring openings: Forgetting to deduct the surface area of doors, large sliding windows, and bathroom ventilators will overestimate your block quantity by a massive 15–25%.
-
Not considering wall thickness: An 8-inch external wall consumes double the volume of materials compared to a 4-inch internal partition wall. You must calculate 4″, 6″, and 8″ block quantities separately.
-
Forgetting wastage: Blocks break during transport, unloading, and cutting (to fit around windows or corners). Always add a minimum 5–10% wastage factor to your final net quantity.
-
Assuming the same coverage for all materials: AAC blocks, concrete blocks, and red bricks all have drastically different face sizes. You cannot use a red brick calculation formula to order AAC blocks.
-
Not updating for design changes: If you decide to raise your ceiling height from 10 feet to 11 feet midway through construction, your block requirement will jump by 10%. Always update your BOQ if the design changes.
FAQs
How many blocks are needed to build a 2000 sq ft house?
Depending on your wall layout, you will typically need between 3,500 to 5,000 AAC blocks, or 4,000 to 6,000 concrete blocks.
How many AAC blocks for a 2000 sq ft house in India?
For a standard 2000 sq ft RCC framed house, expect to use roughly 3,500 to 4,500 standard-sized AAC blocks, accounting for normal internal partitions and 10% wastage.
How many concrete blocks for a 2000 sq ft house?
Because concrete blocks (400x200mm) have a smaller face area than AAC blocks (600x200mm), you will need more of them—typically around 4,000 to 5,500 blocks for a 2000 sq ft home.
How many bricks for a 2000 sq ft house?
If you are using traditional 9″x4.5″x3″ red clay bricks, you will need approximately 15,000 to 18,000 bricks to complete all internal and external walls for a 2,000 sq ft house.
What is the formula to calculate the number of blocks for walls?
Formula: (Net Wall Area in sq. ft.) ÷ (Face Area of One Block in sq. ft.) + 5% to 10% wastage.
Does the number of blocks change for G+1 vs single-floor 2000 sq ft houses?
Yes. A single-floor 2,000 sq. ft. house has a much larger outer perimeter and uses more blocks than a G+1 house (1,000 sq. ft. per floor), which stacks the rooms and shares structural space.
How much wastage should I consider for block work?
For standard residential construction, a 5% to 10% wastage allowance is standard for cutting, shaping around conduits, and transit breakages.
Conclusion
Determining how many blocks to build a 2000 sq ft house requires moving past basic thumb rules and doing the actual math.
To summarize, for a typical 2,000 sq. ft. residential project in India, you should budget for:
-
AAC blocks: Around 3,500–5,000 blocks
-
Concrete blocks: Around 4,000–6,000 blocks
-
Red bricks: Around 15,000–18,000 bricks
Accurate masonry estimation is the backbone of a stress-free construction project. It requires calculating your exact external and internal wall surface areas, meticulously deducting every door and window opening, applying the correct block coverage factors, and accounting for realistic on-site wastage.
Never rely entirely on a contractor’s rough guess. Always ensure your material procurement is driven by a professional Bill of Quantities (BOQ) derived directly from your finalized architectural drawings.
Planning to start construction?
Do not guess your material requirements. Contact Construction Estimator India for detailed BOQ preparation, exact block and brick quantity estimation, and comprehensive cost planning for your 2,000 sq. ft. house or commercial project. Let our expert quantity surveyors save you time, money, and material wastage. Visit Construction Estimator India today!


