
Basic Definition – What Does “Civil Work” Mean in Interiors?
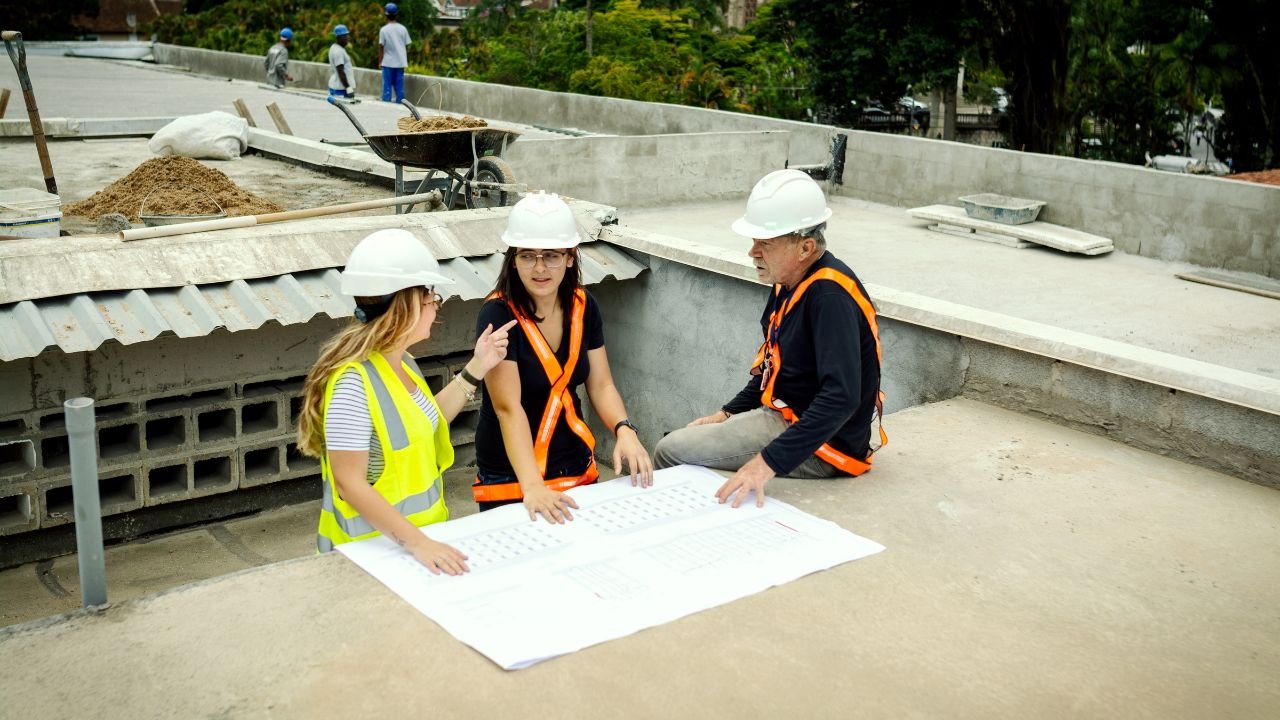
When we talk about the interior civil work meaning, we are referring to any modification that is permanently attached to the building’s structure and is not easily movable. If you can pack it up and take it with you when you move houses, it is not civil work.
Think of an apartment or an office space as a human body. The civil work creates the “bones” and the nervous system of the space. It dictates where the walls stand, how level the floors are, where the water flows, and where the electricity runs. On top of this solid foundation, interior finishes (like skin) and furniture (like clothing) are added. Civil work involves heavy materials like cement, sand, bricks, tiles, and pipes. It is a highly technical process requiring skilled masons, plumbers, and electricians to ensure the space is functionally sound before the aesthetic design even begins.
Civil Work vs Interior Design and Decoration
To avoid clashes in expectations (and budgets), it is vital to understand the difference between civil work, interior design, and interior decoration. Let’s break them down clearly:
-
Civil Work: This is the heavy lifting. It involves structural changes, breaking and making walls, flooring installations, bathroom and kitchen civil changes, and setting up the basic electrical and plumbing routes.
-
Interior Design: This is the brain behind the beauty. It involves space planning, material selection, colour schemes, conceptualisation, and creating the detailed 2D and 3D drawings that guide the execution.
-
Interior Decoration: This is the final layer of aesthetics. It involves bringing in loose furniture, hanging lights, putting up curtains, placing artwork, and adding accessories.
👉 Click Here to Purchase the Civil Work BOQ Template for ₹249
A Simple 2BHK Example:
Imagine you buy a standard 2BHK flat.
-
If you decide to knock down the wall between the kitchen and the living room to create an open-plan layout, dig up the builder’s standard floor tiles to lay down Italian marble, and shift the toilet seat in the master bathroom—that is all civil work.
-
If you hire a professional to plan how the open kitchen will look, select the marble pattern, and design a custom TV unit—that is interior design.
-
When you finally buy a plush sofa, hang a vibrant painting, and set up a decorative floor lamp—that is interior decoration.

Typical Civil Work Tasks in an Interior Project
The interior civil work scope can be surprisingly extensive. Depending on the condition of the site and the ambition of the design, here are the typical tasks involved:
Demolition and Wall Modifications
This is usually where a renovation starts. It involves breaking existing walls to combine rooms, widening door openings, or creating entirely new doorways. Conversely, it also includes building new partition walls (using bricks, blocks, or drywall) to divide a large space into smaller rooms.
Flooring and Skirting
Changing the floor is one of the heaviest civil tasks. It includes removing old flooring, levelling the concrete base, and laying down new materials like ceramic tiles, marble, granite, or wooden flooring. It also involves installing the skirting (the border at the bottom of the wall) to match.
Plumbing Changes
Bathrooms and kitchens often require massive plumbing overhauls. This includes shifting the points for sinks, washing machines, or showers, laying new internal water pipelines, installing floor traps, and—most importantly—doing rigorous waterproofing in wet areas to prevent future leakages.
Electrical Chase and Concealed Wiring
Before you can have beautifully integrated lighting and hidden wires, the electrician must do the “chasing.” This means cutting grooves into the raw brick walls to lay PVC conduits (pipes). Junction boxes are installed, and basic lighting and socket points are routed through the walls before they are plastered over.
False Ceiling and Basic Ceiling Works
Installing a false ceiling is a core civil/interior task. It involves creating a metal framework suspended from the main concrete roof and attaching POP (Plaster of Paris) or gypsum boards. This step is crucial for hiding overhead electrical wires, accommodating recessed lights, providing supports for AC units, and occasionally masking ugly structural beams.
👉 Click Here to Purchase the Civil Work BOQ Template for ₹249
Masonry and Plastering
Whenever a new wall is built or an old one is altered, masonry work is required. This involves the actual bricklaying, followed by plastering the wall with a cement-sand mix to make it even. It also includes repairing existing cracks and preparing the walls so they are smooth and ready for the painter’s putty.
All of these tasks must be completed before the final coat of paint goes on the walls, and definitely before any expensive wooden carpentry or delicate décor is brought to the site.

Sequence – Civil Work Before Interior Design Execution
A common mistake made by enthusiastic beginners is rushing to install beautiful cabinets while the floor is still being laid. There is a strict, logical sequence to construction, and civil work before interior design execution is a golden rule. Here is why the sequence flows the way it does:
-
Step 1: Site measurement and design finalisation. Nothing is broken until the final layout is frozen on paper.
-
Step 2: Demolition and wall changes. The heavy, destructive work happens first so the debris can be cleared out.
-
Step 3: Plumbing, waterproofing, and electrical conduit work. The “veins” of the house are laid into the raw walls and floors.
-
Step 4: Masonry, plastering, and surface preparation. The grooves cut for wires and pipes are filled in, and new walls are plastered smooth.
-
Step 5: False ceiling framework and boards. The ceiling is done next. You want all the heavy POP work and scaffolding out of the way before the floor is finished, otherwise, falling tools could damage the flooring.
-
Step 6: Flooring and skirting. With the ceiling done, the floor is levelled and the tiles or marble are laid and polished.
-
Step 7: Putty, primer, and base painting. The walls get their first coats of protection.
-
Step 8: Carpentry, modular units, and final finishes. Only now, in a relatively dust-free and level environment, do the modular kitchen, wardrobes, furniture, lights, and final paint coats arrive.
Doing interiors before civil work is a recipe for disaster. It guarantees that expensive finishes will be scratched, damaged by water, or covered in stubborn cement dust, ultimately inflating your costs significantly.
Examples of Civil Work in Interior Design (Home & Office)
To make it easier to visualise, let’s look at how civil work in interiors plays out in different real-world scenarios.
In a Home Renovation:
Imagine a family wanting to modernize a 15-year-old apartment. Their civil work might include tearing down a dark hallway wall to let in natural light, completely hacking away the old bathroom tiles to redo the waterproofing, shifting the kitchen sink to the opposite counter, and replacing the builder’s basic ceramic floor with seamless vitrified tiles. Every one of these actions will be listed, measured, and billed under the “civil work” section of their contractor’s quotation.
In a Commercial Office Fit-out:
Office spaces are often handed over by the builder as “bare shells” (just concrete floors and ceilings). The civil work here involves building new executive cabin partitions using gypsum or glass, creating a raised flooring system to hide thousands of network cables, building a dedicated server room with specialized civil provisions for heavy cooling, and reinforcing the ceiling structure to support heavy decorative light fixtures.
Why Interior Civil Work Matters for Safety and Quality
It is tempting to allocate most of your budget to Italian leather sofas or imported kitchen shutters. But if you compromise on civil work, your beautiful interiors will quickly degrade.
Good civil work ensures that your walls are perfectly straight (at perfect 90-degree right angles) and your floors are perfectly level. Why does this matter? Because when your carpenter tries to fit a perfectly square wardrobe against a crooked wall, there will be ugly gaps. If the floor is uneven, your modular kitchen cabinets will not align, and doors won’t shut properly.
Furthermore, proper plumbing and rigorous waterproofing in bathrooms and kitchens prevent the nightmare of dampness and leakages—which can ruin your expensive woodwork and cause paint to peel off. Safe, well-planned electrical routing prevents short circuits and fires. In short, high-quality civil work ensures the long-term durability of your tiles, stone, built-in units, and the overall safety of your family or employees. Poor civil work leads to hollow-sounding tiles, structural cracks, misaligned cabinets, and the need for expensive repairs just a few years down the line.
Civil Work in Interior Quotations and BOQs
If you are a client, understanding how to read your financial documents is crucial. Civil work usually appears as a completely separate head in interior quotations or Bills of Quantities (BOQs).
You might see disclaimers in design proposals saying, “Civil work extra as per actuals.” This means the designer is quoting you only for the woodwork, furniture, and paint. Any wall breaking or floor levelling will be billed later based on exactly how much cement, sand, and labour is used on-site. Alternatively, a quote might say, “Civil work included up to 500 sq ft of tiling.”
What a client should check in a BOQ:
-
Inclusions vs Exclusions: Read the fine print. Are demolition and debris removal included? Is bathroom waterproofing part of the plumbing cost?
-
Measurement Methods: Look at how items are billed. Flooring is usually billed per square foot (sq ft). Skirting might be billed per running foot (rft). Electrical work is often billed “per point” (e.g., ₹800 per plug point), while demolition might be a lump sum.Always insist on a transparent, item-wise civil work BOQ before work begins so you aren’t hit with unexpected charges.
Civil Work vs Carpentry and Modular Furniture
It is also important to differentiate between civil work and carpentry/modular work, as they are handled by entirely different teams.
Civil work is wet, heavy, and fixed directly to the concrete structure using cement and mortar. It requires a civil contractor, masons, plumbers, and electricians.
Carpentry and modular furniture, on the other hand, involves working with plywood, MDF, laminates, and hardware. This includes making wardrobes, TV units, kitchen storage, and loose furniture.
These two trades must coordinate flawlessly. For example, the civil team must finish the kitchen granite platform at the exact height the modular team needs to slide their pre-manufactured cabinets underneath. If the civil mason makes the platform just one inch too low, the expensive modular cabinets won’t fit.
Tips for Homeowners Before Starting Civil Work in Interiors
To ensure a smooth renovation, keep these practical tips in mind before the hammers start swinging:
-
Freeze the layout first: Never start breaking walls while you are still deciding on the floor plan. Changes during the civil phase cause massive delays and material wastage.
-
Check structural vs non-structural walls: Not every wall can be broken. Some walls hold up the building (load-bearing walls). Always confirm with a structural engineer or your housing society’s management before demolishing any wall.
-
Get a clear written scope: Demand a separate, written cost estimate for civil work. Do not accept vague verbal promises.
-
Plan electrical/plumbing points early: Walk through the empty site with your designer and civil contractor to mark exactly where you want your TV, internet router, AC, and geyser. Once the wall is plastered, adding a new wire is messy and expensive.
-
Insist on curing time: Cement and waterproofing chemicals need time and water to cure (gain strength). Don’t let contractors rush the tiling process over freshly laid concrete just to finish the project faster.
Conclusion – Civil Work Is the Foundation of Good Interior Design
So, what is civil work in interior design? It is the essential process of modifying the fixed, structural, and infrastructural elements of a space—from breaking walls and pouring concrete to laying concealed pipes and wires—before any aesthetic finishes are applied.
While it lacks the glamour of picking out fabrics or choosing paint swatches, beautiful interiors absolutely depend on this invisible groundwork. Perfect levels, robust waterproofing, and safe service routes dictate how well your furniture will fit and how long your home will last. When planning your next renovation, ensure you give civil work the time, budget, and serious attention it deserves, rather than treating it as an afterthought. It truly is the foundation upon which great design is built.


