
Building a duplex house is a major milestone for many families and developers. It offers the perfect blend of space, privacy, and aesthetic appeal. However, while floor plans and interior designs often take center stage during the planning phase, the true longevity of your home depends on what lies beneath the plaster and paint. Proper structural design for duplex house construction is the invisible framework that ensures your beautiful home stands strong for generations.
👉 Get Professional Structural Design Service for Your Project
A duplex is not just two stacked floors; it is an integrated living space that requires precise engineering. Safety, strength, durability, and cost control all heavily rely on how well the structure is planned. In the context of Indian building design, where soil conditions can vary drastically from one plot to the next, and where extreme weather and seismic zones pose real challenges, relying solely on a contractor’s guesswork is a massive risk. This comprehensive guide will walk you through everything you need to know about duplex structural engineering, why it is essential, and how it protects your most valuable asset.
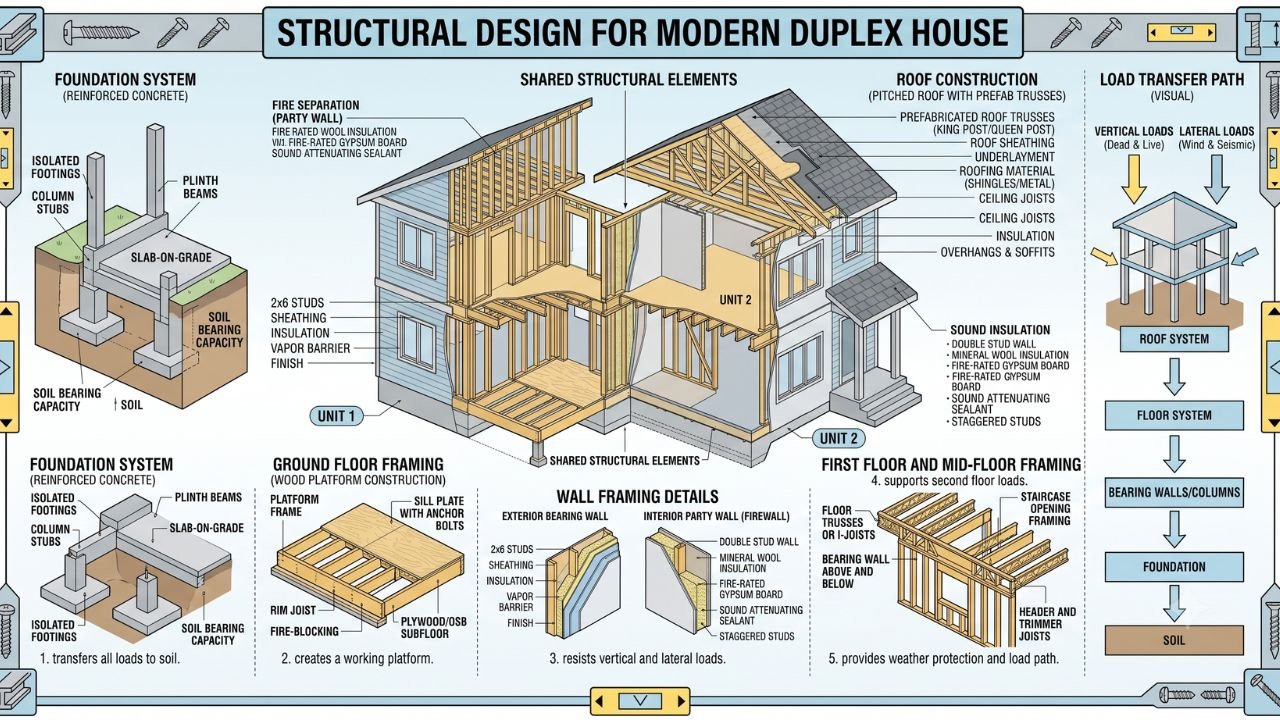
What Is Structural Design for Duplex House?
In simple language, structural design is the science of creating the “skeleton” of your home. It involves calculating, planning, and detailing the exact specifications of the load-bearing elements that will keep your house standing. This process ensures that the foundation, columns, beams, slabs, and staircases all work perfectly together to support the weight of the building, its occupants, and external forces like wind or earthquakes.
For a duplex, this means figuring out how the weight from the upper floor and roof safely travels down through the walls and columns, into the foundation, and finally into the earth. Proper structural design for duplex house construction is what transforms an architectural drawing into a physical, stable, and safe house structure design. It removes the guesswork from construction, dictating exactly how much steel (reinforcement) and what grade of concrete must be used at every single joint and pillar.
Why Duplex House Structural Design Is Important
You might wonder if a two-story home really needs specialized engineering. The answer is an absolute yes. A duplex house requires significantly more planning than a simple single-floor home for several reasons:
Complex Load Distribution In a duplex, the upper floor often features unique layouts—perhaps a master bedroom sitting directly over a large, open-plan living room on the ground floor. This means columns and beams cannot always be stacked in a simple grid. The load distribution is complex and requires expert calculation to prevent sagging or structural failure.
Vertical Circulation The internal staircase is the defining feature of a duplex. Unlike a standard external stairwell, an internal staircase creates a massive cutout in your floor slab. This requires special reinforcement framing around the opening to maintain the structural integrity of the upper floor.
Future Expansion Many Indian homeowners build a duplex with the intention of adding another floor or a terrace garden in the future. A well-planned duplex house structural design accounts for these future loads from day one, so you don’t have to worry about your foundation cracking when you decide to expand.
Cost Efficiency Without a precise design, local contractors often over-engineer (using too much steel, wasting your money) or under-engineer (using too little steel, risking your safety). A calculated design provides exactly what is needed—no more, no less—ensuring optimal use of your budget.
👉 Get Professional Structural Design Service for Your Project
Main Structural Components of a Duplex House
A duplex is made up of several interconnected structural elements. Let’s break down the function, importance, and common mistakes associated with each.
Foundation
-
Function: The foundation anchors the house to the earth, absorbing all the weight from the building and distributing it safely into the soil.
-
Importance: It is the most critical part of the house. If the foundation fails, the entire house fails. Foundation design for duplex home construction must be highly specific to the site’s soil.
-
Common Mistakes: Skipping the soil test and copying the foundation depth from a neighboring plot.
-
Design Considerations: Engineers choose between isolated footings, combined footings, or raft foundations depending on the soil’s safe bearing capacity (SBC).
Columns
-
Function: Vertical pillars that carry the load from the beams and slabs down to the foundation.
-
Importance: They are the primary load paths. Without strong columns, the floors above cannot exist.
-
Common Mistakes: Reducing column sizes on the ground floor to save space, or improper alignment (plumb) during concrete pouring.
-
Design Considerations: The size, spacing, and steel reinforcement of columns dictate how open and spacious your ground floor can be.
👉 Get Professional Structural Design Service for Your Project
Beams
-
Function: Horizontal members that connect columns and support the floor slabs.
-
Importance: They carry the weight of the floor and walls above them and transfer it to the columns, preventing the floors from bending.
-
Common Mistakes: Providing insufficient depth for large open spans (like a large living room), resulting in vibrating floors.
-
Design Considerations: Hidden beams (concealed beams) are often designed in duplexes for a flat, aesthetically pleasing ceiling, but they require highly specific load calculations.
Slabs
-
Function: The flat horizontal surfaces that serve as the floor of the upper level and the ceiling of the lower level.
-
Importance: This is where all the direct live weight (people, furniture) sits.
-
Common Mistakes: Not accounting for the heavy weight of materials like thick marble flooring or large bathtubs during the design phase.
-
Design Considerations: Slab thickness and steel mesh density are calculated based on the span and the specific use of the room above.
Staircase
-
Function: Connects the ground floor to the upper floor vertically.
-
Importance: In a duplex, the staircase is often a central, floating, or cantilevered architectural feature. It must be highly rigid to prevent bouncing.
-
Common Mistakes: Weak joints where the staircase meets the main floor slab, or steep designs to save space that cause uneven loading.
-
Design Considerations: The engineer must account for dynamic loads (people running up and down) and design the waist slab and steps accordingly.
👉 Get Professional Structural Design Service for Your Project
Roof
-
Function: The topmost covering that protects the house from weather.
-
Importance: It ties the top of the structure together and must withstand severe sun, heavy monsoon rains, and wind.
-
Common Mistakes: Failing to provide a proper slope for drainage, leading to water stagnation and subsequent structural seepage.
-
Design Considerations: If the roof will be used as a terrace garden, it requires heavier slab design and extensive waterproofing.
Walls
-
Function: Divide spaces and provide privacy. In some designs, they also carry structural weight.
-
Importance: Even non-load-bearing brick walls add massive “dead weight” to the beams below them.
-
Common Mistakes: Building heavy brick walls on a slab without a supporting beam directly beneath them.
-
Design Considerations: The structural engineer will detail exactly where heavy masonry can be placed and where lighter materials (like AAC blocks) should be used.
Balcony
-
Function: An outdoor extension of the upper floor.
-
Importance: Balconies enhance the aesthetic and functional value of a duplex but are structurally sensitive.
-
Common Mistakes: Poor waterproofing detailing that leads to rusting of the internal structural steel.
-
Design Considerations: Balconies must be designed to hold crowds of people safely, with strong parapet wall integration.
Cantilever Portions
-
Function: Slabs or beams that are supported on only one end (overhanging).
-
Importance: Common in modern duplex designs to create striking facades, overhangs, or floating rooms.
-
Common Mistakes: Placing the main reinforcing steel at the bottom of the cantilever slab instead of the top (where the tension actually is). This is a frequent and dangerous site error.
-
Design Considerations: Extreme precision is required in calculating the counterbalance weight to prevent the cantilever from tipping or breaking off.
👉 Get Professional Structural Design Service for Your Project
Structural Design Process for a Duplex House
A professional duplex home construction project follows a strict engineering sequence:
-
Site and Soil Study: A geotechnical test is conducted to determine the strength of the soil (Safe Bearing Capacity).
-
Architectural Plan Review: The structural engineer reviews the architect’s floor plans to understand room layouts, open spaces, and aesthetic goals.
-
Load Calculation: The engineer mathematically models all the forces the house will face (dead, live, wind, and seismic).
-
Structural System Selection: Deciding whether the house will be a standard framed structure (columns and beams) or utilize load-bearing walls.
-
Member Sizing: Calculating the exact width, depth, and thickness of every column, beam, and slab.
-
Foundation Design: Custom-designing the footings based on the load sizes and the soil report.
-
Reinforcement Detailing: Calculating the exact number, thickness, and layout of steel rebars needed inside the concrete.
-
Structural Drawings: Creating detailed “Good for Construction” (GFC) blueprints for the site contractor to follow.
-
Construction Support: The engineer periodically visits the site to ensure the steel is tied correctly before concrete is poured.
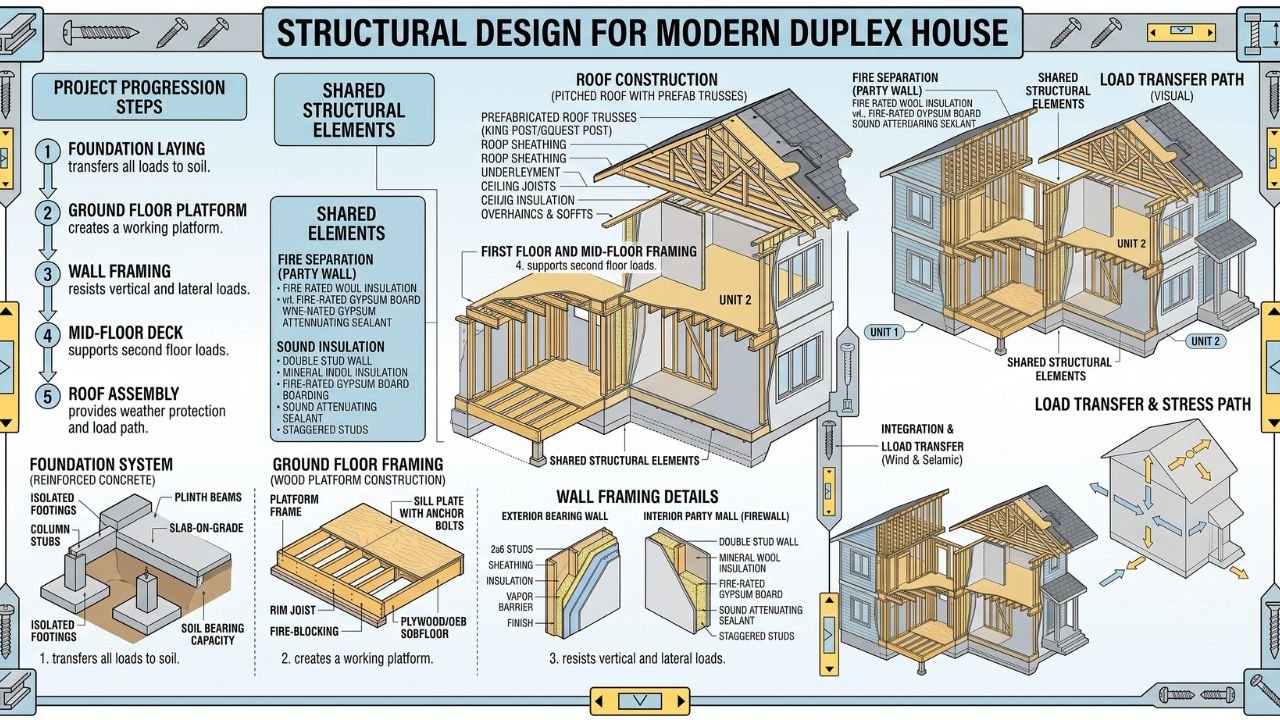
Loads Considered in Duplex House Design
To ensure your home never cracks or settles unevenly, an accurate load calculation for duplex house framing must account for several forces:
-
Dead Load: The permanent, unmoving weight of the house itself. This includes the concrete, steel, brick walls, plaster, and flooring materials.
-
Live Load: The temporary, shifting weight inside the home. This includes people, movable furniture, appliances, and guests during a large gathering.
-
Seismic Load: The horizontal shaking forces generated during an earthquake. This is mandatory for safe Indian building design, especially in zones like Delhi or Gujarat.
-
Wind Load: The pressure exerted by strong winds against the exterior walls, which is particularly important if the duplex is tall or located in an open area.
-
Stair Load: The specific dynamic weight applied to stairs when in use, which creates heavy concentrated stress on specific joints.
-
Roof Load: The weight on the top slab, including water tanks, solar panels, and monsoon rainwater.
-
Wall Load: The specific downward pressure exerted by brickwork or blockwork onto the beams.
👉 Get Professional Structural Design Service for Your Project
RCC Structural Design for Duplex House
When building a duplex in India, RCC (Reinforced Cement Concrete) is the undisputed champion of construction materials. RCC design for duplex house structures involves combining the immense compressive strength of concrete with the high tensile strength of steel rebars.
Why is it commonly used? RCC is highly durable, weather-resistant, fire-resistant, and relatively easy for local labor to work with. Furthermore, the materials (cement, sand, aggregate, and steel) are easily available across India.
Benefits for Duplex Construction: RCC allows for immense architectural flexibility. Whether your architect has designed curved balconies, massive column-free living rooms, or floating staircases, an expert engineer can achieve it using an RCC framed structure. Compared to load-bearing brick structures (which restrict window sizes and open floor plans) or structural steel (which is often too expensive for standard residential homes), RCC provides the perfect balance of strength, flexibility, and affordability.
Common Mistakes to Avoid
Many homeowners unknowingly compromise the safety of their duplex by making easily avoidable mistakes:
-
No Soil Test: Assuming the soil is “hard enough” without a lab test can lead to sinking foundations and massive diagonal cracks in your walls.
-
Poor Column Placement: Forcing columns to fit the interior layout without considering structural logic, leading to twisted or inefficient load paths.
-
Under-designed Foundation: Trying to save money on cement and steel in the foundation—the worst possible place to cut corners.
-
Weak Staircase Planning: Treating the internal staircase as an afterthought, leading to bouncy steps and cracking plaster at the joints.
-
Ignoring Future Load: Building the foundation for two floors, and then deciding years later to add a third floor, risking total structural collapse.
-
Not Using a Structural Engineer: Relying entirely on a contractor or even just an architect for the steel detailing.
-
Changing the Plan During Construction: Moving a heavy wall or adding a bathroom to the upper floor after construction has started, without having the engineer recalculate the loads below.
Cost Factors in Duplex Structural Design
“How much will it cost?” is usually the first question homeowners ask. The cost of structural materials (steel and cement) and the structural engineer’s fees depend on several variables:
-
Plot Size and Built-up Area: A larger footprint requires more footings, columns, and slabs.
-
Number of Floors: A ground-plus-one (G+1) duplex requires a lighter foundation than a duplex built over a stilt parking level (S+2).
-
Soil Condition: If your plot has loose or black cotton soil, you will need a deeper, more expensive foundation compared to building on hard rock.
-
Material Grade: Using higher grades of concrete (like M25 or M30) and premium TMT steel will increase initial costs but provide vastly superior durability.
-
Structural Complexity: Unique features like massive open-plan rooms, double-height ceilings, or cantilevered overhangs require heavier steel and more complex design work.
-
Spans: The distance between columns directly dictates beam depth. Longer distances require thicker, more expensive beams.
👉 Get Professional Structural Design Service for Your Project
When Should You Hire a Structural Engineer?
A structural engineer for duplex house projects should be brought into the conversation early. You must hire an engineer:
-
Before finalizing the plan: They will verify if the architect’s vision is technically feasible and budget-friendly.
-
Before foundation work: They must design the footings based on a fresh soil report before any digging starts.
-
Before changing the layout: If you decide to knock down a wall or add an oversized window mid-construction.
-
Before adding extra weight: If you plan to add a heavy terrace garden, a jacuzzi, or an extra floor in the future.
Looking for expert guidance to ensure your project is built to last? Explore our Structural Design Services for Residential, Commercial & Industrial Projects to secure a safe and cost-effective foundation for your home.
Benefits of Professional Structural Design
Investing in professional structural engineering is not an added expense; it is a critical safeguard. The benefits include:
-
Uncompromising Safety: Your family is protected against structural failure, earthquakes, and harsh weather.
-
Exceptional Durability: A well-designed house will not develop sagging floors, severe wall cracks, or sloping roofs over time.
-
Cost Efficiency: The engineer calculates the exact amount of steel required, preventing contractors from wasting expensive materials.
-
Better Execution: Clear structural drawings leave no room for contractor guesswork, speeding up the construction timeline.
-
Fewer Mistakes: Catching layout issues on a computer screen is practically free; fixing a poorly placed column on-site costs thousands.
-
Long-Term Value: A structurally certified home commands a much higher resale value in the real estate market.
-
Peace of Mind: You can sleep soundly knowing the roof over your head was scientifically engineered to stay there.
👉 Get Professional Structural Design Service for Your Project
FAQ
Is structural design necessary for a duplex house? Yes, absolutely. A duplex has complex vertical load distributions, staircases, and often open floor plans that require precise engineering to ensure safety and stability. Municipal approvals also legally require structural drawings.
Which foundation is best for duplex homes? There is no single “best” foundation. The right choice depends entirely on your plot’s soil test. Isolated footings are common for hard soil, while raft or pile foundations are required for loose or black cotton soil.
Can I build a duplex without a structural engineer? It is highly risky and often illegal. Contractors and architects are not trained to calculate complex load distributions, seismic forces, or precise steel reinforcement ratios.
Is RCC better for duplex houses? Yes, in India, RCC (Reinforced Cement Concrete) is the ideal choice for residential duplexes. It provides exceptional strength, allows for architectural flexibility, and is highly cost-effective compared to structural steel framing.
How long does duplex structural design take? Typically, a comprehensive structural design for a standard duplex house takes about 2 to 3 weeks, depending on the complexity of the architectural plans and how quickly the soil report is provided.
What documents are needed for duplex design? Your structural engineer will need the finalized architectural floor plans, elevations, cross-sections, and a geotechnical soil test report from your specific plot of land.
Conclusion
Building a duplex is a significant financial and emotional investment. While it is easy to get caught up in choosing the perfect tiles, lighting, and facade, you must remember that a house is only as good as the skeleton holding it together. Structural design for duplex house construction is the non-negotiable science that guarantees your home will be safe, durable, and practical for generations to come.
👉 Get Professional Structural Design Service for Your Project
By investing in professional load calculations, customized foundation planning, and precise steel detailing, you protect your family from structural hazards and protect your wallet from wasted materials. Whether you want a sweeping open-plan living room or a floating modern staircase, good engineering is what makes those dreams a safe reality.
If you are planning a duplex house, consult a professional structural design expert before construction begins.


