
When investing in a major real estate project, getting the architecture and aesthetics right is only half the battle. The true backbone of your project lies beneath the surface. Structural Design for Commercial Buildings in India is an essential process that determines how safe, durable, and successful your project will ultimately be. Whether you are building a towering corporate office, a sprawling shopping mall, or a multi-use retail complex, the structural framework is what keeps the building standing strong against gravity, weather, and time.
👉 Get Professional Structural Design Service for Your Project
Commercial buildings have a unique set of requirements. They must accommodate heavy foot traffic, house massive equipment, and provide large, open spaces without compromising safety. Furthermore, commercial construction in India presents specific challenges, from vastly different soil conditions across states to high-risk seismic zones. This complete guide is designed for business owners, developers, architects, and property investors. It will walk you through exactly how commercial building structural design works, why it matters, and how it directly protects your financial investment and the people who use the building.
👉 Get Professional Structural Design Service for Your Project
What Is Structural Design for Commercial Buildings?
At its core, structural design is the science and art of ensuring a building can support all the loads it will face over its lifetime without failing or deflecting excessively. It is the calculated engineering of the building’s “skeleton.”
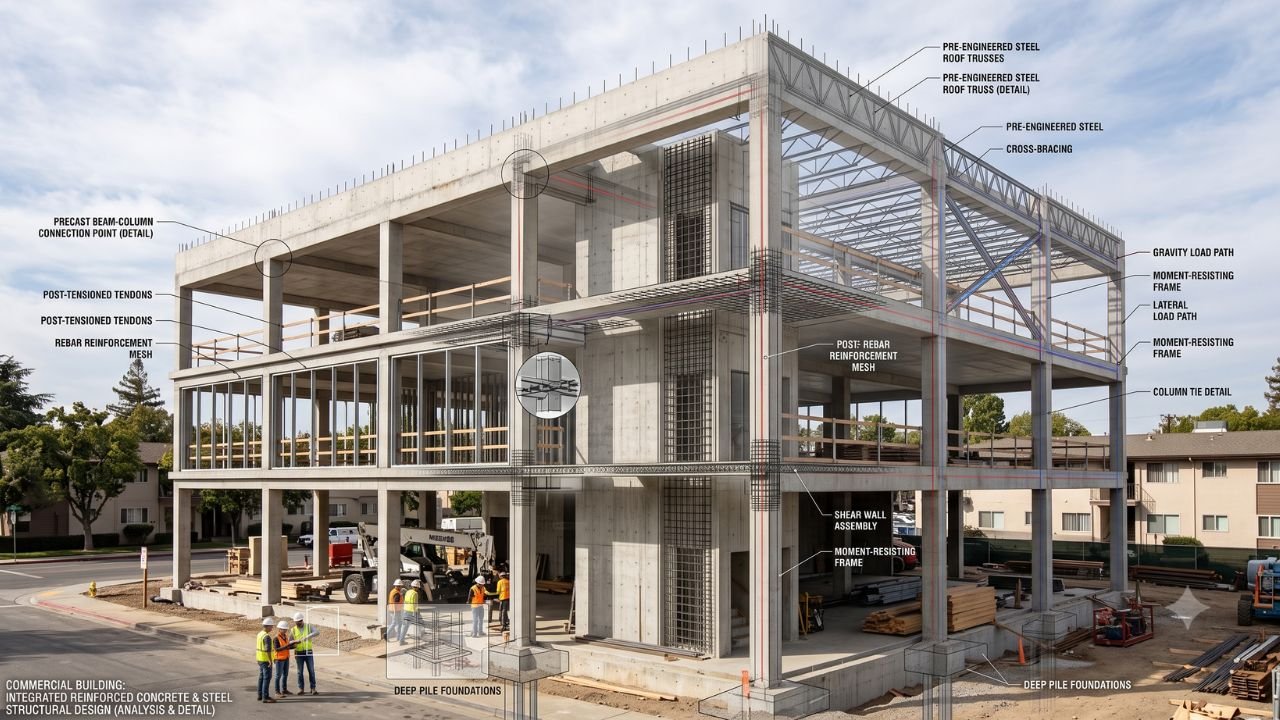
In practical terms, commercial building structural design involves planning how various elements—such as columns, beams, slabs, and foundations—work together. These elements form a continuous load path. Weight from the roof, people, and equipment rests on the slabs. The slabs transfer this weight to the beams, which carry it to the columns. The columns then drive all that accumulated weight down into the foundation, safely dispersing it into the earth.
For a commercial project, this process is highly advanced. A proper structural design ensures that a structure is not just standing, but performing optimally. It guarantees the long-term usability of the property, maximizing tenant safety, maintaining the building’s functional performance, and minimizing future maintenance costs.
Why Structural Design for Commercial Buildings in India Needs Special Planning
Designing a commercial space is fundamentally different from designing a private home. The structural engineer for commercial buildings must account for several demanding variables that are rarely seen in residential projects.
Higher Occupancy and Heavier Loads
A standard home might host a family of five. A commercial building, however, might host thousands of employees, shoppers, or visitors daily. The structure must be engineered to handle this massive human load, alongside heavy commercial HVAC systems, large server rooms, and dense storage archives.
Larger Spans for Open Spaces
Modern commercial spaces demand flexibility. Retail stores and office layouts require wide, open spaces uninterrupted by closely spaced pillars. Designing these large spans requires thicker slabs, deeper beams, and highly precise load calculations to prevent the floors from sagging.
Mixed-Use Demands
Many modern Indian commercial projects are mixed-use. You might have three levels of underground parking, two floors of retail shopping, five floors of office space, and a rooftop restaurant. Each zone has entirely different load requirements that must be harmonized into one cohesive structural frame.
Climate and Indian Building Codes
India’s geography is diverse. A coastal city like Mumbai faces severe wind loads and corrosive saltwater air, while cities like Delhi and Guwahati are situated in high-risk earthquake zones. Engineers must strictly follow Indian building codes (such as IS 456 for concrete and IS 1893 for earthquake resistance) to ensure the building survives local environmental threats.
👉 Get Professional Structural Design Service for Your Project
Main Structural Components in Commercial Buildings
To understand commercial construction, it helps to break down the building into its primary structural components. Every element has a specific function and unique design requirements.
Foundation
The foundation is the most critical part of any building. It anchors the structure to the ground and distributes the entire weight of the building into the soil. For commercial buildings, engineers typically use deep foundations (like pile foundations) or raft foundations, depending on the soil bearing capacity.
Common Mistake: Proceeding with foundation design without comprehensive soil testing. This can lead to uneven settling and severe structural cracking.
Columns
Columns are the vertical pillars that carry the weight from the upper levels down to the foundation. In commercial buildings, columns are often subjected to massive compressive forces.
Common Mistake: Misaligning columns between floors or reducing their size too aggressively on lower floors to maximize carpet area, which can compromise the entire load path.
Beams
Beams are horizontal members that connect the columns and support the floor slabs above them. They prevent the slabs from bending under heavy loads.
Common Mistake: Inadequate beam depth for large open spans, leading to noticeable floor vibrations when people walk or move equipment.
Slabs
Slabs are the horizontal flat surfaces that make up the floors and ceilings. Commercial floors often use flat slabs (slabs without beams) to allow for easier routing of electrical and plumbing lines in the ceiling space.
Common Mistake: Underestimating the thickness required for specific uses, such as a floor designated for a heavy library or server room.
Staircases
Staircases must be designed not just for daily use, but as critical emergency evacuation routes. They must remain stable even during seismic events or fires.
Common Mistake: Poorly detailing the joints where staircases meet the main floor slabs, creating weak points during an earthquake.
Lift Core
In high-rise commercial buildings, the lift core (the walls surrounding the elevator shafts) often acts as a shear wall. This concrete core provides tremendous stiffness to the building, preventing it from swaying in high winds or earthquakes.
Common Mistake: Failing to properly integrate the lift core with the surrounding floor slabs, reducing its effectiveness as a stabilizing anchor.
Parking Structures
Underground or multi-level parking requires long spans to allow vehicles to turn and park easily. These areas also face dynamic loads from moving cars and require heavy-duty retaining walls to hold back the surrounding earth.
Common Mistake: Ignoring proper waterproofing and drainage in basement retaining walls, leading to structural corrosion over time.
Roof Systems
The roof protects the building and often houses heavy utility equipment like cooling towers and solar panels.
Common Mistake: Designing the roof strictly for weather protection without factoring in the dead weight of future mechanical equipment.
👉 Get Professional Structural Design Service for Your Project
Structural Design Process for Commercial Projects
A successful commercial building is the result of a rigorous, step-by-step methodology. The structural analysis for commercial projects follows this exact sequence:
-
Site Study and Soil Investigation: Before any drawing begins, engineers analyze geotechnical reports to understand the soil’s load-bearing capacity and groundwater levels.
-
Architectural Plan Review: The structural engineer works closely with the architect to review the layout, aesthetic goals, and functional requirements.
-
Load Analysis: Engineers perform a comprehensive load calculation for commercial building frameworks, factoring in everything from furniture to earthquake forces.
-
Structural System Selection: The engineering team decides whether the building should use an RCC frame, a steel structure, or a composite system based on the project’s needs.
-
Design of Members: Using advanced software, engineers calculate the exact dimensions and reinforcement (steel rebar) needed for every single column, beam, and slab.
-
Foundation Design: Based on the member design and soil data, the foundation is engineered to safely carry the total calculated weight.
-
Detailing and Drawings: Draftsmen create highly precise blueprints (Good for Construction drawings) showing exactly where every steel bar and concrete pour must go.
-
Coordination with Services and Architecture: The structural drawings are cross-checked with HVAC, plumbing, and electrical plans to ensure pipes and ducts don’t cut through critical load-bearing beams.
-
Execution Support: The structural engineer conducts periodic site visits to ensure the contractor is following the drawings perfectly and resolves any on-site challenges.
👉 Get Professional Structural Design Service for Your Project
Types of Loads in Commercial Buildings
To guarantee safety, a structural engineer must mathematically account for several types of forces, known as “loads.”
-
Dead Load: The permanent, stationary weight of the building itself. This includes the concrete, steel, walls, flooring, and fixed architectural elements.
-
Live Load: The temporary, changing weight inside the building. This includes people walking around, movable furniture, and temporary partitions.
-
Wind Load: The lateral (sideways) pressure exerted by wind. This is incredibly important for high-rise commercial buildings, as high winds can cause the top floors to sway uncomfortably.
-
Seismic Load: The unpredictable forces generated by an earthquake. The design must allow the building to absorb and dissipate this energy without collapsing.
-
Equipment Load: The massive, localized weight of commercial machinery, such as heavy central air conditioning units, generators, and water tanks.
-
Occupancy Load: A specific calculation based on how crowded a space will get—for example, a retail floor requires a higher load capacity than an executive office suite.
-
Parking Load: The dynamic stress caused by moving vehicles, braking forces, and the heavy, concentrated weight of cars parked close together.
RCC vs Steel Structural Design for Commercial Buildings
When planning a commercial project, developers must choose between Reinforced Cement Concrete (RCC) and structural steel. Both are excellent materials, but they serve different needs.
| Feature | RCC (Reinforced Concrete) | Structural Steel |
| Primary Advantage | Highly cost-effective and materials are locally abundant in India. | Exceptional speed of construction and allows for massive open spans. |
| Best Used For | Mid-rise office buildings, shopping malls, and traditional retail spaces. | High-rise corporate towers, large warehouses, and rapid-build projects. |
| Space Efficiency | Columns and beams tend to be thicker, taking up slightly more floor space. | Columns and beams are slimmer, maximizing the rentable carpet area. |
| Fire Resistance | Naturally fire-resistant; concrete protects the internal steel. | Requires special, expensive fireproof coatings to prevent melting in a fire. |
| Project Speed | Slower, as concrete requires curing time before the next floor can be built. | Much faster, as steel members are prefabricated in a factory and simply bolted on site. |
Currently, RCC design for commercial buildings remains the most popular choice in India due to budget considerations and the wide availability of skilled concrete labor. However, steel is rapidly gaining popularity for premium corporate office building structural design where fast project completion is prioritized.
👉 Get Professional Structural Design Service for Your Project
Common Structural Design Mistakes in Commercial Projects
Even a minor miscalculation can lead to massive cost overruns or safety hazards. Here are the most frequent mistakes made in commercial construction:
-
Poor Soil Testing: Relying on assumed soil data or skipping deep bore tests can result in a foundation that sinks or shifts over time.
-
Wrong Column Spacing: Placing columns too far apart without adequately sizing the beams leads to sagging floors, while placing them too close together ruins the commercial utility of the space.
-
Ignoring Future Expansion: Failing to design the foundation and roof to support an additional floor or two if the business owner decides to expand later.
-
Underestimating Live Load: Designing a space as a standard office, only for it to be rented out later as a gym or heavy storage facility, which the floor was not built to support.
-
Weak Coordination: Lack of communication between the architect, structural engineer, and MEP (Mechanical, Electrical, Plumbing) consultants, resulting in pipes clashing with load-bearing beams.
-
Poor Detailing: Creating vague structural drawings that leave too much up to the contractor’s guesswork on-site.
-
Site Changes Without Redesign: Moving a staircase or removing a pillar during construction without consulting the structural engineer, drastically altering the building’s safety.
Factors That Affect Design Cost
Property developers often wonder why structural engineering costs vary from project to project. The fees and the overall cost of the structural materials depend on:
-
Project Size and Number of Floors: Taller, larger buildings require exponentially more complex mathematical modeling and wind/seismic analysis.
-
Span Length: If you want a column-free banquet hall or open-plan office, the engineer must design heavy-duty, complex beams, which increases both design effort and material cost.
-
Soil Condition: If the site has loose, sandy, or marshy soil, the engineer must design an expensive deep pile foundation instead of a standard footing.
-
Building Usage: A commercial hospital requires a much heavier and more rigid structural design than a standard retail store due to heavy medical equipment and strict vibration controls.
-
Seismic Requirements: Buildings in Zone IV or V (like Delhi or Northeast India) require significantly more steel detailing to remain earthquake-proof.
-
Structural Complexity: Unique architectural shapes, cantilevered balconies, and asymmetrical designs require far more engineering hours than standard square floor plans.
When to Hire a Structural Engineer
The most costly mistake a developer can make is bringing in an engineer too late. You must hire a qualified structural engineer:
-
Before finalizing the architectural plan: So they can advise if the architect’s vision is structurally viable and budget-friendly.
-
Before excavation begins: To analyze the soil and design the foundation correctly.
-
Before adding extra floors: To calculate if the existing foundation and columns can safely carry the new load.
-
Before changing the layout: If you are buying an existing commercial space and want to knock down walls to create an open office.
If you are managing multiple asset classes and want to ensure safety across the board, explore our comprehensive Structural Design Services for Residential, Commercial & Industrial Projects to keep your investments secure.
Benefits of Professional Structural Design
Investing in high-quality engineering yields measurable returns for developers and investors.
-
Uncompromising Safety: A professionally designed building will stand firm against earthquakes, high winds, and daily wear-and-tear, protecting human lives.
-
Cost Efficiency: Good engineers don’t just make buildings strong; they make them efficient. They calculate the exact amount of steel and concrete needed, preventing you from overspending on unnecessary materials.
-
Faster Execution: Highly detailed, accurate structural drawings prevent confusion on the construction site, eliminating costly delays and rework.
-
Durability and Low Maintenance: A properly engineered building won’t suffer from sagging beams, severe wall cracks, or foundation settling, keeping your maintenance costs low for decades.
-
Improved Investor Confidence: Premium tenants and institutional investors will always ask for structural safety certificates. A well-engineered building attracts higher rental yields and better resale values.
👉 Get Professional Structural Design Service for Your Project
FAQ
Is structural design necessary for all commercial buildings?
Absolutely. By law, commercial buildings require approval from municipal authorities, which mandates stamped structural drawings from a licensed engineer to ensure public safety.
What is the best structural system for commercial buildings in India?
There is no single “best” system. RCC is best for budget-conscious, mid-rise projects with standard timelines. Structural steel is best for high-rise corporate towers where massive spans and rapid construction are required.
Do commercial buildings need soil testing?
Yes. Soil testing (geotechnical investigation) is non-negotiable. Without it, the engineer is guessing the earth’s bearing capacity, which can lead to catastrophic foundation failure.
Can RCC be used for office buildings?
Yes, RCC is the most common material for office building structural design in India. Modern engineering techniques, like post-tensioned slabs, allow RCC to achieve the large open spans required for modern office layouts.
How long does commercial structural design take?
It depends on the scale of the project. A small commercial complex might take 2 to 4 weeks to design and detail, while a massive shopping mall or high-rise tower could require several months of iterative design and coordination.
What documents are needed for structural design?
An engineer will primarily need the finalized architectural layouts (floor plans, elevations, sections), the soil investigation report, and a clear brief on how the building will be used (e.g., retail, heavy machinery, office space).
Conclusion
Understanding Structural Design for Commercial Buildings in India is a prerequisite for any successful real estate venture. It is the hidden science that ensures your property remains a safe, highly functional, and profitable asset for decades. By respecting local Indian building codes, accounting for precise loads, and harmonizing the structure with the architectural vision, a proper structural framework forms the true foundation of your business’s physical presence. Never treat structural engineering as an afterthought or a place to cut corners.
If you are planning a commercial building in India, consult a professional structural design expert before construction begins.
👉 Get Professional Structural Design Service for Your Project


