
Structural Design for 3 Story Building in India is one of the most important steps in the success of any residential or mixed-use project. Whether the building is being planned by a homeowner, builder, contractor, architect, or property developer, proper structural planning helps ensure safety, durability, cost control, and smoother execution from foundation to roof.
A 3-storey building may look simple from the outside, but structurally it carries significant loads through slabs, beams, columns, walls, and foundations. In Indian conditions, where soil quality, seismic zones, rainfall patterns, workmanship, and local construction methods vary widely, structural design becomes essential rather than optional.
👉 Get Professional Structural Design Service for Your Project
This guide explains the full process in clear and practical language. It is designed to help decision-makers understand how structural design works, what factors matter most, which mistakes to avoid, and why hiring an experienced consultant early can save both money and risk during construction.
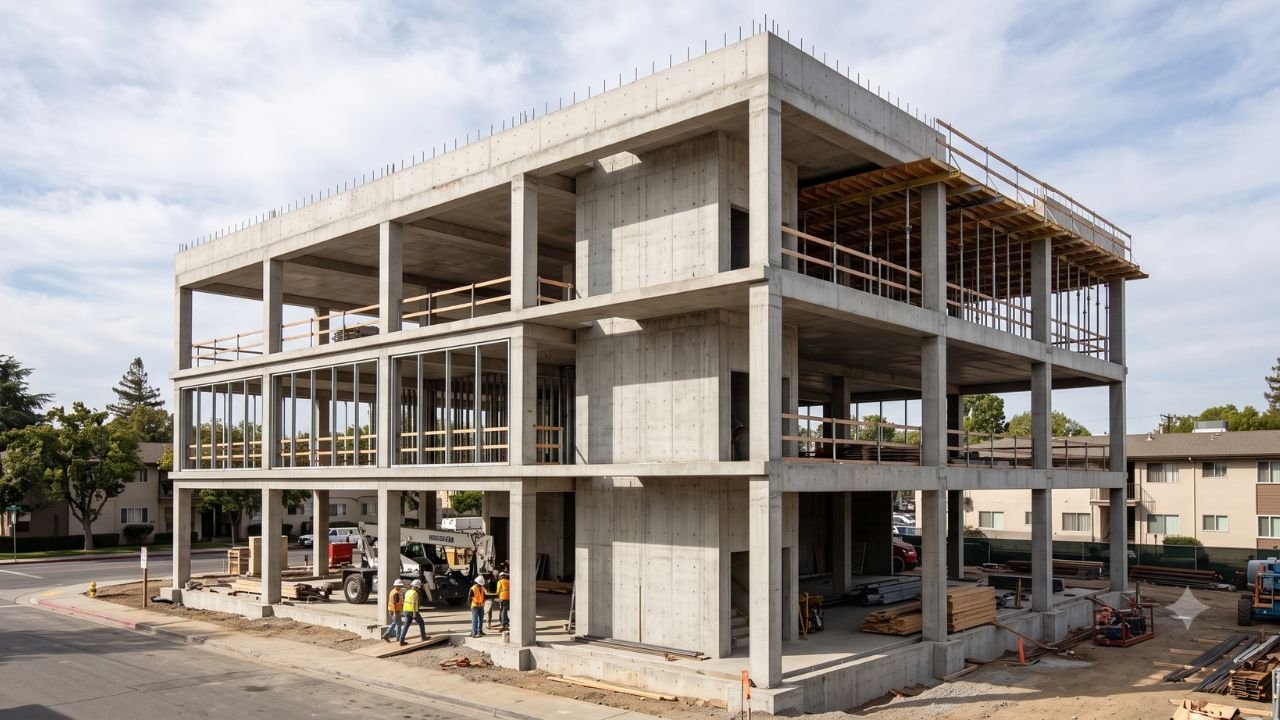
What Is Structural Design for a 3 Story Building?
Structural design is the engineering process of deciding how a building will safely carry and transfer loads to the ground. In a 3 storey building structural design, the engineer studies the layout, usage, spans, wall positions, staircases, and site conditions, then plans a structural system that can resist both vertical and lateral forces.
In simple terms, structural design makes sure the building does not crack excessively, settle unevenly, or fail under normal use or extreme events. It also ensures that the building remains serviceable, meaning occupants can use it comfortably without unacceptable deflection, vibration, or distress.
A typical framed building in India includes these main structural elements:
-
Slabs, which form the floor and roof surfaces.
-
Beams, which support slabs and transfer loads to columns.
-
Columns, which carry loads downward to the foundation.
-
Foundations, which distribute the building load into the soil.
-
Staircases, plinth beams, and roof elements, which also contribute to stability and functionality.
When all these parts are designed as one coordinated system, the building performs better during construction and over its full life cycle.
👉 Get Professional Structural Design Service for Your Project
Why Structural Design Matters in India
India presents a wide range of structural challenges. A building in Gurgaon, Jaipur, Chennai, Guwahati, Pune, or Kolkata may face completely different soil behavior, seismic exposure, groundwater conditions, wind effects, and rainfall intensity. Because of this variation, building design in India cannot rely on guesswork or copied drawings from another site.
Soil Variations
Indian plots may have hard strata, loose fill, expansive clay, black cotton soil, sandy layers, or high water tables. These differences directly affect footing size, depth, settlement behavior, and the type of foundation selected for the building.
For example, a 3-storey house on firm soil may work well with isolated footings, while a building on weak or inconsistent soil may need a different solution. Without proper review, the foundation can become the weakest part of the project.
👉 Get Professional Structural Design Service for Your Project
Seismic Considerations
The national building and structural safety framework in India emphasizes the need for proper structural planning, especially in areas exposed to earthquake forces. A 3-storey building is not high-rise, but it can still suffer serious damage if columns, beams, joints, and reinforcement detailing are not designed correctly for lateral loads.
Climate and Construction Quality
Heavy rainfall, heat cycles, moisture penetration, and variable workmanship also influence structural performance. Poor compaction, wrong reinforcement placement, inadequate cover, or low-quality concrete can reduce the life of a building, even when the concept is good on paper.
Why Local Expertise Matters
A structural engineer with Indian project experience understands practical site realities, local authority expectations, contractor limitations, and the need to balance safety with cost efficiency. That combination makes local expertise highly valuable for any structural engineer for 3 storey house planning.
Main Structural Components of a 3 Storey Building
Foundation
The foundation transfers building loads safely into the ground. It is one of the most critical parts of foundation design for 3 floor building projects because every structural load eventually reaches the soil through the footing system.
Its purpose is to spread column and wall loads without causing excessive settlement or instability. A properly designed foundation helps protect the building from differential settlement, wall cracks, and long-term structural stress.
Common mistakes include starting footing work without a soil review, copying footing sizes from another building, and underestimating groundwater or settlement risk. These errors often cause expensive repairs later.
👉 Get Professional Structural Design Service for Your Project
Columns
Columns are vertical load-carrying members that transfer loads from beams and slabs to the foundation. In RCC design for 3 storey building work, columns play a major role because they support gravity loads and also help resist earthquake and wind effects.
Their placement must follow both structural logic and architectural planning. If columns are spaced poorly or shifted without engineering approval, beam spans increase and load paths become inefficient.
A common mistake is changing room layouts or parking requirements after column design is completed. Such changes can affect safety and may lead to redesign or weak framing zones.
Beams
Beams connect columns and support slabs, walls, and sometimes staircase loads. They distribute loads across the structure and improve the building’s overall rigidity.
Beam depth, span, reinforcement, and support conditions must be matched properly to the loads. Under-designed beams may sag, crack, or create serviceability issues in day-to-day use.
One common mistake is reducing beam depth only to improve ceiling appearance. This may create structural problems if done without engineering adjustment elsewhere.
Slabs
Slabs form the floors and roof surfaces of a building. They carry occupant loads, furniture loads, floor finish loads, and partition or wall loads depending on the layout.
In a residential project, slab design must also consider openings, balconies, washrooms, and staircase connections. Proper slab thickness and reinforcement help limit cracks and improve long-term performance.
Mistakes usually happen when openings are added later, heavy partitions are shifted without review, or the slab is cast without proper cover and reinforcement spacing. Small execution errors can lead to visible defects over time.
Staircase
The staircase is both an architectural and structural component. It connects floors and carries regular human movement loads, so it must be designed for strength, support, and comfort.
In many buildings, staircase details are changed late during construction. That can disturb slab openings, landing beams, and reinforcement detailing if not coordinated early.
Walls
Walls define spaces, support finishes, and in some cases add structural stiffness. In most RCC framed residential buildings, masonry walls act mainly as infill walls rather than primary load-bearing members unless specifically designed otherwise.
Common mistakes include adding heavy walls where the slab was not intended to carry them, removing walls after completion, or using layouts that create irregular structural behavior. Even non-load-bearing walls affect wall load and overall design decisions.
Roof Structure
The roof structure closes the building and protects it from weather exposure. In most Indian homes, a flat RCC roof is common because it is practical, familiar to local contractors, and useful for services, water tanks, and maintenance access.
The roof should be designed not only for load but also for heat, waterproofing, drainage, and long-term durability. Ignoring these practical issues can increase leakage and maintenance costs later.
Plinth and Footing
The plinth area acts as the transition between the substructure and the superstructure. Plinth beams can help tie the structure, improve stability, and reduce issues caused by uneven ground movement.
Footings spread structural loads into the soil. If footing size, depth, or reinforcement is not matched to soil capacity and column load, the entire building can suffer distress.
👉 Get Professional Structural Design Service for Your Project
Structural Design Process for a 3 Storey Building
A proper structural design process follows a sequence. Skipping steps often leads to wrong assumptions, construction delays, or unnecessary redesign.
1. Site and Soil Review
The process begins with studying the site condition, ground level, nearby structures, water table, and soil characteristics. This helps the engineer understand what type of foundation and load transfer system may be appropriate.
2. Architectural Plan Study
The structural engineer reviews the architectural layout to understand room arrangement, column grid possibilities, staircase position, balcony projections, parking requirements, and future expansion needs. Good coordination at this stage reduces later conflict between structure and architecture.
3. Load Calculation
Load calculation for 3 storey building design includes dead load, live load, wall load, staircase load, seismic load, and wind load. Accurate loading is essential because every beam, column, slab, and footing depends on these assumptions.
4. Structural System Selection
The engineer chooses whether the building will use a conventional RCC framed system or another appropriate structural arrangement. For most Indian residential projects, RCC framing remains the most practical solution.
5. Member Sizing
Preliminary sizes are selected for slabs, beams, columns, and footings based on spans, loads, and project constraints. These sizes are then checked and refined through structural analysis for residential building performance.
6. Foundation Design
After the load path and soil conditions are understood, the foundation is designed. This stage is especially important because weak foundation decisions can damage even a well-designed superstructure.
7. Reinforcement Detailing
Reinforcement detailing translates structural calculations into practical site drawings. Good detailing ensures that bars, bends, laps, anchorage, and cover are properly specified for execution.
8. Final Structural Drawings
Final drawings usually include column layouts, footing layouts, beam layouts, slab reinforcement, staircase drawings, and structural notes. These drawings guide the contractor during execution and reduce misinterpretation on site.
9. Site Execution Support
Design is not complete when the drawings are issued. Many successful projects include site consultation to review changes, solve execution issues, and ensure that actual construction matches the approved design intent.
👉 Get Professional Structural Design Service for Your Project
Load Considerations in a 3 Storey Building
Understanding loads is essential for any 3 storey building structural design. Many site problems begin when owners or contractors assume that all loads are obvious, when in reality several hidden loads must be considered properly.
Dead Load
Dead load is the permanent self-weight of structural and fixed non-structural elements such as slabs, beams, columns, walls, finishes, and fixed services. It forms the base load for the structural system.
Live Load
Live load includes people, movable furniture, storage, and usage-related forces. Residential floors usually carry lower live loads than commercial spaces, but the design still depends on building use and room function.
Seismic Load
Seismic load is critical in India because many regions must consider earthquake effects in structural planning. These are lateral forces, and they demand proper column-beam behavior, structural continuity, and reinforcement detailing.
👉 Get Professional Structural Design Service for Your Project
Wind Load
Wind load matters more as height and exposure increase. Even in moderate-rise buildings, wind can affect stability, especially for open plots or projects with large exposed surfaces.
Wall Load
Wall load is often underestimated in residential projects. Brick or block walls add significant weight to slabs and beams, so wall location and thickness must be included in the structural model.
Staircase Load
The staircase contributes additional dead and live load to the frame. Because it connects multiple floors, it must be integrated into the design rather than treated as a secondary afterthought.
RCC Structural Design for 3 Storey Buildings
RCC remains the most common structural system for low-rise and mid-rise residential construction in India. It is widely used because the materials are commonly available, local contractors understand the method, and it suits many typical residential layouts and site conditions.
RCC is particularly suitable for houses, villas, apartments, and mixed-use buildings where durability, fire resistance, and familiarity in execution are important. It also works well when owners want a practical balance between performance and market-ready construction methods.
👉 Get Professional Structural Design Service for Your Project
RCC vs Steel in Simple Terms
RCC is usually preferred for many 3-storey residential buildings because it is familiar, robust, and often easier to execute in conventional Indian construction markets. Steel can be faster for some projects and useful for large spans or specialized architecture, but it may require different fabrication, corrosion protection, and contractor capability.
For most homeowners, RCC design for 3 storey building projects remains the practical first choice unless the project has special design or speed requirements.
Common Mistakes to Avoid
Several construction issues repeat across residential projects in India. Avoiding these mistakes can save substantial cost and trouble later.
-
Poor soil investigation before footing design.
-
Under-designed foundation for actual building load.
-
Incorrect column placement based only on room layout.
-
Starting work without approved structural drawings.
-
Using too much or too little steel without engineering basis.
-
Ignoring future loads such as water tanks, solar panels, or extra floors.
-
Weak site supervision and poor drawing compliance during execution.
A simple example is a homeowner who decides midway to add a larger water tank or an additional room on the terrace. Without checking the original load assumptions, that change can overstress the slab, beams, or columns.
Approximate Factors That Affect Cost
There is no single fixed cost for structural design or for structural construction because every building has different variables. However, certain factors commonly increase or reduce cost in both design and execution.
Building Size and Layout
Larger built-up areas naturally need more structural material and more detailed planning. Complex shapes, cantilevers, setbacks, or irregular floor plans also increase design effort and construction difficulty.
Number of Columns and Span Lengths
A plan with long spans may need deeper beams or stronger framing. A plan with too many columns may affect usability and architectural flexibility, so the design must balance function and economy.
Soil Condition
Soil quality has a major impact on foundation design for 3 floor building work. Weak soil may require larger or deeper foundations, which increases both excavation and structural cost.
Material Quality
Concrete grade, reinforcement quality, and workmanship standards directly influence structural performance and budget. Cutting corners on materials may reduce immediate cost but increase long-term repair risk.
Earthquake Zone and Design Complexity
Projects in higher seismic zones or with irregular planning may require more detailed structural attention. Better detailing and engineering often improve safety, but they can also affect material quantities and design scope.
👉 Get Professional Structural Design Service for Your Project
When Should You Hire a Structural Engineer?
The best time to hire a structural engineer is before finalizing the architectural plan. Early involvement helps align room planning, column positions, spans, staircase layout, and structural feasibility from the beginning.
A structural engineer should also be consulted in these situations:
-
Before foundation work begins.
-
Before changing layouts or wall positions.
-
Before shifting staircase or opening sizes.
-
Before adding an extra floor, water tank, solar load, or heavy terrace use.
Many residential projects lose time and money because the engineer is called only after excavation or during slab casting. By then, correction becomes far more expensive.
Benefits of Professional Structural Design
Professional structural design delivers both technical and business value. It improves the engineering quality of the building while also making construction more predictable and efficient.
Safety
The building is designed for load transfer, stability, and structural reliability. This reduces the risk of unsafe improvisation during construction.
Durability
A properly designed and detailed building is more likely to perform well over time, with fewer cracks, settlement issues, and serviceability problems.
Better Budgeting
When member sizes and material requirements are known in advance, budgeting becomes more realistic. This reduces waste, emergency purchases, and costly redesign during execution.
Easier Execution
Clear structural drawings make the work easier for contractors and site teams. Fewer assumptions on site usually lead to better quality and faster coordination.
Fewer Site Errors
Professional drawings reduce confusion about reinforcement, beam levels, column continuity, and slab details. That directly lowers the chance of site mistakes.
Better Long-Term Value
A structurally sound building usually performs better in maintenance, tenant confidence, resale value, and future expansion planning. For developers and property owners, this is a serious long-term advantage.
👉 Get Professional Structural Design Service for Your Project
FAQ
Is structural design necessary for a 3 storey building in India?
Yes. A 3-storey building carries substantial structural load, and proper engineering is important for safety, durability, and code-aligned construction planning.
Which concrete grade is used for 3 storey buildings?
The concrete grade depends on structural design requirements, environmental exposure, and project specifications. It should be selected by the engineer based on actual design needs rather than by assumption.
Can a 3 storey house be built without a structural engineer?
That is not recommended. Without professional design, the building may have unsafe load paths, weak foundation decisions, and poor resistance to seismic or service loads.
How long does structural design take?
The timeline depends on plot condition, project size, soil data, architectural finalization, and revision cycles. A straightforward project may move faster, while a more complex one needs more coordination.
Does soil test matter for a 3 storey building?
Yes. Soil behavior directly affects footing size, settlement performance, and overall foundation safety, making it highly relevant for any 3-storey structure.
Is RCC better than steel for a 3 storey house?
For many Indian residential projects, RCC is usually the more practical choice because it is widely used, contractor-friendly, and suitable for common layouts. Steel can still be useful for special spans or speed-focused projects.
Can the building be designed now and expanded later?
Possible future expansion should be discussed at the design stage. Additional floors or terrace loads can affect column, footing, and beam design, so they should not be assumed later without checking the original structure.
Conclusion
Structural Design for 3 Story Building in India is essential for creating a building that is safe, durable, cost-efficient, and practical to execute. It is not just about calculations on paper; it is about making sure every slab, beam, column, and foundation works together under real Indian site conditions.
For homeowners, builders, contractors, architects, and developers, professional structural design reduces risk, improves budgeting, and supports better long-term value. It also makes construction smoother by reducing site confusion and preventing avoidable mistakes before they become expensive problems.
👉 Get Professional Structural Design Service for Your Project
If you are planning a 3 storey building in India, consult a professional structural design expert before construction begins. For safe and practical structural design support, contact the team for consultation.


