
The hall, often referred to as the living room or drawing room, is the heart of an Indian home. It is the space where families gather to watch television, where guests are welcomed, and where the first impression of your home’s interior is formed. Because of its multi-functional nature, achieving the right POP design for hall spaces has become a priority for modern homeowners. Plaster of Paris (POP) offers a versatile, cost-effective, and aesthetically pleasing way to sculpt the ceiling and walls, allowing for integrated lighting, the concealment of unsightly electrical wiring, and the creation of architectural depth that traditional flat ceilings lack.
👉 Transform Your Hall with a Modern and Elegant POP Design.
However, many Indian homeowners make the mistake of choosing a POP design for hall based solely on grand photos found online without considering their specific hall size, ceiling height, or fan placement. This often leads to a space that feels cluttered, dark, or difficult to maintain. This guide serves as a practical handbook to help you navigate these decisions, from selecting the right ceiling style to integrating wall trims and lighting. To ensure your vision aligns with your budget, Construction Estimator India provides expert guidance on material quantities and cost projections. If you are concerned about the financial impact of your design choices, you can contact Construction Estimator India on WhatsApp / Call +91 8630676890 to understand the budget before finalizing your hall POP design.
What POP Design Does for Your Hall?
Ceiling, Lighting, and First Impression
The ceiling is often called the “fifth wall” of a room, and in the hall, it plays a starring role. A well-executed POP design for hall ceilings completely transforms the atmosphere of the room. It moves beyond a functional surface to become a design element that adds form and depth. For instance, a simple tray ceiling can make a room feel taller by creating a recessed center, while layered designs can introduce a sense of luxury. Beyond aesthetics, POP ceilings are the primary vehicle for modern lighting strategies. By creating levels and recesses, you can hide LED strips for cove lighting, which provides a soft, ambient glow that is far more inviting than the harsh glare of a single central bulb. This setup ensures that your hall makes a powerful first impression on anyone who walks through the door.
POP Beyond Ceiling: Walls, Niches, and Pillars
While ceilings get most of the attention, the versatility of POP extends to the walls and structural elements of the hall. POP design for living room areas often includes decorative wall trims, recessed TV units, and ornamental pillars. Wall trims can give a hall a classic, regal feel or a sleek, modern look depending on the profile used. Niches—small recessed areas in the wall—are perfect for displaying artifacts, family photos, or idols, often illuminated by dedicated spotlights. However, the key in Indian homes is balance; over-decorating walls with too many POP elements can make a standard-sized apartment hall feel cramped. It is essential to use these elements to highlight specific zones rather than covering every square inch of the room.
The following table compares the major style families available for hall ceilings to help you identify which visual language suits your home.
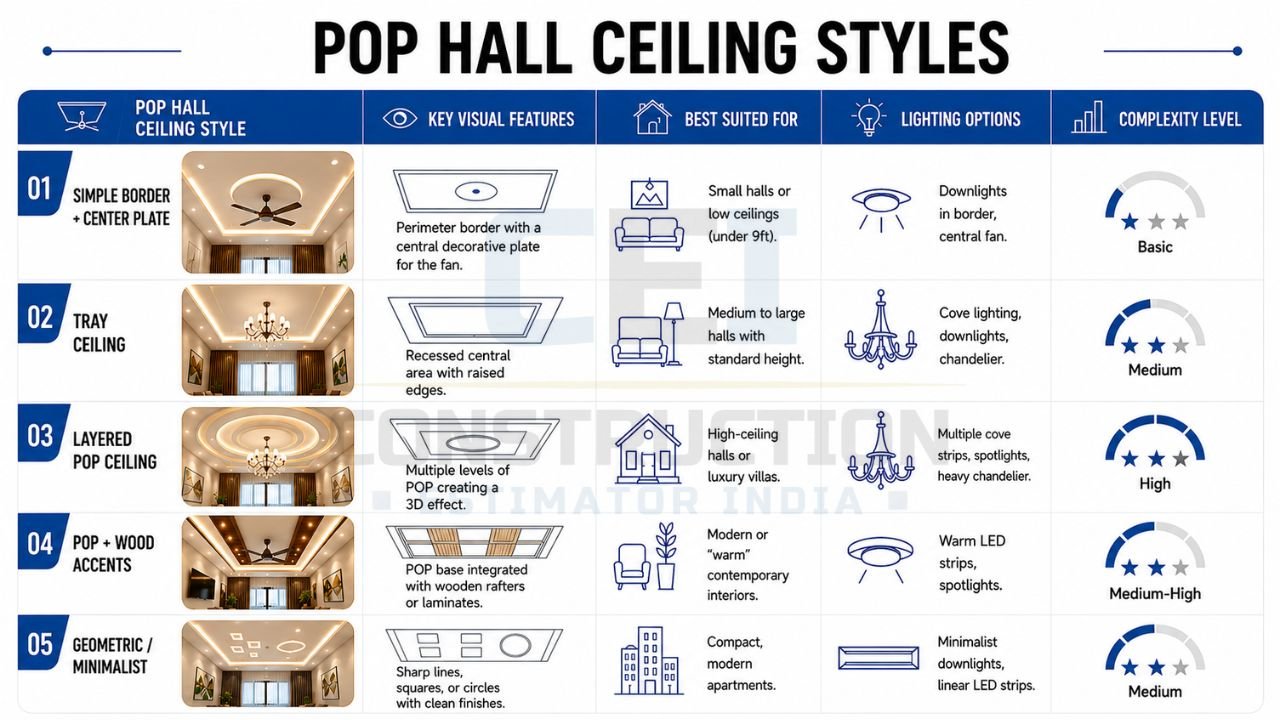
| POP Hall Ceiling Style | Key Visual Features | Best Suited For | Lighting Options | Complexity Level |
|---|---|---|---|---|
| Simple Border + Center Plate | Perimeter border with a central decorative plate for the fan. | Small halls or low ceilings (under 9ft). | Downlights in border, central fan. | Basic |
| Tray Ceiling | Recessed central area with raised edges. | Medium to large halls with standard height. | Cove lighting, downlights, chandelier. | Medium |
| Layered POP Ceiling | Multiple levels of POP creating a 3D effect. | High-ceiling halls or luxury villas. | Multiple cove strips, spotlights, heavy chandelier. | High |
| POP + Wood Accents | POP base integrated with wooden rafters or laminates. | Modern or “warm” contemporary interiors. | Warm LED strips, spotlights. | Medium-High |
| Geometric / Minimalist | Sharp lines, squares, or circles with clean finishes. | Compact, modern apartments. | Minimalist downlights, linear LED strips. | Medium |
This table provides a roadmap for your initial design discussion. If you have a compact apartment, a simple border prevents the room from feeling closed in, whereas a large independent house can accommodate the grandeur of a layered ceiling. Once you have a style in mind, you can consult Construction Estimator India to get an estimate of the POP and gypsum quantities required for these specific layouts.
👉 Get Expert POP Design Solutions for a Beautiful Hall Interior.
Choosing POP Ceiling Style by Hall Size and Height
Compact Apartment Halls
In many urban Indian cities, apartments often come with a standard ceiling height of about 9 to 10 feet. For these compact spaces, the goal of a POP design for hall should be to enhance the space without making it feel lower. A “minus-plus” design or a simple perimeter border is often the most effective. By keeping the center of the ceiling at its maximum height and only dropping the edges by 3 to 5 inches, you create a frame that allows for downlights and cove lighting without the “caving-in” feeling. Avoid heavy, dark-colored center plates, as they can visually pull the ceiling down, making the room feel smaller than it is.
Medium and Large Halls in Independent Houses
If you are building an independent house or a large bungalow, you have more creative freedom. Large halls can often feel “empty” if the ceiling is left flat. Here, you can use modern POP design for hall techniques like layered trays or large geometric patterns that mirror the seating arrangement below. You can also incorporate central “islands” of POP that house a grand chandelier. For halls with high ceilings (11 feet or more), you can afford deeper drops and more intricate moldings, which help bring the ceiling “closer” to the living space, making a large hall feel more intimate and finished.
Hall + Dining Combined
Modern Indian floor plans frequently combine the living and dining areas into one large L-shaped or rectangular hall. Using simple POP hall design tricks can help you “zone” these areas without building physical walls. For example, you might have a circular tray ceiling over the dining table to highlight the eating area and a rectangular tray over the sofa set for the living area. This visual separation helps organize the space and allows you to have different lighting moods for dining and relaxing. Construction Estimator India can help you understand the cost difference between treating the hall as one large unit versus creating these distinct zones.
POP Elements for TV Wall, Niches, and Arches
POP TV Wall Framing and Recesses
The TV wall is usually the focal point of the hall. Instead of just hanging a screen on a flat wall, you can use POP to create a recessed frame. This allows you to hide all the messy wires behind a false wall section and creates a “niche” where the TV sits flush with the surface. You can add vertical POP slats or a back-lit panel to make the TV area pop. This approach integrates the electronics into the architecture of the room, making the POP design for hall feel cohesive and professionally designed.
POP Niches, Shelves, and Display Areas
Niches are excellent for adding character to a hall. A well-placed POP niche in a corner or beside the TV unit can be used to store books or display decorative vases. When planning these, ensure they are deep enough to be useful (usually 6 to 9 inches) but not so deep that they eat into your walking space. To make these niches practical, use a smooth, high-quality paint finish or even a glass shelf inside to make cleaning easier, as POP surfaces can attract dust in Indian environments.
POP Pillars, Arches, and Door Surrounds
If your hall has structural pillars that look out of place, you can use POP to “dress them up.” Turning a square concrete pillar into a rounded column with simple grooves or adding a sleek POP casing can turn a structural necessity into a design feature. Similarly, the entrance to the hall or the passage leading to bedrooms can be framed with a simple POP arch or a set of minimalist trims to signal a transition between spaces.
The table below outlines how these elements beyond the ceiling can be used to elevate your hall’s interior.
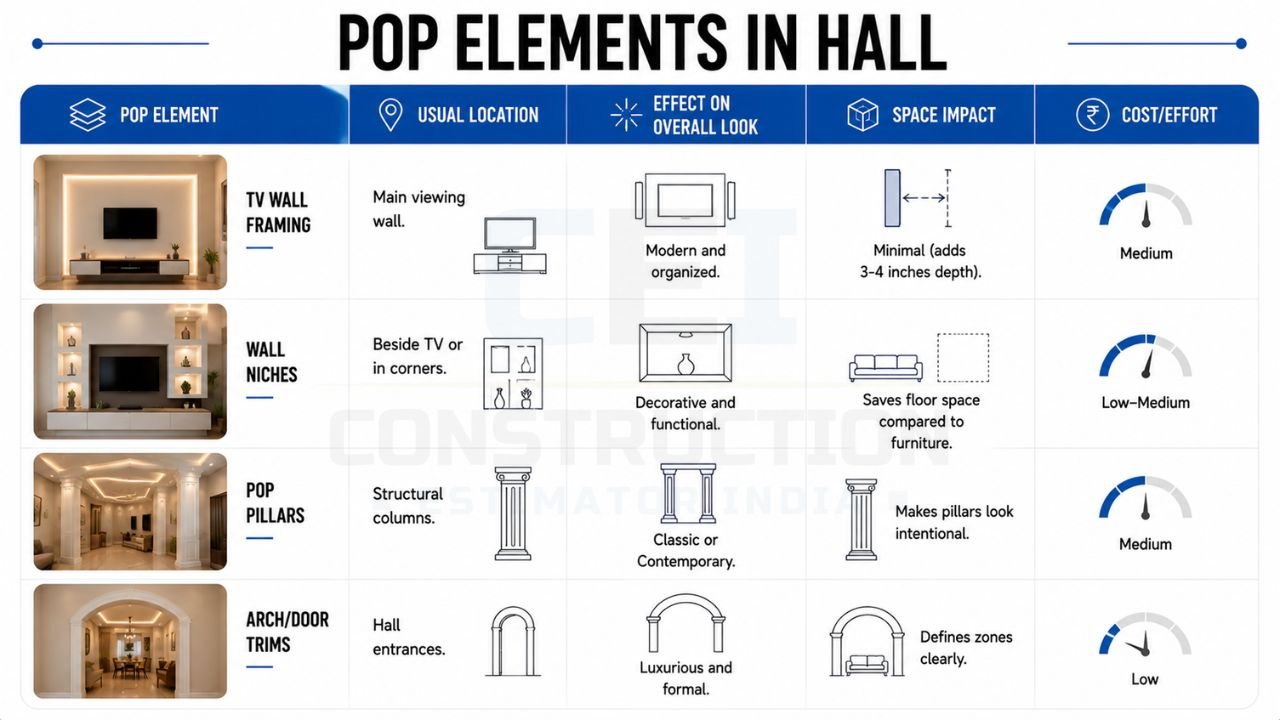
| POP Element | Usual Location | Effect on Overall Look | Space Impact | Cost/Effort |
|---|---|---|---|---|
| TV Wall Framing | Main viewing wall. | Modern and organized. | Minimal (adds 3-4 inches depth). | Medium |
| Wall Niches | Beside TV or in corners. | Decorative and functional. | Saves floor space compared to furniture. | Low-Medium |
| POP Pillars | Structural columns. | Classic or Contemporary. | Makes pillars look intentional. | Medium |
| Arch/Door Trims | Hall entrances. | Luxurious and formal. | Defines zones clearly. | Low |
Using this table, you can decide which “add-on” elements are worth your investment. For most homeowners, a TV wall frame offers the highest visual impact for the cost. If you’re unsure about the material requirements for these features, you can contact Construction Estimator India on WhatsApp / Call +91 8630676890 to get a detailed quantity check for POP, framing channels, and finishing materials.
👉 Design a Hall That Reflects Your Style and Personality.
Materials, Paint, and Lighting for POP Design in Hall
POP/Gypsum Base and Finishing Quality
A common question is whether to use pure Plaster of Paris (which is applied as a paste) or Gypsum boards (which are pre-fabricated sheets). In Indian homes, a combination is often used. Gypsum boards are faster to install and provide a perfectly flat surface, while POP is used for intricate carvings, moldings, and finishing the joints. The quality of the “framing”—the metal channels that hold the ceiling up—is crucial. If the framing is weak, the ceiling will eventually crack or sag. Ensuring a smooth finish through multiple coats of putty is the secret to a high-end look.
Paint Colours and Texture on POP
For a low budget POP design for hall, the right paint can make a simple design look expensive. Most designers recommend using light colors like off-white, cream, or very light grey for the main ceiling to maintain a sense of height. You can use a slightly darker shade inside the “tray” or recess to add depth. Avoid using very glossy paints on the ceiling, as they highlight every minor imperfection in the POP work; a matte or eggshell finish is usually best. Texture paint can be used sparingly on a single wall niche or a TV background, but overusing it on the ceiling can make the room feel heavy.
Integrating Lighting with POP
Lighting is the “soul” of POP plus lighting ideas for hall. When planning your POP design, you must decide the location of:
- Cove Lighting: LED strips hidden in the ceiling recesses for soft, indirect light.
- Downlights: Recessed COB or LED panels for general illumination.
- Spotlights: Focused beams to highlight wall art or niches.
- Fans and Chandeliers: These require reinforced hooks behind the POP to prevent vibration and ensure safety.
The following table summarizes design priorities to help you align your goals with the right POP strategy.
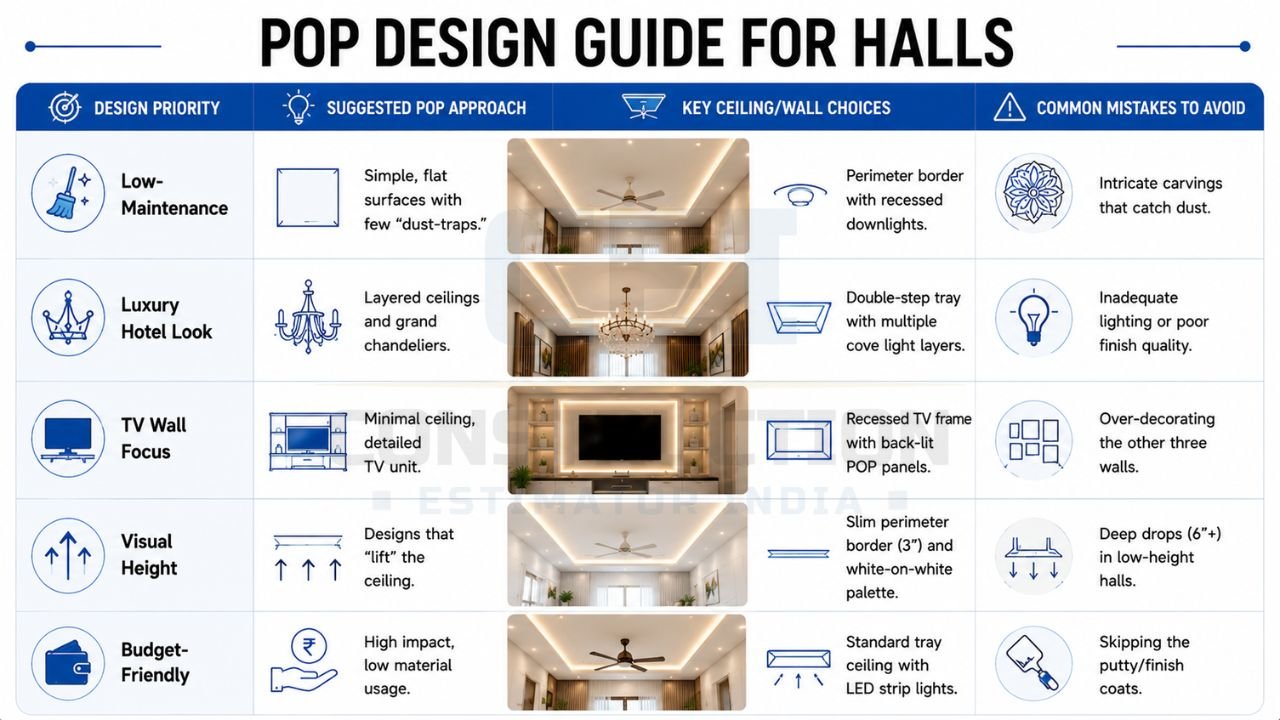
| Design Priority | Suggested POP Approach | Key Ceiling/Wall Choices | Common Mistakes to Avoid |
|---|---|---|---|
| Low-Maintenance | Simple, flat surfaces with few “dust-traps.” | Perimeter border with recessed downlights. | Intricate carvings that catch dust. |
| Luxury Hotel Look | Layered ceilings and grand chandeliers. | Double-step tray with multiple cove light layers. | Inadequate lighting or poor finish quality. |
| TV Wall Focus | Minimal ceiling, detailed TV unit. | Recessed TV frame with back-lit POP panels. | Over-decorating the other three walls. |
| Visual Height | Designs that “lift” the ceiling. | Slim perimeter border (3″) and white-on-white palette. | Deep drops (6″+) in low-height halls. |
| Budget-Friendly | High impact, low material usage. | Standard tray ceiling with LED strip lights. | Skipping the putty/finish coats. |
Homeowners should use this table to define their “must-haves.” If maintenance is your top concern, the “Simple/Low-Maintenance” path is best. If you want to impress guests, the “Luxury Hotel” approach is the way to go. Construction Estimator India is available to help you estimate the cost difference between these various approaches, ensuring you don’t overspend on complexity where simplicity would suffice.
👉 Bring Your Dream Hall to Life with Customized POP Designs.
POP Design for Different Hall Situations
Long and Narrow Halls
Many Indian apartments have long, narrow halls. A common mistake here is to run a single long rectangular tray, which can make the room look like a corridor. Instead, break the ceiling into two or three square sections. This “segments” the room and makes it feel wider. Horizontal lines or wood rafters placed across the width can also help “push” the walls out visually.
Square or Nearly Square Halls
For square halls, a central design often works best. A circular or octagonal tray ceiling can soften the sharp corners of the room. This is also the ideal layout for a large central fan or a chandelier. Ensure that your downlights are placed symmetrically to maintain the balance of the square shape.
Halls with Beam or Slab Irregularities
In many “self-construction” projects or older buildings, heavy structural beams may cut across the hall ceiling. POP design for hall is the perfect solution to mask these. You can either drop the entire ceiling to the level of the beam (if height permits) or create a design where the beam becomes a natural divider between two tray sections. Construction Estimator India can help you calculate the additional framing and board quantities needed to cover these irregularities effectively.
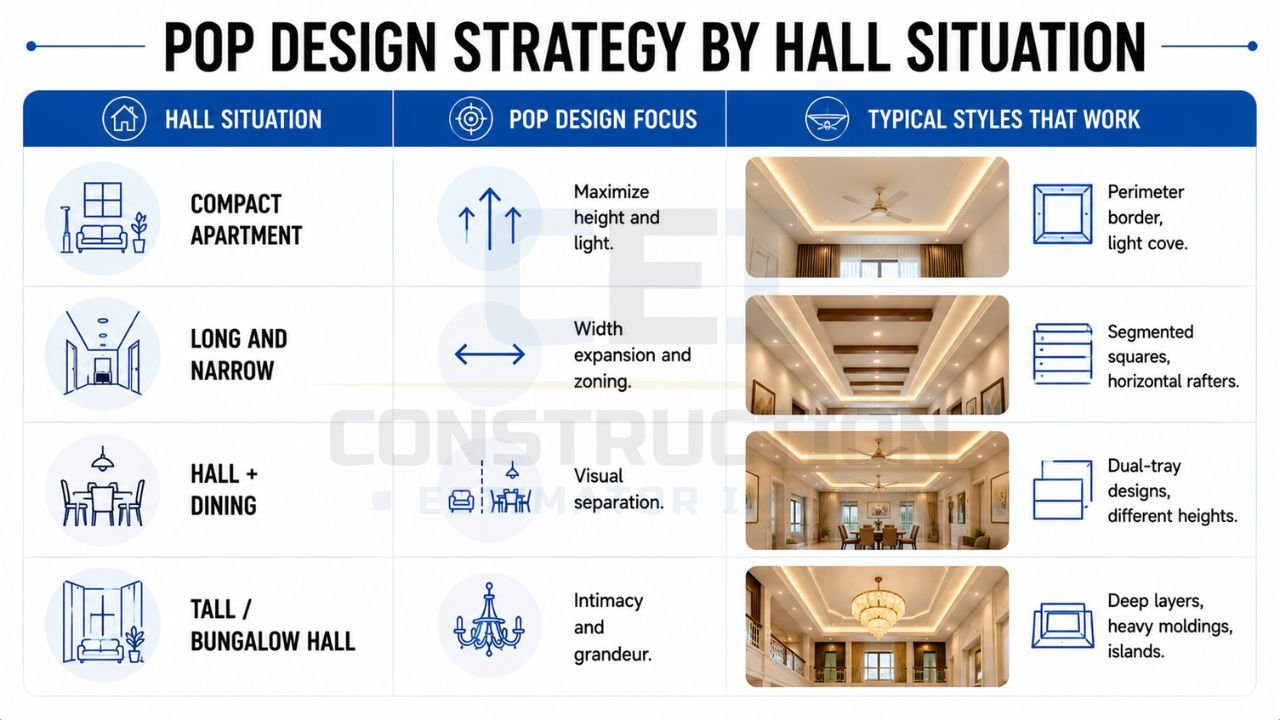
| Hall Situation | POP Design Focus | Typical Styles That Work |
|---|---|---|
| Compact Apartment | Maximize height and light. | Perimeter border, light cove. |
| Long and Narrow | Width expansion and zoning. | Segmented squares, horizontal rafters. |
| Hall + Dining | Visual separation. | Dual-tray designs, different heights. |
| Tall / Bungalow Hall | Intimacy and grandeur. | Deep layers, heavy moldings, islands. |
This table helps you match your specific room shape to a design strategy. After selecting a situation that matches your home, you can reach out to Construction Estimator India on WhatsApp / Call +91 8630676890 to get a professional estimate for the materials needed for your specific hall layout.
👉 Design a Hall That Combines Beauty, Functionality, and Comfort.
Cost and Practical Planning for POP Design in Hall
What Drives POP Hall Cost Most?
The cost of a POP design for hall is driven by three main factors:
- Complexity: A flat ceiling with a border is much cheaper than a multi-layered, curved design. Each “step” or “level” added increases the labor and material cost.
- Materials: Using branded gypsum boards and high-quality galvanized iron (GI) channels will cost more initially but prevent cracks in the long run.
- Lighting & Wiring: The more points you have for downlights and strips, the higher your electrician’s bill will be.
Maintenance and Cleaning of POP Hall Design
In India, dust is a major factor. If you choose a design with many deep “coves,” they will eventually collect dust and cobwebs. To make maintenance easier, choose designs with “closed” coves or use simple trays that are easy to reach with a microfiber duster. Ensure that the LED drivers (chokes) for your lights are accessible through a small flap or by removing a downlight so they can be replaced if they fail without breaking the ceiling.
How Construction Estimator India Helps with POP Hall Costing?
Planning a renovation can be stressful when you don’t know if your contractor’s quote is fair. Construction Estimator India specializes in providing accurate quantity takeoffs and cost estimations. They can analyze your hall’s dimensions and your chosen POP design to tell you exactly how many bags of POP, how many gypsum boards, and how many meters of channel and wiring you need. This empowers you to buy your own materials or negotiate better with contractors.
Common Mistakes in POP Design for Hall
Overdecorating and Visual Clutter
It is tempting to include every feature you see on Pinterest—curves, layers, wood rafters, and dozens of lights. However, in a standard Indian hall, this often results in visual clutter. A good POP design for hall should complement your furniture, not fight with it for attention. If you have heavy, ornate furniture, keep the ceiling simple.
Dropping Ceiling Too Much
In an attempt to get deep cove lighting, homeowners sometimes drop the ceiling by 8 or 10 inches. In a room that is only 9.5 feet high, this leaves you with a cramped feeling and makes the ceiling fan dangerously low. A 4 to 5-inch drop is usually sufficient for most modern lighting.
Ignoring Furniture Layout and TV Position
Never finalize your POP design before deciding where your sofa and TV will go. There is nothing worse than having a beautiful tray ceiling that is not centered over the seating area, or having a downlight that casts a direct glare on your TV screen.
👉 Start Your Hall Transformation with Trusted Design Experts.
FAQs: POP Design for Hall
Which POP ceiling design suits small vs large halls?
For small halls, stick to perimeter borders or “minus-plus” designs that keep the center high. For large halls, you can use layered trays, central islands, and more intricate geometric patterns to fill the space and add a luxurious feel.
How to choose POP design for hall when height is limited?
When height is limited (under 9 feet), avoid full false ceilings. Instead, use a “peripheral” POP border of only 2 or 3 inches in thickness. This provides space for hidden wiring and downlights while keeping the main ceiling area at its original height.
What kind of lighting works best with POP design for hall?
A combination of ambient (cove lighting), functional (LED downlights), and accent (spotlights for art) works best. Ensure you use “warm white” or “natural white” LEDs for a cozy home atmosphere, as “cool white” can feel too clinical for a living room.
How much POP hall design typically costs compared to full interior budget?
While it depends on complexity, POP work usually accounts for about 5% to 10% of a basic hall renovation budget. However, it provides the highest “visual return on investment” because it sets the stage for all other furniture and decor.
When to involve Construction Estimator India for POP hall cost and quantity checks?
You should involve Construction Estimator India once you have a basic design or layout in mind but before you hire a contractor or buy materials. They can provide a Bill of Quantities (BOQ) that helps you stay within budget and avoid material wastage.
Conclusion: Choose a POP Design for Hall That Looks Good, Lights Well, and Is Easy to Live With
The perfect POP design for hall is one that balances your personal style with the practical realities of your home’s dimensions and your daily lifestyle. Whether you prefer the sleek lines of a modern POP design for hall or the quiet elegance of a simple border, the goal is to create a space that feels bright, airy, and welcoming. Remember that lighting and finishing quality are just as important as the shapes you choose.
Avoid the stress of hidden costs and material shortages by planning ahead. Construction Estimator India is your partner in this journey, offering the expertise needed to turn your design dreams into a budget-friendly reality. Before you finalize your POP hall design and start the work, contact Construction Estimator India on WhatsApp / Call +91 8630676890. They will help you understand the precise costs, quantities, and practical options, ensuring your hall is not just beautiful, but also a smart investment.


