
The living room is often considered the heart of the Indian home, serving as the primary zone for family gatherings, entertaining guests, and relaxing after a long day. While we spend significant time choosing the right sofa, wall colors, and flooring, the “fifth wall”—the ceiling—is frequently overlooked until the very last stage of construction or renovation. A well-planned false ceiling design for living room serves as the architectural anchor of the space, controlling the mood through sophisticated lighting, managing acoustic levels, and defining the luxury quotient of the entire house.
👉 Transform Your Living Room with a Modern False Ceiling Design.
Many homeowners fall into the trap of selecting a false ceiling design for living room based solely on a beautiful photograph they saw on social media. However, without considering factors like the actual clear height of the room, the placement of ceiling fans, the structural beams, and the long-term maintenance of the materials, a design that looks great in a picture might feel claustrophobic or impractical in reality. This guide is designed to bridge that gap, offering a practical roadmap for Indian homeowners to navigate the complexities of ceiling types, lighting logic, and material selection. To ensure your vision aligns with your financial plan, Construction Estimator India provides expert services to help you calculate the exact costs and material requirements before you start. If you are unsure about the budget impact of your chosen design, you can contact Construction Estimator India on WhatsApp or Call at +91 8630676890 for a personalized estimate.
What a False Ceiling Does for Your Living Room?
A false ceiling is far more than a decorative layer; it is a functional tool that transforms the environment of your home. In Indian urban apartments, where ceiling heights are often standard and structural beams can be intrusive, a false ceiling provides a seamless way to hide these irregularities. It creates a clean, uniform canvas that allows for a variety of lighting possibilities that a standard slab cannot support.
Controlling Light, Height, and Mood
The primary advantage of a modern false ceiling design for living room is the ability to introduce layered lighting. Instead of relying on a single, harsh central bulb or tube light, a false ceiling allows you to incorporate cove lighting, which reflects light off the ceiling to create a soft, ambient glow. This indirect light is perfect for relaxing evenings. Furthermore, recessed spotlights can be strategically placed to highlight artwork, a feature wall, or a seating area, adding depth and drama to the room. By manipulating the levels of the ceiling—perhaps dropping the perimeter while keeping the center high—you can visually increase the sense of volume in the room, making it feel more spacious than it actually is.
Hiding Services and Creating a Clean Look
Beyond aesthetics, the false ceiling acts as a technical void. It is the perfect place to conceal messy electrical wiring for multiple light points, heavy-duty AC copper piping, and even ducting for centralized cooling systems. In many older Indian homes or even new constructions, structural beams often cut through the living room in awkward places. A false ceiling allows you to mask these beams entirely or integrate them into a design that makes them look intentional rather than an eyesore.
The following table compares the major style families used in contemporary Indian living rooms to help you identify which direction suits your space best.
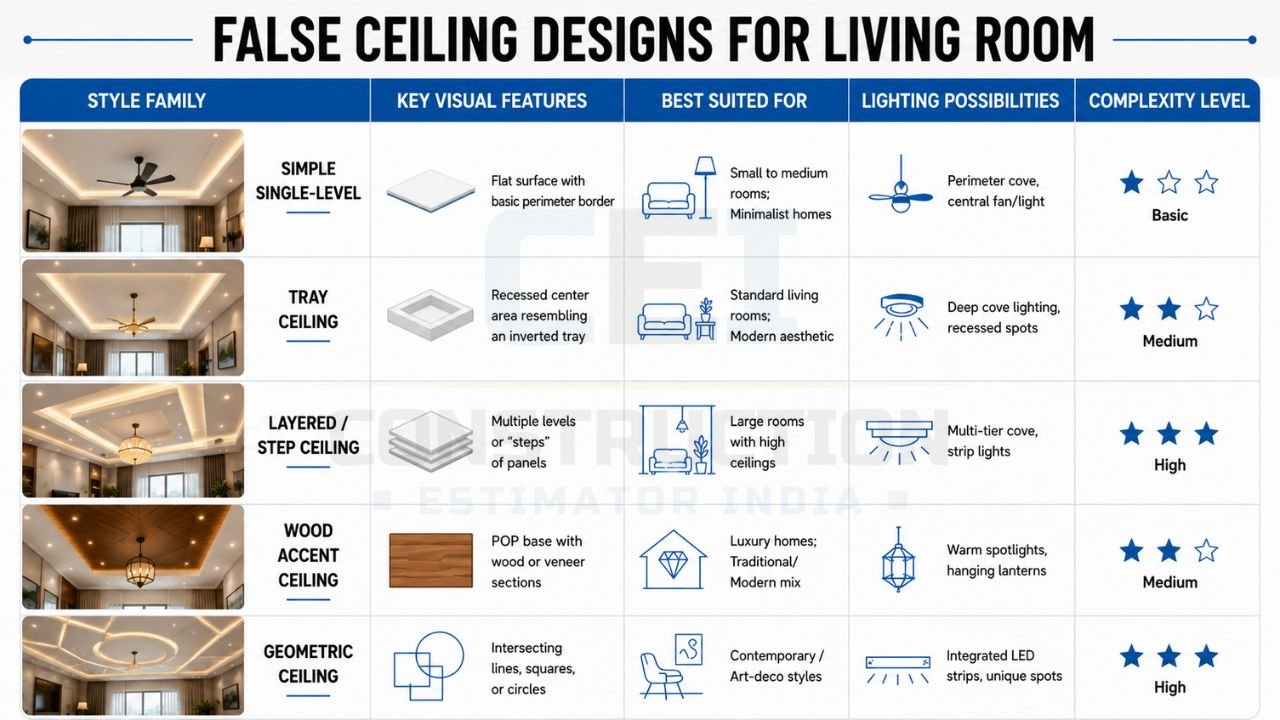
| Style Family | Key Visual Features | Best Suited For | Lighting Possibilities | Complexity Level |
|---|---|---|---|---|
| Simple Single-Level | Flat surface with basic perimeter border | Small to medium rooms; Minimalist homes | Perimeter cove, central fan/light | Basic |
| Tray Ceiling | Recessed center area resembling an inverted tray | Standard living rooms; Modern aesthetic | Deep cove lighting, recessed spots | Medium |
| Layered/Step Ceiling | Multiple levels or “steps” of panels | Large rooms with high ceilings | Multi-tier cove, strip lights | High |
| Wood Accent Ceiling | POP base with wood or veneer sections | Luxury homes; Traditional/Modern mix | Warm spotlights, hanging lanterns | Medium |
| Geometric Ceiling | Intersecting lines, squares, or circles | Contemporary/Art-deco styles | Integrated LED strips, unique spots | High |
Using this table, you can see that a simple single-level design is excellent for maintaining height in smaller apartments, while a layered or geometric design requires more vertical space to avoid looking cluttered. If you’re debating between a simple tray and a complex multi-layered design, reaching out to Construction Estimator India can help you understand the cost difference between these options before you commit to a contractor.
👉 Get Customized False Ceiling Designs to Match Your Home’s Interior.
Choosing the Right False Ceiling Style for Living Room Size and Shape
The dimensions of your living room should dictate the complexity of your ceiling. A design that works for a sprawling villa in Bangalore might feel overwhelming in a compact 2BHK flat in Mumbai.
Compact Apartment Living Rooms
In smaller living rooms, the goal is to enhance light without sacrificing height. A “less is more” approach works best here. A simple tray ceiling—where the edges are dropped by just 4 to 5 inches—allows for a hidden LED strip that washes the center of the ceiling with light. This technique makes the ceiling appear higher than it is. Avoid heavy, dark wood panels or complex geometric patterns that “close in” the space. Stick to light colors and clean, straight lines to maintain an airy feel.
Medium and Large Living Rooms
For larger spaces, you have the luxury of using the ceiling to “zone” the room. You can create a distinct design over the main seating area and a different, perhaps simpler one over the transition spaces. A central island design, where a rectangular or circular panel “floats” in the middle of the room, can house a magnificent chandelier while the surrounding cove provides the necessary ambient light. This adds a sense of grandeur and helps the room feel structured rather than just a large, empty void.
Long or Combined Living + Dining Spaces
Many modern Indian homes feature an open-plan layout where the living and dining areas are connected. The false ceiling design for living room in these cases can be used to visually separate the two zones without using physical walls. You might use a continuous tray that spans both areas but features a break or a change in material—like a wooden rafter section—at the point where the living room ends and the dining room begins. This creates a psychological boundary and allows for localized lighting setups suitable for each function.
Materials and Finishes for Living Room False Ceilings
The material you choose will affect not only the final look but also the durability and the total project cost.
POP/Gypsum Board Ceilings
Gypsum board is currently the most popular choice for a false ceiling design for living room in India. These pre-manufactured boards are screwed onto a metal framework, resulting in a perfectly smooth, seamless finish. Plaster of Paris (POP) is often used for intricate ornamental designs or to finish the joints of gypsum boards. Gypsum is favored because it is fire-resistant, provides good thermal insulation, and allows for very precise lighting cutouts.
Wood/wood-look and Panelled Ceilings
Wood adds an undeniable warmth and “premium” feel to an Indian home. However, using real solid wood on a ceiling can be prohibitively expensive and heavy. Most modern designs use MDF with veneers, charcoal panels, or even WPC (Wood Plastic Composite) to achieve a similar look. These are often used as “accents”—perhaps a few rafters over the TV area or a wooden border around a central tray—to prevent the room from feeling too dark or heavy.
PVC/WPC and Other Panel Options
PVC panels are gaining traction for homeowners looking for a low-maintenance, moisture-resistant, and quick-to-install solution. While historically used in bathrooms or balconies, high-quality PVC panels with realistic wood or marble finishes are now being used in living rooms. They are incredibly easy to clean and don’t require painting, which can be a significant advantage.
The table below outlines the practical differences between these materials in the context of Indian environmental conditions.
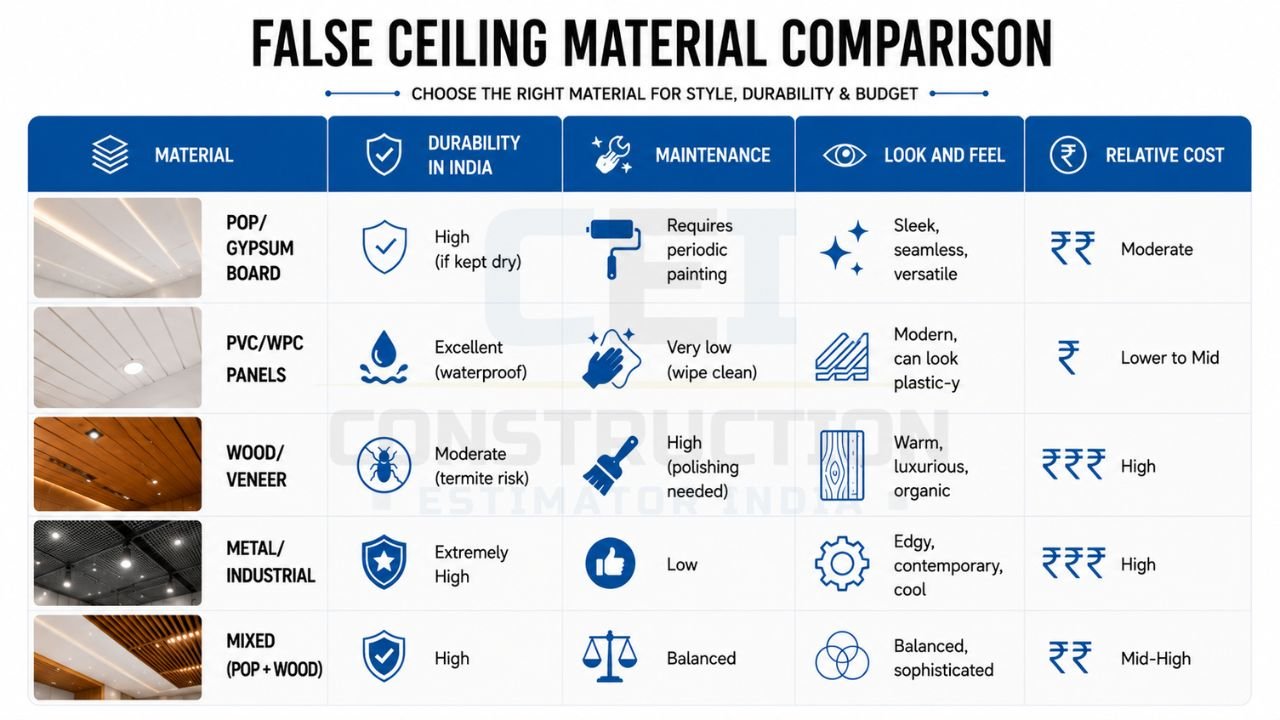
| Material | Durability in India | Maintenance | Look and Feel | Relative Cost |
|---|---|---|---|---|
| POP/Gypsum Board | High (if kept dry) | Requires periodic painting | Sleek, seamless, versatile | Moderate |
| PVC/WPC Panels | Excellent (waterproof) | Very low (wipe clean) | Modern, can look plastic-y | Lower to Mid |
| Wood/Veneer | Moderate (termite risk) | High (polishing needed) | Warm, luxurious, organic | High |
| Metal/Industrial | Extremely High | Low | Edgy, contemporary, cool | High |
| Mixed (POP + Wood) | High | Balanced | Balanced, sophisticated | Mid-High |
When mixing materials, such as combining a gypsum perimeter with a wooden central feature, it is vital to have a clear quantity estimate. Construction Estimator India can help you check the quantity and cost of gypsum, framing, and expensive veneer panels so that you can source your materials wisely. You can consult with Construction Estimator India at +91 8630676890 to ensure your material choices fit within your planned interior budget.
👉 Design a Living Room That Reflects Your Style and Personality.
Lighting Design Within the False Ceiling
Lighting is the soul of any false ceiling design for living room. Without a proper lighting plan, even the most expensive ceiling will look flat and uninspiring.
Cove Lighting and Indirect Light
Cove lighting is the backbone of modern ceiling design. By placing LED strips inside a “cove” or recess, the light is directed upwards and reflected off the main ceiling surface. This eliminates harsh shadows and glare, creating a soft environment that is perfect for watching movies or having conversations. In Indian homes, “warm white” or “natural white” LEDs are usually preferred for living rooms to create a cozy atmosphere.
Spotlights, Downlights, and Accent Lights
While cove lighting provides the mood, spotlights provide the function. Recessed downlights should be positioned to provide general illumination across the room. More importantly, accent lights should be used to highlight specific features. For example, if you have a beautiful stone-clad TV wall or a large piece of art, focusing a couple of adjustable spotlights on them will elevate the entire room’s design. Ensure that your lighting circuits are divided so you can turn on the cove lights and spotlights independently.
Fan, Chandelier, and Fixture Coordination
A common mistake in many Indian homes is the lack of coordination between the ceiling fan and the false ceiling design. The fan must have enough clearance from the ceiling (and any dropped panels) to move air effectively. If you are planning a central chandelier, the ceiling must be reinforced at that point to take the weight. Designing the ceiling with a central “cut-out” or a dedicated panel for the fan/chandelier ensures that these fixtures look like a part of the design rather than an afterthought.
The following table focuses on aligning your design priorities with the right ceiling and lighting approach.
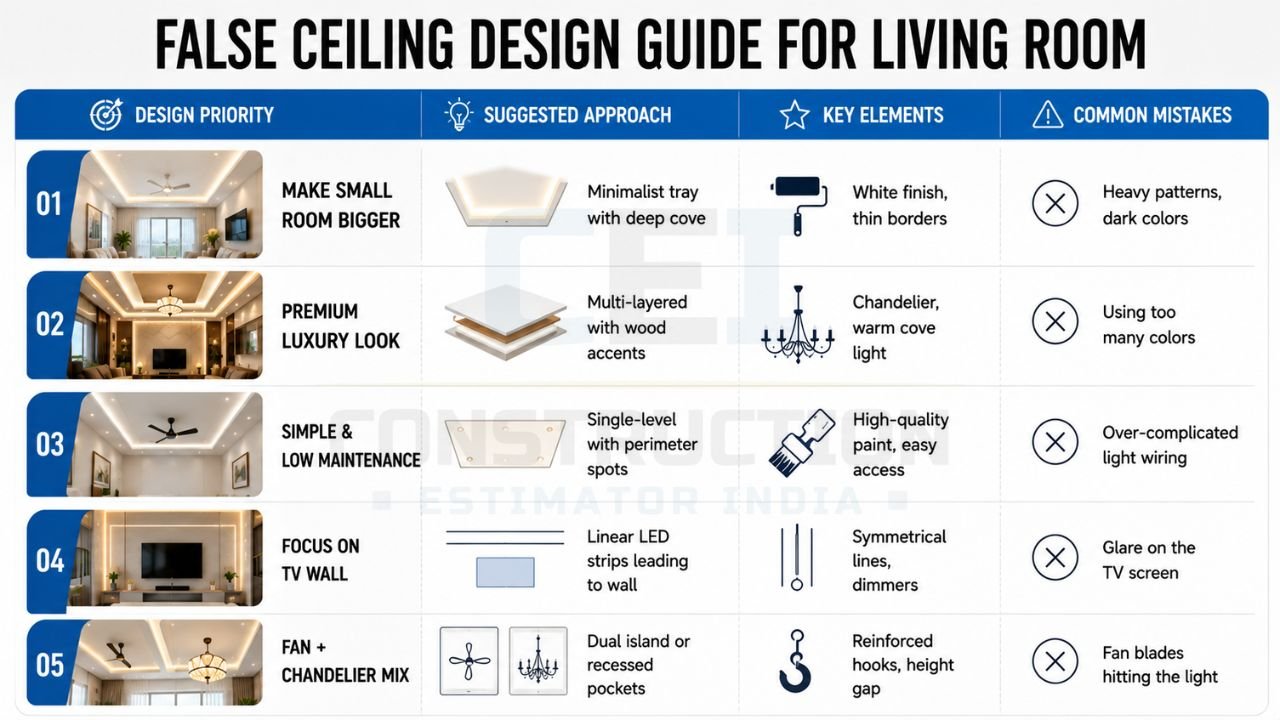
| Design Priority | Suggested Approach | Key Elements | Common Mistakes |
|---|---|---|---|
| Make Small Room Bigger | Minimalist tray with deep cove | White finish, thin borders | Heavy patterns, dark colors |
| Premium Luxury Look | Multi-layered with wood accents | Chandelier, warm cove light | Using too many colors |
| Simple & Low Maintenance | Single-level with perimeter spots | High-quality paint, easy access | Over-complicated light wiring |
| Focus on TV Wall | Linear LED strips leading to wall | Symmetrical lines, dimmers | Glare on the TV screen |
| Fan + Chandelier Mix | Dual island or recessed pockets | Reinforced hooks, height gap | Fan blades hitting the light |
Understanding these priorities helps you make better decisions. For instance, if your priority is a “luxury look,” you might want to spend more on a layered design and a high-end chandelier. To understand the cost difference between simple single-level ceilings and these more layered, designer ceilings with multiple lighting circuits, you can contact Construction Estimator India for a detailed breakdown.
👉 Bring Your Dream Living Room to Life with Expert Design Solutions.
False Ceiling Design for Different Living Room Situations
Every living room has its unique challenges, from large windows to awkward structural layouts.
Living Room with TV Feature Wall
The TV wall is usually the focal point of the living room. Your false ceiling design for living room should complement this. One effective technique is to “drop” a section of the ceiling vertically down the wall to meet the TV unit, creating a continuous L-shaped feature. Alternatively, using linear LED slots that run parallel to the TV wall can create a sophisticated, modern look. Just ensure the lights are not placed directly opposite the screen to avoid annoying reflections.
Living Room with Large Windows or Balcony
If your living room opens onto a balcony or has large windows, use the ceiling to frame that view. A common design involves a “curtain cove”—a hidden recess in the false ceiling near the window where the curtain rods or tracks are installed. This makes the curtains look like they are flowing directly out of the ceiling, providing a very clean and hotel-like luxury finish.
Living Room in Independent House vs Apartment
In an independent house, you often have more flexibility with ceiling height and can even opt for “coffered” ceilings (a grid of sunken panels) which add a timeless, classical look. In apartments, however, you are often limited by a lower slab height. Here, a “perimeter-only” false ceiling—where only the edges of the room have a dropped section—is often the best way to hide beams and wires while keeping the central height at its maximum.
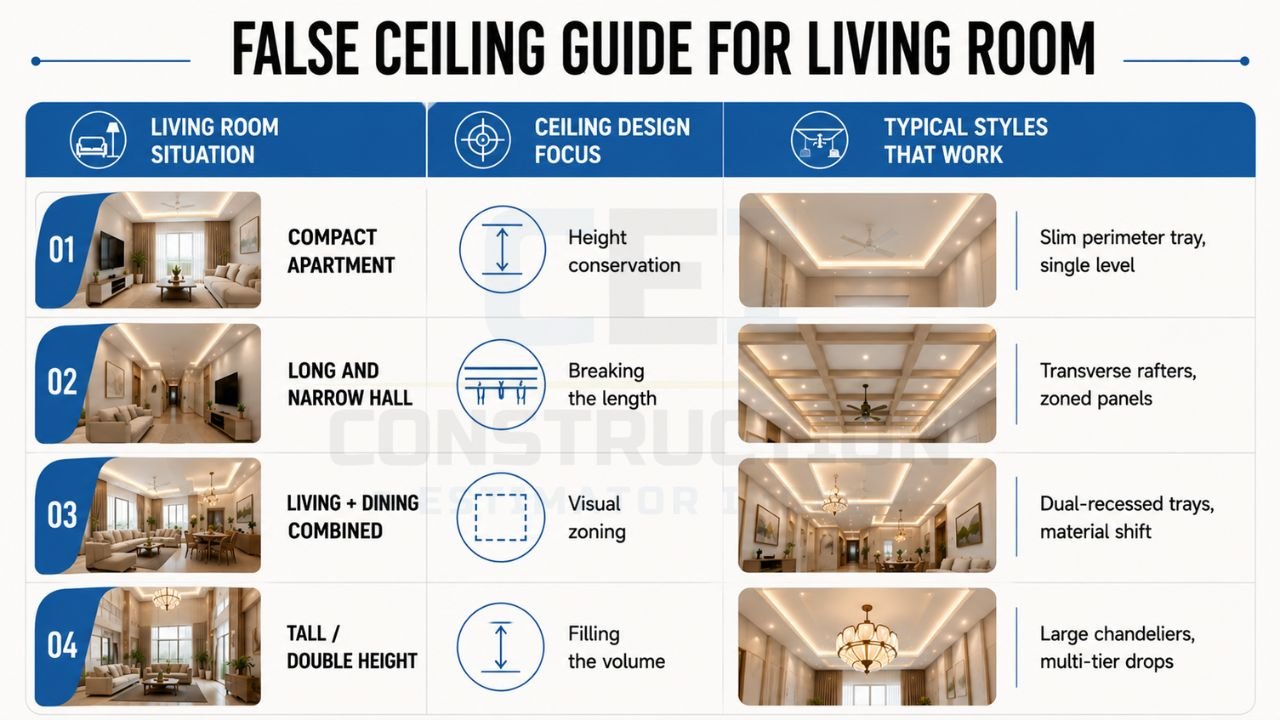
| Living Room Situation | Ceiling Design Focus | Typical Styles That Work |
|---|---|---|
| Compact Apartment | Height conservation | Slim perimeter tray, single level |
| Long and Narrow Hall | Breaking the length | Transverse rafters, zoned panels |
| Living + Dining Combined | Visual zoning | Dual-recessed trays, material shift |
| Tall / Double Height | Filling the volume | Large chandeliers, multi-tier drops |
By using this situation-based logic, you can tailor your design to your specific architectural reality. If you are building an independent house and need help estimating the quantity of material, framing, and lighting points for a large-scale living room design, Construction Estimator India is an invaluable partner in your construction journey.
👉 Design a False Ceiling That Enhances Comfort and Visual Appeal.
Cost, Maintenance, and Practical Considerations
Budgeting for a false ceiling design for living room involves more than just the cost per square foot of the gypsum board.
What Drives False Ceiling Cost Most
The total cost is a combination of the area (in square feet), the complexity of the design (number of levels and curves), the quality of the materials (standard vs. moisture-resistant), and the electrical work. A design with many “steps” or intricate cut-outs requires more labor and more metal framing, which drives up the price. Additionally, the type of paint finish—whether a standard emulsion or a premium luster/metallic finish—can significantly impact the final bill.
Easy-to-Maintain False Ceiling Choices
For long-term peace of mind, choose designs that are easy to clean. Flat surfaces are better than those with many deep grooves where dust can settle. Ensure that your LED drivers (the small boxes that power your strip lights) are placed in an accessible spot so they can be replaced easily if they fail, without having to cut into the ceiling. High-quality, branded LEDs might cost more upfront but will save you the hassle of frequent replacements.
How Construction Estimator India Helps with Ceiling Costing
Navigating quotes from multiple contractors can be confusing. Construction Estimator India simplifies this by providing a professional, unbiased estimate of the realistic costs involved. They help homeowners plan their budgets realistically by breaking down the costs of gypsum, POP, channel sections, labor, and lighting. By having a clear BOQ (Bill of Quantities) from Construction Estimator India, you can negotiate with contractors from a position of knowledge and ensure you are not being overcharged.
Common Mistakes in False Ceiling Design for Living Rooms
Avoiding these common pitfalls will ensure that your living room remains a comfortable and beautiful space for years to come.
Overdesigning and Making the Ceiling Too Busy
One of the most frequent mistakes is trying to incorporate too many elements—circles, squares, wood, and different colors—all into one ceiling. This creates visual noise and can make the room feel smaller and more chaotic. Aim for a design that complements your furniture rather than competing with it for attention.
Dropping the Ceiling Too Low
In a quest for elaborate designs, some homeowners drop the false ceiling by 12 inches or more in a room that only had a 10-foot height to begin with. This can make the space feel oppressive. Always maintain a minimum clear height of 8.5 to 9 feet from the floor to the lowest part of the false ceiling to ensure proper air circulation and a sense of openness.
Poor Lighting Planning and Glare Issues
Placing spotlights directly above where people sit on a sofa can create uncomfortable heat and glare. Similarly, improper placement can lead to shadows being cast over reading areas or dining tables. Always visualize the furniture layout before finalizing the light points in your false ceiling.
👉 Start Your Living Room Transformation with Trusted Design Experts.
FAQs: False Ceiling Design for Living Room
Which false ceiling style suits small Indian living rooms?
For small living rooms, a simple tray ceiling or a perimeter-only design is best. These styles allow for cove lighting which adds a sense of depth and height without making the room feel enclosed. Keeping the design minimalist and using light colors like off-white or cream helps maintain an airy feel.
How to choose between simple and layered false ceiling designs?
The choice depends on your room height and your style preference. If your ceiling height is above 10 feet, a layered design can add luxury and architectural interest. If your height is 9 feet or less, it is safer to stick with a simple, single-level tray to avoid a “caved-in” feeling.
What type of lighting is best inside living room false ceilings?
A combination of ambient and accent lighting is ideal. Use LED strips (3000K to 4000K color temperature) for cove lighting to create a warm mood, and recessed LED COB (Chip on Board) spotlights for focused lighting on walls or decor.
How much does a false ceiling for a living room typically cost?
In India, basic gypsum false ceilings can range from ₹90 to ₹120 per square foot, while designer ceilings with wood and premium finishes can go up to ₹250 or more. The final cost depends heavily on the complexity and the electrical fixtures chosen.
When to involve Construction Estimator India for ceiling cost and quantity checks?
You should involve Construction Estimator India as soon as you have a design idea or a drawing from your interior designer. Getting a quantity and cost check at this stage helps you verify if the design fits your budget and prevents unexpected expenses during the execution phase.
Conclusion: Choose a False Ceiling Design That Enhances Your Living Room Comfort and Style
Selecting the perfect false ceiling design for living room is a balancing act between aesthetic aspiration and practical reality. By focusing on the right style for your room size, choosing durable materials, and planning a layered lighting scheme, you can transform your living room into a sophisticated sanctuary. Remember that the ceiling is a permanent structural element; while paint colors can be changed easily, a poorly constructed ceiling is difficult and expensive to fix.
Investing time in the planning phase ensures that your ceiling not only looks stunning but also functions perfectly with your fans, ACs, and lights. To avoid the stress of budget overruns and material wastage, it is highly recommended to seek professional help for your estimates. Before you finalise your living room ceiling design, contact Construction Estimator India on WhatsApp or Call at +91 8630676890. Their experts will help you understand the exact costs, quantities, and practical options, ensuring that your dream living room is built on a foundation of clear financial planning.


