
Ensuring high-quality seismic zone construction Roorkee is a matter of paramount importance for anyone involved in the building industry within this region. Roorkee, located in the state of Uttarakhand, lies in a high-seismic risk area categorized as Seismic Zone IV. This classification means that the probability of significant ground shaking during an earthquake is high, and without the proper structural engineering and construction practices, buildings are at a severe risk of catastrophic failure. Learning how to plan home construction in India must begin with understanding these localized risks.
👉 Building in Seismic Zone IV? Ensure Your Home Meets Earthquake-Resistant Standards.
Many home owners, builders, and contractors in Roorkee often hear the term “Seismic Zone IV,” but there is frequently a lack of clarity regarding what this actually necessitates on the ground. Does it mean more steel? Does it change how foundations are dug? How much more will it cost compared to a standard building? This guide is designed to answer these questions by providing a clear, practical, and safety-focused overview of construction in a high-seismic region.
Throughout this document, we will explore the technical meaning of Zone IV, fundamental design principles such as symmetry and load paths, essential construction detailing, and the significant role of cost estimation. Professional firms like Construction Estimator India play a vital role here, bridging the gap between complex structural designs and the practical realities of project budgets. By working closely with structural engineers, they ensure that the Bill of Quantities (BOQ) accurately reflects the specialized materials and detailing required for earthquake resistance.
If you are planning a project in Roorkee and need seismic‑safe designs and estimates, you can contact Construction Estimator India on WhatsApp / Call +91 8630676890.
Understanding Seismic Zone IV and Roorkee’s Risk Profile
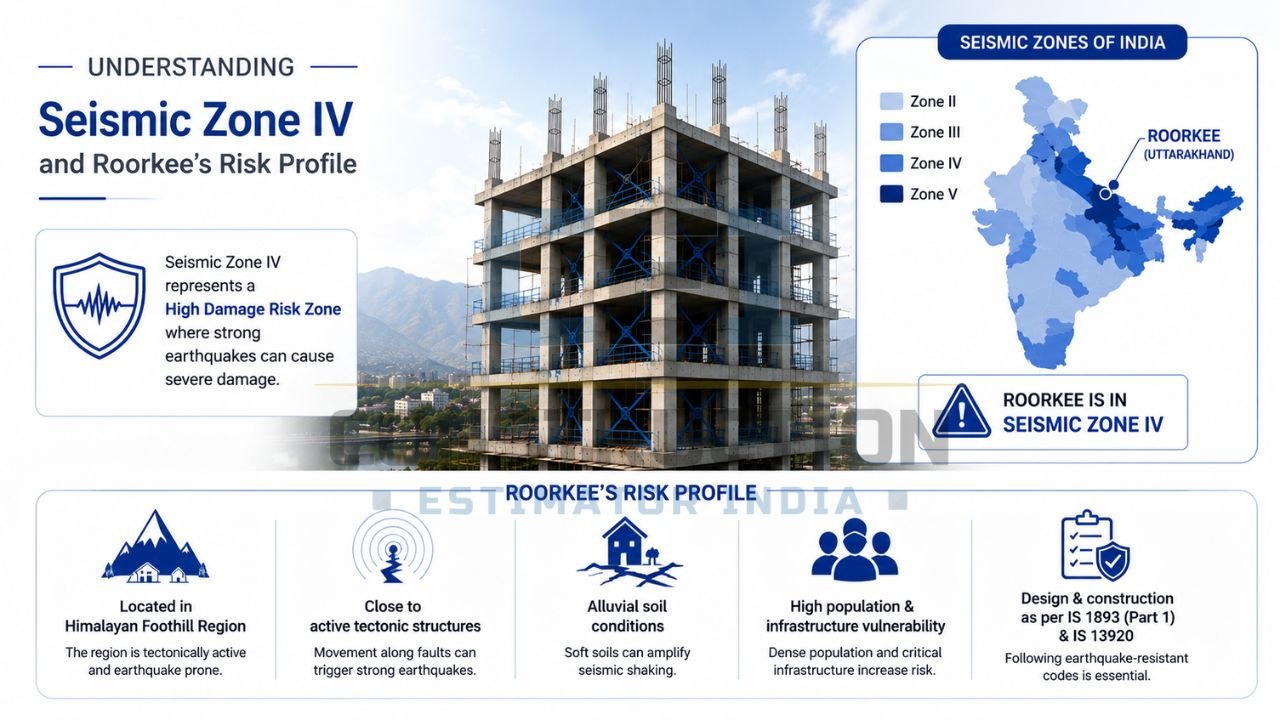
What Does Seismic Zone IV Mean?
India is divided into four seismic zones (II, III, IV, and V) based on the history of earthquakes and the tectonic features of the region as mapped by the National Disaster Management Authority (NDMA). Zone II is the least active, while Zone V is the most active. Seismic Zone IV is classified as a “High Damage Risk Zone.” This means that the region is prone to earthquakes that can cause severe structural damage. The design horizontal acceleration spectrum for this zone is significantly higher than for Zones II or III, requiring buildings to be much more “ductile”—meaning they must be able to bend and absorb energy without collapsing.
👉 Protect Your Family and Investment with Expert Seismic Construction Guidance.
Roorkee’s Location and Seismic Context
Roorkee is situated in the Indo-Gangetic plains, but its proximity to the Himalayan belt makes it highly susceptible to seismic activity. The Himalayan region is one of the most seismically active areas in the world due to the ongoing collision of the Indian and Eurasian tectonic plates. This geographical reality means that seismic zone construction Roorkee must account for both the soft alluvial soil of the plains and the intense energy release of Himalayan seismic events. Institutions like the Department of Earthquake Engineering at IIT Roorkee continuously study these localized risks to update building standards.
Why Owners and Contractors Must Take Seismic Design Seriously?
Ignoring seismic guidelines in Roorkee is a gamble with human lives. Beyond the moral obligation of safety, there are legal and financial repercussions. An earthquake-damaged building often becomes a total financial loss, as retrofitting a poorly built, damaged structure is frequently more expensive than building a new one from scratch. Adhering to the Indian Seismic Codes ensures that even if a building suffers some cracks during a major event, it will not collapse, giving residents time to escape.
Key Structural Design Principles for Seismic Zone Construction in Roorkee
When discussing seismic zone construction Roorkee, the first step is always at the drawing board. A building’s ability to withstand an earthquake is determined primarily by its geometry and the way it distributes forces.
Working with Qualified Structural Engineers
It is a common mistake to rely solely on an architect or a local mason for structural decisions. In Zone IV, every project—from a small house to a multi-storey complex—must have a structural design prepared by a licensed structural engineer working alongside top architects and architecture firms. These professionals use Indian Standards like IS 1893 (Part 1) for seismic loads and IS 13920 for ductile detailing.
Regular and Symmetric Building Layout
Simplicity is the best friend of earthquake resistance. Buildings that are symmetric in plan (like squares or rectangles) and elevation perform significantly better during ground shaking. Irregular shapes, such as ‘L’ or ‘U’ shapes, create “torsion” or twisting forces that can tear a building apart at the corners. If an irregular shape is architecturally necessary, engineers use “expansion joints” or “seismic gaps” to separate the building into smaller, symmetric blocks.
Proper Load Path and Ductile Behaviour
A building must have a continuous “load path” that carries the weight and earthquake forces from the roof, through the beams and columns, and into the foundation. Ductility is the ability of the structure to undergo large deformations without breaking. Grasping what is RCC construction highlights how beams are designed to fail before columns (the “Strong Column-Weak Beam” concept), ensuring the building stays standing even if parts of it are damaged.
Adequate Foundation and Soil Consideration
Roorkee’s soil can vary, and in high-seismic zones, the foundation must be robust. A soil investigation report is mandatory. Depending on the soil’s bearing capacity, engineers may recommend specific foundation types for house construction in India, such as isolated footings with tie beams, mat/raft foundations, or piles. Tie beams are especially critical in Zone IV as they prevent the foundations from moving relative to each other during a quake.
Appropriate Structural System Choice
In Roorkee, Reinforced Concrete (RCC) frames are the most common. However, for taller buildings, adding “Shear Walls” (concrete walls designed to take lateral loads) can greatly improve stability. The choice of system impacts the amount of steel and concrete required, which is where the expertise of Construction Estimator India becomes essential for budget planning.
Essential Construction Guidelines for Earthquake-Resistant Buildings in Roorkee
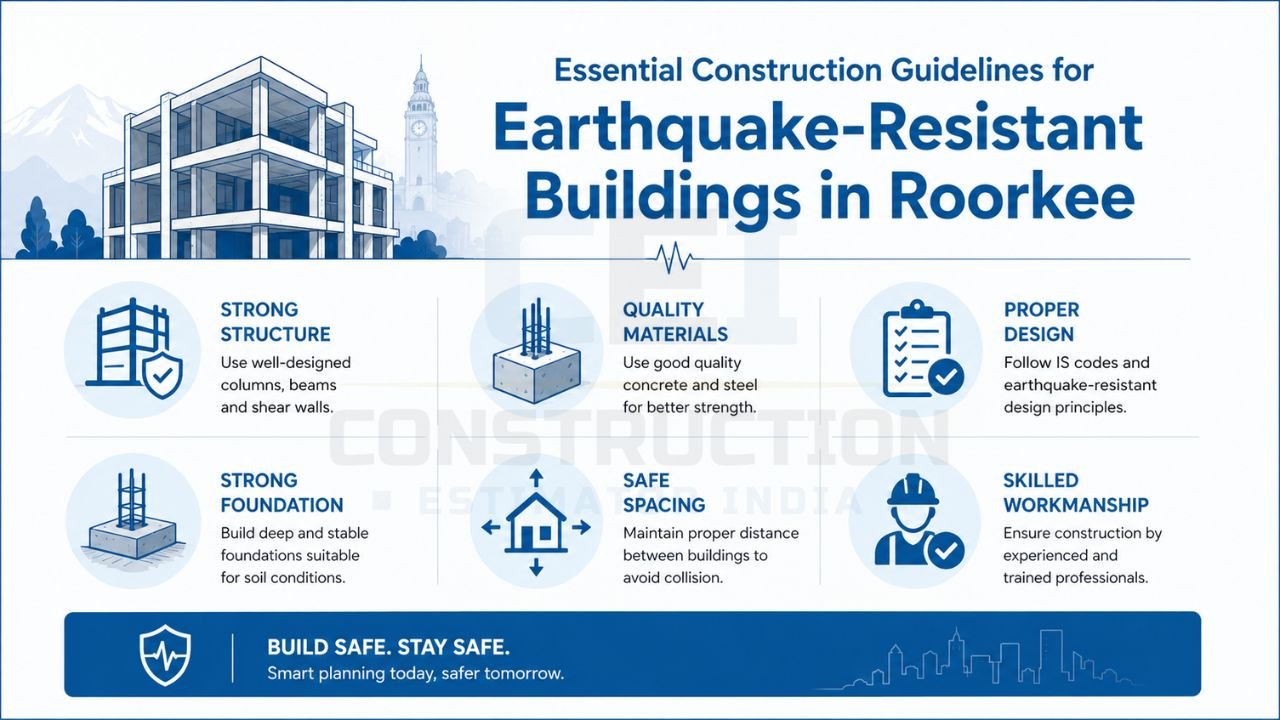
Quality of Materials: Concrete, Steel and Masonry
- Concrete: For Zone IV, a minimum grade of M25 is highly recommended for all structural elements. The mix must be designed to ensure density and strength.
- Steel: Use only High-Strength Deformed bars (TMT bars) of grade Fe500 or Fe500D from reputable manufacturers like Tata Tiscon. The ‘D’ stands for ductility, which is essential for seismic zones.
-
Masonry: Knowing the difference between RCC and brick construction in India highlights that bricks must be of high quality with proper “frog” indentations to ensure a good bond with the mortar.
👉 Build with Confidence Using Earthquake-Resistant Design and Construction Practices.
Correct Reinforcement Detailing and Spacing
The “detail” is what saves a building. This includes:
-
135-degree hooks: Stirrups (rings) in beams and columns must have hooks bent at 135 degrees, not 90 degrees as set by the Bureau of Indian Standards (BIS). This prevents the stirrup from opening up when the concrete is crushed.
- Confining Reinforcement: The spacing of stirrups should be closer near the beam-column joints to provide “confinement” to the concrete core.
Joint Detailing: Beam-Column, Slab-Wall, etc.
The joints are the most stressed parts of a building during an earthquake. Proper “anchorage” of steel—where the beam bars extend deeply into the column and are bent—is vital. If the steel isn’t anchored properly, the beam can simply pull out of the column during a shake.
Masonry and Infills in Frame Buildings
In many Roorkee buildings, brick walls are treated only as partitions. However, during a quake, they interact with the RCC frame. “Horizontal bands” (concrete bands at lintel and sill levels) should be provided to prevent the walls from falling out-of-plane.
Construction Supervision and Quality Control
Even the best design fails if the site execution is poor. Site engineers and certified building contractors must ensure that the reinforcement is placed exactly as per the drawings and that the concrete is vibrated correctly to avoid “honeycombing” (air pockets).
Seismic Safety and Cost: Impact on Estimation for Roorkee Projects
How Seismic Requirements Influence BOQ and Cost?
Building in a high-seismic area is undeniably more expensive than building in a low-risk area. Factoring this into your baseline house construction per sq ft rate is crucial. On average, the structural cost can increase by 15% to 25%. This is due to:
- Increased steel reinforcement (higher percentage of steel per cubic meter of concrete).
- Higher grades of concrete (M25/M30 instead of M20).
- Labor-intensive detailing (135-degree hooks, specialized stirrup spacing).
- Mandatory tie-beams and robust foundations.
Balancing Budget and Safety
It is tempting for owners to cut costs by reducing the number of bars or using a lower grade of cement. This is a “false economy.” The cost of seismic safety is a one-time insurance premium for the life of the building. Construction Estimator India helps owners understand these costs upfront so there are no surprises midway through the project.
Role of Construction Estimator India in Seismic Zone Projects
As specialized consultants, Construction Estimator India prepares detailed Bill of Quantities (BOQ) that account for every extra kilogram of steel and every extra bag of cement required by seismic codes. We ensure that your tenders are realistic, preventing contractors from cutting corners later due to under-quoted prices.
Before starting construction in a high‑seismic area like Roorkee, reach out to Construction Estimator India on WhatsApp / Call +91 8630676890 for guidance on structural design and cost estimation.
Practical Tips for Owners and Contractors Building in Roorkee
- Always Ask About Seismic Design: Don’t assume your engineer has included it. Explicitly ask for “Ductile Detailing as per IS 13920.”
- Verify Local Knowledge: Ensure your structural engineer is familiar with Roorkee’s specific soil conditions and regional seismic history.
- Contractor Literacy: Ask your contractor if they know how to tie a 135-degree hook. If they don’t, they need training before they touch your steel.
- Record Keeping: Keep a folder with all structural drawings, cement test reports, and steel mill certificates. This is valuable for future insurance or resale.
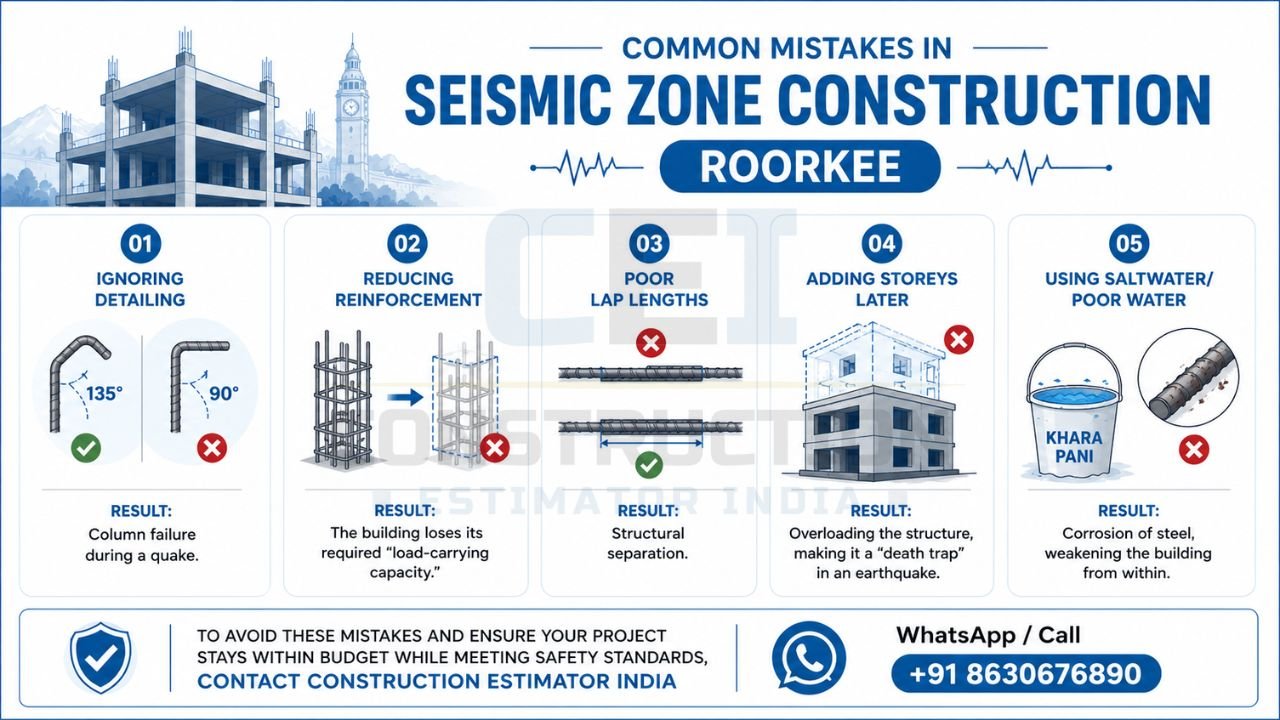
Common Mistakes in Seismic Zone Construction Roorkee
- Ignoring Detailing: Masons often find 135-degree hooks difficult to make and revert to 90-degree hooks. Result: Column failure during a quake.
- Reducing Reinforcement: Removing a few bars to save money. Result: The building loses its required “load-carrying capacity.”
- Poor Lap Lengths: If steel bars aren’t overlapped sufficiently, the tension isn’t transferred. Result: Structural separation.
- Adding Storeys Later: Whether it’s an illegal addition or a planned house renovation, building a third floor on a foundation designed for two overloads the structure, making it a “death trap” in an earthquake.
- Using Saltwater/Poor Water: Using “khara pani” for mixing concrete. Result: Corrosion of steel, weakening the building from within.
To avoid these mistakes and ensure your project stays within budget while meeting safety standards, contact Construction Estimator India on WhatsApp / Call +91 8630676890.
Coordination Between Architect, Structural Engineer and Estimator
A successful building in Roorkee requires a “trio of expertise.”
- The Architect creates a layout that is functional and ideally symmetric to minimize seismic torsion.
- The Structural Engineer calculates the exact thickness of slabs and the number of steel bars needed to keep that layout safe.
- Construction Estimator India translates those drawings into a financial roadmap (the BOQ), ensuring the owner knows exactly what the safety features will cost.
Without this coordination, projects often face “cost overruns” or, worse, safety compromises.
👉 Get Expert Guidance on Seismic Zone IV Building Codes and Structural Safety.
FAQs: Seismic Zone Construction Roorkee
What does seismic Zone IV mean for building in Roorkee?
It means the area has a high probability of experiencing strong earthquakes. Consequently, all buildings must be designed to be “earthquake-resistant,” meaning they can withstand shaking without collapsing.
Why is seismic zone construction Roorkee different from low‑seismic areas?
In low-seismic areas (Zone II), buildings are mostly designed for “gravity loads” (their own weight). In Roorkee, they must also be designed for “lateral loads” (sideways forces from an earthquake), requiring more steel and specialized detailing.
Do small residential houses in Roorkee also need earthquake‑resistant design?
Yes. Smaller houses often suffer the most damage because they are frequently built without any professional structural input. Even a single-storey house needs proper lintel bands and column ties.
How does seismic design affect the total construction cost?
It typically increases the structural part of the budget by 15-25%. However, since the structure is only a portion of the total cost (which includes finishes, plumbing, etc.), the overall project cost increase is usually around 5-8%.
How can Construction Estimator India help with estimates for seismic‑safe projects in Roorkee?
We provide precise BOQs and cost analysis that include the specific requirements for Zone IV. This helps you hire the right contractor and ensures you have the budget to buy the quality materials needed for safety.
Conclusion
Building in Roorkee is a responsibility that goes beyond aesthetics. Because the city sits in Seismic Zone IV, the principles of seismic zone construction Roorkee are non-negotiable. From the initial symmetric layout to the final pour of M25 concrete, every step must be guided by safety.
By hiring qualified structural engineers and utilizing the estimation services of Construction Estimator India, you ensure that your building is not only beautiful and functional but also a safe haven for your family or tenants. Do not view seismic safety as a burden, but as a critical investment in the longevity of your property and the lives of those inside it.
If you are planning to build in Roorkee or any seismic Zone IV area and want expert estimation support aligned with earthquake‑resistant design, contact Construction Estimator India on WhatsApp / Call +91 8630676890.


