
Building a home on an 1800 sq ft plot (30×60) is a dream for many Indian families seeking the perfect balance between spacious luxury and urban practicality. Whether you are planning a sprawling 5BHK duplex in Dehradun or a modern rental-ready G+2 in Delhi-NCR, a 30×60 house plan provides the ideal canvas for high-end residential architecture.
👉 Planning a 30×60 House? – 📲 Contact Our Experts Today
In 2026, the focus has shifted toward “Smart-Spacious” living—blending traditional Vastu principles with modern sustainability. At Construction Estimator India, we have helped over 500 families navigate the complexities of large-scale residential projects by providing civil-engineering accuracy that eliminates “budget shock” before the first brick is laid.
2026 Construction Snapshot for 30×60 Plots
- Average Construction Cost: ₹45 Lakh to ₹95 Lakh+ (depending on floors and finish level).
- Popular Configurations: 4BHK or 5BHK Duplex (G+1) with a front lawn, car parking, and servant room.
- Best For: Growing families in Uttarakhand, UP, and Delhi-NCR who prioritize ventilation and private outdoor spaces.
Why the 30×60 Plot is the “Goldilocks” Size in 2026 ?
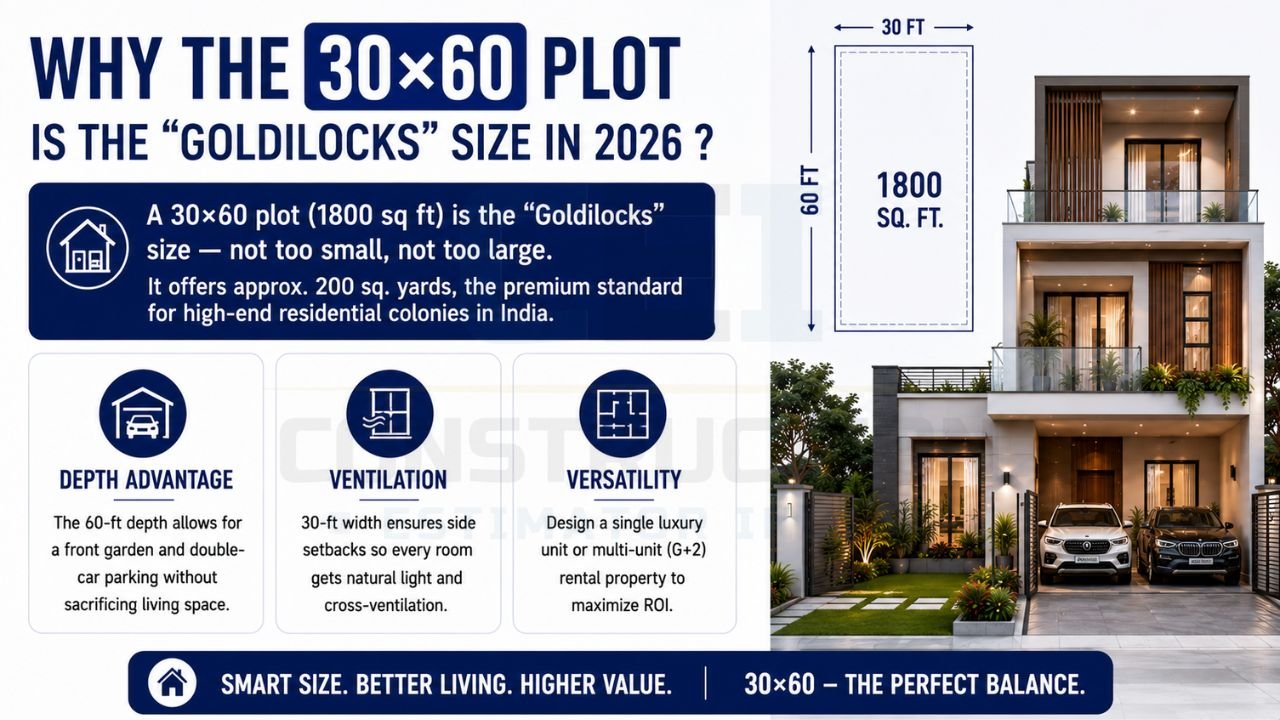
A 30×60 plot (1800 sq ft) is often considered the “Goldilocks” size because it is neither too small to feel cramped nor too large to become unmanageable. It offers approximately 200 square yards, which is the premium standard for high-end residential colonies in India.
👉 Get a Custom 30×60 House Plan with Vastu & Modern Design – 📲 WhatsApp Now
- Depth Advantage: The 60-foot depth allows for a dedicated front garden and a double-car parking porch without sacrificing the indoor living area.
- Ventilation: Unlike narrower 20-foot plots, a 30-foot width allows for side setbacks that ensure every room receives natural light and cross-ventilation.
- Versatility: You can easily design a 30 by 60 house plan that functions as a single luxury unit or a multi-unit rental property (G+2) to maximize ROI.
Best 30×60 House Plan Configurations: 4BHK vs. 5BHK
When designing your 30×60 house plan 2026, the configuration depends on your family structure and lifestyle.
1. The Luxury 4BHK Duplex (G+1)
This is the most popular choice for families in the UP plains and Uttarakhand.
- Ground Floor: Large living-dining hall, modular kitchen with utility, one guest bedroom with an attached bath, and a formal drawing room.
- First Floor: Three large bedrooms (including a Master Suite with a walk-in closet), a family lounge, and a spacious balcony or terrace.
2. The 5BHK Multi-Generational Plan (G+1 or G+2)
If you have a large family or frequently host guests, a 30×60 5bhk house plan vastu compliant design is the way to go.
- Ground Floor: Two bedrooms (ideal for elderly parents to avoid stairs), kitchen, and living area.
- Upper Floors: Three additional bedrooms, a home office/study, and a puja room.
👉 Need Accurate 30×60 House Construction Cost Estimates? – 📲 Start Chat Today
Vastu Shastra for 30×60 House Plans: Direction & Placement
In the Indian context, Vastu compliance is not just about tradition; it significantly impacts the property’s resale value and the mental well-being of the residents. For an 1800 sq ft plot, Vastu Shastra guidelines for 30×60 house plans 2026 recommend the following:
- Entrance: North, East, or North-East are ideal for attracting positive energy.
- Master Bedroom: Always in the South-West corner to ensure the head of the family retains stability and control.
- Kitchen: The South-East (Agni corner) is mandatory. If not possible, North-West is the secondary option.
- Puja Room: North-East (Ishanya corner) is the most sacred spot.
- Staircase: Should be in the South or West, preferably moving in a clockwise direction.
Detailed 30×60 Floor Plan Descriptions
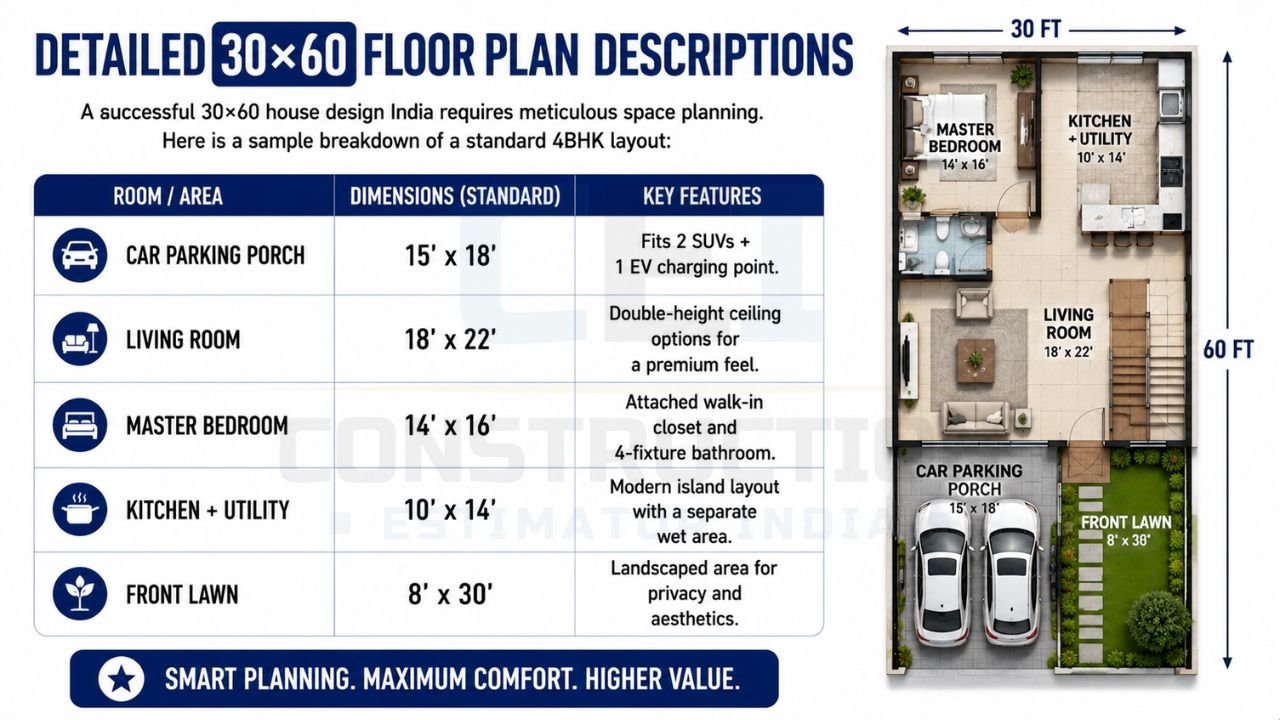
A successful best 30×60 house design India requires meticulous space planning. Here is a sample breakdown of a standard 4BHK layout:
👉 Build Your Dream 4BHK or 5BHK Home with Expert Planning – 📲 Message Us Now
| Room / Area | Dimensions (Standard) | Key Features |
|---|---|---|
| Car Parking Porch | 15′ x 18′ | Fits 2 SUVs + 1 EV charging point. |
| Living Room | 18′ x 22′ | Double-height ceiling options for a premium feel. |
| Master Bedroom | 14′ x 16′ | Attached walk-in closet and 4-fixture bathroom. |
| Kitchen + Utility | 10′ x 14′ | Modern island layout with a separate wet area. |
| Front Lawn | 8′ x 30′ | Landscaped area for privacy and aesthetics. |
30×60 House Construction Cost 2026 Breakdown
One of the biggest causes of project failure is “budget shock”. Using our professional house construction estimation services allows you to see exactly where your money goes.
2026 Material Cost Projections
- Steel (Tata Tiscon/JSW): Significant part of the civil cost, especially in earthquake-prone regions like Dehradun.
- Cement (Ultratech/ACC): Requires careful quantity takeoff to avoid wastage.
- Finishing (Kajaria/Kohler): This is where costs fluctuate based on luxury choices (Standard vs. Premium).
For a standard G+1 construction on a 30×60 plot, expect a total built-up area of approximately 2,800 to 3,200 sq ft.
City-Wise Construction Cost Comparison (UP, Uttarakhand, Delhi-NCR)
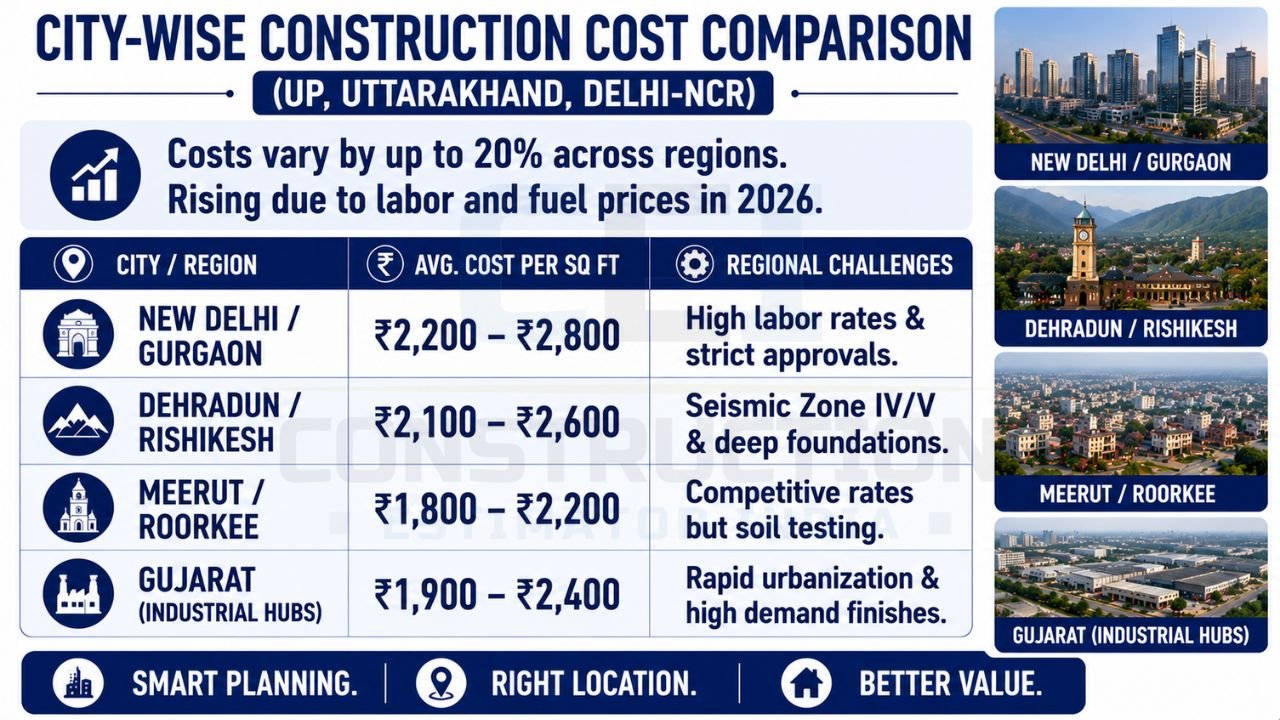
Regional variations can change your 30×60 house construction cost 2026 by up to 20%. According to official 2026 house construction cost trends in India, costs are rising due to labor and fuel prices.
👉 Get Detailed BOQ, Quantity Takeoff & Material Estimates – 📲 Talk to Our Team Today
| City / Region | Avg. Cost Per Sq Ft | Regional Challenges |
|---|---|---|
| New Delhi / Gurgaon | ₹2,200 – ₹2,800 | High labor rates & strict municipal approvals. |
| Dehradun / Rishikesh | ₹2,100 – ₹2,600 | Seismic Zone IV/V requirements & deep foundations. |
| Meerut / Roorkee | ₹1,800 – ₹2,200 | Competitive material rates but requires soil testing. |
| Gujarat (Industrial Hubs) | ₹1,900 – ₹2,400 | Rapid urbanization and high demand for quality finishes. |
How to Use the 30×60 House Plan Cost Estimator & BOQ ?
Relying on vague “per square foot” rates is a recipe for disaster. At Construction Estimator India, we leverage our 10+ years of construction estimating expertise to provide:
- ₹99 BOQ Templates: Downloadable Excel sheets that automatically calculate GST, labor, and material quantities based on your 30×60 dimensions.
- Custom Quantity Takeoff: We measure every item from your blueprints to ensure your contractor isn’t overcharging.
- 30×60 House Plan with Cost Estimator: A holistic report that includes your floor plan and a itemized budget roadmap.
👉 Smart Planning. Luxury Design. Accurate Budgeting. – 📲 Contact Us Now
Common Mistakes to Avoid in Large Plot Construction
- Ignoring Soil Testing: Whether in Noida or the hills of Uttarakhand, soil quality varies. A weak foundation leads to cracks.
- Poor Setback Planning: Violating CPWD and municipal guidelines for 30×60 residential construction can result in heavy fines or demolition orders.
- Vague Contracts: Never hire a contractor without a written agreement specifying brands (e.g., Tata steel, Ultratech cement) and payment milestones.
- Skimping on Waterproofing: For a G+1 duplex, terrace and bathroom waterproofing is non-negotiable to prevent dampness.
2026 Trends: Sustainability and Smart Homes
Building in 2026 means future-proofing your investment. A modern 30×60 house plan 2026 should incorporate:
- Solar Readiness: Designing roofs for 5kW to 10kW solar systems is now a standard request in Delhi-NCR.
- EV Charging Infrastructure: A dedicated 15A socket in your car parking porch is essential.
- Greywater Recycling: Systems that reuse kitchen water for your garden are gaining popularity in eco-conscious regions like Dehradun.
- Smart Security: Integrated video door phones and IoT lighting controls for premium safety.
Conclusion
Building your home on a 30×60 plot is a massive investment of both your money and your dreams. By choosing a Vastu-compliant 30×60 house plan and pairing it with a rigorous BOQ-based cost estimate, you ensure that your project stays on track, on budget, and free from the stress of “hidden costs”.
Don’t leave your life’s biggest investment to guesswork. Whether you are building in Meerut, Dehradun, or Ahmedabad, our team at Construction Estimator India is here to provide the precision you deserve.
For accurate 30×60 house construction cost estimation, custom BOQ or professional estimation service in India, WhatsApp or call us today at +91 8630676890.
Frequently Asked Questions (FAQs)
Q1: Can I build a 5BHK on a 30×60 plot?
Yes, it is perfectly suited for a G+1 or G+2 configuration. A single-floor 5BHK would result in very small rooms, but a duplex allows for spacious master suites and a guest room.
Q2: What is the average construction time for a 30×60 house?
A G+1 luxury duplex typically takes 12–15 months, depending on the level of finishing and labor availability in your region.
Q3: Is Vastu mandatory for a 30×60 plan?
While not legally required, Vastu compliance significantly improves resale value and provides peace of mind for Indian homeowners.
Q4: How much does a professional 30×60 BOQ cost?
At Construction Estimator India, we offer ready-to-use BOQ templates for just ₹99, while custom, detailed reports are priced based on project complexity.
Q5: Does the construction cost include the plot price?
No. Construction estimates cover only the building cost (material + labor). Plot purchase and registration are separate expenses.
Q6: Why is a BOQ better than a per-sq-ft rate?
Per-sq-ft rates are vague. A BOQ gives you the exact quantity of steel, cement, and sand, preventing “hidden costs” during construction.


