
Building a home on a 1,000 sq. ft. plot (25×40 feet) has emerged as the most strategic “sweet spot” for urban Indian families in 2026. Unlike smaller 800 sq. ft. plots that can feel restrictive, or larger 1,500 sq. ft. options that may exceed middle-class budgets, a 25×40 house plan offers the perfect equilibrium between spacious luxury and financial feasibility. Whether you are planning a comfortable 3BHK ground floor or a sprawling 4BHK duplex in Meerut, Dehradun, or Delhi-NCR, precision in planning is the only way to avoid the 15-20% budget overruns currently plaguing the Indian construction market.
👉 Planning a 25×40 House? – 📲 Contact Our Experts Today
At Construction Estimator India, we bring our 10+ years of construction estimating expertise to help you navigate this journey. We specialize in transforming 1,000 sq. ft. footprints into high-performance homes backed by data-driven Bill of Quantities (BOQ).
2026 Snapshot: 25×40 Plot (1,000 Sq. Ft.)
- Average Construction Cost: ₹18 Lakhs to ₹28 Lakhs (Ground Floor only) depending on finishes.
- Ideal Configurations: 3BHK Single Floor or 4BHK G+1 Duplex.
- Vastu Priority: East or North-East entrances remain the gold standard for 2026 residential layouts.
- Key Advantage: Balanced space for car parking without sacrificing living room dimensions.
For accurate 25×40 house construction cost estimation, custom BOQ or professional estimation service in India, WhatsApp or call us today at +91 8630676890.
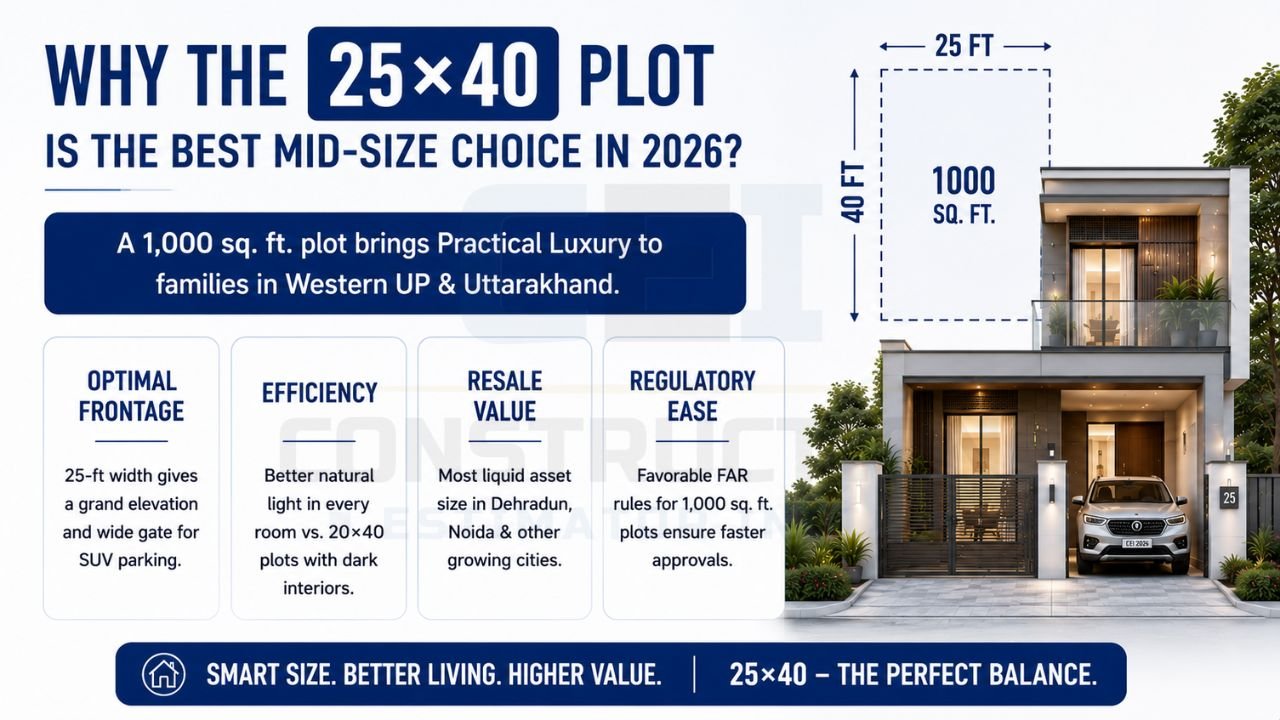
Why the 25×40 Plot is the Best Mid-Size Choice in 2026?
In 2026, the Indian real estate landscape has shifted toward “Practical Luxury.” A 1,000 sq. ft. plot allows homeowners in regions like Western UP and Uttarakhand to enjoy features previously reserved for larger villas.
👉 Get a Custom 25×40 House Plan with Vastu & Modern Design – 📲 WhatsApp Now
- Optimal Frontage: The 25-foot width provides enough “face” for a grand modern elevation and a wide gate for SUV parking.
- Efficiency: Unlike 20×40 plots that often require dark internal rooms, the 25×40 dimension allows for better natural light distribution.
- Resale Value: This is the most liquid asset size in cities like Dehradun and Noida, making it a safe financial investment.
- Regulatory Ease: Most municipal bodies have favorable FAR (Floor Area Ratio) rules for 1,000 sq. ft. plots, simplifying the approval process.
Popular 25×40 House Plan Configurations
Depending on your family’s lifecycle and rental goals, the 1,000 sq. ft. footprint can be customized effectively:
The Executive 3BHK Ground Floor (G+0)
Ideal for families of 4-5. It maximizes the ground area to include three bedrooms, a spacious hall, and two bathrooms without feeling cramped.
The Grand 4BHK Duplex (G+1)
For growing families in Delhi-NCR, a 25×40 g+1 house plan is the ultimate choice. The ground floor acts as a social zone (Living, Kitchen, Guest Room), while the first floor houses three private bedrooms and a family lounge.
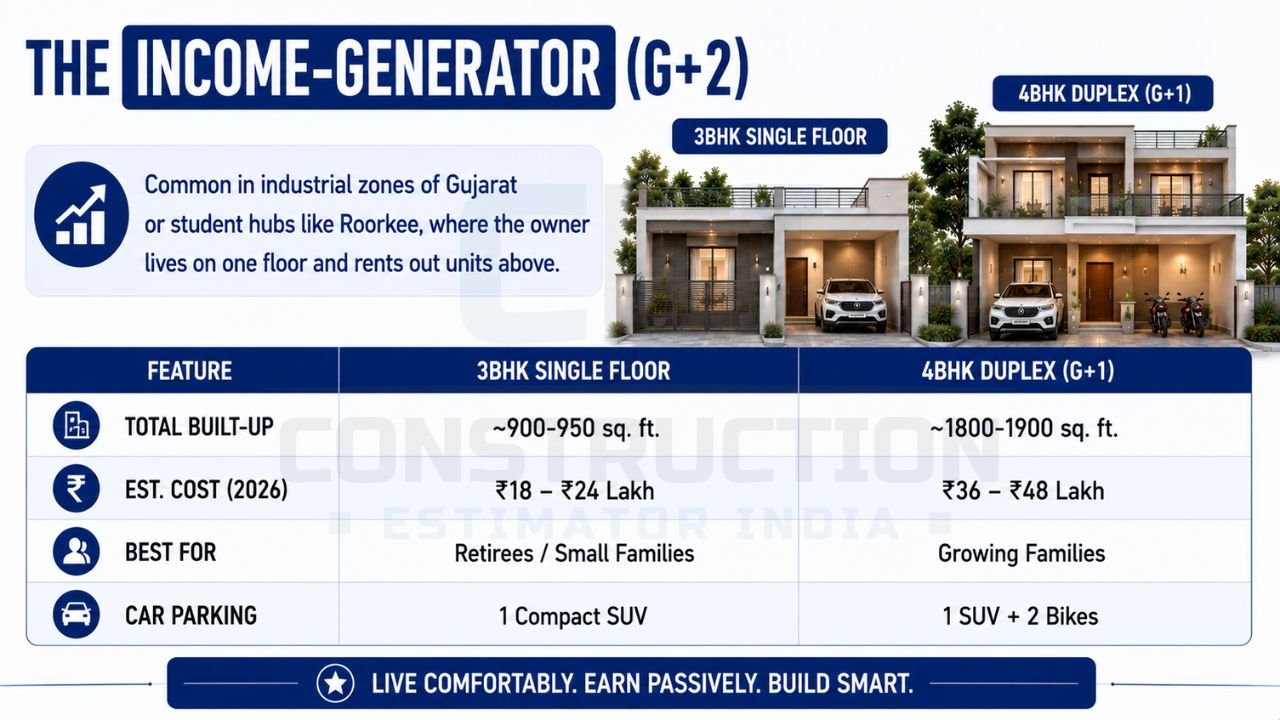
The Income-Generator (G+2)
Common in industrial zones of Gujarat or student hubs like Roorkee, where the owner lives on one floor and rents out independent units above.
👉 Need Accurate 25×40 House Construction Cost Estimates? – 📲 Start Chat Today
| Feature | 3BHK Single Floor | 4BHK Duplex (G+1) |
|---|---|---|
| Total Built-up | ~900-950 sq. ft. | ~1800-1900 sq. ft. |
| Est. Cost (2026) | ₹18 – ₹24 Lakh | ₹36 – ₹48 Lakh |
| Best For | Retirees / Small Families | Growing Families |
| Car Parking | 1 Compact SUV | 1 SUV + 2 Bikes |
For a professional house construction estimation services package tailored to your specific region, contact our team in Meerut.
Vastu Shastra Guidelines for 25×40 House Plans 2026
In 2026, Vastu is integrated with modern climate-responsive architecture. For mid-size plots, we at Construction Estimator India emphasize these Vastu Shastra guidelines for 25×40 house plans 2026:
- Main Entrance: Should ideally be in the North or East. For West-facing plots, the entrance should be in the 3rd or 4th pada of the West zone.
- Master Bedroom: Strictly in the South-West corner to ensure the stability of the head of the house.
- Kitchen (Agni): The South-East corner is mandatory for health and prosperity. Avoid North-East placement at all costs.
- Pooja Room (Ishanya): The North-East corner is the most sacred and invites positive energy.
- Open Spaces: Ensure the North and East sides have more open space compared to the South and West for balanced energy flow.
👉 Build Your Dream 3BHK or 4BHK Home with Expert Planning – 📲 Message Us Now
Detailed 3BHK 25×40 Floor Plan Description
Let’s walk through the “Gold Standard” 3BHK layout optimized for 2026:
- Porch/Parking (10′ x 15′): A deep porch that handles a modern SUV while leaving space for the main door entryway.
- Living Room (14′ x 16′): Located at the front, featuring large windows to maximize the 25-foot frontage.
- Kitchen & Dining (10′ x 18′): An open-concept zone that makes the house feel much larger than 1,000 sq. ft..
- Master Bedroom (12′ x 14′): Located in the South-West with an attached 5’x8′ toilet.
- Bedroom 2 & 3 (11′ x 12′): Strategically placed to share a common bathroom, ideal for children or guests.
- OTS (Open to Sky): A 4’x5′ internal courtyard for cross-ventilation, essential for deep 40-foot plots.
2026 Construction Cost Breakdown (Material + Labor)
According to the official 2026 house construction cost trends in India, material costs have stabilized but remain significantly higher than 2024 levels due to logistics and GST compliance.

Estimated Material & Labor for 25×40 House (1,000 Sq. Ft.)
👉 Get Detailed BOQ, Quantity Takeoff & Material Estimates – 📲 Talk to Our Team Today
| Category | Material + Labor Details | Estimated Cost (₹) |
|---|---|---|
| Civil Work | Cement, Steel (Tata/JSW), Sand, Bricks, Labor. | 14,00,000 – 16,50,000 |
| Flooring | Vitrified 2×4 tiles, Granite for stairs. | 2,50,000 – 4,00,000 |
| Electrical | Fire-retardant wiring, Modular switches. | 1,80,000 – 2,50,000 |
| Plumbing | CPVC pipes, Premium bath fittings. | 1,50,000 – 2,20,000 |
| Finishing | Premium Emulsion paint, UPVC windows. | 2,20,000 – 3,50,000 |
| TOTAL | Standard Quality G+0 Build | ₹22 Lakhs – ₹28 Lakhs |
Note: Add a 10% contingency fund for price surges or site-specific challenges.
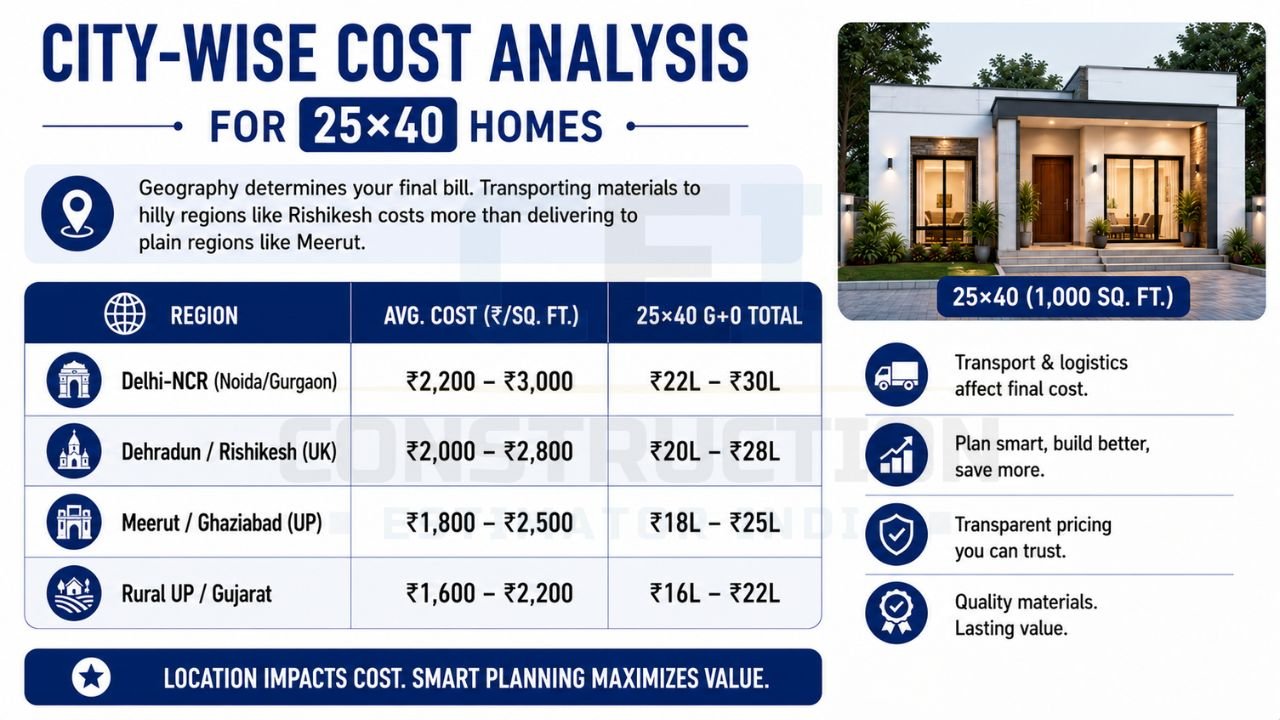
City-Wise Cost Analysis for 25×40 Homes
Geography determines your final bill. Transporting materials to hilly regions like Rishikesh costs more than delivering to plain regions like Meerut.
👉 Smart Planning. Better Design. Accurate Budgeting. – 📲 Contact Us Now
| Region | Avg. Cost (₹/Sq. Ft.) | 25×40 G+0 Total |
|---|---|---|
| Delhi-NCR (Noida/Gurgaon) | ₹2,200 – ₹3,000 | ₹22L – ₹30L |
| Dehradun / Rishikesh (UK) | ₹2,000 – ₹2,800 | ₹20L – ₹28L |
| Meerut / Ghaziabad (UP) | ₹1,800 – ₹2,500 | ₹18L – ₹25L |
| Rural UP / Gujarat | ₹1,600 – ₹2,200 | ₹16L – ₹22L |
For a highly accurate cost assessment tailored to your local Mandi rates, leverage our house construction cost estimation services.
How to Use a 25×40 House Plan Cost Estimator & BOQ?
A Bill of Quantities (BOQ) is the only scientific way to build a house without being cheated by contractors. At Construction Estimator India, we provide:
- Digital Quantity Takeoff: We calculate every kilogram of steel and bag of cement required based on your structural drawings.
- ₹99 BOQ Templates: Our downloadable Excel templates allow you to input your 25×40 dimensions and get an instant cost update based on 2026 rates.
- Tender Readiness: Use our BOQs to get accurate quotes from 3-4 different contractors and compare them line-by-line.
Common Mistakes in Mid-Size Plot Construction
With our decade of experience, we see families make these four costly errors:
- Ignoring Soil Testing: Especially in Noida’s sandy soil or Uttarakhand’s hilly terrain, a weak foundation leads to cracks that cost lakhs to fix later.
- Vague Material Specs: “Standard quality” means nothing. Ensure your BOQ specifies brands like UltraTech for cement and Tata Tiscon for steel.
- Neglecting Setbacks: Failing to follow CPWD and municipal guidelines for 25×40 residential construction can result in heavy fines or demolition orders.
- Poor Lighting: Deep 40-foot plots often have dark centers. Always use skylights or OTS zones to bring in natural light.
👉 Need a 25×40 Duplex or G+1 House Plan? – 📲 WhatsApp Today
Modern 2026 Trends in 1,000 Sq. Ft. House Design
What makes a best 25×40 house design India stand out in 2026?
- Biophilic Design: Integrating indoor plants and vertical gardens into the front elevation for a “villa” look.
- Double-Height Ceilings: Often used in the living area of a duplex to create a sense of massive space in a 25-foot width.
- Home Offices: A dedicated 8’x10′ workspace is now a standard requirement for hybrid workers in India.
- Minimalist Façades: Moving away from heavy concrete designs to using glass, ACP sheets, and wooden textures.
Frequently Asked Questions (FAQ)
Q1: Is 25×40 a good size for a 4BHK?
Yes, but only as a G+1 duplex. Attempting 4 bedrooms on a single 1,000 sq. ft. floor results in cramped rooms and zero ventilation.
Q2: What is the minimum budget for a 25×40 house in 2026?
The absolute “Economy” budget for a move-in ready ground floor is roughly ₹18-20 Lakhs in Tier-2 cities like Meerut.
Q3: Can I get a home loan based on your BOQ?
Yes. Most Indian banks require a professional cost estimate and BOQ for loan approvals. Our reports are bank-ready and formatted to speed up your application.
Q4: How long does it take to build a 25×40 house?
A single-floor house typically takes 6–8 months, while a G+1 duplex takes 10–14 months depending on the finishing complexity.
Q5: Why should I choose Construction Estimator India?
Unlike local contractors who give “rough estimates,” we provide data-driven BOQs that prevent overcharging and ensure material transparency.
Q6: Are your ₹99 templates accurate for 2026?
Yes, we update our rates quarterly based on the latest cement, steel, and labor trends across North India.


