
Building a home on a 40×50 plot (2000 sq. ft.) in 2026 is widely considered the “Goldilocks” of Indian residential construction. It is large enough to accommodate a luxurious 4BHK or 5BHK configuration with ample car parking, yet compact enough to keep maintenance and initial investment within a premium-but-manageable bracket. Whether you are building in the serene hills of Dehradun and Rishikesh or the bustling urban landscapes of Meerut, Delhi-NCR, and Gujarat, a 40×50 plot offers the perfect canvas for a modern, sustainable, and Vastu-compliant masterpiece.
👉 Planning a 40×50 Dream Home? – 📲 Talk to Our Experts Today
Direct Answer: What is the cost of a 40×50 house in 2026?
For a standard G+1 (Ground + 1 Floor) structure on a 40×50 plot, the total construction cost in 2026 typically ranges between ₹45 Lakhs to ₹75 Lakhs, depending on the quality of finishes (Premium vs. Ultra-Luxury) and local material rates. A detailed BOQ is essential to avoid the 30% “ballpark” increase often seen with unverified contractor quotes.
40×50 House Plan Highlights
- Total Area: 2000 Sq. Ft. (Ground Coverage)
- Popular Configurations: 4BHK or 5BHK with Double-Height Living Room
- 2026 Trend: EV Charging ports in car porch & Biophilic Green Pockets
- Vastu Focus: North & East facing are most sought after for 2000 sq. ft. plots
- Cost Efficiency: Highly optimized for G+2 structures to maximize Floor Area Ratio (FAR)
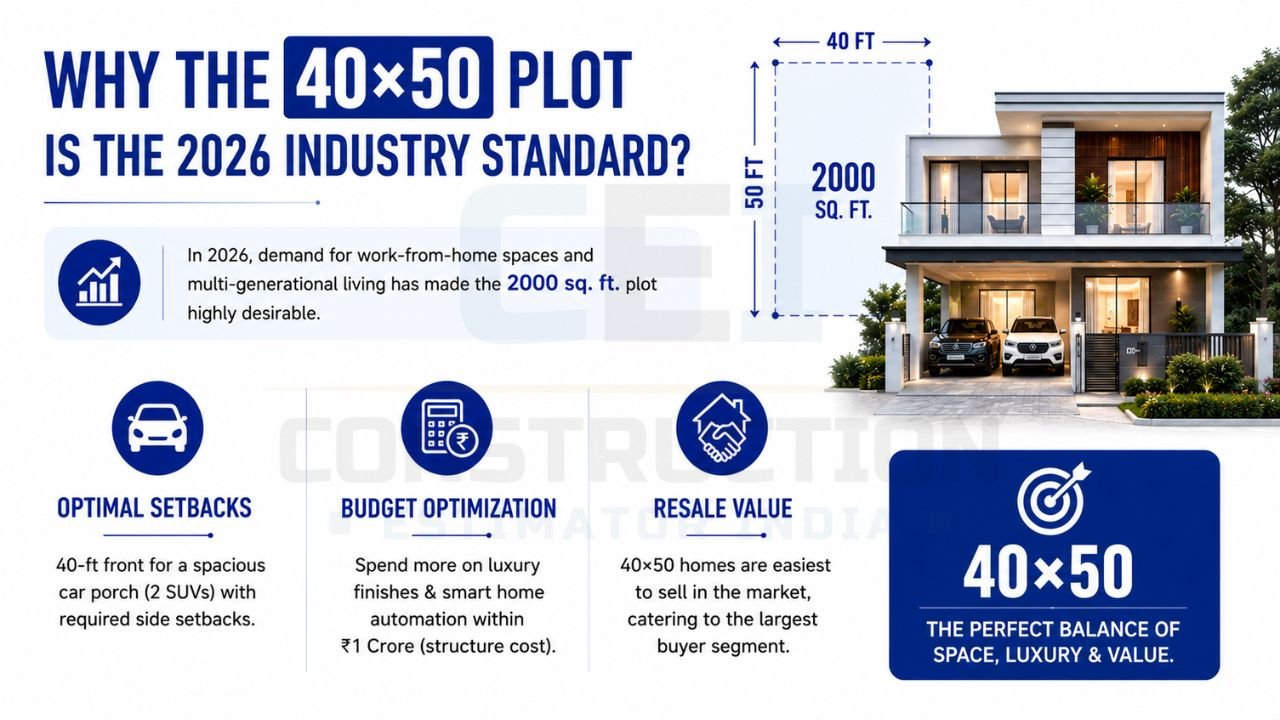
Why the 40×50 Plot is the 2026 Industry Standard?
In 2026, the demand for “Work-from-Home” ready spaces and multi-generational living has made the 2000 sq. ft. plot highly desirable. At Construction Estimator India, we’ve seen a 40% surge in requests for this specific size across Uttar Pradesh and Uttarakhand.
👉 Get a Custom 40×50 House Plan with Vastu & Modern Design – 📲 WhatsApp Now
- Optimal Setbacks: A 40-foot front allows for a spacious car porch (fitting two SUVs) while maintaining the side setbacks required by CPWD and municipal guidelines for 40×60 residential construction and similar mid-sized plot regulations.
- Budget Optimization: Unlike massive 4000+ sq. ft. plots, the 40×50 size allows you to spend more on “Ultra-Luxury” finishes like Italian marble and smart home automation without crossing a ₹1 Crore budget for the structure alone.
- Resale Value: 40×50 houses are the easiest to liquidate in the Indian secondary market as they cater to the largest demographic: the upper-middle-class family.
Best 40×50 House Plan Configurations (4BHK vs 5BHK)
Choosing the right configuration depends on your family’s needs and long-term goals. We at Construction Estimator India recommend the following based on our house construction cost estimation services.
4BHK with Double-Height Living (The Luxury Choice)
This is the most popular 2026 layout for 40×50 plots. By sacrificing one bedroom, you create a massive, airy living room that connects the ground and first floors.
- Ground Floor: 1 Master Bedroom (Guest/Elderly), Kitchen, Dining, and Double-Height Living.
- First Floor: 3 Bedrooms (all with attached baths) and a Family Lounge overlooking the living area.
👉 Need an Accurate 40×50 House Construction Cost Estimate? – 📲 Contact Us Today
5BHK with Home Office (The Functional Choice)
Ideal for large families or professionals working from home.
- Ground Floor: 2 Bedrooms, Kitchen, Dining, and Car Parking.
- First Floor: 3 Bedrooms + 1 Dedicated Office Space or Gym.
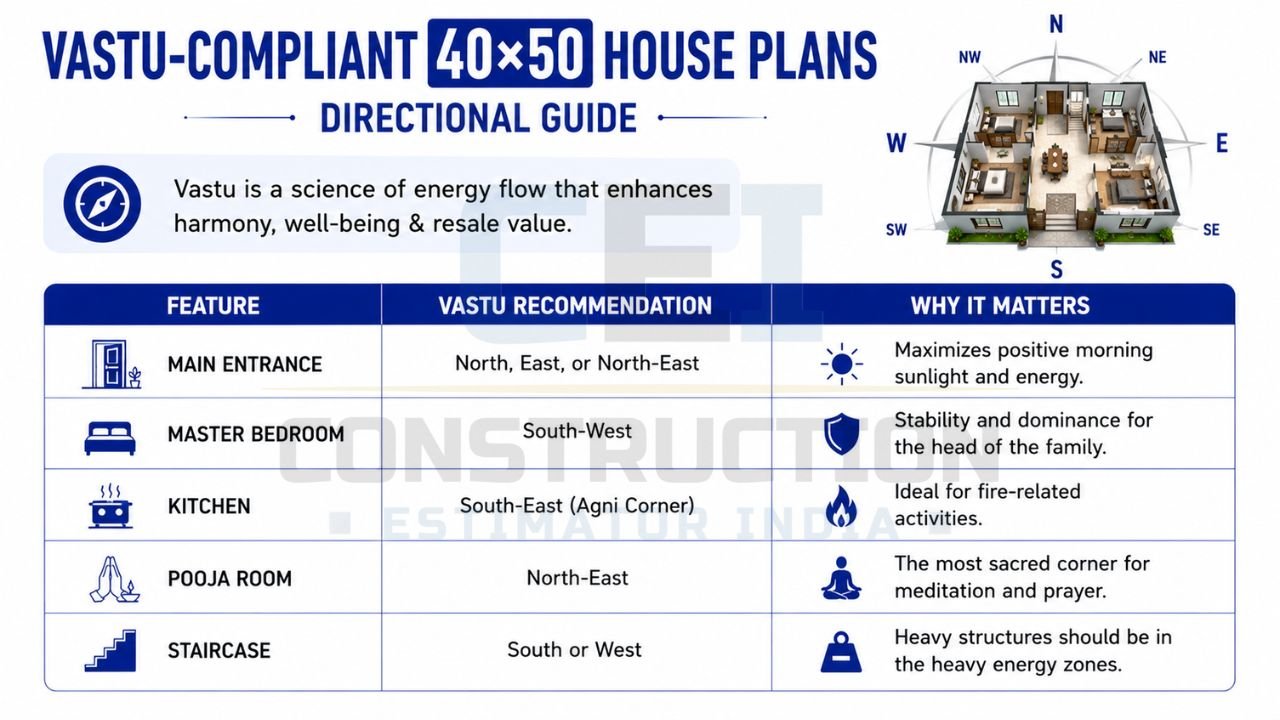
Vastu-Compliant 40×50 House Plans: Directional Guide
Vastu is no longer a “myth” but a science of energy flow that significantly impacts resale value. Following Vastu Shastra guidelines for 40×50 house plans 2026 ensures a harmonious living environment.
👉 Build Your 4BHK or 5BHK Home with Confidence – 📲 Get a Free Consultation
| Feature | Vastu Recommendation | Why it Matters |
|---|---|---|
| Main Entrance | North, East, or North-East | Maximizes positive morning sunlight and energy. |
| Master Bedroom | South-West | Stability and dominance for the head of the family. |
| Kitchen | South-East (Agni Corner) | Ideal for fire-related activities. |
| Pooja Room | North-East | The most sacred corner for meditation and prayer. |
| Staircase | South or West | Heavy structures should be in the heavy energy zones. |
For accurate 40×50 house construction cost estimation, custom BOQ or professional estimation service in India, WhatsApp or call us today at +91 8630676890.
Detailed 40×50 Floor Plan Layouts & Descriptions
Ground Floor: Maximizing Public Spaces
On a 40-foot wide plot, we recommend a 12-15 foot wide car porch. This leaves 25 feet for the main entrance and a small front garden.
- The Kitchen: Modern 2026 designs utilize “Invisible Kitchens” where appliances are tucked away behind minimalist cabinetry.
- The Living Room: Aim for a 16×20 ft space to give that “bungalow” feel.
👉 Get a Detailed BOQ & Material Estimate for Your 40×50 House – 📲 Message Us Now
First Floor: The Private Sanctuary
With 2000 sq. ft. of floor plate, each bedroom can easily be 12×14 ft or larger.
- Balconies: Large 6-foot wide balconies are essential in regions like Dehradun and Rishikesh to capture mountain views.
- Walk-in Closets: At this plot size, don’t settle for simple wardrobes; allocate space for dedicated walk-in closets in the Master Suite.
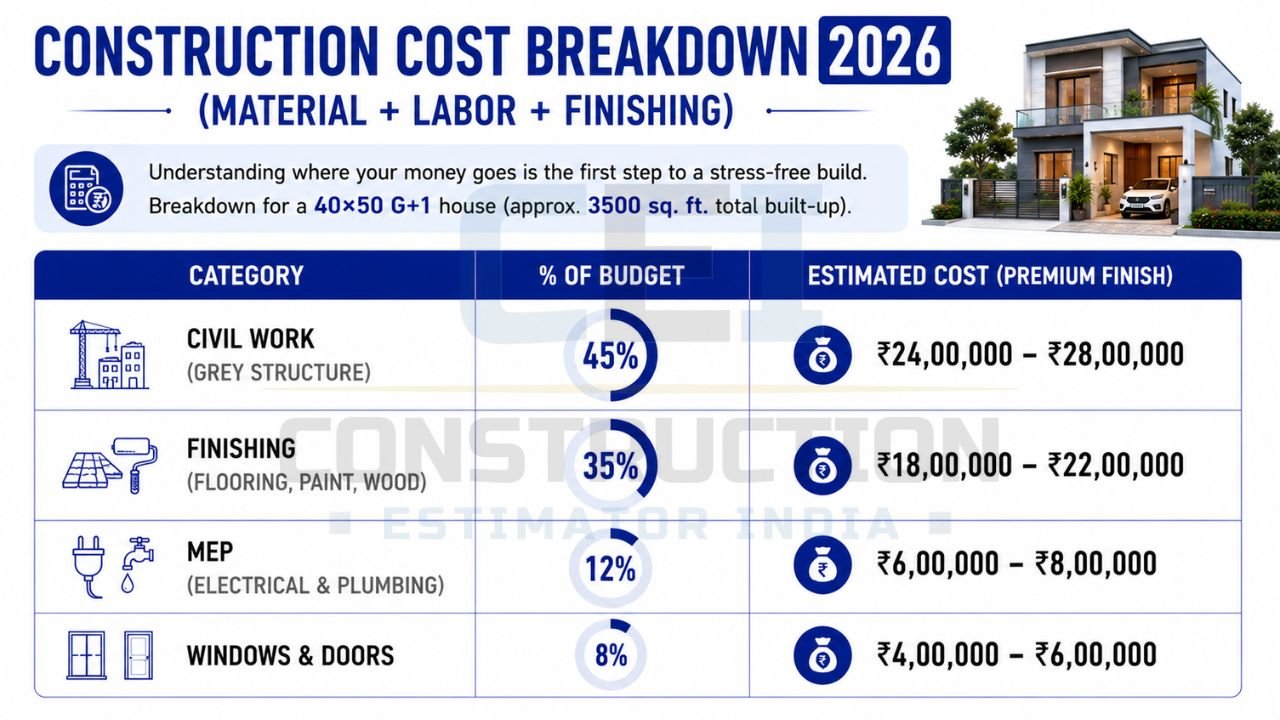
Construction Cost Breakdown 2026 (Material + Labor + Finishing)
Understanding where your money goes is the first step to a stress-free build. Relying on our 10+ years of construction estimating expertise, here is a breakdown for a 40×50 G+1 house (approx. 3500 sq. ft. total built-up).
👉 Expert Planning, Smart Budgeting & Quality Construction – 📲 Call Today
| Category | % of Budget | Estimated Cost (Premium Finish) |
|---|---|---|
| Civil Work (Grey Structure) | 45% | ₹24,00,000 – ₹28,00,000 |
| Finishing (Flooring, Paint, Wood) | 35% | ₹18,00,000 – ₹22,00,000 |
| MEP (Electrical & Plumbing) | 12% | ₹6,00,000 – ₹8,00,000 |
| Windows & Doors | 8% | ₹4,00,000 – ₹6,00,000 |
Note: These figures are based on official 2026 house construction cost trends in India and local market surveys.
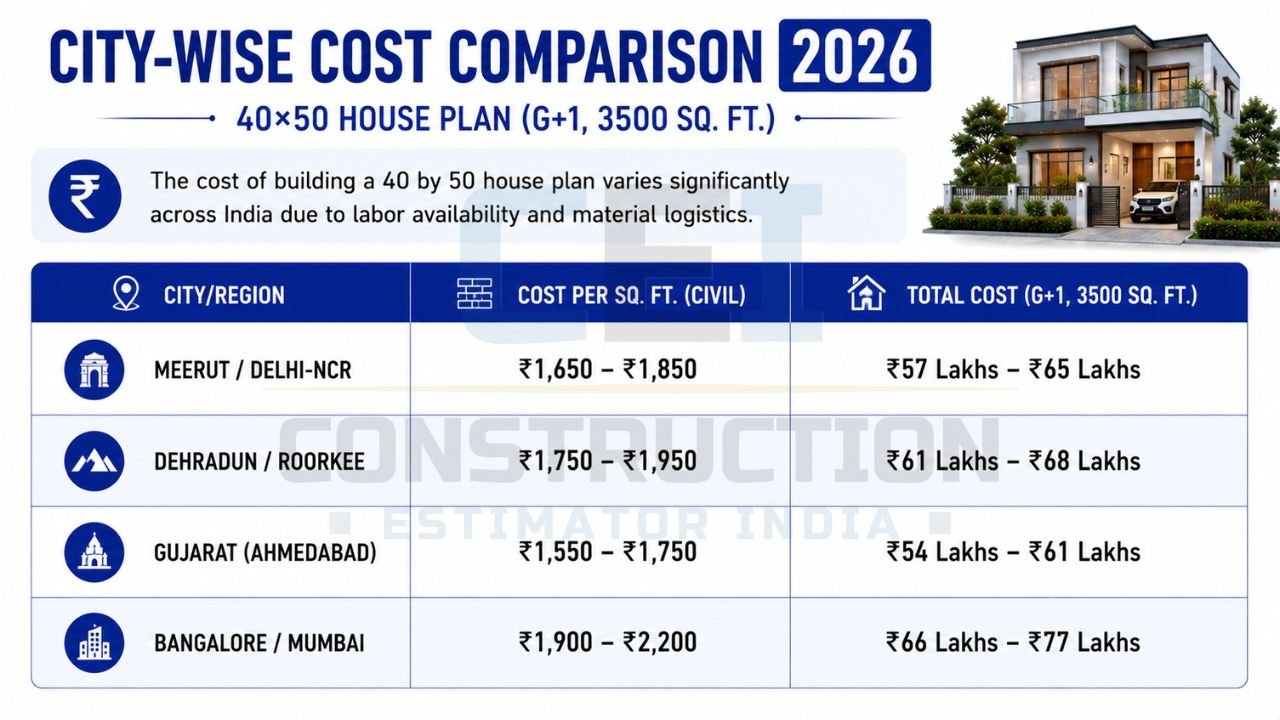
City-Wise Cost Comparison Table
The cost of building a 40 by 50 house plan varies significantly across India due to labor availability and material logistics.
👉 From House Plans to Handover, We Build It Right – 📲 Contact Our Experts
| City/Region | Cost per Sq. Ft. (Civil) | Total Cost (G+1, 3500 sq. ft.) |
|---|---|---|
| Meerut / Delhi-NCR | ₹1,650 – ₹1,850 | ₹57 Lakhs – ₹65 Lakhs |
| Dehradun / Roorkee | ₹1,750 – ₹1,950 | ₹61 Lakhs – ₹68 Lakhs |
| Gujarat (Ahmedabad) | ₹1,550 – ₹1,750 | ₹54 Lakhs – ₹61 Lakhs |
| Bangalore / Mumbai | ₹1,900 – ₹2,200 | ₹66 Lakhs – ₹77 Lakhs |
How to Use the 40×50 Cost Estimator & ₹99 BOQ Template?
At Construction Estimator India, we empower homeowners with data. One of our most popular tools is the downloadable ₹99 BOQ template.
- Select Your Grade: Choose between Standard, Premium, or Luxury finishes.
- Input Area: Enter your total built-up area (e.g., 3500 sq. ft. for a G+1 40×50 house).
- Auto-Calculation: The template automatically updates with 2026 market rates for North India, including GST and labor components.
- Contractor Transparency: Use this line-by-line breakdown to hold your contractor accountable. If they quote ₹2 Lakhs for plumbing and our BOQ says ₹1.4 Lakhs, you have the leverage to negotiate.
For a more precise, site-specific report, we recommend our professional house construction estimation services.
Common Mistakes to Avoid in Mid-to-Large Plot Construction
Having served 500+ happy clients, we’ve identified critical pitfalls in 40×50 projects:
- Neglecting the BOQ: Bidding without a Bill of Quantities leads to “extra item” disputes that can stall your dream project for months.
- Underestimating the Finishing Budget: Many homeowners spend 70% of their budget on the “Grey Structure,” leaving little for the high-end tiles and fixtures a 2000 sq. ft. home deserves.
- Ignoring Municipal Bye-laws: Every city has specific Floor Area Ratio (FAR) rules. Ensure your 40×50 house plan is approved by local authorities before pouring the first slab.
- Poor Electrical Planning: Large homes in 2026 need Wi-Fi mesh systems, heavy-load wiring for multiple ACs, and dedicated EV charging circuits.
👉 Turn Your 40×50 Plot into Your Dream Home – 📲 Call/WhatsApp 8630676890 Today!
2026 Modern & Sustainable Design Trends
A modern 40×50 house design India in 2026 isn’t complete without these upgrades:
- Solar Integration: Net-metering with hybrid inverters is now a standard requirement to combat rising energy costs.
- Biophilic Design: Integrating vertical gardens and internal green pockets (Atriums) to improve air quality and mental well-being.
- EV-Ready Porches: Even if you don’t own an electric vehicle today, installing the infrastructure now saves thousands in future renovation costs.
- Smart Home Hubs: Centralized control for lighting, security, and climate is no longer a luxury but an expectation in premium Indian homes.
Conclusion: Your Partner in Precision Construction
A 40×50 house plan is more than just a set of dimensions; it is the foundation of your family’s future and likely your biggest financial investment. In 2026, the difference between a stressful construction site and a smooth, joyful build lies in accurate data and professional planning. Don’t leave your multi-crore investment to guesswork.
From Vastu-compliant 40×50 designs to the most detailed BOQ templates in the industry, Construction Estimator India is your partner in precision. Whether you are in Meerut, Dehradun, Delhi, or anywhere across India, we bring a decade of expertise to your doorstep.
Ready to start?
For accurate 40×50 house construction cost estimation, custom BOQ or professional estimation service in India, WhatsApp or call us today at +91 8630676890. Let’s build something extraordinary together.
Frequently Asked Questions (FAQs)
- Is 40×50 a good size for a 5BHK house?
Yes, 2000 sq. ft. of ground coverage is ideal for a 5BHK. If you build a G+1 structure, you get roughly 3500-3800 sq. ft. of living space, allowing for five spacious bedrooms and a large kitchen. - What is the average cost to build a 40×50 house in Uttarakhand?
In cities like Dehradun or Rishikesh, the cost is slightly higher (approx. ₹1,750-₹1,950 per sq. ft.) due to terrain logistics and local building codes. - Can I fit a swimming pool in a 40×50 house plan?
While a full-sized pool is tight, many 2026 homeowners are opting for a “Terrace Plunge Pool” or a small 10×15 ft deck pool in the backyard. - How long does it take to construct a house on this plot?
With professional management and a clear BOQ, a luxury 40×50 home takes approximately 12 to 16 months from excavation to handover. - Why should I hire an estimator instead of asking my contractor for a quote?
Contractors often provide “ballpark” figures that increase by 30% during construction. A professional estimator provides an unbiased, line-by-line cost breakdown that holds everyone accountable. - Does Construction Estimator India provide services in Meerut?
Yes, we are Meerut-based experts specializing in construction cost estimation across India, with a strong focus on the UP and Uttarakhand regions.


