
Building a home on an 800 sq. ft. plot (20×40 feet) has become the gold standard for urban middle-class families in India in 2026. Whether you are in the dense neighborhoods of Meerut, the rising colonies of Dehradun, or the bustling urban centers of Gujarat, a 20×40 house plan offers the perfect balance between affordability and luxury. However, a small plot requires expert planning to ensure every inch is utilized without compromising on ventilation or Vastu.
👉 Planning a 20×40 House? – 📲 Contact Our Experts Today
The 2026 Perspective
- Average Construction Cost: ₹14 Lakh to ₹22 Lakh (Ground Floor only) depending on material quality.
- Ideal Configuration: 2BHK for single floors; 3BHK for G+1 (Duplex).
- Vastu Essentials: North or East facing entrances are highly preferred for 20×40 plots in India.
- Cost Factor: Accurate estimation is key to avoiding 15-20% budget overruns common in narrow plot constructions.
For accurate 20×40 house construction cost estimation, custom BOQ or professional estimation service in India, WhatsApp or call us today at +91 8630676890.
Why the 20×40 House Plan is the #1 Choice in 2026?
In 2026, real estate prices in Tier-1 and Tier-2 cities across India have reached a point where efficiency is more valuable than raw square footage. A 20×40 plot (800 sq. ft.) is manageable for first-time home builders and fits perfectly into the layout of most government and private residential colonies.
👉 Make Every Square Foot Count with Expert House Planning – 📲 Get Started Today
At Construction Estimator India, we’ve observed that this specific dimension allows for a 2BHK house that feels spacious enough for a family of four while remaining budget-friendly. With our our 10+ years of construction estimating expertise, we have helped over 500 clients optimize these “compact-luxury” homes to ensure they don’t feel cramped.
Popular 20×40 House Plan Configurations
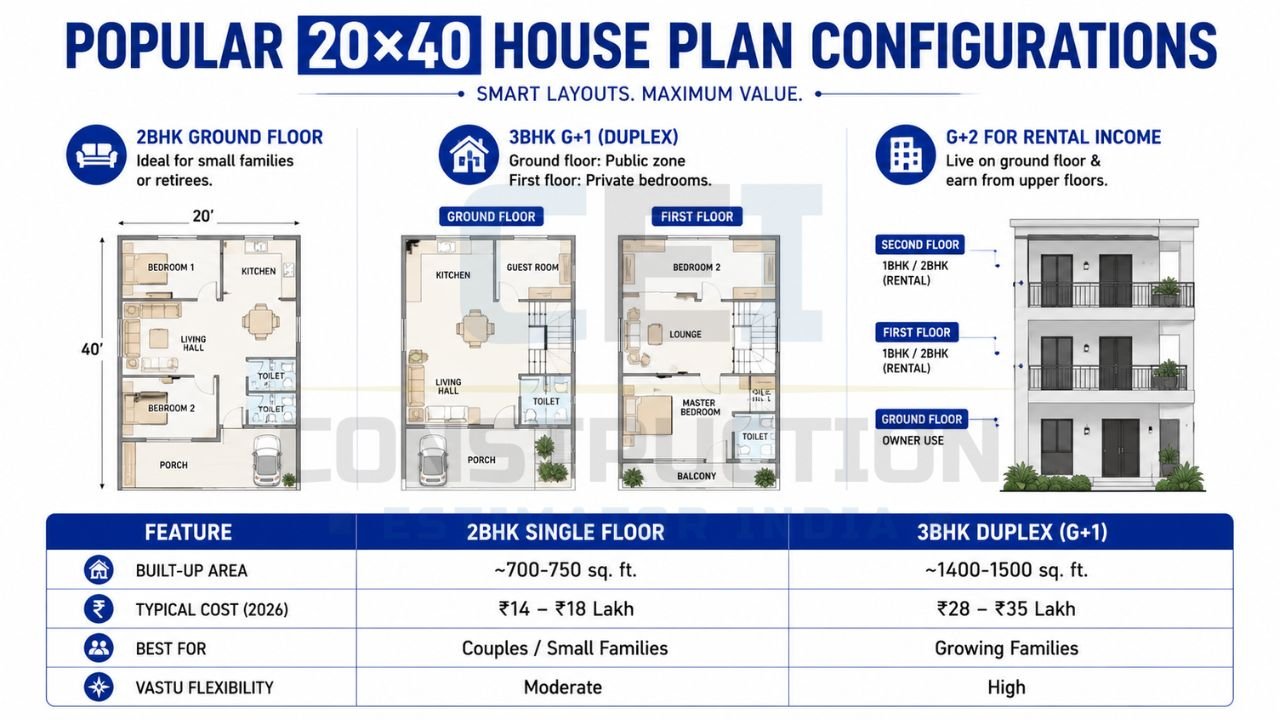
Depending on your family size and future goals, the 800 sq. ft. footprint can be utilized in several ways:
👉 Need Accurate 20×40 House Construction Cost Estimates? – 📲 Start Chat Today
- 2BHK Ground Floor: Ideal for small families or retirees. It typically includes a porch, living hall, two bedrooms, a kitchen, and two toilets.
- 3BHK G+1 (Duplex): The ground floor serves as the public zone (Living, Kitchen, one Guest Room), while the first floor houses two private master bedrooms.
- G+2 for Rental Income: Many clients in regions like NCR or Ahmedabad build the ground floor for themselves and two independent 1BHK/2BHK units above for rental income.
| Feature | 2BHK Single Floor | 3BHK Duplex (G+1) |
|---|---|---|
| Built-up Area | ~700-750 sq. ft. | ~1400-1500 sq. ft. |
| Typical Cost (2026) | ₹14 – ₹18 Lakh | ₹28 – ₹35 Lakh |
| Best For | Couples / Small Families | Growing Families |
| Vastu Flexibility | Moderate | High |
For a professional house construction estimation services package tailored to these configurations, contact our team in Meerut.
Vastu Shastra Guidelines for 20×40 House Plans 2026
For most Indian homeowners, a house plan is incomplete without Vastu compliance. In a narrow 20-foot frontage, Vastu can be challenging but not impossible. Following Vastu Shastra guidelines for 20×40 house plans 2026 ensures positive energy flow and better resale value.
- Entrance: East, North, or North-East are the most auspicious.
- Master Bedroom: Should always be in the South-West corner to ensure stability.
- Kitchen: The South-East (Agni) corner is the ideal spot for the kitchen.
- Pooja Room: North-East (Ishanya) is the best placement.
- Staircase: For a duplex, an internal staircase in the South or West is recommended.
👉 Build Your Dream 2BHK or 3BHK Home with Expert Planning – 📲 Message Us Now
Detailed 2BHK 20×40 Floor Plan Description
Let’s break down a standard 20×40 layout designed for space and light:
- Parking/Porch (10’ x 12’): Accommodates a small hatchback or multiple two-wheelers.
- Living Room (14’ x 12’): The heart of the home, designed with large windows for natural light.
- Kitchen (8’ x 10’): Strategically placed near the dining area with a utility balcony at the back.
- Master Bedroom (10’ x 12’): Located at the South-West with an attached toilet.
- Second Bedroom (10’ x 10’): Ideal for children or as a guest room.
- Common Toilet (4’ x 7’): Accessible from the living area.
Space Optimization Tip: Use sliding doors for bathrooms and wardrobes to save up to 15-20 sq. ft. of floor space in compact rooms.
Space Optimization Strategies for Narrow Frontage
Working with a 20-foot frontage requires clever architectural tricks. We at Construction Estimator India recommend:
- Open Floor Plans: Combining the living and dining area creates an illusion of a much larger space.
- Vertical Storage: Use floor-to-ceiling cabinets to keep the floor area clear.
- OTS (Open to Sky): In deep plots like 40 feet, a central or rear OTS is vital for cross-ventilation and natural light in the middle rooms.
👉 Get Detailed BOQ, Quantity Takeoff & Material Estimates – 📲 Talk to Our Team Today
2026 Construction Cost Breakdown (Material + Labor)
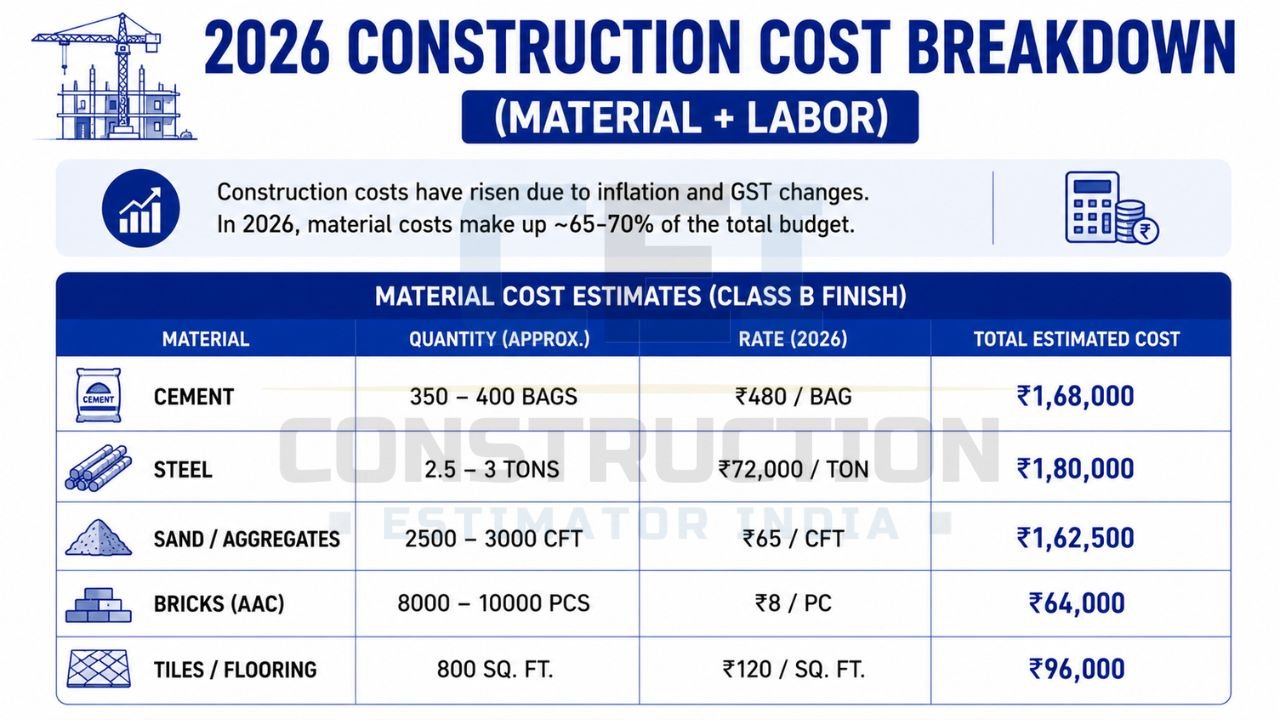
Construction costs have seen a steady rise due to inflation and GST changes. According to the official 2026 house construction cost trends in India, material costs now constitute roughly 65-70% of the total budget.
Material Cost Estimates (Class B Finish)
👉 Smart Planning. Better Design. Accurate Budgeting. – 📲 Contact Us Now
| Material | Quantity (Approx.) | Rate (2026) | Total Estimated Cost |
|---|---|---|---|
| Cement | 350-400 Bags | ₹480/bag | ₹1,68,000 |
| Steel | 2.5 – 3 Tons | ₹72,000/ton | ₹1,80,000 |
| Sand/Aggregates | 2500 – 3000 cft | ₹65/cft | ₹1,62,500 |
| Bricks (AAC) | 8000 – 10000 pcs | ₹8/pc | ₹64,000 |
| Tiles/Flooring | 800 sq. ft. | ₹120/sq. ft. | ₹96,000 |
Labor Cost Estimates
Labor rates vary by city. In Meerut and Delhi-NCR, the average labor-only contract for a 20×40 house ranges from ₹280 to ₹350 per sq. ft..
For accurate 20×40 house construction cost estimation, custom BOQ or professional estimation service in India, WhatsApp or call us today at +91 8630676890.
City-Wise Cost Analysis for 20×40 Homes
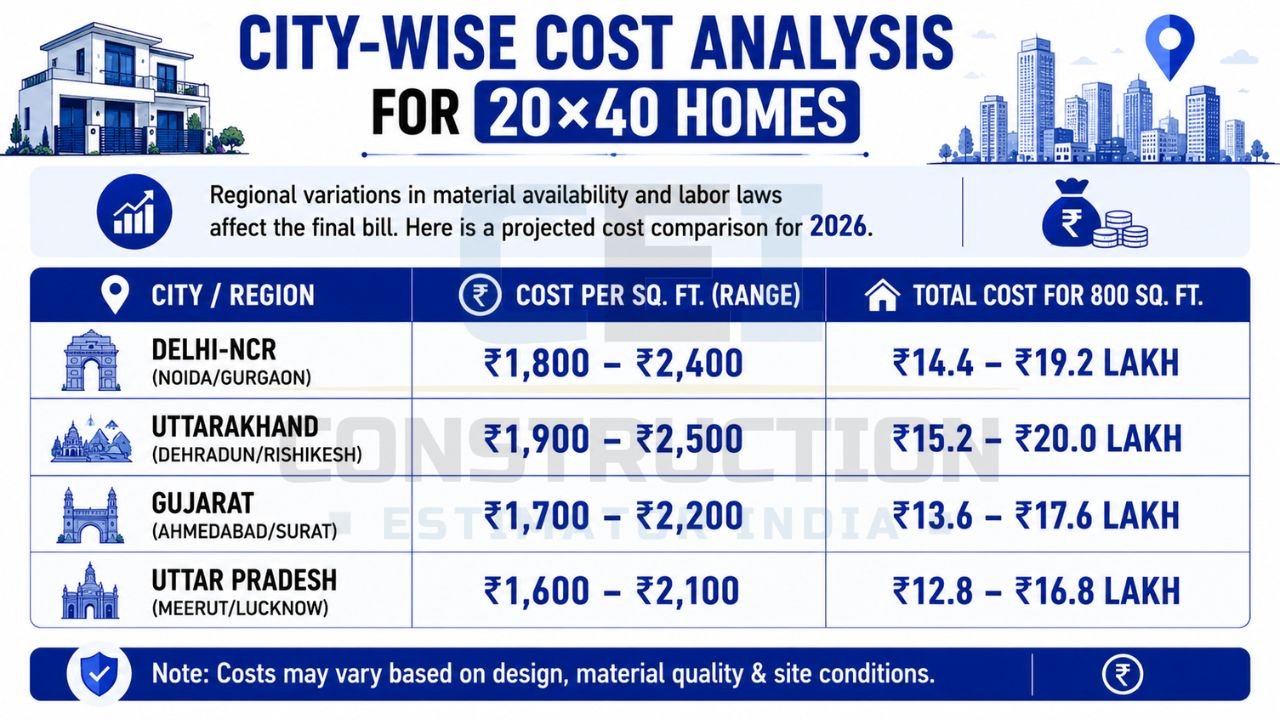
Regional variations in material availability and labor laws affect the final bill. Here is a projected cost comparison for 2026:
👉 Need a 20×40 Duplex or G+1 House Plan? – 📲 WhatsApp Today
| City / Region | Cost Per Sq. Ft. (Range) | Total Cost for 800 sq. ft. |
|---|---|---|
| Delhi-NCR (Noida/Gurgaon) | ₹1,800 – ₹2,400 | ₹14.4 – ₹19.2 Lakh |
| Uttarakhand (Dehradun/Rishikesh) | ₹1,900 – ₹2,500 | ₹15.2 – ₹20.0 Lakh |
| Gujarat (Ahmedabad/Surat) | ₹1,700 – ₹2,200 | ₹13.6 – ₹17.6 Lakh |
| Uttar Pradesh (Meerut/Lucknow) | ₹1,600 – ₹2,100 | ₹12.8 – ₹16.8 Lakh |
Note: These costs exclude land purchase price, interior furniture, and government approval fees.
How to Use a 20×40 House Plan Cost Estimator and BOQ
A Bill of Quantities (BOQ) is the most powerful tool for any homeowner. Without a BOQ, you are at the mercy of the contractor’s “guesstimates”.
At Construction Estimator India, we provide house construction cost estimation services that include:
- Detailed Itemization: Every brick and bag of cement is accounted for.
- Auto-GST Calculations: Our ₹99 templates handle the complex tax math for you.
- Quantity Takeoff: We provide exact measurements from your 20×40 drawing to ensure zero material wastage.
Using a professional BOQ ensures that “hidden extras” don’t derail your dream project.
👉 Avoid Hidden Construction Costs with Professional Estimation – 📲 Chat With Us Now
Common Mistakes to Avoid in Narrow Plot Construction
- Ignoring Setbacks: Every municipality has specific CPWD and municipal guidelines for 20×40 residential construction regarding how much space you must leave from the boundary. Ignoring these can lead to legal issues.
- Poor Lighting: Middle rooms in a 20×40 plot often become dark. Always include an OTS or skylight.
- Low-Quality Steel/Cement: To save ₹50,000, don’t compromise the structural integrity of your columns.
- No Contingency Fund: In 2026, always keep a 10-15% buffer for price fluctuations.
Modern 2026 Trends in Small House Elevation
A 20-foot frontage can look magnificent with modern architectural elements:
- Minimalist Façade: Clean lines, white/grey palettes, and hidden lighting.
- Vertical Gardens: Adding greenery to the front balcony creates a premium look.
- Large Glass Windows: Enhances the “premium” feel while bringing in light.
- Compound Wall Design: Using stone cladding or CNC cut designs on the main gate adds instant curb appeal.
Conclusion
A 20×40 house plan is more than just a drawing; it is the blueprint for your family’s future. By prioritizing Vastu, light, and accurate cost estimation, you can build a home that is both beautiful and financially sustainable. Don’t leave your life’s biggest investment to chance.
For accurate 20×40 house construction cost estimation, custom BOQ or professional estimation service in India, WhatsApp or call us today at +91 8630676890. Whether you need a simple 2BHK layout or a complex commercial-residential duplex, our team is ready to serve you across India.
Frequently Asked Questions (FAQs)
Q1: Can I build a 3BHK on a 20×40 plot?
Yes, but it is best done as a G+1 (Duplex). On a single floor, 3BHK rooms become very small, leaving no room for a proper living hall.
Q2: What is the minimum cost for a 20×40 house in 2026?
The minimum budget for a basic, “move-in ready” ground floor house is approximately ₹13-14 Lakh in North India.
Q3: Is 20×40 sufficient for car parking?
Yes, a 10’x12’ or 10’x15’ porch is feasible and can easily fit a compact SUV or sedan while leaving space for an entrance door.
Q4: How long does it take to construct an 800 sq. ft. house?
With professional management, a single-floor 20×40 house takes 4-6 months to complete.
Q5: Do I need a structural engineer for a small 20×40 house?
Absolutely. Especially in seismic zones like Uttarakhand and Delhi-NCR, a structural design is mandatory for safety.
Q6: Why should I choose Construction Estimator India over a local contractor?
Local contractors often lack technical BOQs. We provide data-driven estimates that prevent overspending and ensure you pay only for what is used.


