
Building your dream home on a compact plot doesn’t mean compromising on luxury or functionality. A 25×30 house plan (750 sq. ft.) is one of the most sought-after dimensions for middle-class Indian families in 2026, offering a perfect balance between affordability and urban comfort. Whether you are looking for a cozy 1BHK for rental income or a modern 2BHK duplex for your family in Meerut, Dehradun, or Delhi-NCR, precision in planning and cost estimation is vital to avoid the common 10-30% budget overruns seen in today’s volatile market.
📋 Request a Custom 25×30 Floor Plan Tailored to Your Lifestyle.
At Construction Estimator India, we specialize in transforming small footprints into spacious sanctuaries through expert house construction cost estimation services. With over 10 years of expertise and 500+ successful projects, our team ensures your 750 sq. ft. journey is backed by data, not guesswork.
25×30 House Construction
- Total Area: 750 Sq. Ft.
- Best Configurations: 1BHK (Single Floor) or 2BHK/3BHK (G+1 Duplex).
- Estimated Construction Cost 2026: ₹12.5 Lakhs – ₹22.5 Lakhs (depending on finishing quality).
- Vastu Priority: North or East facing preferred for maximum natural light.
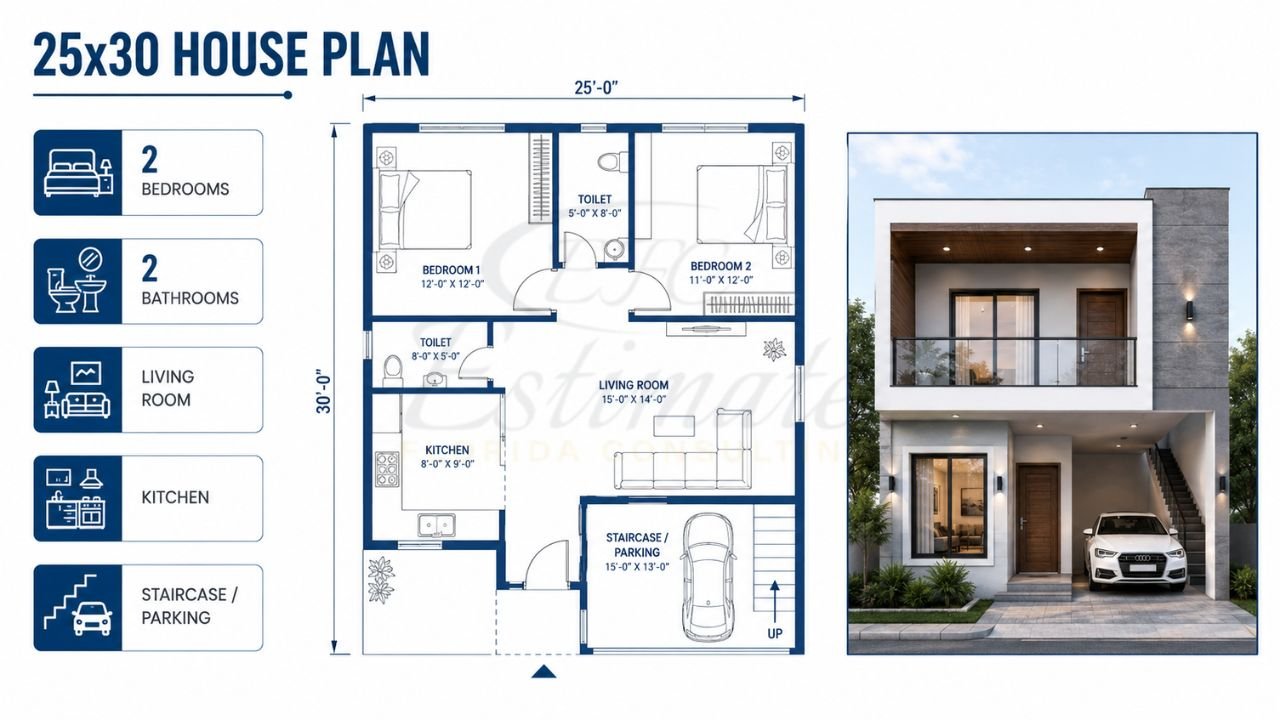
Why the 25×30 Plot is the Smartest Choice in India 2026
In 2026, the Indian real estate market is characterized by high land costs and a shift toward “functional minimalism.” A 25×30 house plan is ideal for several reasons:
- Urban Affordability: In rapidly developing cities like Meerut, Haridwar, and Roorkee, 750 sq. ft. plots are easier to acquire and maintain.
- Lower Tax & Utility Burdens: Smaller homes incur lower municipal taxes and energy bills, fitting the sustainability goals of modern Indian homeowners.
- High Rental Demand: 1BHK and 2BHK units on such plots are high-yield assets in educational hubs like Dehradun or industrial zones in Gujarat.
- Speed of Construction: With professional guidance, a 25×30 house can be completed in 6–9 months, significantly faster than larger villas.
For accurate 25×30 house construction cost estimation, custom BOQ or professional estimation service in India, WhatsApp or call us today at +91 8630676890.
🚪 Get Detailed 2D & 3D Floor Plans for Your 25×30 Plot.
Top 25×30 House Plan Configurations: 1BHK vs. 2BHK
When designing a 25×30 house plan, the layout depends on your family size and future expansion goals. Here are the most popular configurations for 2026:
The Compact 2BHK Single Floor (G+0)
This is a masterclass in space management. It typically includes:
- Living Room: 10′ x 12′
- Master Bedroom: 10′ x 11′ with attached toilet.
- Second Bedroom: 9′ x 10′
- Kitchen: 7′ x 8′ (Open concept to save space).
- Common Toilet: 4′ x 7′
The Luxurious 2BHK/3BHK Duplex (G+1)
For families needing more privacy, a G+1 25×30 g+1 house plan is the gold standard.
- Ground Floor: Large living-dining hall, kitchen, guest bedroom, and a small internal staircase.
- First Floor: Two spacious master bedrooms with attached balconies and a small family lounge.
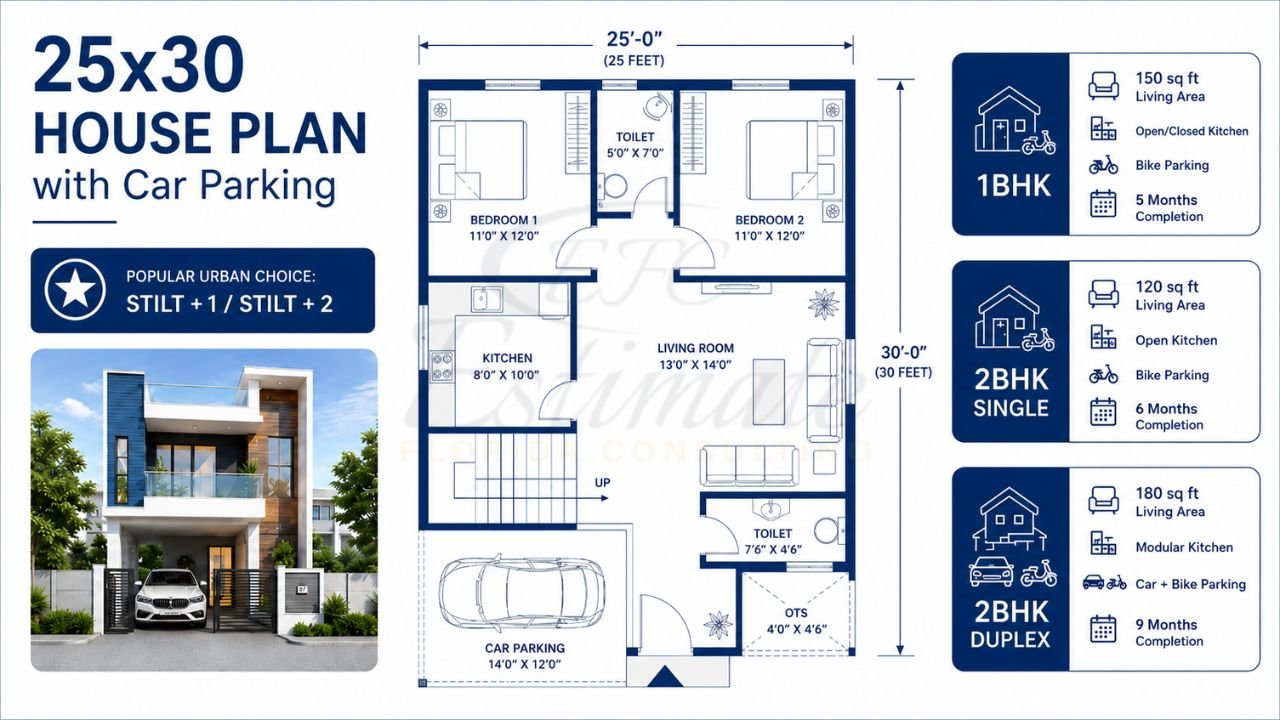
25×30 House Plan with Car Parking
Integrating parking in a 750 sq. ft. plot requires sacrificing some indoor area on the ground floor. A “Stilt + 1” or “Stilt + 2” design is increasingly popular in dense areas of Delhi-NCR to comply with CPWD and municipal guidelines for 25×30 residential construction.
| Feature | 1BHK (Single) | 2BHK (Single) | 2BHK (Duplex) |
|---|---|---|---|
| Living Area | 150 sq ft | 120 sq ft | 180 sq ft |
| Kitchen Type | Open/Closed | Open | Modular |
| Parking | Bike only | Bike only | Car + Bike |
| Construction Time | 5 Months | 6 Months | 9 Months |
Vastu Shastra Guidelines for 25×30 House Plans 2026
Vastu is no longer just a tradition; it’s a science of light and ventilation. For small plots, we at Construction Estimator India emphasize these Vastu Shastra guidelines for 25×30 house plans 2026:
- Entrance: North or East is ideal. If the plot is South-facing, the entry should be in the 3rd or 4th pada of the South zone.
- Kitchen: Strictly South-East (Agni corner). Avoid placing it in the North-East to prevent health issues.
- Master Bedroom: South-West (Nairutya corner) for stability and leadership.
- Pooja Room: North-East (Ishanya corner) to invite positive energy.
- Staircase: South or West. Internal staircases should rotate clockwise.
📞 Contact Us Today for Professional 25×30 House Planning Services.
Detailed 25×30 Construction Cost Breakdown (2026 Rates)
Understanding the 25×30 house construction cost 2026 is critical to avoid mid-project funding halts. Based on current official 2026 house construction cost trends in India, the cost per square foot ranges from ₹1,400 to ₹2,800.
Itemized Budget for a Standard 750 Sq. Ft. House (B-Class Quality)
| Component | Description | Approx. Cost (₹) |
|---|---|---|
| Excavation & Foundation | Earthwork, PCC, and Footings | ₹1,50,000 |
| RCC Structure | Cement, Steel (TMT), Sand, Aggregate | ₹4,50,000 |
| Brickwork & Plaster | Standard Red Bricks or AAC Blocks | ₹2,50,000 |
| Flooring & Tiling | Vitrified Tiles (₹200-450/sq ft) | ₹1,80,000 |
| Electrical & Plumbing | Concealed wiring & CPVC pipes | ₹1,20,000 |
| Painting & Finishing | Interior/Exterior Putty and Paint | ₹1,00,000 |
| Doors & Windows | UPVC/Wooden frames | ₹1,50,000 |
| Total Estimated Cost | Estimated range for 2026 | ₹14L – ₹18L |
Note: These costs vary by city and material brand. For a precise breakdown, utilize our professional house construction estimation services.
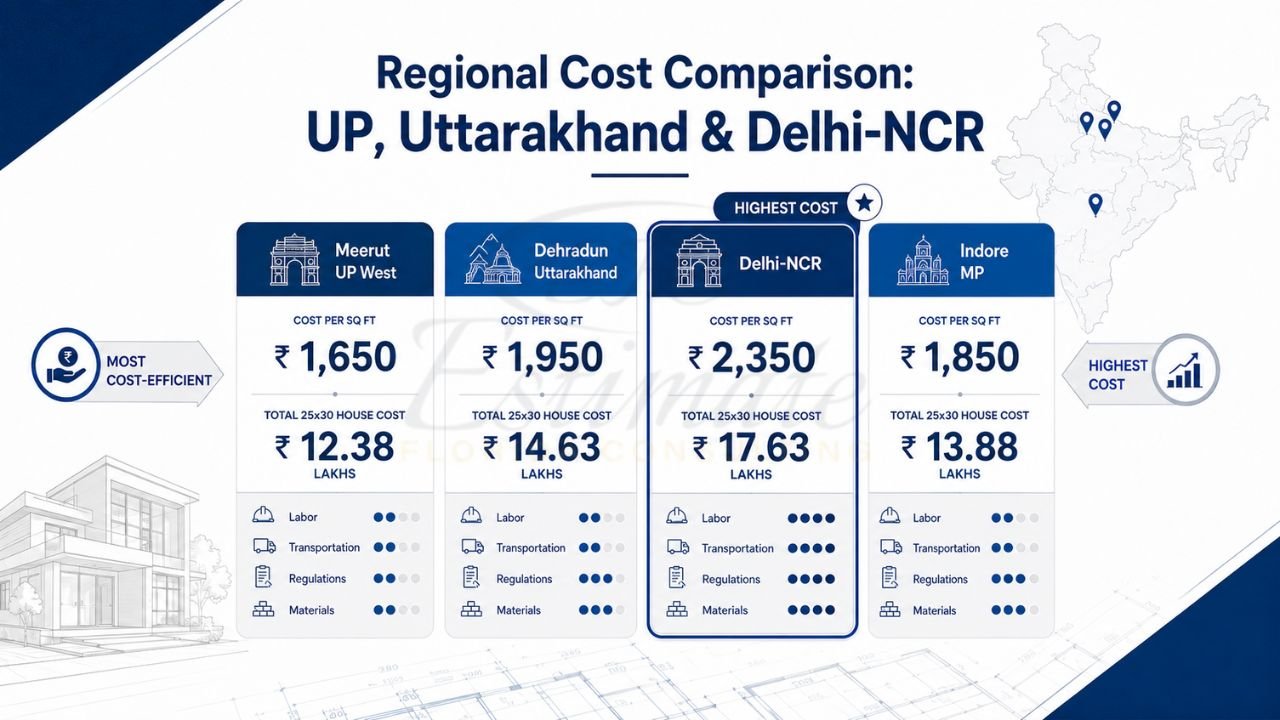
Regional Cost Comparison: UP, Uttarakhand, and Delhi-NCR
Construction costs are highly localized. Labor rates in Meerut differ from those in Dehradun due to terrain and availability.
| City / Region | Avg. Cost (per sq ft) | 25×30 Total Cost (₹) | Key Reason |
|---|---|---|---|
| Meerut / UP West | ₹1,550 | ₹11,62,500 | Competitive labor, local brick kilns. |
| Dehradun / UK | ₹1,850 | ₹13,87,500 | Transportation costs for hilly terrain. |
| Delhi-NCR | ₹2,100 | ₹15,75,000 | High labor wages and strict regulations. |
| Indore / MP | ₹1,400 – ₹2,800 | ₹10.5L – ₹21L | Market fluctuation & material choice. |
Space Optimization & Modern Design Trends for Small Plots
In 2026, “smart” is the new “big.” When designing your best 25×30 house design India, consider these trends:
- Multi-functional Spaces: A living room that converts into a guest bedroom with a wall-mounted Murphy bed.
- Vertical Storage: Floor-to-ceiling cabinets and under-stair drawers are essential for 750 sq. ft. homes.
- Large Window Panes: Using UPVC sliding windows maximizes natural light, making small rooms feel 20% larger.
- Skylights: In dense urban rows where side windows aren’t possible, a central skylight (OTS – Open to Sky) provides vital ventilation.
- Smart Home ERP Integration: Many builders now use cloud-based professional construction estimation tools to track material requests and variations in real-time.
How to Use Our 25×30 House Plan Cost Estimator & BOQ
A Bill of Quantities (BOQ) is your shield against fraud and overruns. At Construction Estimator India, we provide:
- Digital Quantity Takeoff: We measure every inch from your CAD drawings to ensure you don’t over-order cement or steel.
- ₹99 BOQ Templates: Downloadable Excel sheets with auto-GST and local labor calculations.
- Tender Readiness: Our BOQs match CPWD/PWD formats, perfect for contractors bidding on small residential tenders.
Step-by-Step Estimation Process:
- Review Drawings: We analyze your architectural and structural plans.
- Quantity Calculation: Every cubic meter of concrete and kilogram of steel is itemized.
- Rate Analysis: We apply current 2026 market rates for your specific city (e.g., ₹62-78 per kg for steel).
- Final Report: You receive a structured BOQ that acts as a contract between you and your builder.
✨ Create the Perfect 25×30 House Layout with Professional Designers.
Common Mistakes in Small Plot Construction
- Ignoring Setbacks: Failing to leave mandatory space as per local bye-laws can lead to demolition orders.
- Poor Ventilation: Small houses can become “hot boxes” without proper cross-ventilation.
- Skimping on Estimation: Using “free” online templates that ignore 2026 price hikes (cement up 12% YoY).
- No Contingency Fund: Always keep 3-5% of your budget aside for “unforeseen items” like soil issues or design changes.
For accurate 25×30 house construction cost estimation, custom BOQ or professional estimation service in India, WhatsApp or call us today at +91 8630676890.
Frequently Asked Questions (FAQ)
Q1: Can I build a 3BHK in a 25×30 house plan?
Yes, but only in a G+1 (Duplex) or G+2 configuration. Attempting a 3BHK on a single 750 sq. ft. floor will result in very cramped, non-functional rooms.
Q2: What is the average height of a 25×30 house?
The standard floor-to-ceiling height in India is 10 feet. Including the slab, the total height for a single floor is roughly 11 feet.
Q3: How much steel is required for a 750 sq. ft. house?
Typically, 2.5 to 3.5 tons of TMT reinforcement steel are required for a standard RCC structure of this size, depending on the number of columns and soil bearing capacity.
Q4: Is a 25×30 house plan good for rental income?
Absolutely. In cities like Meerut or Dehradun, a 2BHK on a 750 sq. ft. plot is the most in-demand configuration for small families and students.
Q5: How does Construction Estimator India help contractors?
We provide detailed BOQs and quantity takeoffs that allow contractors to submit precise, competitive bids without the risk of losses due to miscalculation.
Q6: What are the current labor rates for house construction in 2026?
Labor rates vary by skill. Civil labor usually ranges from ₹250 to ₹450 per sq. ft. for a “labor-only” contract, depending on the complexity of the design.
Conclusion: Build Smarter with Expert Estimation
A 25×30 house plan is a gateway to homeownership for thousands in India. However, the difference between a successful build and a financial nightmare lies in the accuracy of your pre-construction estimates. Don’t rely on guesswork or outdated “per square foot” numbers. Leverage our 10+ years of construction estimating expertise to ensure your home is built on a foundation of precision.
Whether you need a Vastu-compliant 2BHK layout, a detailed Bill of Quantities, or a turnkey construction partner in Meerut, Delhi-NCR, or Uttarakhand, we are here to help.
Ready to start?
- WhatsApp / Call: +91 8630676890
- Email: info@constructionestimatorindia.com
- Services: Custom Estimation, BOQ Preparation, Turnkey Construction, and ERP for Contractors.


