
Planning a home on a 25×50 plot (1250 sq. ft.) is one of the most popular choices for middle-class Indian families in 2026. This plot size offers the perfect canvas to balance luxury, utility, and budget, especially in rapidly developing regions like Uttar Pradesh, Uttarakhand, and Delhi-NCR. Whether you are looking for a spacious 3BHK or a functional 4BHK G+1 duplex, the 25×50 dimensions provide ample depth for a front garden, car parking, and proper ventilation.
At Construction Estimator India, we have helped over 500+ families and contractors optimize their mid-size plot constructions with accurate BOQs and high-quality planning. In the 2026 market, where material prices show a projected global increase of 2.4%, having a precise estimate is the difference between a dream home and a financial nightmare.
📞 Need a custom 25×50 floor plan? Contact us today for expert design assistance.
2026 Quick Snapshot: 25×50 House Plan
- Total Plot Area: 1250 Square Feet (approx. 139 गज)
- Popular Configurations: 3BHK with Car Parking, 4BHK G+1 Duplex, Vastu-compliant East/North Facing.
- 2026 Construction Cost Range: ₹25 Lakhs to ₹45 Lakhs (depending on built-up area and finishes).
- TL;DR: A 25×50 plot is ideal for a G+1 structure that provides ~2000-2200 sq. ft. of total living space, suitable for a family of 5-7 members.
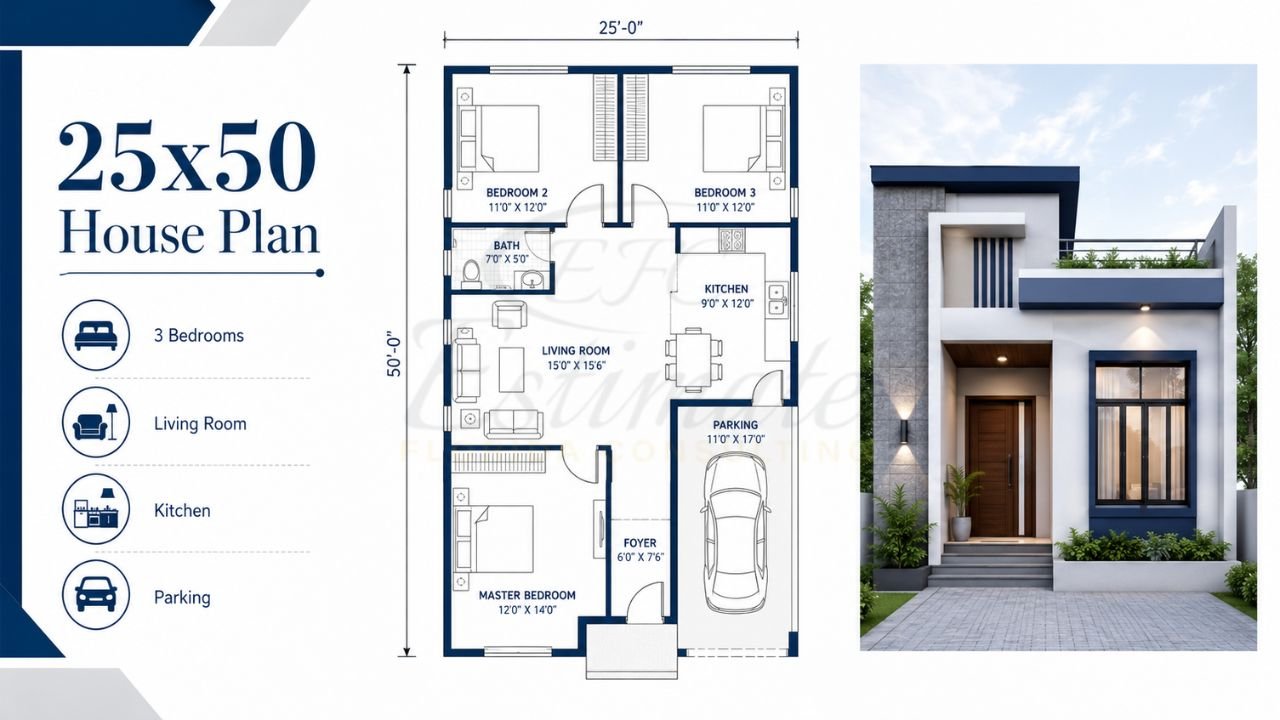
Why the 25×50 Plot is the Best Balance for India 2026
The 25×50 plot size, totaling 1250 sq. ft., is considered a “sweet spot” in Indian residential architecture. Unlike smaller 20×30 plots that feel cramped, or larger 40×60 plots that require massive budgets, the 25 by 50 house plan offers enough width (25 feet) to accommodate a proper car porch and a side entrance, while the 50-foot depth allows for a linear flow of rooms with essential setbacks for light and air.
For families in Meerut, Dehradun, or Noida, this plot size is ideal because it complies easily with CPWD and municipal guidelines for 25×50 residential construction. It allows for a ground floor with 2 bedrooms and a large hall, or a massive 3BHK on a single level if setbacks are minimized.
Top 25×50 House Plan Configurations
Depending on your family’s needs and future growth, we recommend three primary configurations:
The “Spacious Family” 3BHK (G+1)
- Ground Floor: Large Living Room, Kitchen, Dining Area, 1 Master Bedroom with Attached Bath, and a common Toilet.
- First Floor: 2 Bedrooms (both with attached baths), a small Study/Pooja Room, and a large Balcony.
- USP: Maximizes open space and provides high privacy for the bedrooms upstairs.
The “Compact Luxury” 4BHK (G+1)
- Ground Floor: Guest Bedroom, Living Hall, Kitchen, Car Parking, and one Common Toilet.
- First Floor: 3 Bedrooms, including a massive Master Suite with a walk-in closet.
- USP: Ideal for joint families or those who need a dedicated home office.
The “Rental Income” G+2
- Layout: Independent 2BHK units on each floor with an external staircase.
- USP: High ROI in high-demand rental areas like Roorkee or Greater Noida.
📋 Get professionally designed 25×50 house plans ready for construction.
Vastu Shastra Guidelines for 25×50 House Plans 2026
In 2026, Vastu is no longer just a tradition; it is a lifestyle choice for health and prosperity. When designing your 25×50 house plan vastu, consider these Vastu Shastra guidelines for 25×50 house plans 2026:
| Room Type | Ideal Direction | Vastu Reasoning |
|---|---|---|
| Main Entrance | North, East, or North-East | Attracts positive energy and prosperity. |
| Master Bedroom | South-West | Ensures stability and leadership for the head of family. |
| Kitchen | South-East (Agni) | Ideal for the element of fire; health of the family. |
| Pooja Room | North-East (Ishanya) | Most sacred corner; promotes spiritual growth. |
| Toilets/Bathrooms | West or North-West | Effective disposal of waste energy. |
| Staircase | South or West | Heavy structures should be in these directions. |
For accurate 25×50 house construction cost estimation, custom BOQ or professional estimation service in India, WhatsApp or call us today at +91 8630676890.
Detailed Room-Wise Area Breakup (1250 Sq. Ft. Plot)
For a typical 25×50 3BHK house plan vastu ground floor, here is how you should allocate your 1250 sq. ft. area (assuming standard setbacks):
| Space Description | Dimensions (approx) | Area (Sq. Ft.) |
|---|---|---|
| Car Parking / Porch | 10′ x 16′ | 160 |
| Living Room | 14′ x 16′ | 224 |
| Kitchen & Dining | 10′ x 18′ | 180 |
| Master Bedroom | 12′ x 14′ | 168 |
| Second Bedroom | 11′ x 12′ | 132 |
| Common Toilet | 5′ x 8′ | 40 |
| Staircase & Passage | 8′ x 15′ | 120 |
| Open Setbacks/OTs | – | 226 |
| Total | – | 1250 |
2026 Construction Cost Breakdown for 25×50 House
Based on official 2026 house construction cost trends in India, construction costs have stabilized but remain higher than previous years due to labor shortages and GST compliance. For a G+1 house on a 25×50 plot (approx. 2000 sq. ft. built-up), here is a realistic budget using Construction Estimator India’s 2026 rates:
| Category | Material + Labor Details | Estimated Cost (₹) |
|---|---|---|
| Civil Work | Bricks, Cement (UltraTech/ACC), Steel (Tata Tiscon @₹75/kg), Sand. | 18,00,000 – 22,00,000 |
| Flooring & Tiling | Vitrified 2×2 tiles, Granite for kitchen/stairs. | 3,50,000 – 5,00,000 |
| Electrical & Plumbing | PVC conduits, CPVC pipes, high-quality switches. | 3,00,000 – 4,50,000 |
| Doors & Windows | UPVC or Sagwan main door + Aluminum windows. | 2,50,000 – 4,00,000 |
| Painting & Finishing | Premium Emulsion (Asian/Berger) + Exterior Apex. | 2,00,000 – 3,50,000 |
| TOTAL (Standard) | G+1 Total excluding land/approvals | ₹29 Lakhs – ₹39 Lakhs |
Note: Add 10-15% as a contingency fund for unforeseen site conditions or material surges.
🏡 Browse Expertly Designed 25×50 House Plans and Start Building Today.
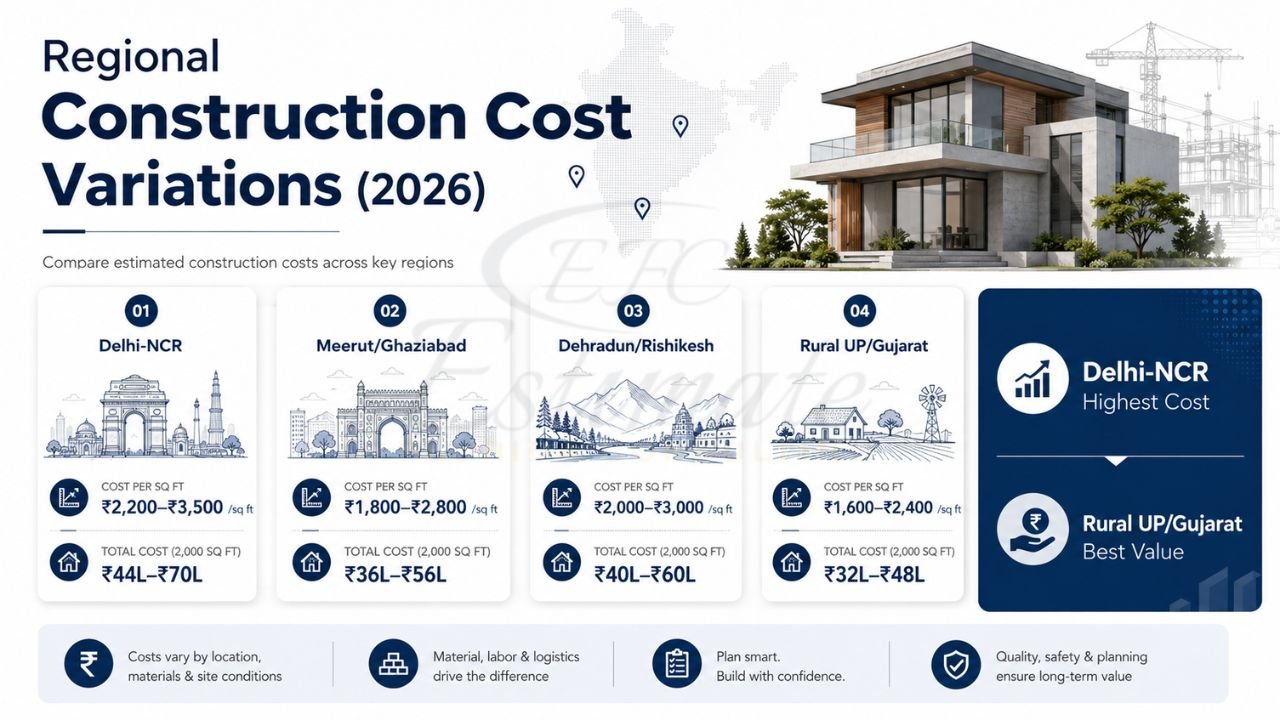
Regional Construction Cost Variations
Geography plays a massive role in your final bill. Our professional house construction estimation services show that Delhi-NCR is significantly more expensive than Tier-2 cities in UP.
| Region | Avg. Cost (₹/Sq. Ft.) | 25×50 G+1 (2000 Built-up) |
|---|---|---|
| Delhi-NCR (Noida/Gurgaon) | ₹2,200 – ₹3,500 | ₹44L – ₹70L |
| Meerut / Ghaziabad (UP) | ₹1,800 – ₹2,800 | ₹36L – ₹56L |
| Dehradun / Rishikesh (UK) | ₹2,000 – ₹3,000 | ₹40L – ₹60L |
| Rural UP / Gujarat | ₹1,600 – ₹2,400 | ₹32L – ₹48L |
For a highly accurate cost assessment tailored to your local Mandi rates, take advantage of our house construction cost estimation services.
Modern Trends in 25×50 House Designs for 2026
What makes a 25×50 house stand out in 2026? It’s the shift towards Practical Luxury and Sustainability:
- Double-Height Ceilings: Often used in the living room area of a 25×50 duplex to create a sense of grandeur in a 25-foot wide plot.
- Home Offices: A 10’x10′ study room is now a standard requirement for hybrid workers in Noida and Dehradun.
- Smart Lighting & Automation: Integration of IoT for energy savings is a key focus in our 2026 BOQ templates.
- Minimalist Modern Elevations: Using ACP sheets, glass railings, and wooden textures to give the house a villa-like look.
Common Mistakes to Avoid in Mid-Size Plot Construction
With our 10+ years of construction estimating expertise, we have identified common pitfalls that lead to 20% budget overruns:
- Ignoring Soil Testing: In areas like Haridwar or Noida, soil quality varies. A weak foundation leads to cracks that cost lakhs to repair.
- Vague BOQs: Hiring a contractor without a detailed Bill of Quantities leads to “hidden extras.” A standard BOQ prevents overcharging by providing exact measurements.
- Poor Ventilation: Using the entire 50-foot depth without internal courtyards (OTs) creates dark, damp rooms.
- Skimping on Steel: Using local non-branded TMT bars might save ₹50,000 today but compromises structural integrity for decades.
📥 Get Your Customized 25×50 House Plan Today.
How to Use Our ₹99 BOQ Template for Your 25×50 Project?
Why pay an engineer thousands when you can start with our professional template? Our Professional Construction BOQ Template for House Construction (₹99) is designed specifically for Indian projects.
- Download: Get instant access to the Excel/Google Sheets file.
- Input: Enter your 25×50 plot dimensions and number of floors.
- Auto-Calculate: The sheet automatically updates quantities for excavation, RCC, brickwork, and flooring based on 2026 rates.
- GST & Labor: Includes 18% GST and current labor rates for UP/Delhi-NCR.
FAQs: People Also Ask
- Is 25×50 a good plot size for a 3BHK?
Yes, it is excellent. A 25×50 house plan 3BHK easily accommodates three large bedrooms, a spacious hall, and car parking while maintaining Vastu compliance. - What is the minimum cost to build a 25×50 house in 2026?
The minimum “Economy” construction cost is roughly ₹1,800 per sq. ft. For a 1250 sq. ft. single floor, you need at least ₹22-25 Lakhs. - Do I need an architect for a 25×50 house?
While you can use online plans, an architect or structural engineer is vital for seismic safety (especially in Uttarakhand Zone IV/V) and to ensure municipal approvals. - How many floors can I build on a 25×50 plot?
Most municipal bodies in UP and Delhi-NCR allow G+2 or G+3, but this depends on the Far (Floor Area Ratio) and road width. - What is the benefit of a G+1 house plan over a single floor?
A 25×50 g+1 house plan doubles your living space on the same plot footprint, allowing for a bigger garden or parking area on the ground floor. - Can I get a home loan based on your BOQ?
Yes. Banks require a professional cost estimate and BOQ for loan approvals. Our detailed reports are bank-ready and help speed up the process.
Conclusion & Expert Consultation
Building a 25×50 house is a milestone for any family. In 2026, the key to success is not just a beautiful design, but a disciplined budget. By using a professional house construction BOQ sample Excel, you eliminate the guesswork and protect your investment from 10-30% overruns.
At Construction Estimator India, we combine a decade of technical expertise with local knowledge of Meerut, Delhi-NCR, and Uttarakhand to give you the most accurate planning possible.
Ready to start?
- Download our ₹99 BOQ Template
- Get a Custom 25×50 House Plan & Estimate: WhatsApp us your plot details.
- Turnkey Construction Services: We build your dream home from foundation to finish.
For accurate 25×50 house construction cost estimation, custom BOQ or professional estimation service in India, WhatsApp or call us today at +91 8630676890.


