
Are you planning to build your dream home on a 1200 sq ft plot this year? Finding the perfect 30×40 house plan is the critical first step toward creating a space that balances modern aesthetics, functional utility, and spiritual harmony. In the 2026 Indian real estate market, particularly across Delhi-NCR, Uttar Pradesh, and the hilly terrains of Uttarakhand, the 30×40 plot (approx. 1200 sq ft) remains the most sought-after size for middle-class families aiming for a spacious yet budget-friendly independent bungalow or duplex.
👉 Planning a 30×40 House in India? – 📲 Contact Our Experts Today
At Construction Estimator India, with over 10 years of experience and a portfolio of 500+ happy clients, we understand that a house is more than just brick and mortar. Whether you are looking for a Vastu-compliant 3BHK in the plains of Meerut or a sturdy G+1 duplex in the scenic locales of Dehradun and Rishikesh, this guide provides everything you need—from architectural layouts to precise 2026 cost projections.
30×40 House Construction at a Glance (2026)
👉 Get the Best 30×40 House Plan with Vastu & Modern Design – 📲 WhatsApp Now
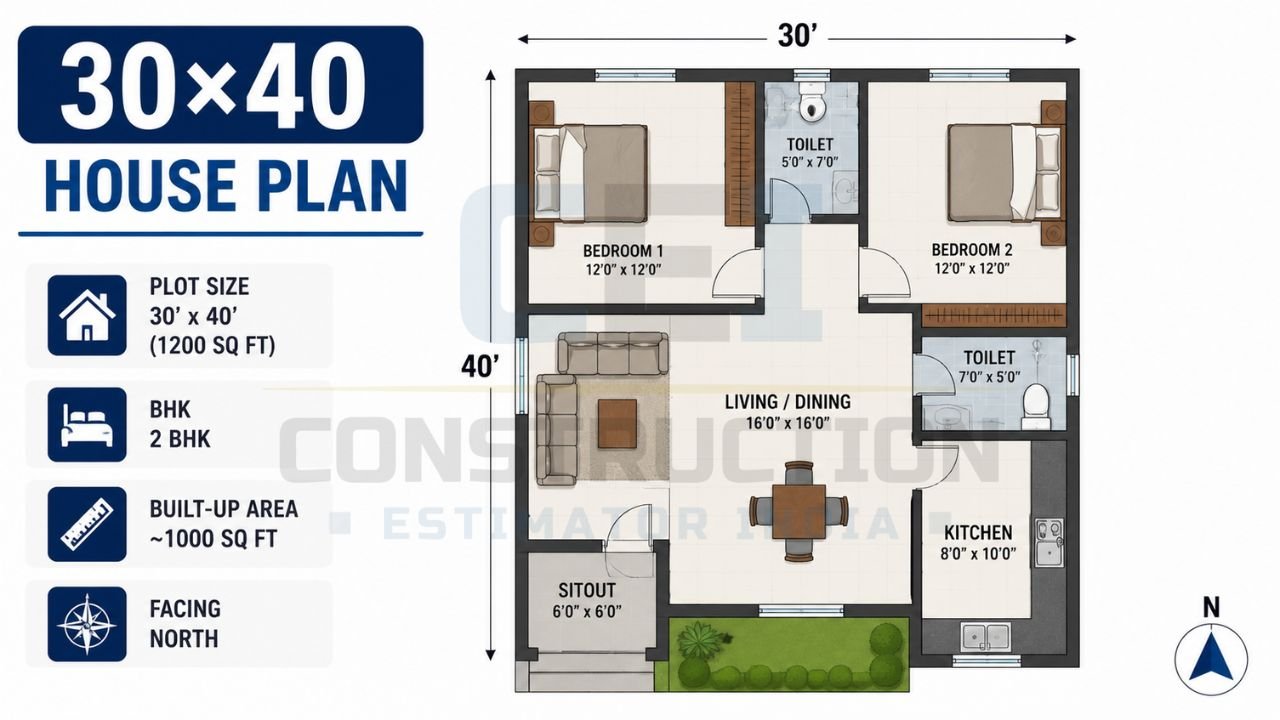
- Plot Size: 1200 Square Feet (30 ft frontage x 40 ft depth).
- Average Built-up Area: 900 – 1100 sq ft (after setbacks).
- Popular Configurations: 2BHK/3BHK Bungalow (G+0) or 4BHK/5BHK Duplex (G+1).
- Estimated Construction Cost (Standard): ₹27–36 Lakh for G+0; ₹45–65 Lakh for G+1.
- Best Feature: Highly versatile for Vastu compliance and multi-generational living.
For accurate 30×40 house construction cost estimation, custom BOQ or professional estimation service in India, WhatsApp or call us today at +91 8630676890.
Why the 30×40 Plot is India’s Favorite in 2026?
The 30×40 plot size, totaling 1200 sq ft, is considered the “Goldilocks zone” of Indian residential real estate. It is neither too small to feel cramped nor too large to become unmanageable or prohibitively expensive.
- Optimal Space Utilization: It comfortably accommodates a 3BHK layout on a single floor while leaving room for car parking and a small green patch.
- Regulatory Compliance: Most municipal bodies in UP and Delhi-NCR have favorable FAR (Floor Area Ratio) rules for this size, making the approval process smoother.
- Resale Value: Due to its popularity among middle-income families, 30×40 homes have the highest liquidity in the secondary market.
- Scalability: A 30×40 foundation can easily be designed to support G+1 or G+2 structures, allowing families to expand as they grow.
👉 Need a 3BHK or 4BHK Layout for Your 1200 Sq Ft Plot? – 📲 Start Chat Today
Vastu Shastra Guidelines for 30×40 House Plans 2026
In India, building without Vastu is like sailing without a compass. For a 30×40 house plan, Vastu compliance ensures the flow of positive energy (Prana) and long-term prosperity for the residents. We strongly recommend following Vastu Shastra guidelines for 30×40 house plans 2026 to ensure your home is balanced.
Key Vastu Principles for 30×40 Layouts:
- Entrance: Ideally in the North, East, or North-East corner. Avoid South-West entrances.
- Kitchen: The South-East (Agni corner) is the best location. The cook should ideally face East.
- Master Bedroom: Should be in the South-West (Nairutya) to provide stability to the head of the family.
- Pooja Room: The North-East (Ishanya) corner is the most sacred spot.
- Staircase: Should be located in the South or West, and always climb in a clockwise direction.
Popular 30×40 House Plan Configurations (3BHK vs. 4BHK)
Choosing the right configuration depends on your family size and lifestyle needs.
👉 Get Accurate 30×40 House Construction Cost Estimates – 📲 Message Us Now
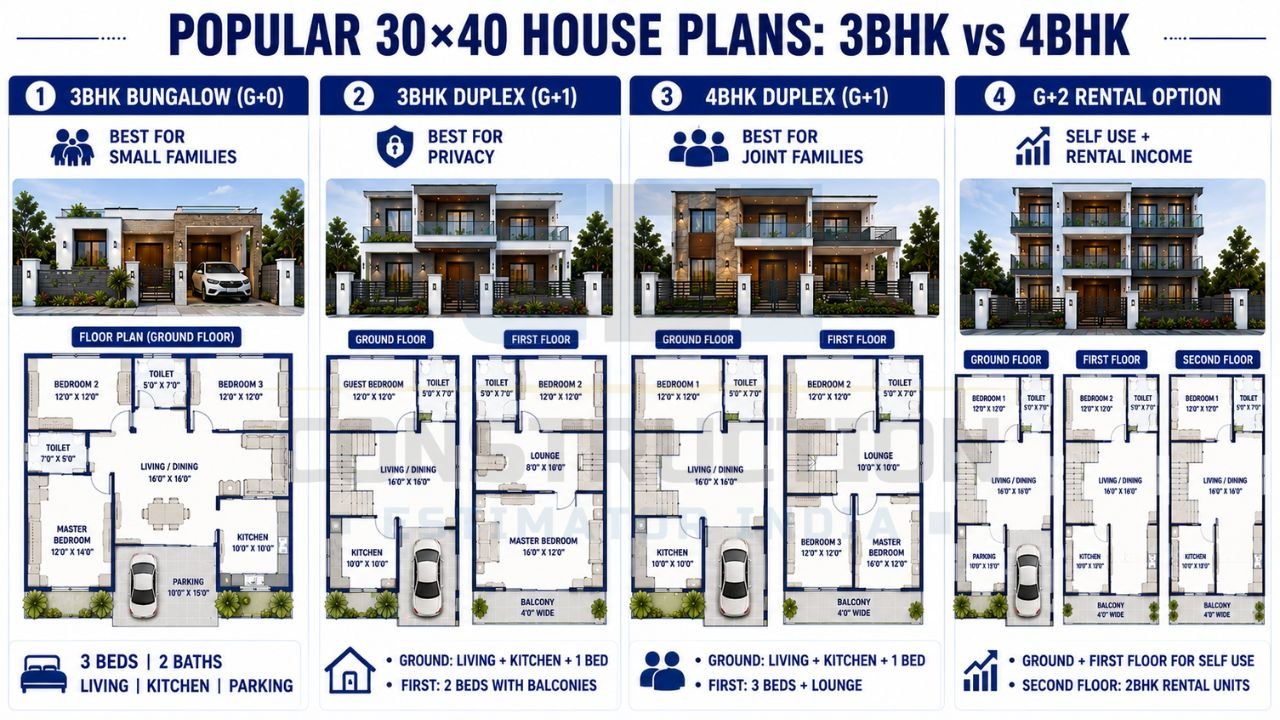
| Configuration | Best For | Typical Layout |
|---|---|---|
| 30×40 3BHK Bungalow (G+0) | Small/Medium Families | 3 Bedrooms, 2 Toilets, Living, Dining, Kitchen, Parking. |
| 30×40 3BHK Duplex (G+1) | Privacy Lovers | Ground: Living, Kitchen, 1 Guest Bed. First: 2 Bedrooms with Balconies. |
| 30×40 4BHK Duplex (G+1) | Large/Joint Families | Ground: Living, Kitchen, 1 Bed. First: 3 Bedrooms + Small Lounge. |
| 30×40 G+2 with Rental | Income Generation | Ground/First for Self, Second floor as 2BHK rental units. |
Using professional house construction estimation services early in the design phase can help you decide which configuration fits your long-term financial plan.
Detailed 30×40 Floor Plan Descriptions
1. The “Modern Compact” 3BHK (North Facing)
This 30×40 house plan with car parking is our most requested design in Meerut and Ghaziabad.
- Ground Floor: A wide 10-foot gate leads to a dedicated parking porch. The main entrance opens into a large 15×18 ft living hall. The kitchen is tucked in the South-East with an attached utility area. Two bedrooms share a common toilet, while the Master bedroom has an ensuite.
- USP: Zero wasted corridor space.
👉 Build Your Dream Home with Expert Planning & BOQ Support – 📲 Talk to Our Team Today
2. The “Elite Duplex” G+1 (East Facing)
Ideal for the rising professional class in Dehradun and Roorkee.
- Ground Floor: Massive double-height living room, modular kitchen, and a guest bedroom that doubles as a home office.
- First Floor: Two luxury suites with walk-in closets and a shared terrace that overlooks the front garden.
- USP: Focus on ventilation and natural light, essential for hill station living.
30×40 House Construction Cost Breakdown 2026
Budgeting is where most dreams face reality. According to official 2026 house construction cost trends in India, material prices have stabilized, but labor costs in NCR have seen a 7-10% uptick.
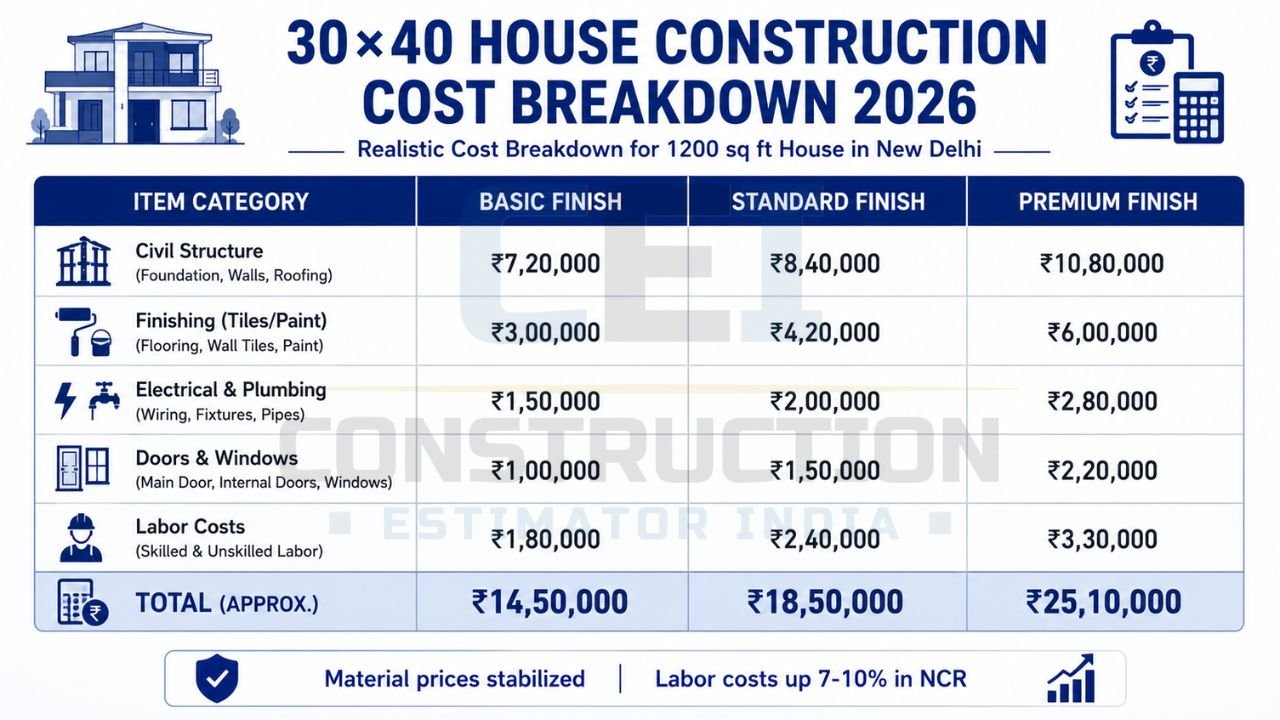
For a standard 1200 sq ft 30×40 house construction cost in New Delhi 2026, here is a realistic breakdown:
👉 Smart Design. Accurate Budgeting. Hassle-Free Construction. – 📲 Contact Us Now
| Item Category | Basic Finish (₹) | Standard Finish (₹) | Premium Finish (₹) |
|---|---|---|---|
| Civil Structure | 7,00,000 | 9,00,000 | 12,00,000 |
| Finishing (Tiles/Paint) | 3,00,000 | 5,00,000 | 8,00,000 |
| Electrical & Plumbing | 2,00,000 | 3,50,000 | 5,00,000 |
| Doors & Windows | 1,50,000 | 2,50,000 | 4,00,000 |
| Labor Costs | 5,00,000 | 6,50,000 | 8,00,000 |
| Total (Approx.) | ₹19–24 Lakh | ₹27–36 Lakh | ₹37–48 Lakh |
Note: Figures based on current market data for single-floor builds. For a duplex, the cost generally increases by 1.6x to 2x.
Regional Variations: Uttarakhand Hills vs. UP Plains
Our team at Construction Estimator India leverages our 10+ years of construction estimating expertise to provide regional-specific advice.
- Uttarakhand (Dehradun, Haridwar, Rishikesh): Foundations must be deeper and earthquake-resistant due to Seismic Zone IV/V requirements. Retaining walls and specialized drainage are often needed, which can add 15-20% to the civil cost.
- Uttar Pradesh & Delhi-NCR: The focus here is on heat insulation and space optimization. Underground water tanks (sumps) and efficient HVAC planning are priorities.
Always check the latest CPWD and municipal guidelines for 30×40 residential construction before finalizing your foundation design to avoid legal hurdles.
👉 Need a Custom 30×40 House Plan for Your Plot? – 📲 WhatsApp Today
Using the 30×40 House Plan Cost Estimator & BOQ Templates
One of the biggest causes of project failure is “budget shock.” This happens when you start construction without a Bill of Quantities (BOQ).
What is a BOQ? It is a detailed document that lists every single item required for your 30×40 house—from the number of cement bags to the exact tonnage of steel.
At Construction Estimator India, we offer:
- Custom BOQ Services: Tailored to your specific 30×40 house plan.
- ₹99 BOQ Templates: Ready-to-download Excel formats for those who want to DIY their estimation.
- Quantity Takeoff: Precise measurements to ensure your contractor isn’t overcharging you for materials.
Leveraging house construction cost estimation services ensures you have a transparent roadmap before the first brick is laid.
Common Mistakes to Avoid in 30×40 Construction
- Ignoring Soil Testing: In areas like Noida or near the Ganga in Rishikesh, soil quality varies wildly. A weak foundation leads to cracks within years.
- Poor Setback Planning: Violating municipal setbacks can result in demolition orders or heavy fines.
- Vague Contracts: Never hire a contractor without a written agreement specifying material brands (e.g., Tata Tiscon steel, Ultratech cement) and payment milestones.
- Skimping on Waterproofing: Especially critical for G+1 duplexes to prevent dampness in the lower floor.
👉 Avoid Costly Construction Mistakes with Professional Guidance – 📲 Chat With Us Now
2026 Modern Trends: Sustainability and Smart Homes
Building a 30×40 house in 2026 isn’t just about the layout; it’s about future-proofing.
- Solar Readiness: Designing the roof for solar panel installation is now a standard request in Delhi-NCR.
- EV Charging: Even in compact 30×40 plans, a 15A socket in the parking porch for electric vehicles is essential.
- Greywater Recycling: Small-scale systems that reuse kitchen water for gardening are gaining popularity in eco-conscious regions like Uttarakhand.
Conclusion
Building a 30×40 house is a significant milestone. By combining a functional 30×40 house plan with rigorous Vastu principles and accurate 2026 cost estimation, you can build a home that stands the test of time. Don’t leave your life’s biggest investment to guesswork.
At Construction Estimator India, we bring the precision of industrial estimating to your residential project. From our base in Meerut to the far reaches of Gujarat and Uttarakhand, we are committed to making house construction transparent and stress-free.
For accurate 30×40 house construction cost estimation, custom BOQ or professional estimation service in India, WhatsApp or call us today at +91 8630676890.
Frequently Asked Questions (FAQs)
Q1: Can I build a 4BHK on a 30×40 plot?
Yes, but it is best suited for a G+1 (duplex) configuration. A single-floor 4BHK on 1200 sq ft often results in very small rooms.
Q2: What is the average construction time for a 30×40 house?
A single-floor bungalow typically takes 6–9 months, while a G+1 duplex can take 12–15 months, depending on the finishing level.
Q3: Is Vastu mandatory for 30×40 plans?
While not legally mandatory, Vastu compliance significantly improves the property’s resale value and the mental peace of the inhabitants in the Indian context.
Q4: How much does a professional 30×40 house plan cost?
Architectural fees vary, but at Construction Estimator India, we provide integrated plan-and-estimate packages that are highly cost-effective for middle-class budgets.
Q5: Why is a BOQ more important than a per-sq-ft rate?
Per-sq-ft rates are vague. A BOQ gives you the exact quantity of steel, cement, and sand, preventing “hidden costs” during construction.
Q6: Does the cost include the price of the plot?
No, construction estimates typically cover only the building cost (material + labor). Plot purchase and registration are separate.


