
Building your dream home is a momentous journey, but in 2026, it is more important than ever to understand the essential things to know before building a house in India. With shifting economic trends, rising material costs, and stricter municipal regulations, a “trial and error” approach can lead to massive financial losses. For many first-time homeowners, the excitement of construction often masks the complexities of labor shortages, legal approvals, and the volatility of material prices.
In the current landscape, 70% to 90% of self-managed projects face budget overruns of 30% or more. These issues often stem from poor planning, inadequate budgeting, and a lack of professional oversight. Without a clear roadmap, you may face contractor disputes, hidden costs, or structural defects that only appear after the first heavy monsoon.
This guide provides a people-first, practical pre-construction checklist India to help you navigate this complex process. Whether you are building in a metro city or a tier-2 town like Agra, you will learn the critical steps required to ensure your project remains on track, within budget, and built to last for generations.
Choose the Right Plot and Verify Legal Documents
The foundation of a successful home is the land it stands on. When selecting a plot, you must look beyond the price tag. Factors like location, road access, soil quality, and drainage play a vital role in your long-term comfort and construction costs. For instance, sandy soil with high groundwater—common in parts of Uttar Pradesh—requires more expensive foundation designs to prevent future cracking.
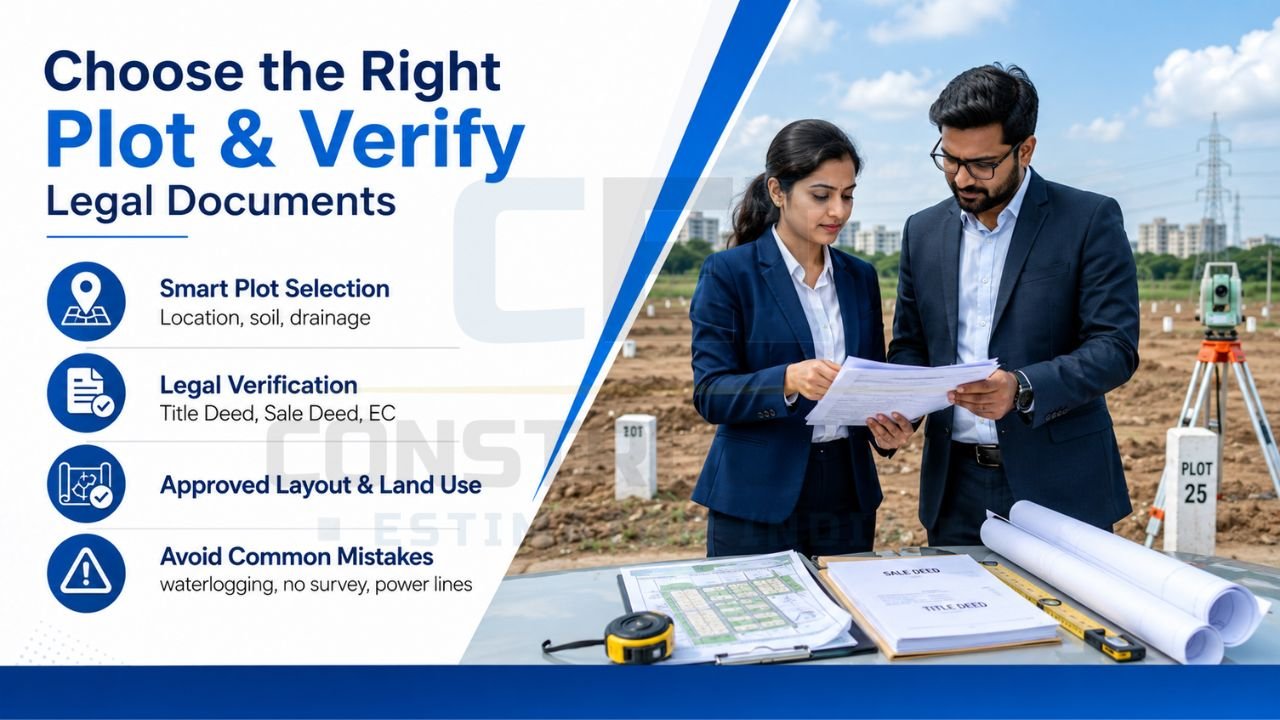
Equally critical is “legal clarity”. You must ensure the land has a clear title and is free from disputes. Key documents to verify include:
- Title Deed and Sale Deed: To prove ownership and the history of transfers.
- Encumbrance Certificate (EC): To ensure the property is free from any legal or monetary liabilities.
- Approved Layout: Verification that the plot is part of a layout sanctioned by the local development authority.
- Land Use Compliance: Ensuring the land is designated for residential use and not agricultural or commercial.
Common mistakes to avoid at this stage include:
- Buying land without an official land survey or boundary marking.
- Ignoring proximity to high-tension power lines or natural water bodies.
- Failing to check if the plot is in a low-lying area prone to waterlogging.
- Proceeding without an independent legal verification from a property lawyer.
Before finalising the plot, it helps to get a rough idea of construction costs.
Plan Your Budget Realistically and Add a Contingency
A common error among Indian homeowners is budgeting for the structure but forgetting that finishing costs (flooring, plumbing, lighting) can consume up to 50% of the total budget. A realistic house construction budget India must include land costs, government approval fees, professional fees, and interior finishing.
In 2026, steel and cement prices are highly volatile, meaning your initial estimate must have a cushion. It is strongly recommended to keep a 10% to 15% contingency fund for unexpected expenses or price escalations during the 10–14 months it typically takes to build a home.
Using a professional construction BOQ and material calculation is the only way to avoid “blank check” scenarios with contractors. A detailed estimate tells you exactly how much material you need before work begins, preventing over-billing and wastage.
Do Soil Testing and Get Foundation Recommendations
Many homeowners skip soil testing to save a few thousand rupees, only to spend lakhs later on repairing foundation cracks. Soil testing for house construction India is critical because it determines the “bones” of your home—the columns, beams, and foundation.
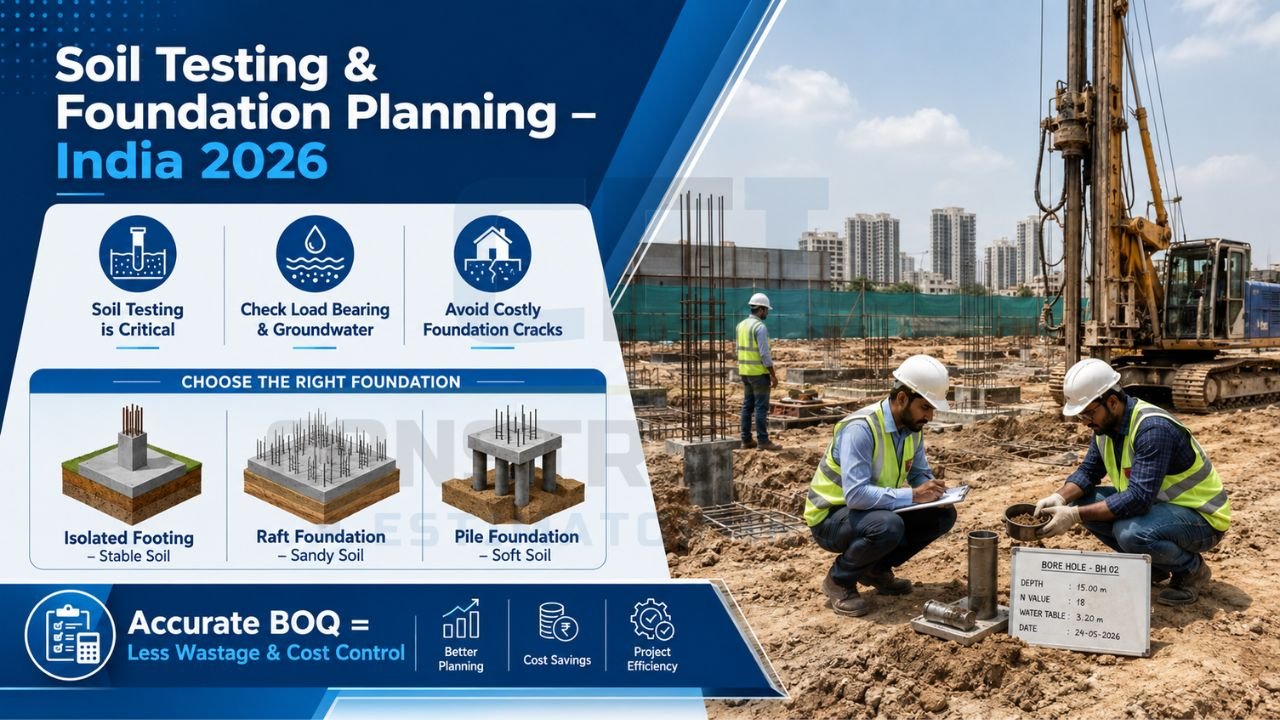
Geotechnical investigations, such as bore logs and Plate Load Tests, check the soil’s load-bearing capacity and groundwater level. Depending on the results, your engineer might recommend different foundation types:
- Isolated Footings: For stable, rocky soil.
- Raft Foundation: Often used in sandy areas like Agra to distribute weight evenly.
- Pile Foundation: Necessary for soft soil or areas with very high groundwater to reach hard strata.
A proper construction BOQ and material calculation ensures you order the right amount of materials and avoid wastage.
Hire a Qualified Architect and Structural Engineer
Your core team should consist of a qualified Architect and a Structural Engineer. While the architect focuses on the vision, functional floor plan, and “Green Building” designs for light and ventilation, the structural engineer ensures the safety and strength of the building.
When hiring, you should check:
- Qualifications: Ensure they are registered with the Council of Architecture (CoA) or relevant engineering bodies.
- Past Projects: Visit a few of their completed sites to check the quality of design and execution.
- References: Speak with previous clients about their professionalism and ability to stay within budget.
Working with professionals ensures your home follows modern standards of construction planning in India and prevents costly structural errors.
Understand Building Approvals, Permissions, and Local Bye-Laws
Before you start digging, you must obtain the “green light” from the government. Each state and municipality has different building approval and permissions India rules regarding FSI (Floor Space Index), setbacks, and height restrictions.
Standard requirements often include:
- Building Plan Approval: Submitted to the local municipal corporation.
- No Objection Certificates (NOCs): From departments like fire safety or the electricity board.
- RERA Registration: If you are a developer, or ensuring your project follows local RERA-compliant norms.
This is general information; readers must check exact rules with local authorities or professionals as regulations vary significantly between states like Maharashtra, Uttar Pradesh, or Karnataka. For official building guidelines, always refer to your local development authority or municipal corporation website, such as the UD & IT Department, Government of India – Building Guidelines or your city’s municipal corporation site.
Design Your House for Cost Efficiency, Safety, and Comfort
A well-thought-out design can significantly reduce long-term expenses. Modern construction planning in India emphasizes sustainability and comfort:
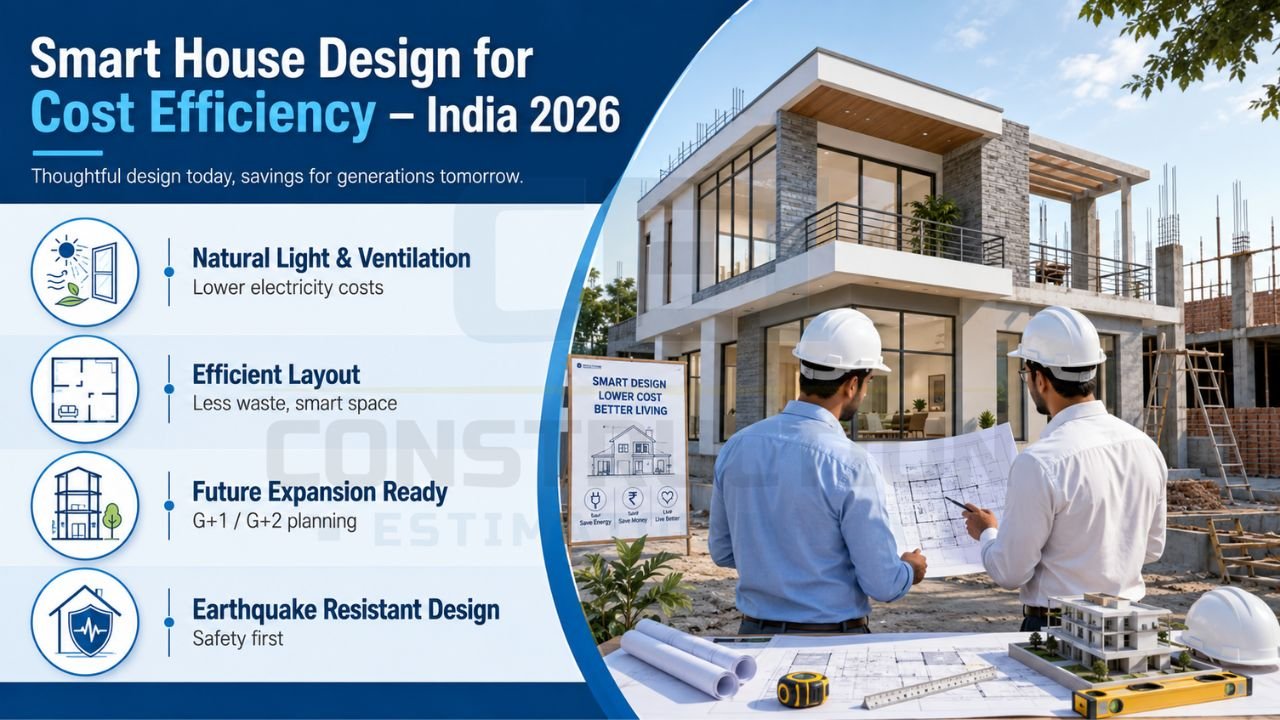
- Natural Light and Ventilation: Reduces electricity bills.
- Efficient Layouts: Minimizes wasted space and unnecessary material use.
- Future Expansion: Planning for G+1 or G+2 structures from the start ensures the foundation is strong enough for future floors.
- Earthquake Resistance: Crucial if you are building in high-seismic zones.
For more detailed pre-construction checklists and safety tips, see resources like Tata Steel Aashiyana – Building Your Home: 50 Critical Factors.
Choose Quality Materials and Avoid Cheap Substitutes
To save 5-10% upfront, many owners choose low-grade steel or cheap cement. This is a major mistake that leads to corrosion and structural cracks within a few years. High-quality materials like Fe500 steel and IS-certified cement are essential for a long-lasting structure.
Key components of a construction quality checklist India include:
- Cement: Using 53-grade for RCC and PPC for plastering.
- Steel: Ensuring TMT bars have no surface rust and are BIS-marked.
- Waterproofing: Applying proper DPC (Damp Proof Course) at the plinth level to prevent ground moisture from rising.
For an essential checklist for new house construction, refer to Nuvoco – Essential Checklist for New House Construction.
Prepare a Clear Contract and Timeline with Your Contractor
Verbal deals often lead to legal battles and project delays. A written contract is critical and should include:
- Scope of Work: Exactly what is included (e.g., is the boundary wall included?).
- Material Specifications: Brands and grades of cement, steel, and tiles.
- Payment Schedule: Link payments to milestones (e.g., 20% on foundation, 20% on slab).
- Penalties: For delays beyond the agreed timeline.
A proper professional estimate is your best tool for contract negotiation, as it prevents contractors from inflating prices midway through the project.
Monitor Construction Progress and Quality Yourself
Even with a contractor, regular site visits are necessary. You don’t need to be an engineer to perform basic quality checks:
- Curing: Concrete must be kept wet for at least 7 to 10 days to gain strength.
- Alignment and Level: Check that walls and window sills are not tilted.
- Reinforcement: Ensure there is a “cover” gap between steel bars and the shuttering so concrete flows under the steel.
Regular supervision and a clear BOQ make monitoring easier.
Plan for Safety, Sustainability, and Future Maintenance
Safety and sustainability are often overlooked until it’s too late.
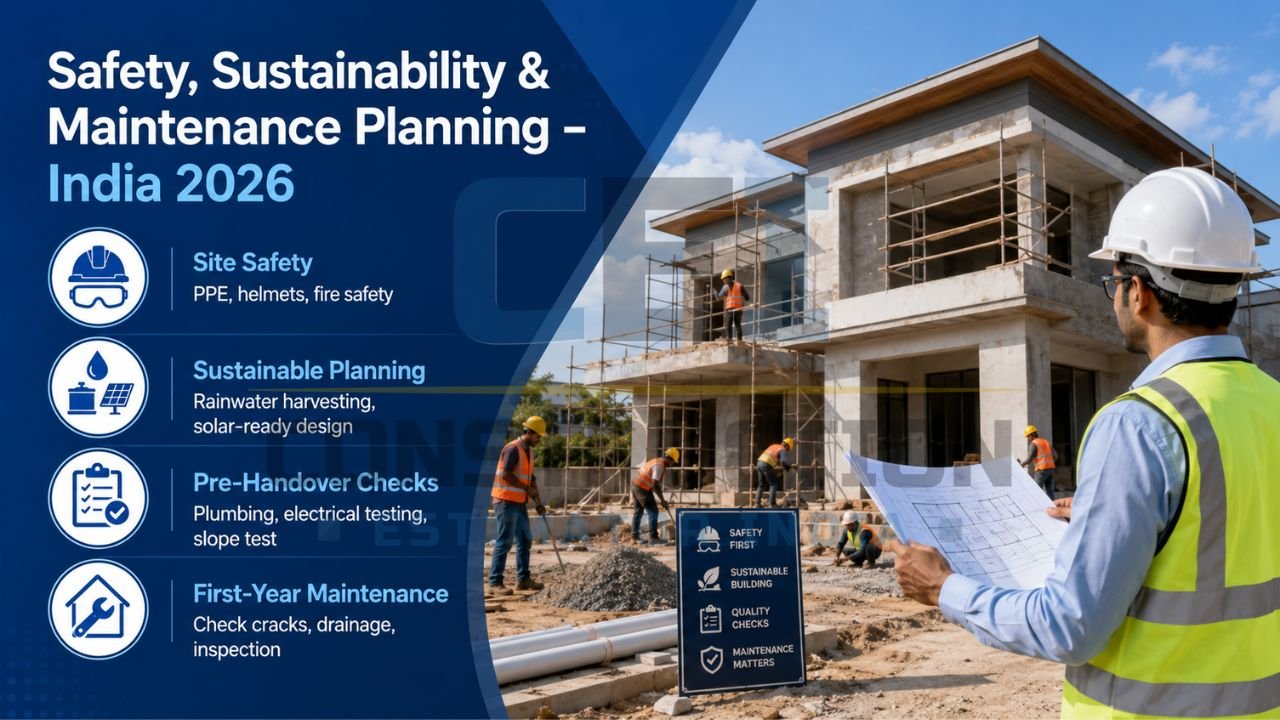
- Safety: Ensure workers wear PPE (helmets and shoes) and that the site has basic fire extinguishers.
- Sustainability: Consider rainwater harvesting and solar-readiness during the slab casting stage.
- Maintenance: Test all plumbing and electrical points before final handover. Conduct a “slope test” in bathrooms to ensure water flows towards the drain.
Planning for how to build a house in India includes preparing for the first year of maintenance, such as checking for minor hairline settlement cracks.
Why Use Construction Estimator India Before You Build?
Professional estimation removes the guesswork from your dream project. Most homeowners start with a vague idea and end up with debt. By using our services, you get a digital blueprint of your finances, allowing you to plan bank loans accurately and avoid disputes with contractors.
Benefits include:
- Knowing total material and labor costs in advance.
- Reducing material wastage through precise quantity takeoffs.
- Having a professional document to verify contractor bills.
For a proper cost estimate and BOQ before construction, contact Construction Estimator India on Call / WhatsApp: 8630676890.
Conclusion
Recapping the essential things to know before building a house in India, it is clear that success lies in the details. From verifying legal documents and conducting soil tests to hiring the right professionals and maintaining a strict construction quality checklist India, every step matters. Building a home is a marathon, and the pre-construction phase is the most vital part of the race.
Before starting your project, get a clear cost estimate and checklist to avoid surprises. Proper planning today ensures a strong, beautiful home for tomorrow.
FAQs – Things to Know Before Building a House in India
What is the most important thing to know before building a house in India?
Proper budget planning and a detailed BOQ are the most critical factors to prevent financial stress and contractor disputes.
Is soil testing really necessary before construction?
Yes. It ensures your foundation is designed for your specific land type, preventing catastrophic structural cracks later.
How much contingency should I keep in my construction budget?
You should set aside 10% to 15% of your total budget for material price inflation and unexpected site challenges.
Do I need both an architect and a structural engineer?
Yes. An architect handles the design and layout, while the structural engineer ensures the safety and stability of the building “skeleton”.
What happens if I skip building approvals?
You may face legal penalties, demolition orders, or difficulty in obtaining bank loans and utility connections.
How can a construction estimate save me money?
It prevents over-ordering materials and stops contractors from charging for “excess” work that was never performed.


