
Many builders and property owners operate under a dangerous misconception: they believe that once the architectural and structural drawings are ready, the project is safely “under control.” However, in reality, ignoring either the engineering logic or the financial numbers leads to safety risks, massive cost overruns, or both.
In my experience coordinating structural design and estimation for 100+ projects across India, a common question from clients is always: “What is the difference between structural design and estimation, and do we really need both?” (Simply put, design aur estimation dono zaroori hain if you want to avoid disaster).
At Construction Estimator India, we regularly step in to bridge the gap between structural design reviews and detailed estimation for residential, commercial, and industrial projects. We have seen firsthand how a beautifully designed structure can bankrupt a developer if poorly estimated, and how a cheap estimate can lead to a collapsed building if poorly designed.
By the end of this article, you will clearly understand what structural design and estimation are, how they differ, how structural design directly impacts your construction cost, and why both disciplines are absolutely essential for safe, economical, and predictable construction.
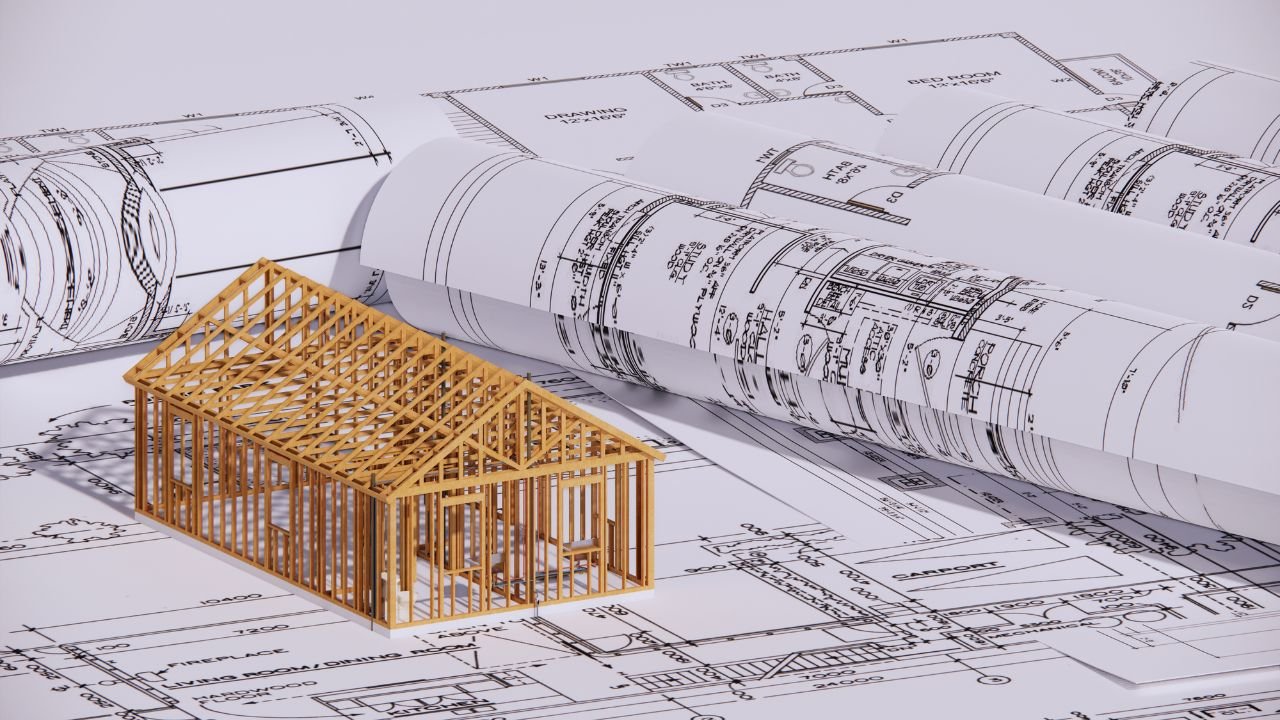
What Is Structural Design in Construction?
To build successfully, you must first ensure the building will stand.
Structural design is the complex engineering process of determining the type, size, material, and arrangement of a building’s load-bearing elements (such as foundations, columns, beams, slabs, shear walls, and bracing). The goal is to ensure these elements can safely carry all expected loads—including dead loads (the building’s own weight), live loads (people, furniture), wind pressure, and seismic (earthquake) forces.
Objectives of structural design:
-
Safety and Stability: Ensure the building will not collapse, deflect excessively, or crack under extreme conditions.
-
Code Compliance: Meet all mandatory national and local standards (e.g., IS 456 for concrete, IS 800 for steel, IS 1893 for earthquake resistance, and the National Building Code of India).
-
Material Optimization: Use the right amount of steel and concrete—neither too much (which wastes money) nor too little (which risks safety).
-
Coordination: Align structural grids with architectural aesthetics and MEP (Mechanical, Electrical, and Plumbing) ducting requirements.
Who does it: Licensed structural engineers or structural design consultants.
Key outputs:
-
Structural drawings (foundation layouts, column schedules, reinforcement detailing).
-
Comprehensive design calculations and structural analysis reports.
-
Specifications defining the exact concrete grade (e.g., M25, M30) and steel grade (e.g., Fe500D) to be used.
Good structural design is not just about keeping the building upright; it heavily influences constructability and the ultimate cost of the project.
What Is Estimation in Construction?
Once you know how the building will stand, you must figure out what it will cost to build it.
Estimation is the meticulous process of calculating the exact quantities of materials, labour, machinery, and other resources required to execute the project, and then assigning current market costs to them to arrive at a total project budget.
Objectives of estimation:
-
Budgeting: Provide a realistic, data-driven budget for the owner or developer before construction starts.
-
Tendering: Create a baseline document that allows developers to invite bids and fairly compare different contractors.
-
Cost Control: Enable accurate progress billing (RA bills) so you only pay the contractor for work actually completed.
-
Procurement: Assist site engineers in material planning so that cement, steel, and bricks arrive on time without over-ordering.
Who does it: Quantity surveyors (QS), cost estimators, and civil engineers with specialized estimation expertise.
Key outputs:
-
Detailed BOQ (Bill of Quantities).
-
Cost estimates (ranging from Class 5 conceptual estimates to Class 1 highly detailed tender estimates).
-
Cash flow projections and material resource schedules.
In short, the role of estimation in structural projects is to translate the structural engineer’s design intent into measurable quantities and actionable costs.
Key Differences Between Structural Design and Estimation
To understand the difference between structural design and estimation, let’s look at a direct comparison:
| Aspect | Structural Design | Estimation |
| Primary focus | Safety, stability, code compliance, and structural efficiency. | Cost, exact quantities, resource planning, and budget control. |
| Who does it | Structural engineer / structural consultant. | Quantity surveyor / cost estimator. |
| Main inputs | Architectural drawings, soil reports, load data, IS codes. | Structural & architectural drawings, rate databases, CPWD/SOR. |
| Main outputs | Structural drawings, design calculations, specifications. | BOQ, total cost estimate, cash flow projections, material schedules. |
| When it happens | Early to mid-design stage (concept to detailed GFC drawings). | Throughout design and pre-construction (concept estimate to tender). |
| Key question answered | “Is the structure safe and efficient to build?” | “How much will it cost and what resources are needed?” |
The Bottom Line: Structural design ensures the building will stand safely under all expected loads and natural forces. Estimation ensures the project can actually be built within the available budget and resources.
The two are deeply interdependent: design decisions directly dictate quantities and cost, while early estimation feedback can influence the engineer to choose more economical design options.
Why You Need Both Structural Design and Estimation
I’ve seen projects fail because the owner focused only on design and ignored proper estimation, and vice versa. Relying on only one of these disciplines leads to massive problems. Here is why both design and estimation are important in building projects.
1. Safety without cost control is not sustainable
A structurally sound design that is heavily over-designed will definitely stand safely, but at what cost? An over-conservative structural engineer might specify unnecessarily thick slabs or oversized columns. This leads to excess steel and concrete consumption and unnecessarily heavy foundations. Estimation acts as a financial auditor; it identifies when a design is consuming more material than standard industry benchmarks, prompting a design review or value engineering.
2. Cost control without proper design is dangerous
Focusing strictly on lowering the budget and ignoring proper structural design is a recipe for disaster. Trying to cut costs by arbitrarily reducing beam depths, column sizes, or steel reinforcement leads to under-designed elements and non-compliance with safety codes. A “cheap” estimate based on incorrect structural assumptions will fail during execution, leading to severe cracking, excessive deflections, or even structural collapse.
3. Design decisions lock a large part of the cost early
Decisions made during the concept and schematic design stages—such as choosing the structural system, span lengths, column grid, and foundation type—determine a massive portion of the final cost. Without early estimation input, designers may unknowingly lock the project into very expensive systems (e.g., massive cantilevered slabs or over-engineered rafts). Integrating estimation early allows the team to compare alternative structural systems based on cost and constructability.
4. Estimation needs accurate structural design to be reliable
Accurate BOQs and cost estimates depend entirely on clear structural drawings (member sizes, reinforcement details, foundation types) and defined material specifications. If the structural design is incomplete or relying on guesswork, the estimates become highly unreliable.
A Practical Example:
Consider a 5-storey residential building. The structural design decides whether to use isolated footings or a raft, the thickness of the slabs, and the grade of steel. The estimator then calculates exactly how many cubic meters of concrete, tonnes of steel, and square meters of formwork are needed, and prices them out. If the structural engineer plays it too safe and over-designs the building, the estimator will spot an unusually high steel tonnage. This data allows the owner to ask the engineer to optimize the design, saving lakhs of rupees before construction even begins.
How Structural Design Directly Impacts Construction Cost
How structural design affects construction cost cannot be overstated. Every line drawn by the structural engineer has a direct financial consequence. Here are the main cost drivers:
-
Structural System Choice: Deciding between a load-bearing masonry wall system, an RCC framed structure, or a composite steel structure changes everything. Each system carries vastly different material, labour, and time implications.
-
Member Sizes and Reinforcement: Larger beams, thicker columns, and deeper slabs exponentially increase concrete consumption. More critically, over-conservative reinforcement detailing increases steel tonnage, which is often the single most expensive material in the civil budget.
-
Foundation Type: Soil conditions dictate the foundation. Choosing between isolated footings, combined footings, raft foundations, or deep piles can swing the project budget by 10% to 20%.
-
Span Lengths and Column Grid: Longer open spans look great architecturally, but they require deeper beams and significantly more steel to prevent sagging. An optimal column grid balances architectural flexibility with structural economy.
-
Complexity of Geometry: Irregular plan shapes, massive cantilevers, and curved structural elements increase formwork complexity, driving up skilled labour costs and time.
-
Code Compliance and Safety Factors: The building’s seismic zone (e.g., Zone II vs. Zone V), wind zone, and importance factor directly affect the design loads, dictating heavier member sizes and reinforcement.
A meticulously optimized structural design can reduce steel and concrete consumption by 5% to 15% without compromising a single safety factor, directly lowering the overall construction cost.
How Estimation Supports Better Structural Design Decisions
The flow of information shouldn’t just be from design to estimation; it must be a two-way street.
-
Cost Feedback to Designers: Estimators can provide comparative cost analyses (e.g., cost per sq. ft.) for different structural options, such as comparing a flat slab system to a conventional beam-and-slab system.
-
Value Engineering: When estimation reveals that certain design choices are pushing the project over budget, the team can collaborate to revisit span lengths, explore alternative foundation types, or substitute materials.
-
Benchmarking: Experienced estimators track typical material consumption metrics (e.g., 4 kg of steel per sq. ft. for a standard residential project). If a new design calls for 6 kg per sq. ft., the estimator flags this anomaly for a structural review.
-
Phasing and Cash Flow: Estimation helps plan the sequence of structural work and associated cash flow, which can influence design decisions (e.g., designing large basements in phases to manage working capital).
At Construction Estimator India, our cost consultants regularly sit down with structural consultants to provide this exact cost feedback, ensuring projects remain financially viable.
Real-World Scenarios: What Happens When You Ignore One Side?
Let’s look at three practical scenarios that occur frequently in the Indian construction sector.
Scenario 1: Great design, poor estimation
A commercial developer hires a reputed structural consultant who delivers flawless, highly efficient drawings. However, the developer hands the drawings to a local contractor who does a casual, lump-sum estimate without a proper BOQ or rate analysis.
-
Result: The budget is underestimated by 25%. Midway through construction, the developer runs short of funds. Work slows down, the contractor demands higher rates to continue, and the project is delayed by a year.
Scenario 2: Great estimation, weak structural design
An industrial client focuses heavily on getting a “low-cost” estimate and negotiates the design fees down to a bare minimum. The structural engineer, lacking time and budget, designs the factory shed hastily, using overly conservative, bulky member sizes to be safe.
-
Result: The structure is incredibly safe, but the steel and concrete consumption is 15% higher than necessary. The initial “low-cost” estimate blows up because the physical quantities required are massively inflated.
Scenario 3: No formal structural design, only “thumb-rule” estimation
For a 4-storey residential building, the owner decides to save money on consultants. They rely on local contractors who use informal “thumb rules” for reinforcement and footing sizes, and the estimate is based on these guesses.
-
Result: The structure is severely under-designed for earthquake loads. Within a few years, settlement cracks appear in the walls and slabs. The cost of structural retrofitting ends up being five times what proper structural design and estimation would have cost initially.
Common Mistakes When Structural Design and Estimation Are Not Aligned
When the structural engineer and the quantity surveyor do not communicate, the project suffers. Common mistakes include:
-
Over-designed structures with no cost check: The structural engineer uses extreme safety margins, and no one checks the steel/concrete consumption against industry benchmarks until it’s too late.
-
Estimates based on preliminary drawings: The estimator creates a strict budget based on incomplete concept drawings. When the final structural drawings are released with heavier reinforcement, the budget explodes.
-
Ignoring the soil report: Both design and estimation assume standard isolated footings. Later, a soil test reveals poor bearing capacity, forcing a change to an expensive raft or pile foundation, completely destroying the initial budget.
-
No early cost feedback: Designers finalize a beautiful but highly expensive structural system because they never saw the cost implications until the tendering stage.
-
Using thumb rules: Relying on contractor thumb rules instead of proper design and detailed BOQ estimation leads to both critical safety risks and financial waste.
-
Treating estimation as a mere formality: Owners sometimes only get an estimate to secure a bank loan, rather than using it as an active tool for cost control during construction.
-
Lack of communication: The structural engineer vs quantity surveyor dynamic becomes siloed. Each works in isolation, and opportunities for value engineering and optimization are completely lost.
How Construction Estimator India Integrates Design and Estimation
At Construction Estimator India, we believe that the best projects are born from collaboration. Here is our approach to integrating these two critical disciplines:
-
Collaborative Workflow: We work closely with structural consultants and architects from the schematic design stage to ensure design intent and budget constraints are aligned.
-
Design Review from a Cost Perspective: We review structural drawings specifically for material efficiency. We analyze steel and concrete consumption and flag areas where value engineering may safely reduce costs.
-
Accurate BOQ and Cost Estimates: Based on finalized structural and architectural drawings, we prepare meticulous BOQs and cost estimates for residential, commercial, and industrial projects, leaving zero room for contractor ambiguity.
-
Benchmarking and Optimization: We compare your project’s quantities against our extensive database of typical benchmarks, suggesting design tweaks—like optimizing spans or foundation types—where feasible.
-
End-to-End Support: From conceptual cost estimates to detailed tender BOQs and ongoing progress billing support, we help owners maintain strict cost control without ever compromising structural integrity.
FAQs
What is the main difference between structural design and estimation?
Structural design is the engineering process of ensuring a building is safe, stable, and code-compliant. Estimation is the financial process of calculating the exact quantities of materials and labor required to build it, and determining the total cost.
Can I skip structural design and directly go for estimation?
No. Without a proper structural design, an estimator has no accurate data on footing sizes, beam depths, or steel reinforcement. Estimating without a design relies on guesswork, leading to massive budget overruns and severe safety risks.
How does structural design affect construction cost?
Structural design dictates the type of foundation, the thickness of slabs, the size of columns, and the tonnage of steel required. An optimized design reduces material consumption by 5-15%, directly lowering construction costs.
Do I need both a structural engineer and a quantity surveyor for my house?
Yes. The structural engineer ensures your house won’t crack or collapse during an earthquake. The quantity surveyor (estimator) ensures the contractor doesn’t overcharge you and that the project stays within your budget.
What happens if my structural design is over-conservative?
An over-conservative (over-designed) structure will use significantly more steel and concrete than necessary. While the building will be safe, your construction costs will be unnecessarily inflated.
At what stage should estimation be done in a construction project?
Estimation should happen in phases: a preliminary estimate during concept design to check feasibility, a detailed estimate during structural design for value engineering, and a final BOQ estimate before hiring contractors.
Does Construction Estimator India provide both structural design review and estimation services?
Yes, we specialize in integrated cost consulting. We review structural drawings for material efficiency and provide highly accurate BOQs and cost estimation services to ensure your project is both safe and economical.
Conclusion
The debate of structural design vs estimation is fundamentally flawed; they are two sides of the exact same coin. Structural design ensures safety, stability, and code compliance, while estimation ensures cost control, resource planning, and budget certainty.
Relying on only one of these disciplines leads to either unsafe, non-compliant structures or uncontrolled, skyrocketing costs. When you integrate both, you treat structural design as an active cost-control lever, rather than just a compliance exercise. The result is a project that is safer, more economical, and entirely predictable.
Do not wait until the contractor hands you an inflated bill to start worrying about your budget or design efficiency.
Ready to optimize your next project? Contact Construction Estimator India today for integrated structural design reviews, detailed BOQ preparation, and expert cost estimation services. Let our experienced team ensure your project is built safely and within budget. Visit us at Construction Estimator India to get started!


