In modern Indian urban housing, the kitchen is often the most compact room in the house, yet it carries the heaviest functional burden. Whether you are living in a high-rise apartment in Bengaluru or a cozy independent floor in Delhi, small kitchen design Indian style requires a delicate balance between high-intensity usage and limited square footage. Many homeowners make the mistake of trying to replicate sprawling showroom designs in their 8×6 or 9×7 kitchens, leading to cramped spaces that make daily chores feel like a struggle.
👉 Transform Your Small Kitchen into a Stylish and Functional Space.
This guide focuses on transforming small Indian kitchens into efficient, beautiful, and highly functional work zones. We will explore how to manage heavy cooking habits, store large vessels, and maintain a bright aesthetic without overspending. Throughout this process, understanding your costs is vital. Construction Estimator India offers professional services to help you estimate realistic budgets and material quantities before you start your renovation. If you want to understand the budget impact of different layouts before finalizing your small kitchen design, you can contact Construction Estimator India on WhatsApp / Call +91 8630676890.
Challenges and Opportunities in Small Indian Kitchens
Why Small Kitchens Feel Difficult in Indian Homes?
The primary challenge of a small Indian kitchen lies in the nature of the cooking itself. Unlike Western cuisines that might rely on pre-packaged goods or light assembly, Indian meals often involve multiple steps: grinding spices, slow-cooking lentils, kneading dough for flatbreads, and high-heat oil tempering. Each of these activities requires dedicated counter space and specialized tools like heavy iron pans, pressure cookers, and large stone grinders. When these items are squeezed into a tiny room, the lack of “landing space” around the stove becomes a safety hazard and a source of daily frustration.
Furthermore, ventilation is a critical issue. The smoke and steam generated by oil tempering can quickly saturate a small, poorly ventilated kitchen, leading to greasy residues on cabinets and walls. Storage is another hurdle; the sheer variety of grains, pulses, and spices used in an average household requires an organized approach that traditional shelving often fails to provide. Without a strategic plan, small kitchens quickly succumb to visual clutter, making the space feel even smaller than it actually is.
Turning a Tiny Kitchen into a Comfortable Work Zone
Despite these challenges, a tiny kitchen can be turned into a highly productive hub by focusing on ergonomics rather than just square footage. The secret lies in vertical utilization and the “Golden Triangle” rule—optimizing the distance between the sink, the stove, and the refrigerator. By using light colors to create an illusion of space and investing in hardware that brings the storage to you (rather than you bending for it), even a narrow galley kitchen can handle a three-course meal preparation with ease.
The following table compares different small kitchen layout types to help you identify which one fits your specific floor plan and cooking style.
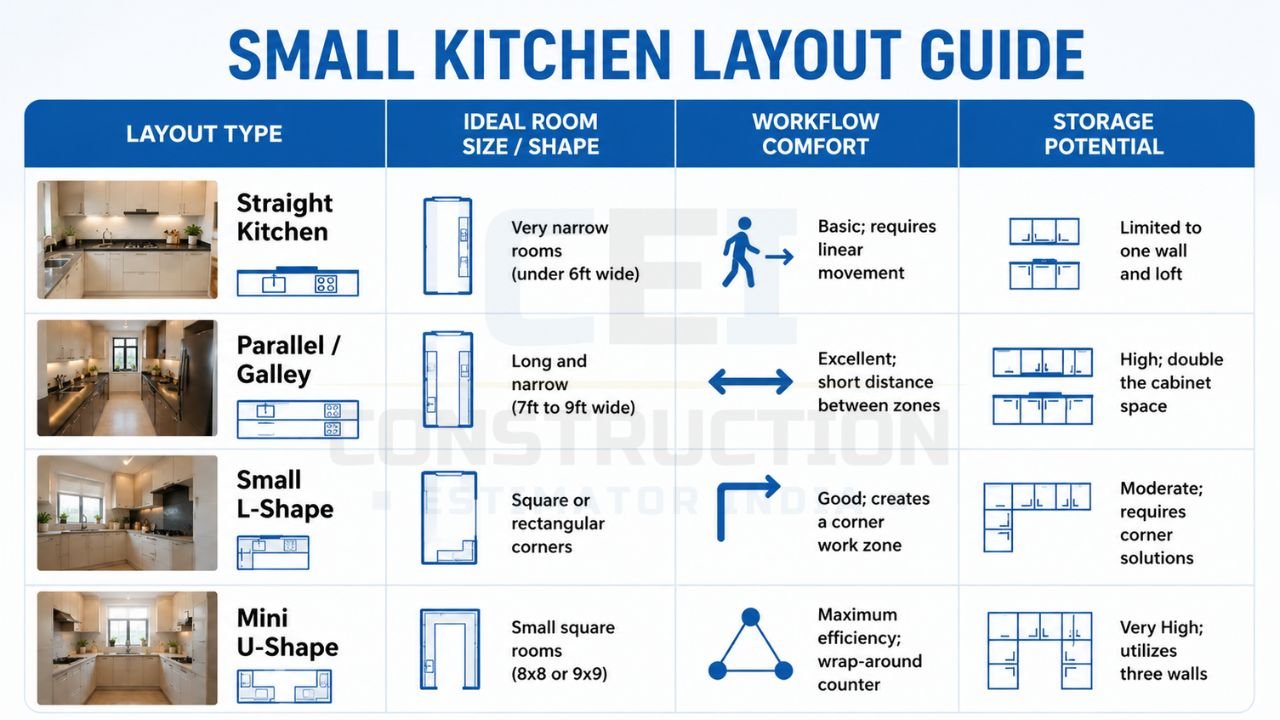
| Layout Type | Ideal Room Size / Shape | Workflow Comfort | Storage Potential |
|---|---|---|---|
| Straight Kitchen | Very narrow rooms (under 6ft wide) | Basic; requires linear movement | Limited to one wall and loft |
| Parallel / Galley | Long and narrow (7ft to 9ft wide) | Excellent; short distance between zones | High; double the cabinet space |
| Small L-Shape | Square or rectangular corners | Good; creates a corner work zone | Moderate; requires corner solutions |
| Mini U-Shape | Small square rooms (8×8 or 9×9) | Maximum efficiency; wrap-around counter | Very High; utilizes three walls |
Using this table, you can see that a parallel kitchen is often the champion for efficiency in narrow Indian flats, as it allows the cook to simply turn around to reach the sink or fridge. If your space is more square, the mini U-shape offers the most counter surface for those who enjoy elaborate meal preparations. Construction Estimator India can help you estimate modular small kitchen cost for these different layout options so you can choose the one that fits your pocket.
👉 Get Customized Small Kitchen Designs to Match Your Home and Lifestyle.
Layout Planning for Small Indian Kitchens
Straight and Parallel Layouts for Very Small Spaces
For many apartments, the kitchen is a narrow passage. In a straight layout, all appliances and cabinets are along one wall. This is the most budget-friendly option, but it can be tiring if the counter is very long. The key here is to keep the stove in the middle, with the sink and fridge on either side, ensuring there is at least two feet of counter space between them for chopping and preparation.
The parallel or “galley” layout is perhaps the most beloved by professional chefs and Indian home cooks alike. By having two facing counters, you separate the “wet zone” (sink and dishwasher) from the “dry zone” (cooking and preparation). This layout prevents the kitchen from feeling like a dead-end and allows for two people to work simultaneously—one cleaning and one cooking—without bumping into each other.
L-Shaped and Mini U-Shaped Layouts
The L-shaped layout is the most common choice for modern Indian homes because it easily accommodates a dining table or an island in the remaining space. In a small kitchen, the L-shape helps open up the floor area, making the room feel less claustrophobic. However, the corner where the two counters meet can become a “dead zone” if not planned correctly. Using modular accessories like “S-carousels” can make this corner highly productive.
The mini U-shaped kitchen is perfect for those who want a “cockpit” feel. Everything is within arm’s reach. While it provides the maximum amount of storage and counter space, it can feel a bit tight. To prevent this, many designers suggest keeping the overhead cabinets only on one or two sides and leaving the third side open or using only slim floating shelves to maintain a sense of airiness.
Open vs Partially Closed Small Kitchens
Modern Indian builders often provide “open kitchens” that flow into the living room. This is great for small homes as it shares the light and volume of the larger room. However, for families who do heavy oil-based cooking daily, the smell and noise can be a drawback. A “partially closed” kitchen using a glass sliding door or a breakfast counter with a high-suction chimney offers the best of both worlds—it keeps the visual openness while containing the heat and aromas of the cooking process.
Smart Storage Ideas for Small Indian Kitchens
Vertical Storage: Overhead Cabinets, Lofts, and Tall Units
When floor space is scarce, you must look up. Traditional Indian kitchens often had a single shelf near the ceiling, but modern modular design takes this further with full-height overhead cabinets. Extending your cabinets all the way to the ceiling—known as loft storage—is essential for storing items you don’t need every day, such as large festive platters, bulk spice containers, or seasonal equipment.
A “tall unit” or a pantry pull-out is a game-changer for small kitchens. Even a 12-inch wide tall unit can hold a surprising amount of groceries. Because it pulls out completely, you can see everything stored from top to bottom, preventing the “lost at the back” syndrome common with deep shelves. Construction Estimator India can assist you in checking the quantity and cost of cabinets and tall units for your small kitchen to ensure your storage plan stays within budget.
Drawer-Based Base Cabinets and Corner Solutions
One of the most significant shifts in kitchen design is the move from shutters with shelves to deep drawers. In a small kitchen, drawers are far more efficient. When you pull out a drawer, you have a top-down view of all your heavy pots and pans. You don’t have to get on your knees to find a lid hidden in a dark corner. Modular “Tandem Boxes” are designed to carry heavy weights, making them perfect for large pressure cookers and stainless steel vessel sets.
Mixing Open and Closed Storage
A wall of closed cabinets can sometimes make a tiny kitchen feel like a box. Mixing in a few open shelves can break this visual monotony. Use open shelves for items you use multiple times a day—like tea leaves, sugar, and daily coffee mugs. This makes the kitchen feel more “lived-in” and accessible. However, be cautious; too many open shelves in an Indian kitchen can lead to dust and grease accumulation on your jars, so keep them away from the stove area.
The following table compares various storage strategies to help you decide how to allocate your limited space.
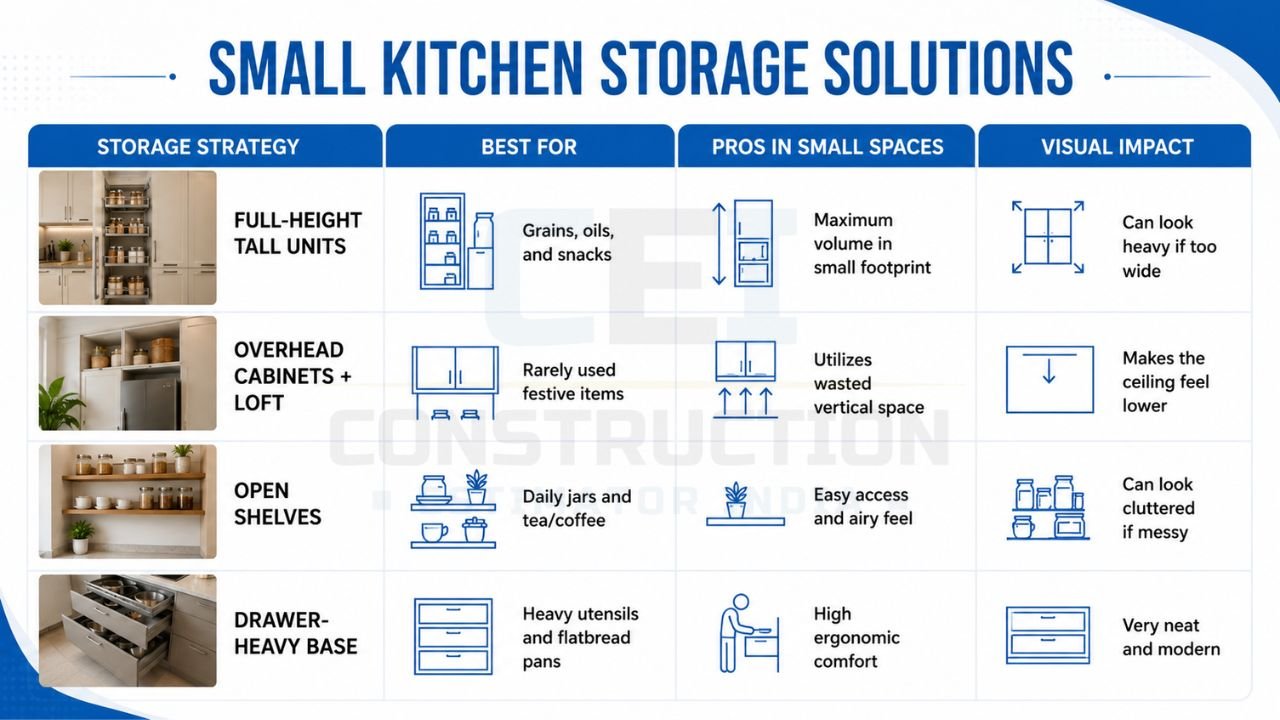
| Storage Strategy | Best For | Pros in Small Spaces | Visual Impact |
|---|---|---|---|
| Full-Height Tall Units | Grains, oils, and snacks | Maximum volume in small footprint | Can look heavy if too wide |
| Overhead Cabinets + Loft | Rarely used festive items | Utilizes wasted vertical space | Makes the ceiling feel lower |
| Open Shelves | Daily jars and tea/coffee | Easy access and airy feel | Can look cluttered if messy |
| Drawer-Heavy Base | Heavy utensils and flatbread pans | High ergonomic comfort | Very neat and modern |
Choosing the right mix of these strategies depends on your daily habits. If you buy groceries in bulk, you need the tall unit. If you prefer a minimalist look, focus on drawers and closed overheads. Construction Estimator India can help you understand the cost difference between a simple small kitchen versus one with more accessories and branded hardware.
👉 Make Your Kitchen More Spacious, Practical, and Elegant.
Indian Style Elements in a Small Kitchen
Dedicated Spice and Oil Zones
In Indian cooking, spices are the heart of every dish. In a small kitchen, having a “masala pull-out” right next to the stove is a necessity. This narrow, vertical drawer keeps all your spice jars organized and within reach, so you don’t have to leave the stove while something is simmering. Similarly, a small tray for cooking oils prevents rings of oil from staining your expensive countertops and keeps the preparation area clean.
Space for Large Vessels and Equipment
We use heavy utensils that require more height and depth than standard Western cookware. When planning your small kitchen design Indian style, ensure at least one or two deep drawers are specifically measured to fit your largest pressure cooker and your flatbread griddle. Using high-quality hardware for these drawers is vital because the weight of stainless steel and cast iron can cause cheap channels to sag over time.
Integrating the Water Filter and Utility Hooks
Space for a water purifier is often forgotten during the initial design phase. In a small kitchen, mounting the purifier on the wall or hiding it inside a dedicated cabinet above the sink is the best way to save counter space. Additionally, using “utility rails” or hooks on the backsplash can provide a home for tongs, ladles, and strainers, keeping your drawers free for larger items.
The following table maps design priorities to specific approaches, helping you align your vision with your lifestyle.
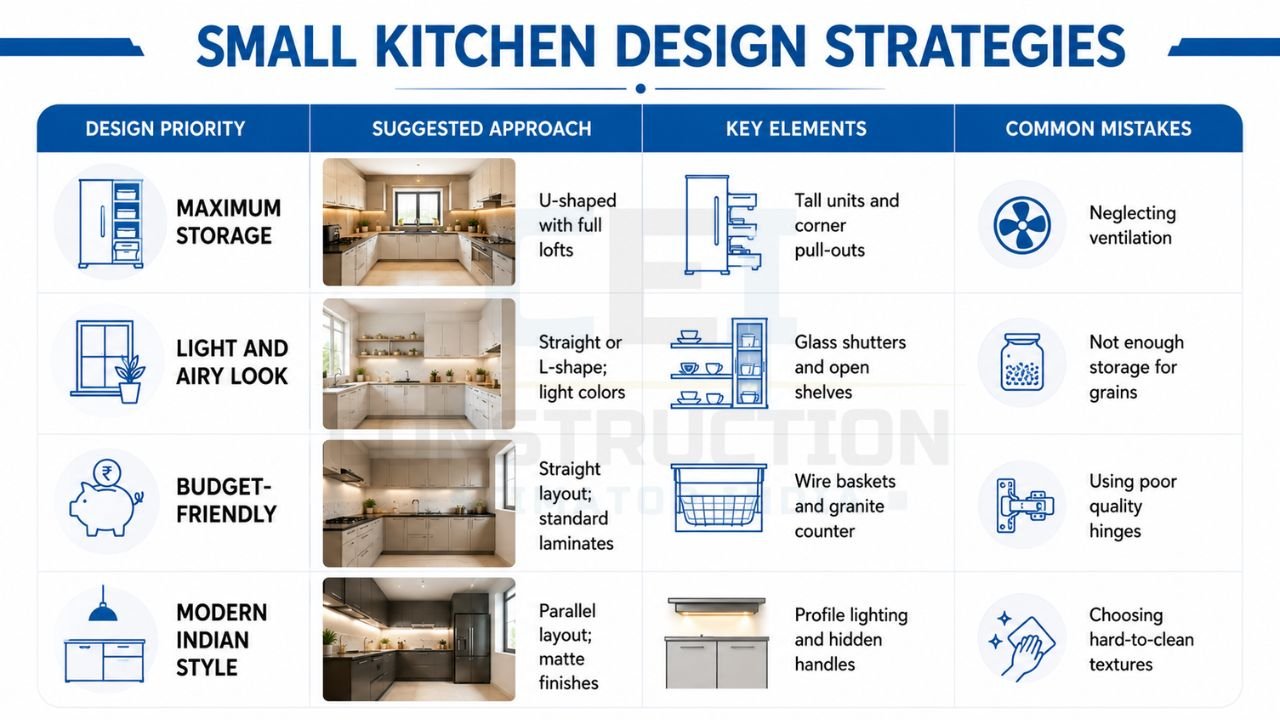
| Design Priority | Suggested Approach | Key Elements | Common Mistakes |
|---|---|---|---|
| Maximum Storage | U-shaped with full lofts | Tall units and corner pull-outs | Neglecting ventilation |
| Light and Airy Look | Straight or L-shape; light colors | Glass shutters and open shelves | Not enough storage for grains |
| Budget-Friendly | Straight layout; standard laminates | Wire baskets and granite counter | Using poor quality hinges |
| Modern Indian Style | Parallel layout; matte finishes | Profile lighting and hidden handles | Choosing hard-to-clean textures |
This table serves as a roadmap. If your priority is a “Light and Airy Look,” you might sacrifice some loft space for glass cabinets. To ensure these choices don’t lead to unexpected expenses, you can consult Construction Estimator India to help you check the quantity and cost of shutters and hardware before you sign a contract with a vendor.
👉 Build a Modern Indian Kitchen That Fits Your Space and Budget.
Colour, Lighting, and Visual Tricks for Small Kitchens
Light Colours and Simple Combinations
The golden rule for small spaces is to use light colors. White, cream, light grey, and soft beige reflect both natural and artificial light, making the walls feel further apart. If you want to add color, follow the “60-30-10” rule: 60% neutral (cabinets), 30% secondary color (backsplash or floor), and 10% accent color (small accessories). Avoid dark wood finishes or heavy patterns on the cabinets, as they can make a 8×6 kitchen feel like a cave.
Under-Cabinet and Ceiling Lighting
Good lighting can make a small kitchen feel twice its size. Beyond the main ceiling light, “task lighting” under the overhead cabinets is crucial. It illuminates the counter directly, making it easier to chop vegetables and see the color of your spices as they cook. LED strip lights are an affordable way to add this functionality while giving your kitchen a premium, high-end look.
Reflective Surfaces and Minimal Décor
Glossy finishes on cabinets and backsplashes act like mirrors, bouncing light around the room. A glass backsplash or large-format glossy tiles can add depth to a narrow kitchen. When it comes to décor, less is more. A single small plant on the windowsill or a set of matching ceramic jars is enough. Visual clutter is the enemy of small spaces, so try to keep as many items as possible inside the cabinets.
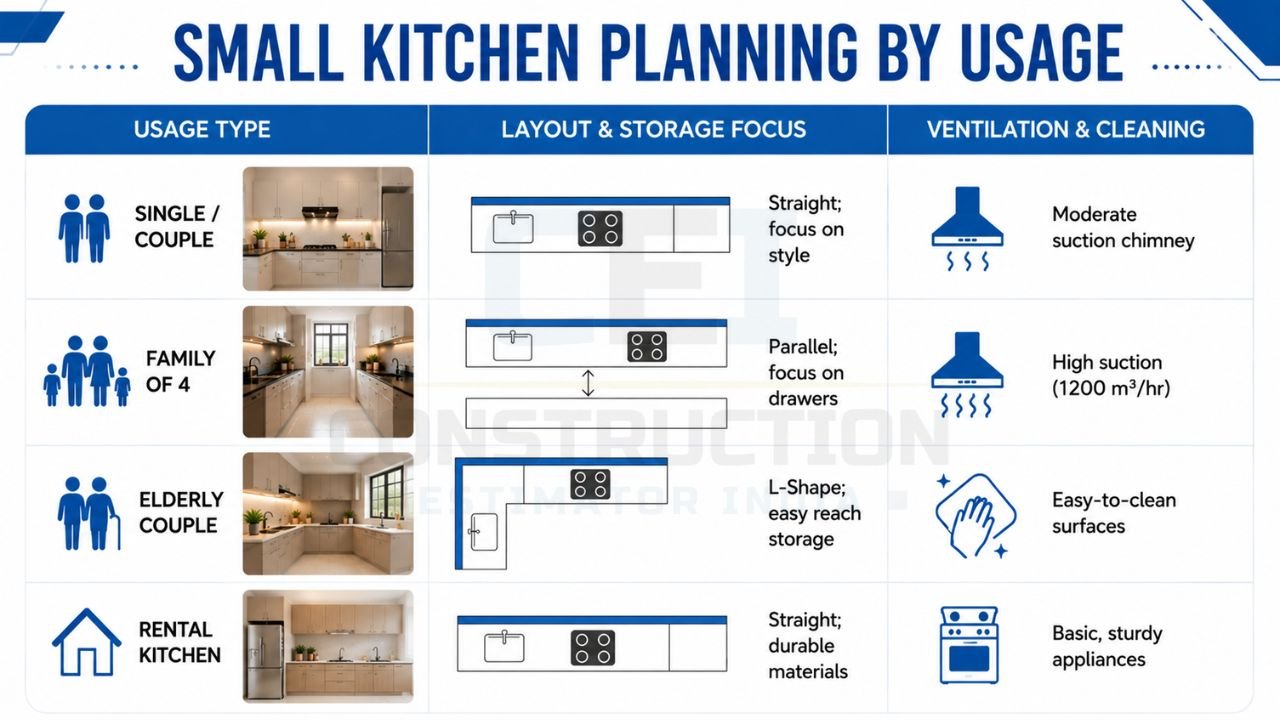
| Usage Type | Layout & Storage Focus | Ventilation & Cleaning |
|---|---|---|
| Single / Couple | Straight; focus on style | Moderate suction chimney |
| Family of 4 | Parallel; focus on drawers | High suction (1200 m3/hr) |
| Elderly Couple | L-Shape; easy reach storage | Easy-to-clean surfaces |
| Rental Kitchen | Straight; durable materials | Basic, sturdy appliances |
This fourth table helps you customize the design based on who is using the kitchen. For a family of four, the focus must be on high-suction ventilation and maximum drawer space to handle the volume of daily cooking. Construction Estimator India can help homeowners align these small kitchen design choices with their specific family needs and budget.
👉 Design a Small Kitchen That Combines Comfort, Storage, and Style.
Small Kitchen Design for Different Family Types
Small Kitchen for Single/Couple with Light Cooking
For a young couple or a single professional, the kitchen might be used mostly for breakfast and light dinners. In this case, the design can be more experimental. You can opt for an “open shelving” look or a sleek, minimalist straight kitchen with a small breakfast bar. Since storage needs are lower, you can afford to use more premium, decorative finishes like acrylic or back-painted glass.
Small Kitchen for Family of Four with Daily Heavy Cooking
When a kitchen serves a family of four, it becomes a high-traffic zone. Storage efficiency and durability are the top priorities. You need “Boiling Water Resistant” (BWP) plywood to withstand frequent cleaning and potential leaks. The layout should ideally be parallel to allow for a smooth workflow, and the chimney must be powerful enough to handle the fumes of daily tempering and frying.
Small Kitchen for Elderly Couple or Rental Use
For elderly users, ergonomics is everything. Avoid very low or very high cabinets. Pull-out drawers are much easier on the back than lower shelves. For a rental property, the focus shifts to durability and cost-effectiveness. Use sturdy laminates that are easy to wipe clean and avoid delicate hardware that might be mishandled by tenants.
Practical Budget and Cost Thinking for Small Kitchens
Where Small Kitchens Save and Where They Still Cost?
It is a common misconception that a small kitchen is always cheap. While you save on the total quantity of wood and laminate, the “fixed costs” remain high. You still need a chimney, a hob, a sink, and a high-quality countertop. Furthermore, because every inch counts, you might find yourself opting for more expensive modular accessories to make the space functional, which can drive the price up.
Choosing Materials for Budget vs Long-Term Value
To get the best value, invest in high-quality hardware like hinges and drawer channels. These are the moving parts that will fail first if they are of poor quality. For the shutters, a high-pressure laminate is a durable and cost-effective choice compared to expensive PU paint or acrylic. Granite remains the most practical and budget-friendly countertop material for Indian cooking due to its heat and stain resistance.
How Construction Estimator India Helps with Small Kitchen Costing?
Navigating the costs of a modular kitchen can be confusing. Construction Estimator India provides a vital service by taking your basic measurements and layout preferences to create a detailed cost estimation. They help you understand exactly how much you should be paying for cabinets, shutters, countertops, and hardware. By providing an itemized quantity and cost estimate, Construction Estimator India ensures that you are not overcharged by vendors and that your small kitchen design remains a smart investment.
Common Mistakes in Small Kitchen Design Indian Style
Overstuffing Cabinets and Counters
The urge to create more storage often leads to cabinets that are too deep or too high, making them difficult to use. Similarly, keeping too many appliances on the counter—mixers, toasters, kettles—can eat up all your preparation space. Aim for a “clean counter” policy and store small appliances in a dedicated “appliance garage” or a pull-out shelf.
Not Respecting Workflow and Door Clearances
In a tiny kitchen, the way doors open is critical. If a cabinet door blocks the entrance or hits the fridge when opened, it will make the kitchen frustrating to use. Consider using “bi-fold” or “lift-up” doors for overhead cabinets, which stay out of your way while you work. Always ensure there is enough floor space to stand comfortably in front of an open drawer.
Ignoring Ventilation and Heat
Never sacrifice a window for a cabinet. Natural light and cross-ventilation are essential for a healthy kitchen. If your kitchen is small, the heat from the stove will build up quickly. A high-quality chimney with an “auto-clean” feature is a must-have, as it effectively removes oil particles before they settle on your beautiful new cabinets.
👉 Start Your Small Kitchen Transformation with Trusted Design Experts.
FAQs: Small Kitchen Design Indian Style
Which layout works best for very small Indian kitchens?
For very narrow spaces, the parallel (galley) kitchen is best. For square rooms, a mini U-shape or an L-shape works wonders. The goal is to minimize the distance you have to travel between the sink and the stove.
How to add enough storage without making the kitchen look cramped?
Use the full height of the room with lofts, but keep the colors light. Use glass shutters for some of the overhead cabinets to create a sense of depth, and choose handle-less designs for a seamless, sleek look.
What colour combinations suit small Indian kitchens?
Light neutrals like off-white, light beige, or “sea-salt” grey are ideal. You can pair them with a light wood grain for a warm feel or a glossy white for a very modern, spacious appearance.
How to plan small kitchen design for heavy Indian cooking?
Focus on a high-suction chimney (at least 1200 m3/hr), use BWP plywood for durability against moisture, and ensure your spice and oil storage is within arm’s reach of the hob.
When to involve Construction Estimator India for small kitchen cost and quantity checks?
You should involve them at the very beginning of your planning stage. Having a clear estimate of material quantities and costs helps you negotiate better with contractors and prevents budget overruns.
Conclusion: Make Your Small Indian Kitchen Efficient, Bright, and Easy to Use
Designing a small kitchen in an Indian context is not about making sacrifices; it is about making smarter choices. By focusing on vertical storage, ergonomic drawer systems, and a layout that respects the “Golden Triangle,” you can create a space that handles heavy cooking with ease and elegance. Remember that light colors, good ventilation, and high-quality hardware are the three pillars of a successful small kitchen design.
Before you finalize your design and start purchasing materials, it is essential to have a realistic understanding of the costs involved. Construction Estimator India is here to guide you through this process, providing accurate estimations for cabinets, countertops, and accessories. Their support ensures that your dream kitchen doesn’t turn into a financial burden. For a professional estimation of your modular small kitchen cost and material quantities, contact Construction Estimator India on WhatsApp / Call +91 8630676890 today.