If you treat a warehouse like a retail showroom or a corporate office, you are setting yourself up for a logistics nightmare. In the Indian industrial landscape of 2026, how to choose interior design for warehouse is a question of engineering and operational flow, not paint colors or fancy furniture. Many owners in hubs like Delhi-NCR, Mumbai, and Bangalore make the critical mistake of prioritizing aesthetics over utility, only to find that their expensive “design” actually hinders forklift movement or creates safety hazards.
A high-performance warehouse is an engine of commerce. Every square foot must contribute to throughput, safety, and ROI. Whether you are setting up an e-commerce fulfillment center, a cold storage facility, or a general 3PL godown, your interior design decisions will dictate your operational costs for the next decade. This guide by Construction Estimator India provides a function-first roadmap to help you navigate warehouse interior design India trends while maintaining strict control over your budget and BOQ.
Why Warehouse Interior Design is Different from Regular Commercial Design
Unlike retail or office interiors where the goal is often human comfort and brand aesthetics, industrial warehouse interior design focuses on the “machine-human interface.”
- Load Dynamics: Offices handle foot traffic; warehouses handle multi-ton racking systems and heavy-duty VNA (Very Narrow Aisle) trucks. The “interior design” here starts with the slab strength.
- Verticality: In commercial design, anything above 10 feet is usually just for HVAC. In warehouse design and planning India, your “interior” goes up to 40 feet.
- Safety Compliance: Warehouse design must adhere to strict NBC 2016 fire safety standards and load notice requirements that simply don’t apply to standard commercial fit-outs.
- Durability: Interior materials in a warehouse must withstand constant abrasion, impact, and chemical exposure, far exceeding the requirements of a typical office space.
Key Factors to Consider Before Choosing Warehouse Interior Design
Before you look at warehouse interior design ideas, you must define the “DNA” of your operations:
- Throughput Velocity: Are you a “slow-moving” bulk storage site or a “high-velocity” e-commerce hub? High-velocity sites require wider aisles and specialized docking layouts.
- Material Handling Equipment (MHE): Your choice of forklifts, reach trucks, or AMRs (Autonomous Mobile Robots) dictates your aisle width and flooring tolerance.
- SKU Profile: Storing pharmaceutical pallets requires a different interior environment than storing loose apparel or heavy machinery.
- Future Scalability: In 2026, we recommend “expandable” interior layouts that allow you to add mezzanine floors or automated systems without major structural rework.
Essential Elements of Effective Warehouse Interior Design
When you’re figuring out how to choose interior design for warehouse, focus on these six pillars:
1. Floor Plan & Zoning
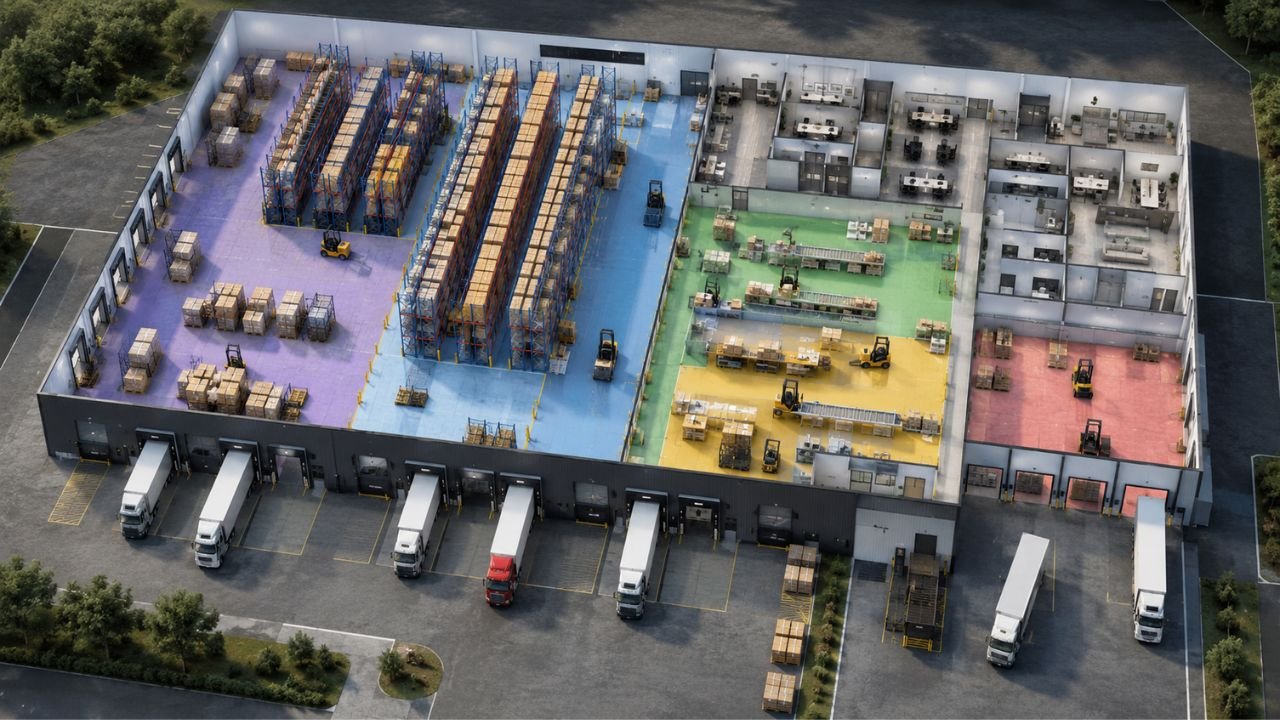
Efficient zoning separates receiving, storage, picking, and dispatch. Poor layout leads to “bottlenecks” that can increase labor costs by up to 30%.
2. Specialized Flooring Systems
Modern warehouses require M40 grade concrete with Trimix or laser-screed finishing. This ensures the floor is level enough for high-reach forklifts to operate at 30+ feet without tipping.
3. Lighting and Visibility
Energy-efficient LED lighting is standard, but the placement is what matters. Lights must be positioned above the aisles, not blocked by the tops of racks. Incorporating natural light through translucent roof panels can reduce daytime energy costs significantly.
4. Racking and Storage Systems
Your racking is the most important “furniture” in the warehouse. Whether it’s Selective, Drive-in, or Cantilever racking, it must be engineered for the specific seismic zone of your location (e.g., higher reinforcement for Uttarakhand vs. Delhi).
5. Fire Safety and Ventilation
In 2026, fire safety isn’t optional. Your interior must include specialized sprinkler systems (ESFR), fire-rated partitions, and clear “smoke venting” strategies.
6. Staff Amenities & Branding
While function comes first, providing ergonomic breakrooms and clean restrooms improves staff retention. Minimalist branding on the exterior and at the reception area helps establish professional credibility with MNC clients.
Warehouse Design Elements & Cost Impact
| Design Element | Why it Matters | Approximate Cost Impact (2026) |
|---|---|---|
| M40 Laser Screed Floor | Essential for VNA trucks and safety. | ₹300 – ₹500 per sq ft |
| High-Bay LED Lighting | Safety, visibility, and energy ROI. | 2% – 4% of total fit-out |
| Heavy-Duty PEB Racking | Maximizes vertical space (ROI). | Significant (Depends on tonnage) |
| Fire Sprinkler System | Legal compliance and insurance. | 8% – 10% of MEP budget |
| Insulated PUF Panels | Temperature control (Cold Storage). | ₹250 – ₹450 per sq ft |
Table data based on 2026 industrial cost intelligence from.
Step-by-Step Guide – How to Choose the Right Interior Design for Your Warehouse
Follow this sequence to ensure your design is both practical and cost-effective:
- Define Your Flow: Start with a “Process Map.” Trace the path of a single item from the unloading dock to the storage rack and back to the dispatch bay.
- Audit Your Vertical Space: In 2026, land is expensive. Choose a design that utilizes your full clear height (up to 40 ft).
- Prioritize the Floor: Do not skimp on the slab. A cheap floor will crack under heavy racking, leading to thousands in repair costs.
- Select the Racking Type: Choose racking based on your SKU density and picking frequency.
- Plan the MEP (Mechanical, Electrical, Plumbing): Ensure your electrical load can handle future automation or specialized charging stations for electric forklifts.
- Get a Professional BOQ: Before signing a contract, get an accurate warehouse fit-out cost India estimate. This prevents the “hidden charges” trap.
Common Mistakes to Avoid in Warehouse Interior Design
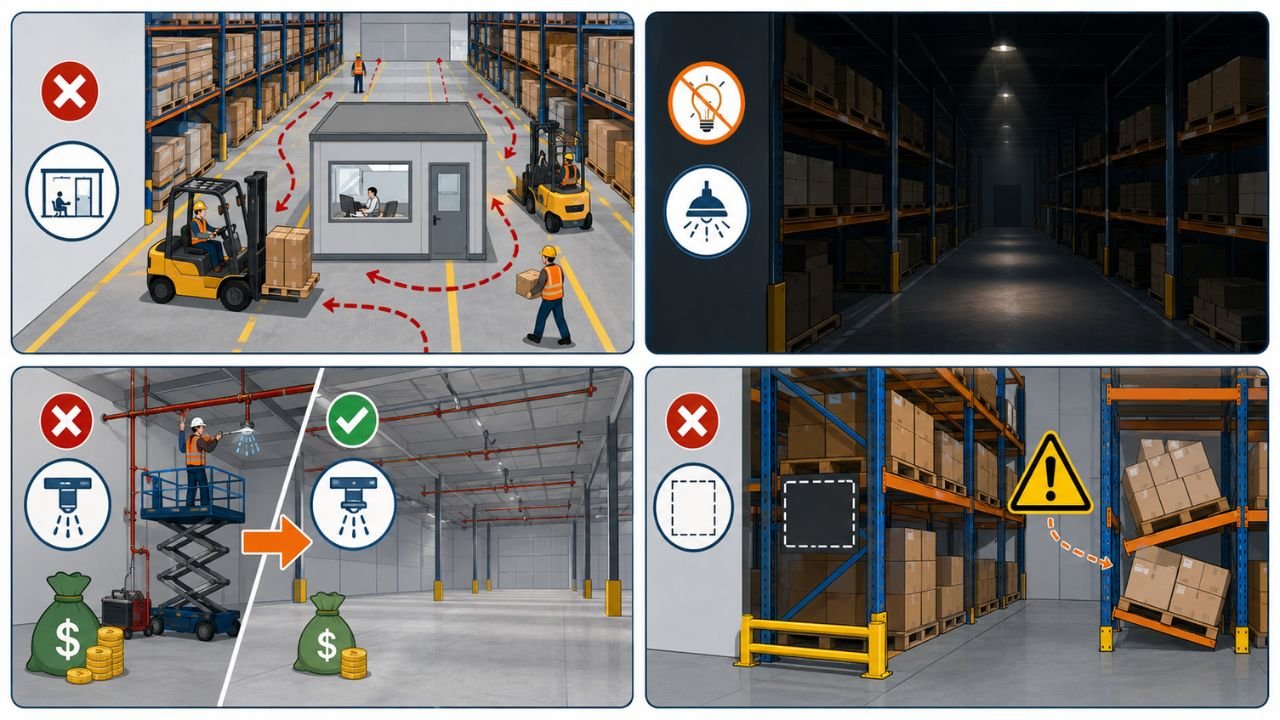
- Choosing Aesthetics over Flow: Don’t put an office in the middle of a high-traffic picking zone.
- Ignoring Lighting Placement: Shadows in aisles lead to accidents and picking errors.
- Under-estimating Safety Standards: Retrofitting fire sprinklers after the warehouse is built can cost 2x more than doing it during initial construction.
- Missing Load Notices: Legally, all racking must have clear load-bearing signs. Forgetting this can lead to legal penalties and safety failures.
Warehouse Interior Design Cost in India 2026 – What to Expect
In 2026, the warehouse interior design India market is seeing a shift toward premium, automation-ready spaces.
- Basic Godown Fit-out: ₹1,200 – ₹1,800 per sq ft. Focuses on basic flooring, standard racking, and LED lighting.
- E-commerce/Logistics Hub: ₹1,900 – ₹2,600 per sq ft. Includes high-tolerance flooring, advanced fire safety, and mezzanine offices.
- Premium Cold Storage/Pharma: ₹2,800 – ₹3,800+ per sq ft. Requires high-grade insulation (PUF panels), specialized HVAC, and solar-ready infrastructure.
Note: These rates exclude GST and land acquisition costs.
How Construction Estimator India Helps You Choose & Budget Warehouse Design
Choosing a design is only half the battle; knowing what it will actually cost to build is where most projects fail. Construction Estimator India specializes in bridging this gap.
We don’t just give you “design ideas”—we give you the data to make them happen:
- Accurate BOQ & Quantity Takeoffs: We calculate exactly how much steel, concrete, and electrical cabling you need.
- Cost Optimization: We help you choose materials that offer the best ROI. For example, upgrading to Grade 350 steel can often reduce total weight and cost.
- WhatsApp-Ready Support: Share your warehouse dimensions and requirements, and we provide a detailed cost estimate within 24–48 hours.
Get Practical Design Advice + Accurate Cost Estimate for Your Warehouse
Stop guessing your project costs. Whether you are in Noida, Manesar, Pune, or Hyderabad, we provide pan-India expertise to ensure your warehouse is built right the first time.
Ready to start your warehouse fit-out or renovation?
- WhatsApp us at +91 8630676890 for a custom BOQ.
- Share your site plan for a professional 3D layout recommendation.
- Get a realistic budget before you hire a contractor.
Contact Construction Estimator India Today
Call/WhatsApp: +91 8630676890
Specialization: Industrial BOQ | Warehouse Cost Estimation | PEB Design Planning
FAQ Section
Q1: What is the most important element of warehouse interior design?
The floor. In warehouse interior design India, a high-tolerance, level floor is the foundation for all racking and machine movement.
Q2: How much does it cost to design a 20,000 sq ft warehouse in 2026?
A standard logistics hub fit-out ranges from ₹1.8k to ₹2.6k per sq ft, meaning a 20,000 sq ft project would budget between ₹3.6 Cr to ₹5.2 Cr.
Q3: Can I add a mezzanine floor to an existing warehouse?
Yes, provided your original foundation and PEB structure were designed to handle the extra load. Always check your structural drawings first.
Q4: Is LED lighting worth the investment?
Absolutely. In industrial warehouse interior design, LEDs offer 50-70% energy savings and have a much longer lifespan in high-ceiling environments.
Q5: Why do I need a professional BOQ?
A BOQ prevents contractors from overcharging and ensures you buy only the materials you actually need, typically saving owners 10-12% on costs.
Q6: What are “Load Notices” and are they mandatory?
Yes. They are signs on racking that state the maximum weight capacity. They are critical for legal safety compliance.
Q7: How does warehouse height affect the cost?
Taller warehouses (up to 40 ft) require heavier steel sections and more robust foundations, increasing costs by roughly 10-15% for every 5 ft of height.
Q8: Does Construction Estimator India provide 3D designs?
Yes, we provide 3D industrial renderings to help you visualize the flow before you start construction.
Conclusion
Mastering how to choose interior design for warehouse is about balancing operational speed with long-term durability. In the competitive Indian logistics market of 2026, your warehouse needs to be an asset, not a liability. Focus on your flooring, maximize your vertical space, and never compromise on fire safety.
Before you buy a single rack or pour a bag of cement, ensure you have a data-backed plan. Construction Estimator India is here to ensure your vision translates into a realistic, high-ROI budget.
Take the first step toward a high-performance warehouse:
WhatsApp your requirements to +91 8630676890 and get your expert cost estimate today!