
Building your dream home is one of the most significant milestones in life. However, if you are wondering how to build a house in India in 2026, you likely already know that the process has become more complex than it was a decade ago. With shifting economic trends and new construction technologies, a “trial and error” approach can lead to massive financial losses.
In 2026, home construction requires meticulous construction planning in India to navigate rising material costs, labor shortages, and stricter municipal regulations. Many first-time homeowners face challenges like contractor disputes, hidden costs, or poor quality of work that only surfaces after the first monsoon. These issues often stem from a lack of awareness and the absence of a professional roadmap.
This article provides a comprehensive, people-first guide designed for the average Indian homeowner. You will learn the entire journey—from planning your initial budget to the final coat of paint. By understanding these house construction steps in India, you can ensure your project remains on track, within budget, and built to last for generations. For more details on house construction cost in India, read our guide here: House Construction Cost Per Sq Ft in India 2026 – Latest Rates, City-wise Breakdown & Complete BOQ Guide.
Step 1 – Plan Your Budget and Requirements
The very first step is not buying bricks, but putting pen to paper. You must decide on your “Must-Haves” versus “Nice-to-Haves.”
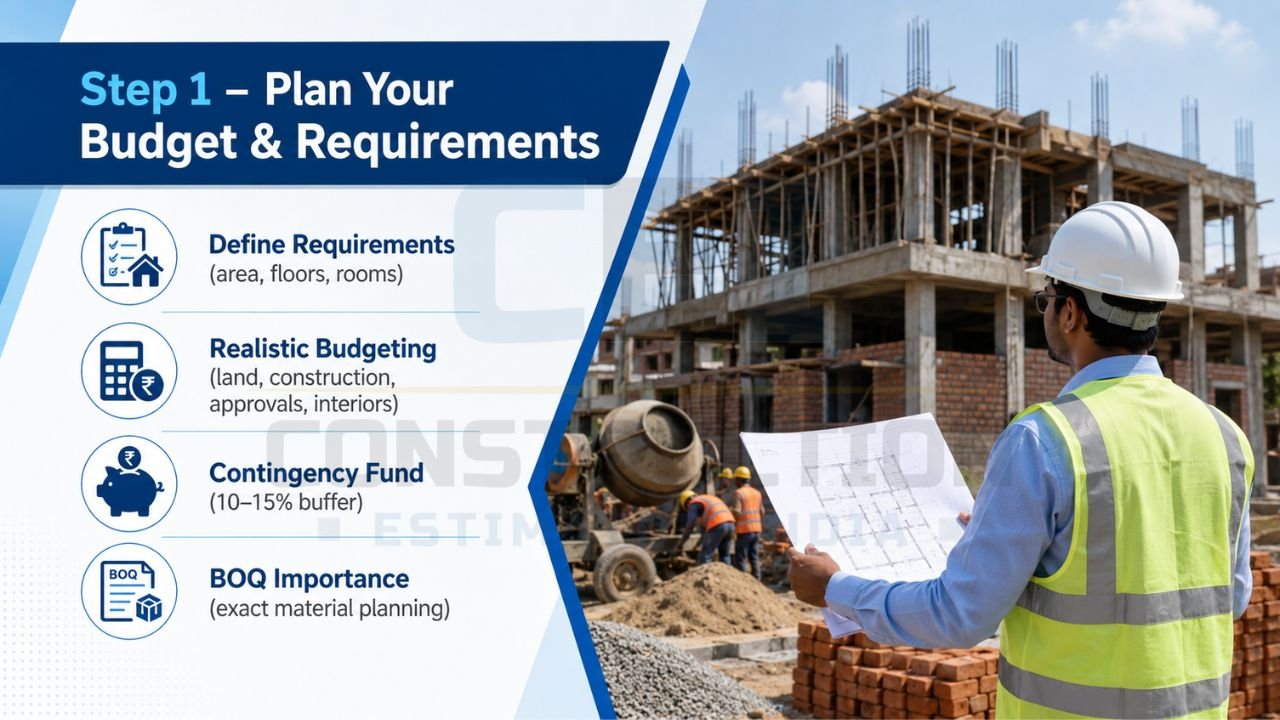
- Define Requirements: Determine the total built-up area, number of floors (G+1, G+2), and number of rooms. Think about future needs—will you need a home office or a guest room for parents?
- Realistic Budgeting: Your budget should include land cost (if not already owned), construction costs, government approval fees, and interior finishing.
- The Contingency Fund: Always set aside 10% to 15% of your total budget for “contingencies.” In 2026, fluctuating steel and cement prices mean your initial estimate might need a cushion.
Why is a house construction cost estimate in India so critical? Without a professional Bill of Quantities (BOQ), you are essentially giving your contractor a blank check. A detailed estimate tells you exactly how much cement, steel, and sand you need before the first shovel hits the ground.
Common Budgeting Mistakes to Avoid:
- Ignoring Finishing Costs: People often budget for the structure but forget that flooring, plumbing fixtures, and lighting can make up 30% of the total cost.
- Underestimating Permissions: Legal fees and municipal approvals can be higher than expected in NCR or metro cities.
- No Buffer for Inflation: Building a house usually takes 10–14 months; material prices will not stay the same during that period.
Step 2 – Select Plot, Architect, and Structural Engineer
If you haven’t purchased a plot, look for location, road access, and soil quality. Ensure the land has “legal clarity” with a clear title. Once the land is ready, your core team should consist of a qualified Architect and a Structural Engineer.
- The Architect: They turn your vision into a functional floor plan. In 2026, architects also help with “Green Building” designs to reduce electricity bills through natural light and ventilation.
- The Structural Engineer: While the architect makes it look good, the structural engineer ensures it stands strong. They design the “bones” (columns, beams, and foundation) based on the soil type of your specific region.
Working with professionals ensures your home is safe and follows construction planning in India standards. To understand construction BOQ and material calculations, visit: Sample BOQ for House Construction Excel.
Step 3 – Approvals, Permissions, and Legal Documents
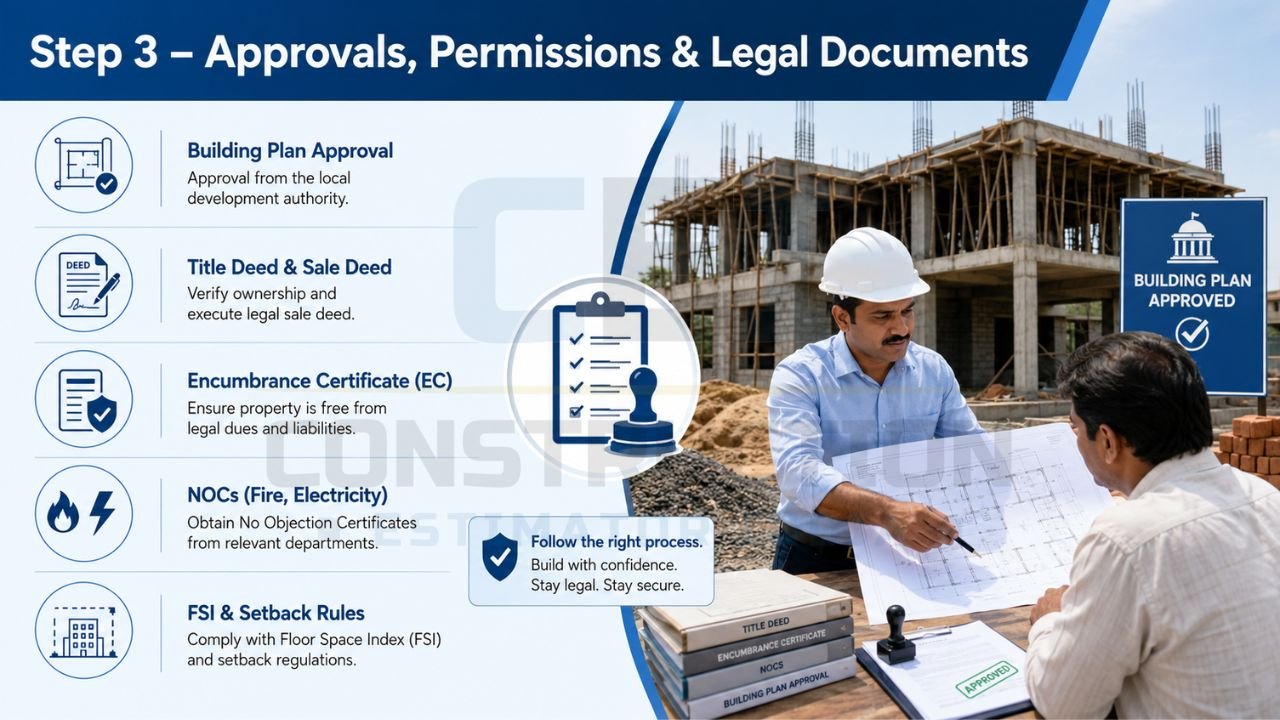
Before you start digging, you need the “green light” from the government. Each state and municipality in India has different bye-laws regarding FSI (Floor Space Index), setbacks (the gap between your wall and the boundary), and height restrictions.
Standard Requirements Include:
- Building Plan Approval: Submitted by your architect to the local municipal corporation or development authority.
- Legal Documents Check: Ensure you have the Title Deed, Sale Deed, and an Encumbrance Certificate (EC) to prove the land is free of legal disputes.
- NOCs: Depending on the area, you might need “No Objection Certificates” from the fire department or electricity board.
Disclaimer: This is general information. Building rules vary significantly between states like Maharashtra, Karnataka, or Uttar Pradesh. Always check exact rules with your local authorities.
Step 4 – Construction Stages Explained
Understanding the physical stages helps you monitor progress even if you aren’t an engineer.
Site cleaning, layout, and foundation
This is the “Sub-structure” phase where the house meets the earth.
- Layout Marking: The architect’s plan is marked on the ground using lime powder.
- Excavation: Digging for the footings based on structural drawings.
- Footings and DPC: The concrete base for columns. The Damp Proof Course (DPC) is a layer of water-resistant material that prevents ground moisture from rising into your walls.
Columns, beams, and slabs
This is the “Super-structure” or the skeleton of your home.
- RCC Work: Reinforced Cement Concrete (RCC) is the combination of steel bars and concrete.
- Curing: Once concrete is poured, it must be kept wet for at least 7 to 10 days. This is the most ignored but vital step for strength.
- Concrete Grade: Ensure the contractor uses the correct mix (like M20 or M25) as specified by your engineer.
Brickwork, plaster, flooring, and finishing
This is where the house starts looking like a home.
- Masonry: Walls are built using red bricks, fly-ash bricks, or AAC blocks.
- Plastering: Internal and external walls are covered with a cement-sand mix to provide a smooth finish.
- Finishing: This includes installing windows, doors, flooring (tiles/marble), and the final layers of putty and paint.
Step 5 – How to Control Cost and Avoid Wastage?
In 2026, “Cost Plus” contracts often lead to owners overpaying. The secret to saving money is a construction BOQ and material calculation.
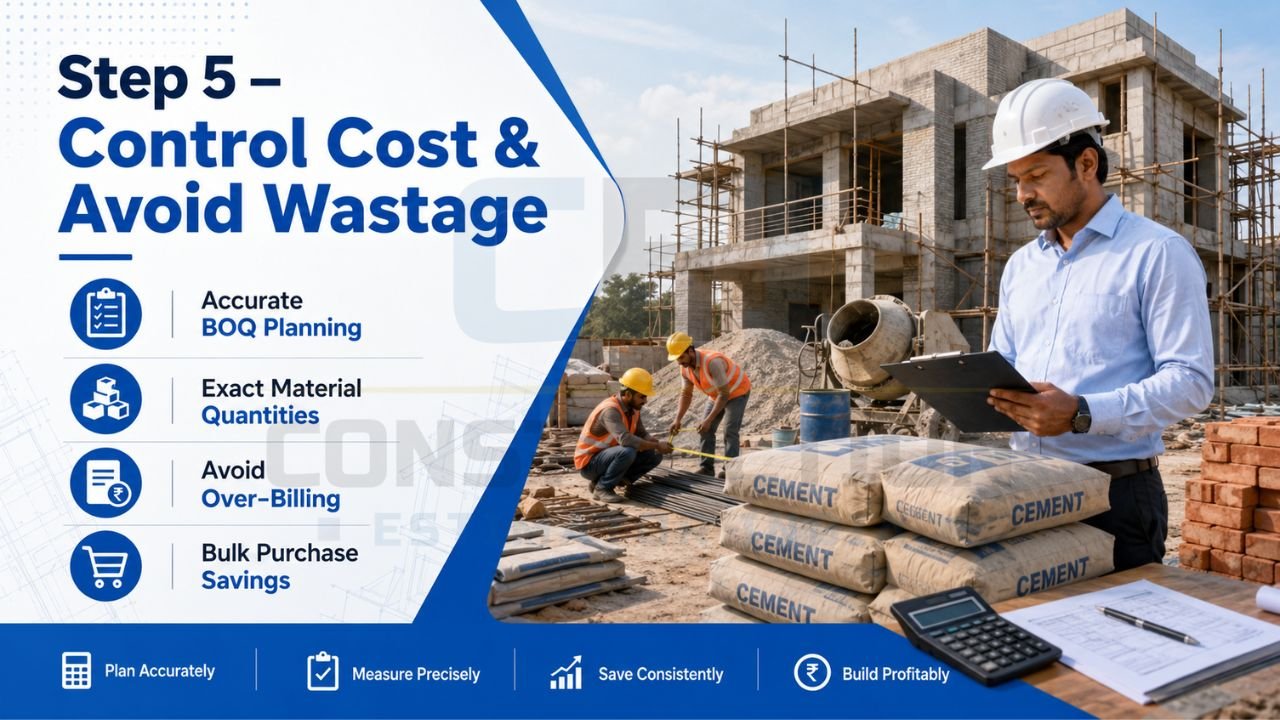
A proper estimate helps you:
- Know Exact Quantities: You will know you need exactly 450 bags of cement, not “roughly 500.”
- Avoid Over-billing: You can verify the contractor’s bills against the actual work done.
- Bulk Purchasing: Knowing your total requirement allows you to buy materials in bulk at discounted rates.
Remember: “One proper estimation can save more money than its fees.” It prevents the common “leakage” of funds during construction. Explore our construction estimation services in India.
Step 6 – Safety and Quality Checks for Home Owners
You don’t need to be an expert to perform basic construction safety and quality in India checks.
- PPE Kits: Ensure workers wear helmets and safety shoes. A safe site is a productive site.
- The “Cover” Block: Ensure there is a gap between the steel bars and the wooden shuttering (formwork) so concrete can flow under the steel.
- Level Check: Use a simple water level or spirit level to ensure your floors and window sills are not tilted.
- Curing Supervision: Visit the site early in the morning or evening to ensure the walls and slabs are being watered properly.
You can also read basic construction quality tips on reputable government or educational portals.
Step 7 – Finishing, Handover, and Maintenance Tips
Before you make the final payment to your contractor, perform a “snag list” walk-through.
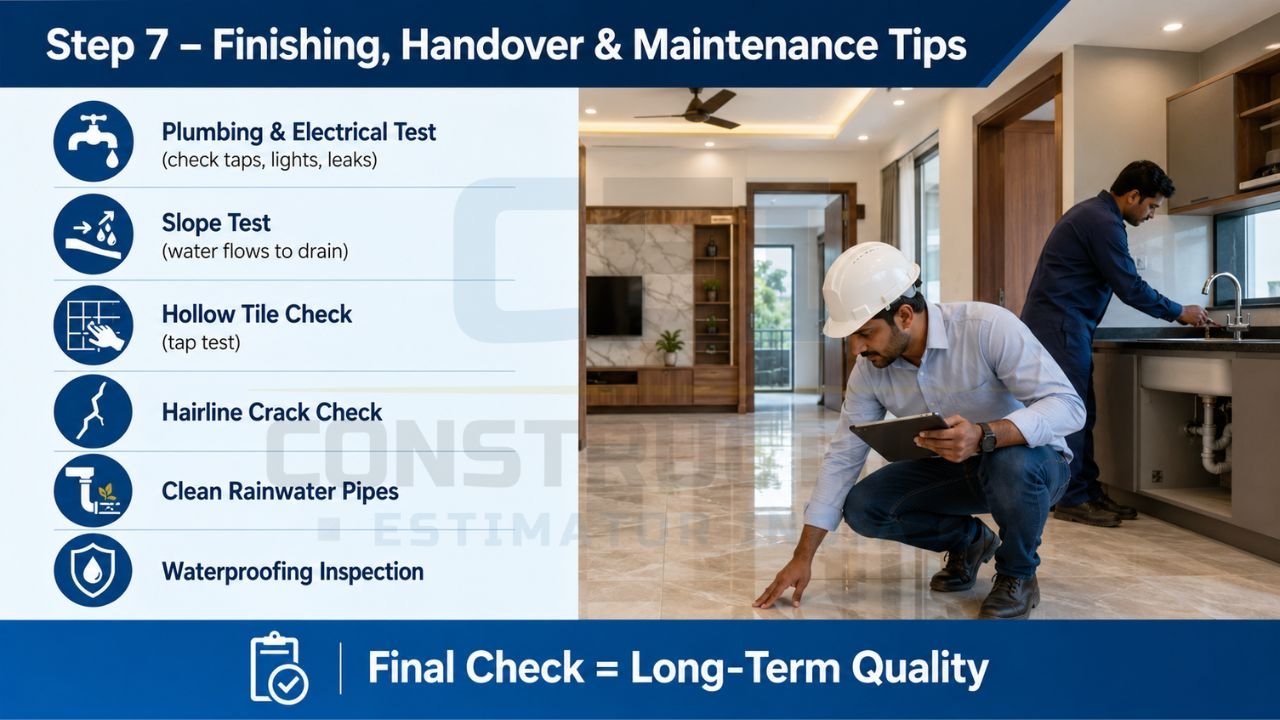
- Plumbing/Electrical Test: Turn on all taps and lights. Check for leakages under sinks or at joints.
- Slope Test: Pour a bucket of water in the bathrooms and balcony to ensure it flows towards the drain.
- Hollow Tile Check: Tap on flooring tiles with a wooden stick; a “hollow” sound means the tile isn’t fixed properly and will crack later.
First-Year Maintenance Tips:
- Check for Hairline Cracks: These are common as the house “settles.” Don’t panic; they can be filled during the first repainting.
- Clean Rainwater Pipes: Ensure roof drains are clear before the first monsoon.
- Waterproofing Inspection: Watch for damp patches on ceilings or near toilets.
- Green Practices: For more information on sustainable and green building practices, refer to well-known Indian green building organizations.
Why Use Construction Estimator India Before You Build?
Most homeowners start construction with a “vague idea” of the cost and end up with 30% more debt than planned. Professional estimation removes the guesswork. By using Construction Estimator India, you get a digital blueprint of your finances. You will know the total material and labor cost in advance, making it easier to plan bank loans and avoid disputes with contractors who might try to inflate prices midway.
For a proper cost estimate and BOQ before construction, contact Construction Estimator India on Call / WhatsApp: 8630676890.
Conclusion
Understanding how to build a house in India is about balancing your dreams with practical reality. By following this step-by-step guide—focusing on proper construction planning in India, securing a detailed house construction cost estimate in India, and maintaining strict quality checks—you can turn a stressful process into a rewarding experience.
Building a home is a marathon, not a sprint. Take your time during the planning phase, hire the right experts, and never skip the estimation stage. Before starting your project, get a clear cost estimate to avoid surprises.
FAQs – How to Build a House in India
How much does it cost to build a house in India in 2026?
The cost typically ranges from ₹1,600 to ₹2,500 per sq. ft. for a standard quality home, depending on your city and choice of finishes.
How many steps are there to build a house in India?
While there are dozens of minor tasks, they fall into 7 main stages: Planning, Team Selection, Legal Approvals, Foundation, Structure, Finishing, and Handover.
Do I really need a construction estimate before building?
Yes. An estimate is your only defense against over-billing and material wastage. It helps you stay within your bank loan limits.
What is the first step in building a house in India?
The first step is Budget Planning. You must know your financial capacity and basic requirements before hiring an architect or buying a plot.
How can I avoid contractor over-billing?
By having a professional BOQ. When you know the exact quantity of materials required, the contractor cannot charge you for “excess” materials that were never used.


