
Setting up a manufacturing unit in India is a high-stakes investment. As an industrial entrepreneur or MSME owner, the very first question that dictates your project’s feasibility is: “What is the realistic civil construction cost for manufacturing company per square foot in 2026?”. Relying on outdated figures from 2024 or 2025 is a recipe for disaster, as the Indian construction landscape has shifted significantly due to rising labor rates, evolving material technologies like Pre-Engineered Buildings (PEB), and stricter industrial safety norms.
Understanding the civil construction cost for manufacturing company per square foot is not just about knowing the price of cement and steel; it is about precision budgeting that prevents your project from stalling midway due to cash flow shortages. In 2026, the cost is no longer a “rough guess.” It is a calculated figure driven by your machinery load, clear height requirements, and the structural type you choose.
At Construction Estimator India, we specialize in converting these complexities into transparent, bankable budgets. Whether you are planning a 10,000 sq ft workshop or a 1,00,000 sq ft automated facility, this guide provides the most accurate, updated 2026 data to help you build with confidence.
What is Included in Civil Construction Cost Per Square Foot for Manufacturing Companies?
When a contractor or estimator provides a manufacturing building civil cost per sq ft, it is vital to know exactly what is covered. A common mistake is assuming “civil work” includes everything from the land to the last electrical bulb.
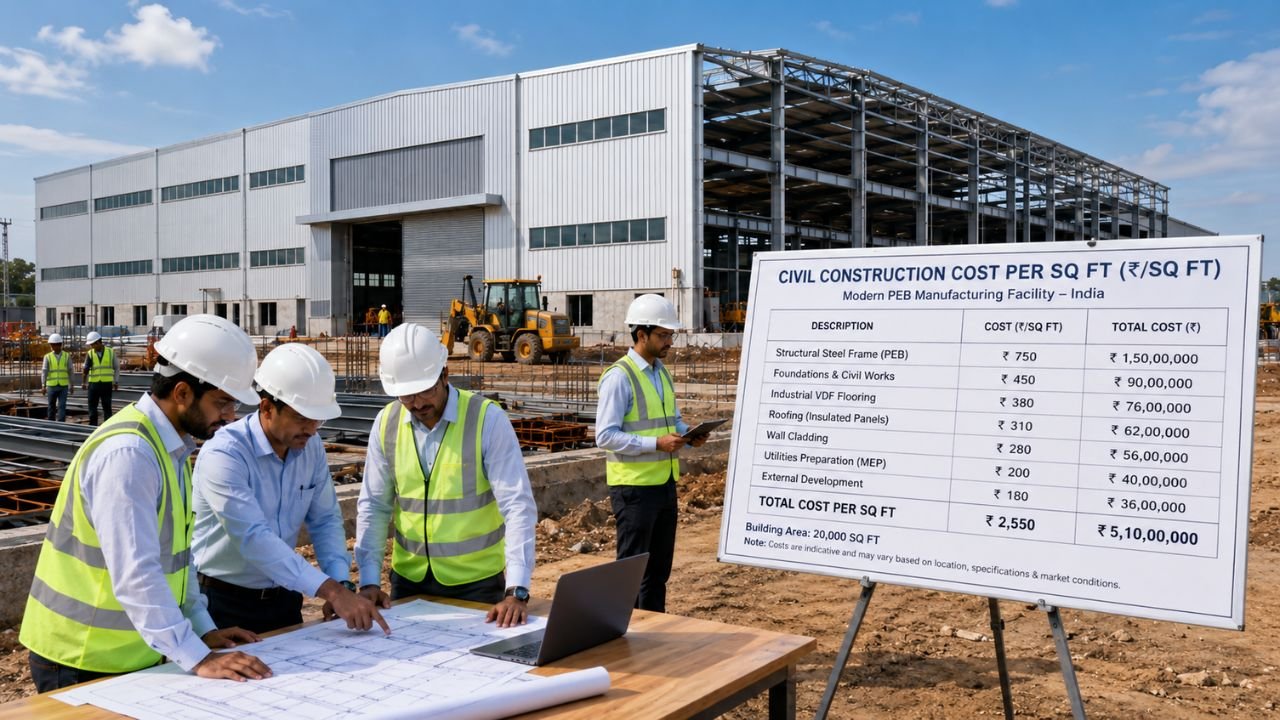
Typically, the civil construction rate includes:
- Earthwork and Foundations: Excavation, PCC (Plain Cement Concrete), and RCC (Reinforced Cement Concrete) footings or pedestals.
- Primary Structure: For PEB, this includes the main steel frames and columns; for RCC, it includes the beams, columns, and slabs.
- Secondary Structure: Purlins, girts, and bracings that support the roof and walls.
- Roofing and Cladding: Installation of Galvalume sheets, insulation, and basic skylights.
- Masonry and Plastering: Peripheral brickwork or blockwork and internal/external plastering.
- Industrial Flooring: Typically Vacuum Dewatered Flooring (VDF) or Trimix flooring designed to handle heavy machinery and forklift movement.
What is usually excluded?
Land acquisition costs, government approval fees, GST (usually 18%), specialized Mechanical, Electrical, and Plumbing (MEP) systems, and heavy-duty firefighting equipment are often calculated separately based on the specific industrial category.
Current Civil Construction Cost Per Sq Ft for Manufacturing Buildings in India 2026
In 2026, the factory construction cost per sq ft India ranges widely based on the complexity of the unit. Below are the realistic market ranges analyzed by our experts at Construction Estimator India:
| Manufacturing Unit Type | 2026 Cost Range (Per Sq Ft) | Typical Inclusions |
|---|---|---|
| Basic PEB Industrial Shed | ₹1,200 – ₹1,900 | Basic storage, small workshops, standard flooring. |
| Standard Factory Building | ₹1,850 – ₹2,600 | Manufacturing units, logistics hubs, VDF flooring. |
| RCC Industrial Building | ₹2,500 – ₹3,800 | Multi-storey units, chemical plants, heavy vibration control. |
| High-Spec/Automated Unit | ₹3,400 – ₹4,200+ | Pharma, electronics, heavy crane provisions, FM2 flooring. |
Note: For a precise estimate tailored to your location, WhatsApp your details to +91 8630676890.
Detailed Cost Breakdown – What Makes Up the Per Sq Ft Rate
To control your budget, you must understand the weightage of different components. For a standard 20,000 sq ft manufacturing unit construction cost per square foot, the allocation typically follows this 2026 pattern:
- Primary Structural Steel (35% – 40%): This is the largest expense, covering the main columns and rafters that hold the building together.
- Foundations & Civil Works (20% – 25%): Includes excavation, RCC pedestals, and plinth beams.
- Roofing & Cladding (12% – 18%): Galvalume sheets, insulation (if required), and polycarbonate skylights for natural lighting.
- Industrial Flooring (8% – 15%): Costs vary depending on whether you need standard VDF or high-precision “Superflat” floors for automation.
- Secondary Structure (10% – 12%): Supporting members like purlins and girts.
- MEP & Finishing (8% – 10%): Basic electrical wiring, plumbing, and fire safety shells.
Factors That Significantly Affect Civil Construction Cost Per Sq Ft
No two factories are identical. The factory civil work rate per sq ft fluctuates based on these technical parameters:
1. Clear Height and Wind Load
As you increase the clear height from 20 ft to 40 ft (common for modern warehouses), the wind load increases. This requires heavier steel sections and deeper foundations, which can increase the structural cost by 10-15% for every 5 feet of additional height.
2. Clear Span (Column-Free Space)
A wider “clear span” (distance between columns) provides more operational flexibility but requires much heavier rafters. If your process allows internal columns every 20-30 feet, you can reduce the steel weight—and the overall cost—by up to 20%.
3. Flooring Load Capacity (VDF vs. FM2)
Standard industrial flooring (VDF) handles 5-7 tons/sqm. However, if your factory uses automated guided vehicles (AGVs) or heavy CNC machines, you may need FM2 or Laser Screed flooring, which adds ₹150–₹350 per sq ft to the budget.
4. Crane Provisions
Adding a 10-ton EOT crane is not just about buying the crane; it requires reinforcing the entire building with massive “gantry girders” and heavy-duty columns. This typically adds ₹250–₹400 per sq ft to the structural civil cost.
5. Regional Variations
Geography plays a massive role. Gujarat and Maharashtra often have competitive rates due to the proximity of steel hubs. Conversely, projects in Uttarakhand or Himachal Pradesh can cost 15-20% extra due to hilly terrain logistics and seismic structural requirements.
PEB Shed vs RCC Factory Building – Cost Per Sq Ft Comparison
Choosing the right structural medium is the biggest financial decision you will make. In 2026, Pre-Engineered Buildings (PEB) have become the gold standard for industrial construction.
| Feature | PEB Industrial Shed | RCC Structure |
|---|---|---|
| Construction Speed | 4 – 8 Months | 12 – 18 Months |
| Weight | 30% Lighter | Extremely Heavy |
| Clear Span | Up to 100m+ | Limited (Very expensive for large spans) |
| Cost (2026) | ₹1,800 – ₹2,400 | ₹2,500 – ₹3,500 |
| ROI | Faster business commencement | Slower due to curing/shuttering time |
Expert Tip: Choose RCC only for multi-storey units or chemical plants with high corrosive environments. For 90% of manufacturing needs, PEB offers the best ROI.
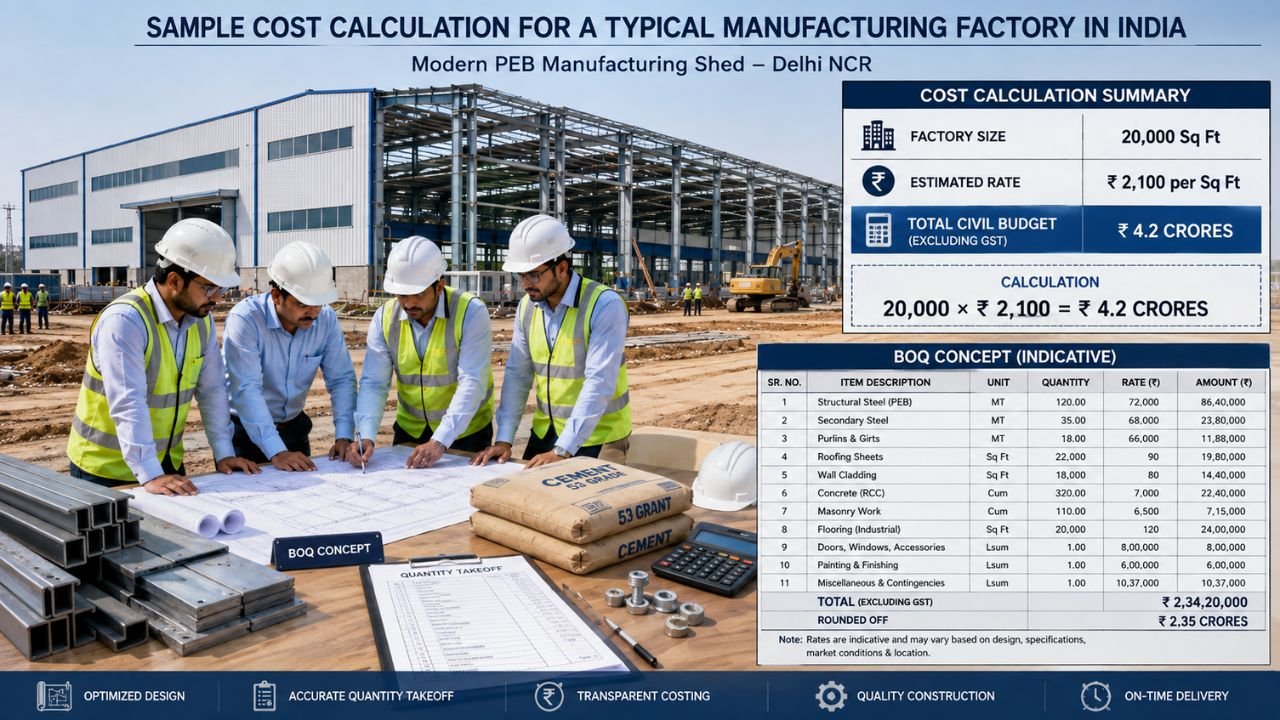
Sample Cost Calculation for a Typical Manufacturing Factory
Let’s calculate the manufacturing building civil cost per sq ft for a mid-sized unit:
- Factory Size: 20,000 Sq. Ft.
- Type: Standard PEB Manufacturing Shed
- Location: Delhi-NCR
- Estimated Rate: ₹2,100 per sq ft (including standard flooring and basic MEP).
Total Civil Budget: 20,000 x 2,100 = ₹4.2 Crores (Excluding GST).
Without a professional Bill of Quantities (BOQ), this figure is just a starting point. A BOQ will break this down into exactly how many tons of JSW/TATA steel and how many bags of Ultratech/ACC cement you need to purchase.
How to Use Per Sq Ft Rate Correctly for Budgeting
The “rate per sq ft” is a double-edged sword. If you use it as a final contract value, you are inviting disputes. If you use it as a rough guide, it is helpful.
- Avoid Lump Sum Quotes: Contractors often give low “all-inclusive” rates but compromise on steel grade (using Grade 250 instead of 345) or floor thickness.
- The BOQ Advantage: A detailed BOQ ensures you only pay for what is used. At Construction Estimator India, our BOQs help clients save 10-15% by preventing material wastage and contractor overcharging.
- Include a Contingency: Always keep 10-15% of the total estimate as a buffer for material price fluctuations (especially steel) or design changes during construction.
How Construction Estimator India Helps You Get Accurate Per Sq Ft & Detailed Estimates
We bridge the gap between your factory floor plan and a finished industrial unit. We don’t just give you a number; we give you a roadmap.
- Precision 2D/3D Analysis: We review your process flow to suggest layout improvements that reduce material handling costs.
- Updated 2026 Market Rates: Our database is updated weekly with the latest labor and material rates across all Indian states.
- Bank-Ready BOQs: Our estimates are essential for securing industrial loans from major Indian banks, providing the technical backup they require.
- Material Optimization: We help you select the right steel grades and flooring types to balance durability with cost-efficiency.
Get Realistic Civil Construction Cost Per Sq Ft Estimate for Your Manufacturing Unit
Don’t leave your industrial investment to guesswork or “rough estimates” that lead to massive budget overruns. Start your 2026 construction journey with data-backed precision.
Simple 3-Step Process to Start:
- Share Details: Tell us your manufacturing type (e.g., plastic molding, garment, food processing, logistics).
- Provide Plot Info: Share your approximate built-up area (sq ft) and location.
- Get Results: Receive a realistic civil construction cost per sq ft range and a preliminary BOQ within 24–48 hours.
Contact Us Today
- WhatsApp/Call: +91 8630676890
- Website: www.constructionestimatorindia.com
FAQ Section: What Manufacturing Owners Ask
Q1: What is the average manufacturing building civil cost per sq ft in 2026?
The average cost for a standard PEB factory ranges from ₹1,200 to ₹2,500 per sq ft, depending heavily on height and flooring needs.
Q2: Is PEB cheaper than RCC for industrial construction?
Yes, for large spans, PEB is typically 20-30% more cost-effective and 30-50% faster to build than conventional RCC.
Q3: Does the per sq ft rate include GST?
No. Most professional estimates are “Ex-GST.” In India, the standard GST on construction services is 18%, which must be factored in separately.
Q4: What is VDF flooring, and why is it necessary for a factory?
Vacuum Dewatered Flooring (VDF) increases compressive strength and abrasion resistance, preventing floor cracks from heavy machinery and forklift movement.
Q5: How does clear height affect the budget?
For every 5 feet of additional height (above 20 ft), the steel consumption increases by 10-15% due to wind load requirements, raising the per sq ft cost.
Q6: Can I build a factory on any land?
No, industrial construction requires “Industrial Land Use” (CLU) permits. Building on residential or agricultural land without permission can lead to heavy penalties.
Q7: Why do I need a professional BOQ for a bank loan?
Banks require a technical cost estimation and a detailed Bill of Quantities (BOQ) to ensure the project’s financial viability before releasing funds.
Q8: How much contingency should I keep for my project?
We recommend keeping 10-15% of the total estimate as a buffer for unforeseen ground conditions or material price spikes.
Conclusion
Mastering the civil construction cost for manufacturing company per square foot is the single most important step in building a profitable industrial enterprise in 2026. By focusing on modern structural solutions like PEB, optimizing your floor plan for operational flow, and insisting on a detailed BOQ, you protect your capital and ensure a faster return on investment.
Ready to turn your vision into a precision-built reality? Don’t rely on a “rough guess.” WhatsApp us now at +91 8630676890 for your realistic civil construction cost estimate and expert guidance.


