Small House Front Design: Ideas & Practical Tips for Indian Homes
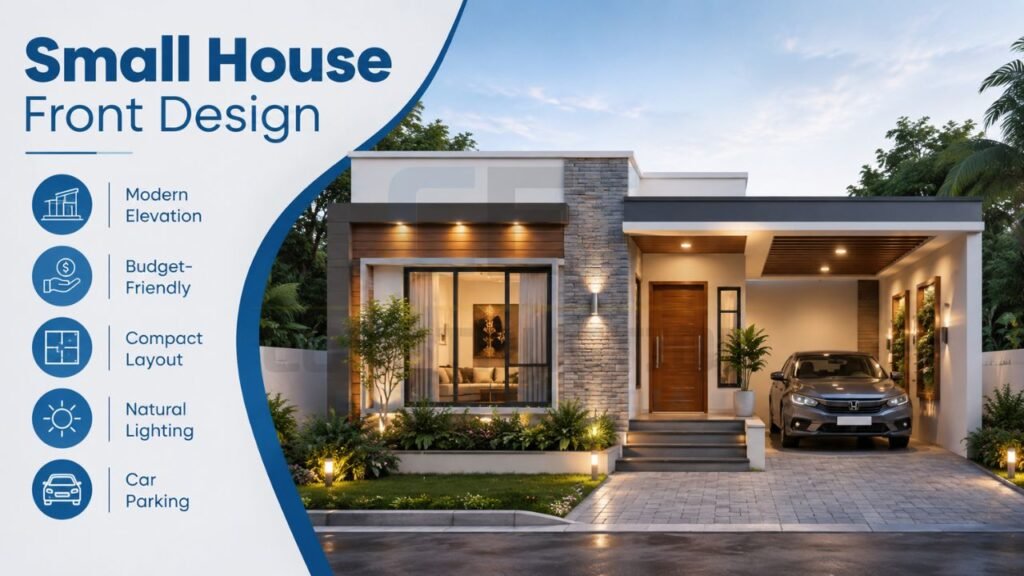
In the evolving landscape of Indian residential architecture, the concept of a small house front design has gained significant importance […]
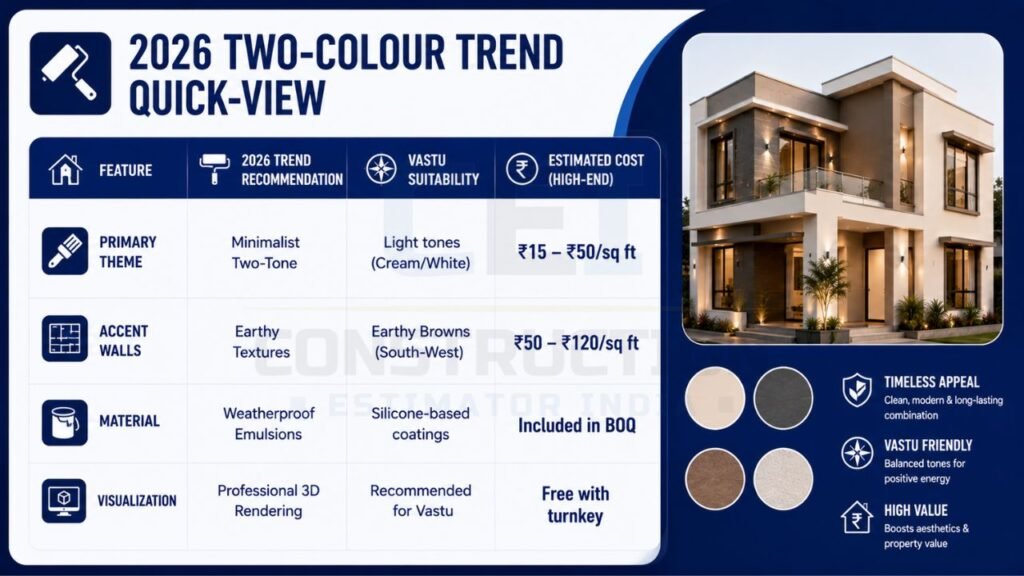
Your home’s facade is its first handshake with the world. In 2026, the “house exterior colour combination two colour” trend
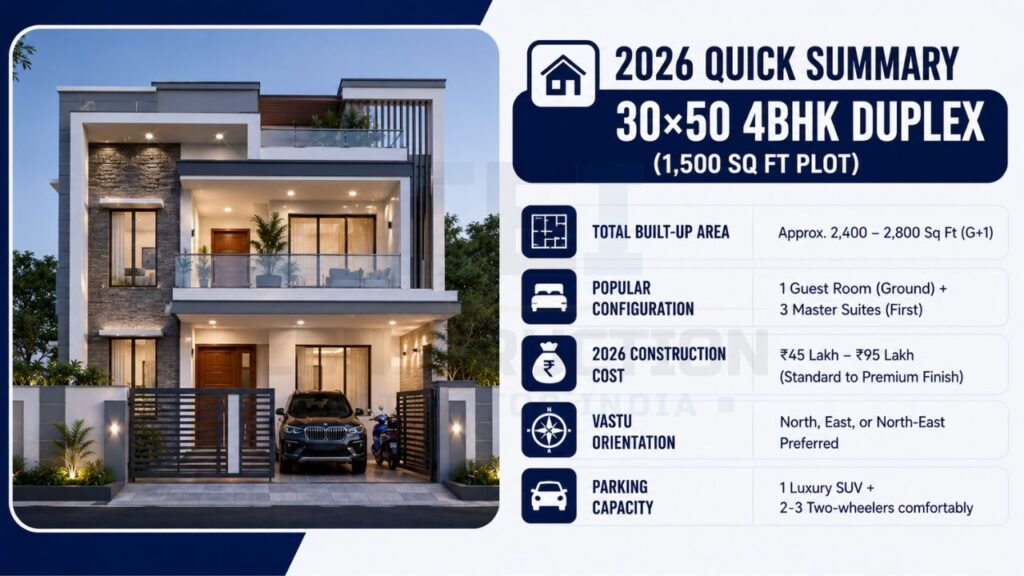
Planning a 30×50 house plan 4 bhk duplex is a defining moment for any family aspiring for vertical luxury and
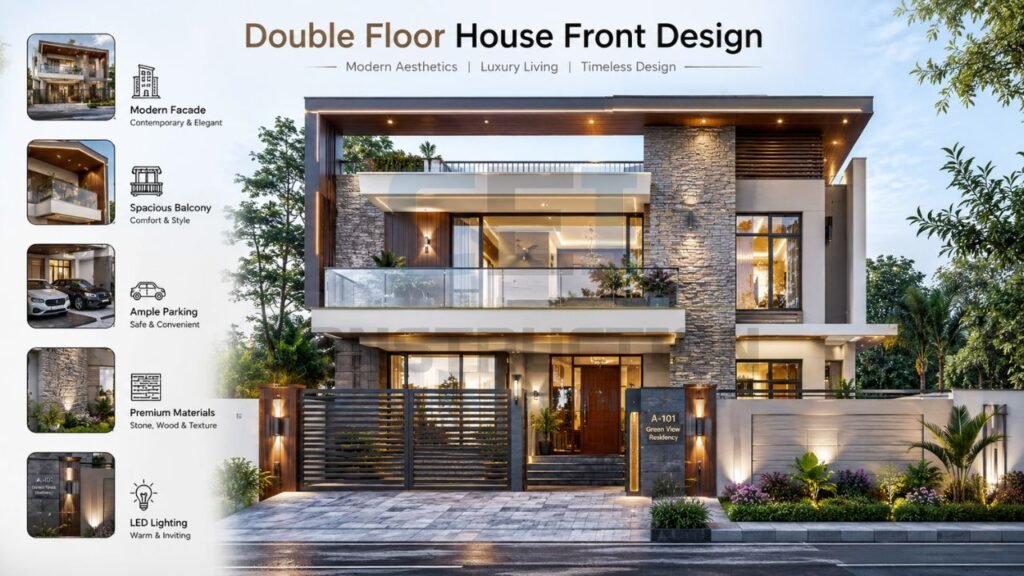
Designing a double floor house front design is one of the most exciting yet challenging parts of building a home
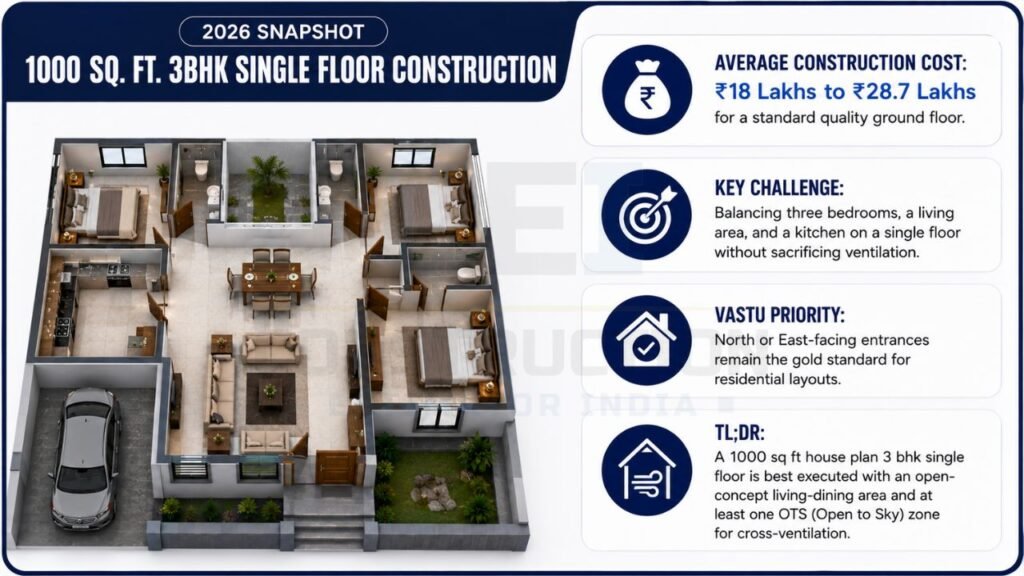
Building a home on a 1,000 sq. ft. plot (typically a 25×40 feet dimension) has become the strategic “sweet spot”
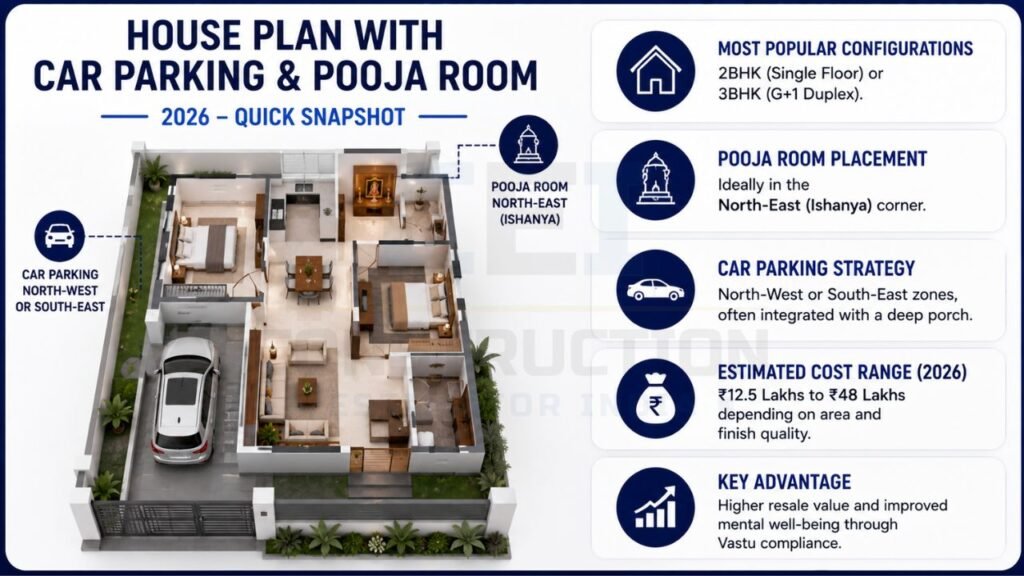
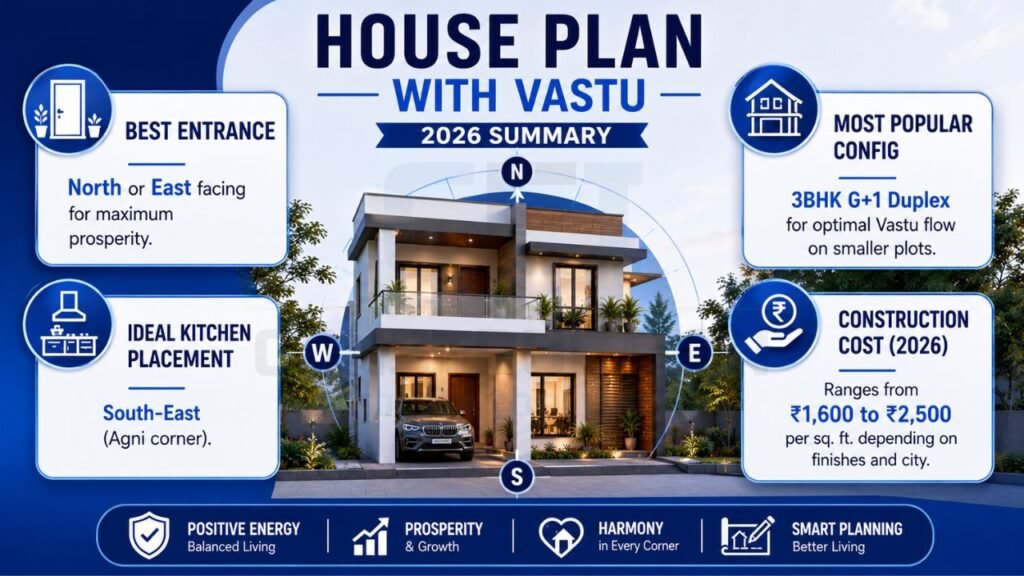
Designing a home in 2026 requires a delicate balance between modern utility and sacred traditions. For the middle-class Indian family,
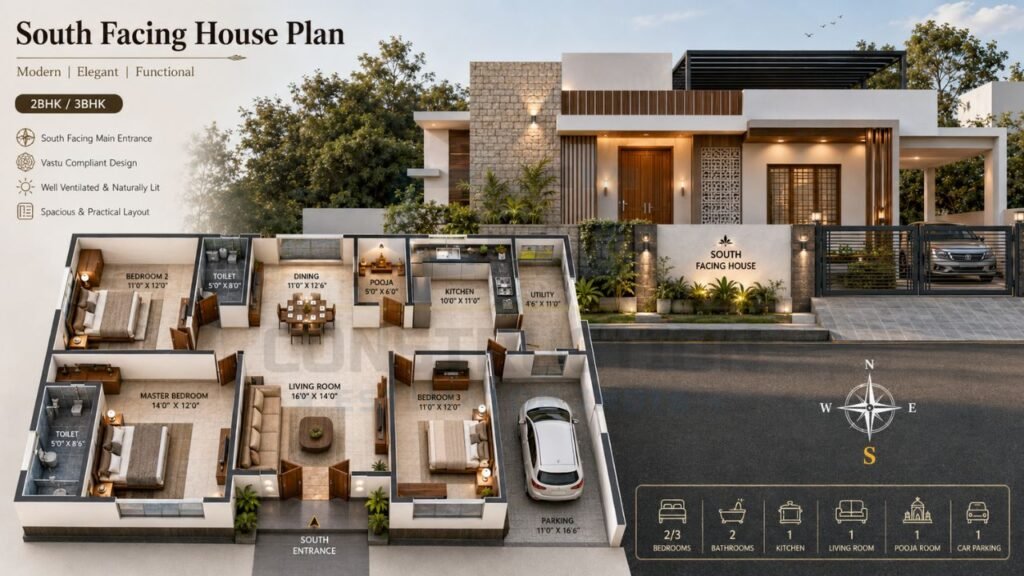
A south facing house plan refers to a residential layout where the primary entrance or the front side of the
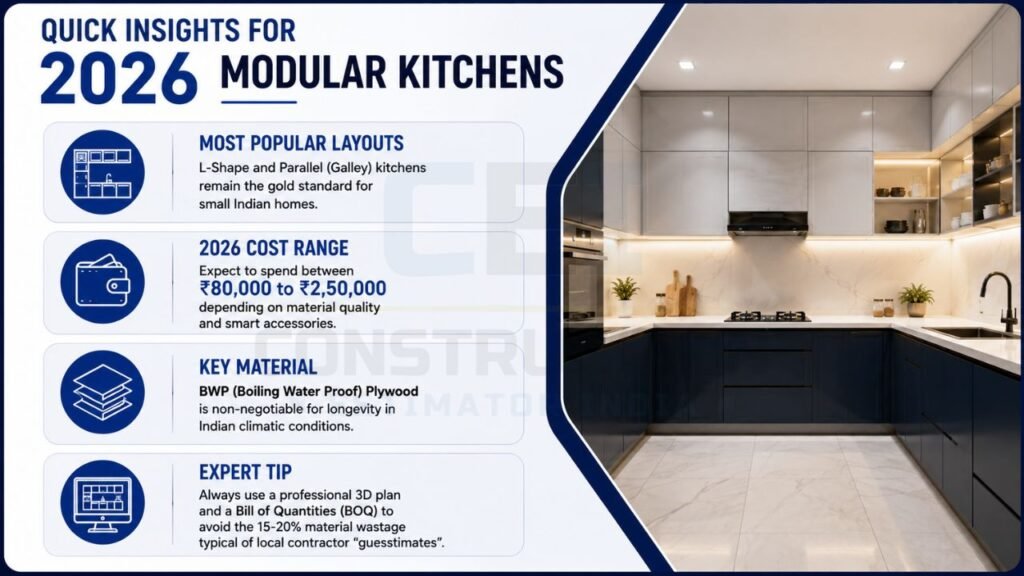
In the rapidly urbanizing landscapes of India—from the high-rises of Delhi-NCR to the independent floors of Dehradun and Meerut—the challenge
Building a home in India in 2026 is no longer just about brick and mortar; it is about creating a
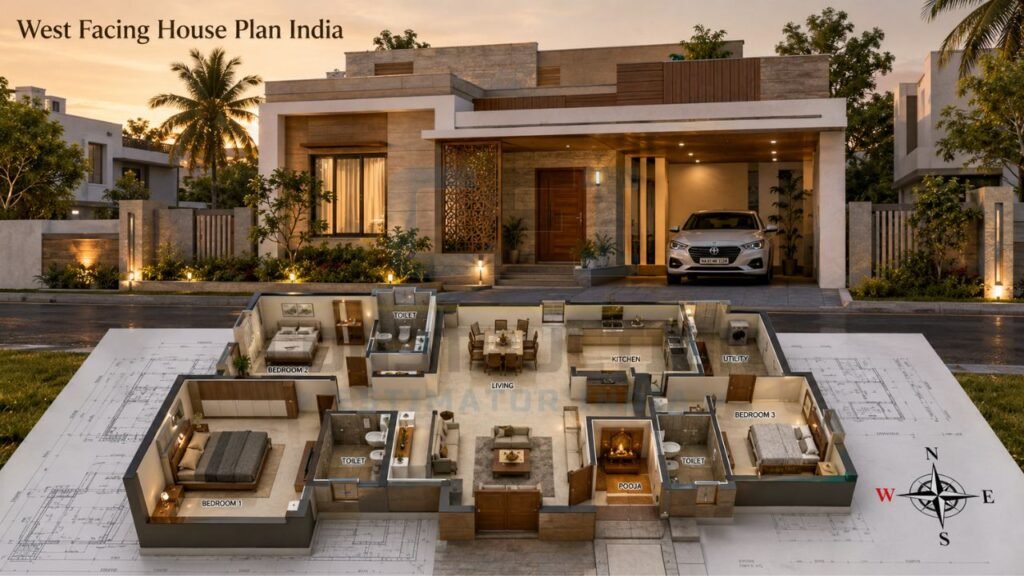
A west facing house plan is often a subject of much debate among Indian homeowners, frequently surrounded by myths regarding