Skip to content
Home
Our Services
Website Design
Professional BOQ & Estimation Templates
ERP System for Construction Industry
3D Rendering, Floor Plan & Structural Design Services
Service Areas
About Us
Blogs
Contact Us
Home
Our Services
Website Design
Professional BOQ & Estimation Templates
ERP System for Construction Industry
3D Rendering, Floor Plan & Structural Design Services
Service Areas
About Us
Blogs
Contact Us
Connect With Us on WhatsApp
Blogs
Blogs
Top 5 Ways to Reduce Construction Costs Without Losing Quality (India, 2026)
Blogs
Structural Design vs Estimation: Why You Need Both for Successful Projects
Blogs
,
BOQ
Detailed Guide to BOQ Preparation for Residential Buildings (India, 2026)
Blogs
How Much Does It Cost to Build a 50 Floor Building? (2026 Cost Guide)
Blogs
1000 Sq Ft House Construction Cost Per Square Foot in India (2026 Guide)
Blogs
100 Gaj House Construction Cost in Punjab (2026): Complete Breakdown
Blogs
,
Software
Best Project Scheduling Software for Construction in 2026 (Expert Guide)
Blogs
,
Templates
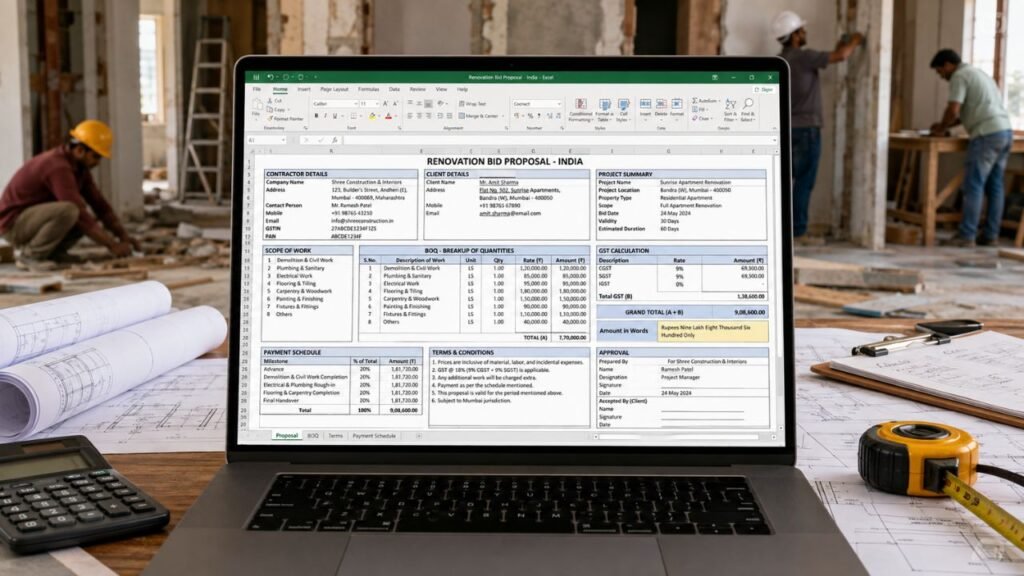
Renovation Bid Proposal Template
Blogs
,
Templates
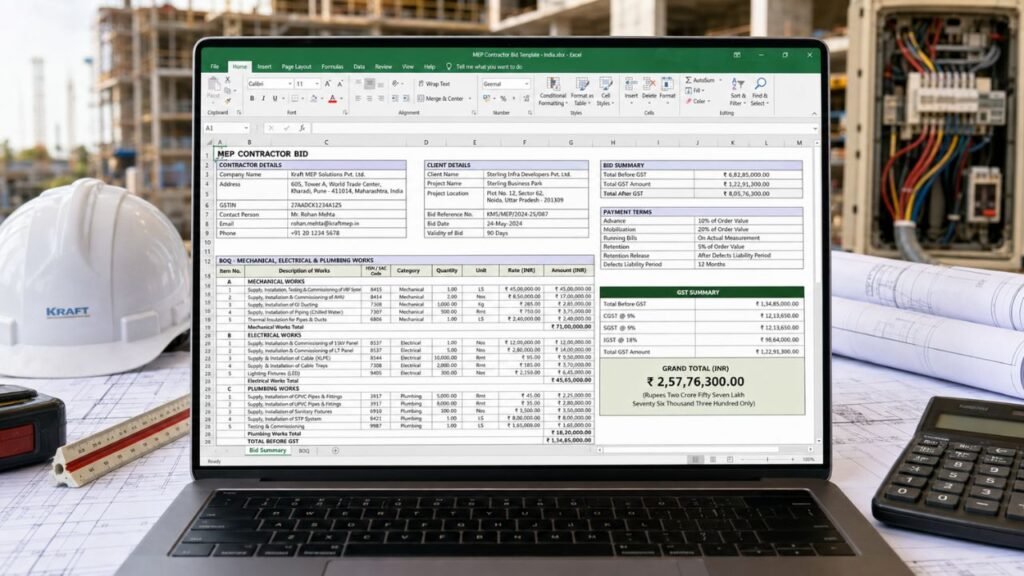
MEP Contractor Bid Template
Blogs
,
Templates
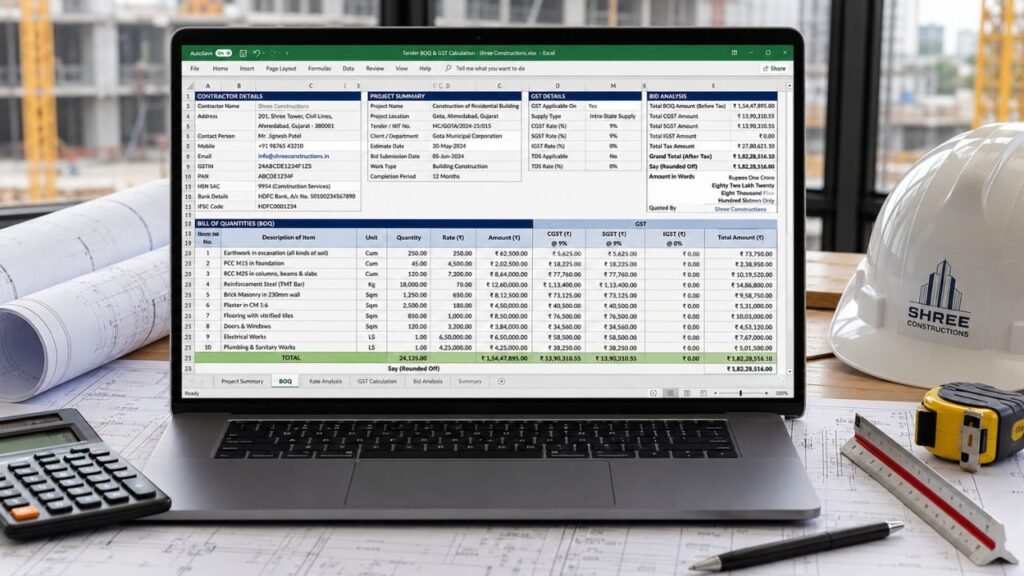
Construction Tender Format India
←
Previous
1
…
7
8
9
…
130
Next
→
Scroll to Top