Skip to content
Home
Our Services
Website Design
Professional BOQ & Estimation Templates
ERP System for Construction Industry
3D Rendering, Floor Plan & Structural Design Services
Service Areas
About Us
Blogs
Contact Us
Home
Our Services
Website Design
Professional BOQ & Estimation Templates
ERP System for Construction Industry
3D Rendering, Floor Plan & Structural Design Services
Service Areas
About Us
Blogs
Contact Us
Connect With Us on WhatsApp
Blogs
Blogs
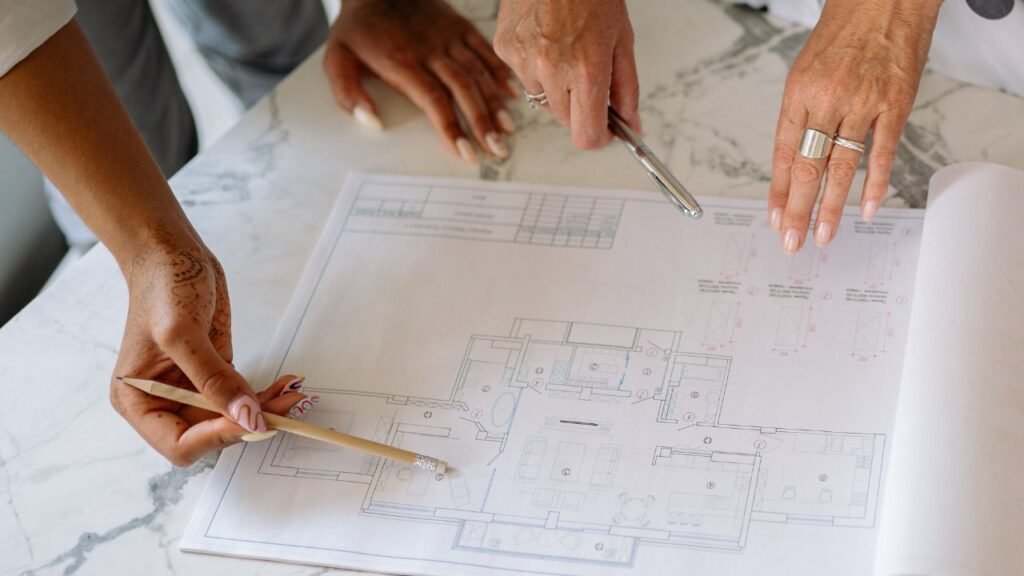
What Is Architectural Design in Construction? (Complete Guide for India)
Blogs
What Are the Different Types of Levels in Construction? (Complete Guide)
Blogs
10000 Sq Ft Commercial Building Plans: Configurations, Layouts & Cost Impact
Blogs
7 Floor Building Construction Cost in India (2026 Detailed Estimate)
Blogs
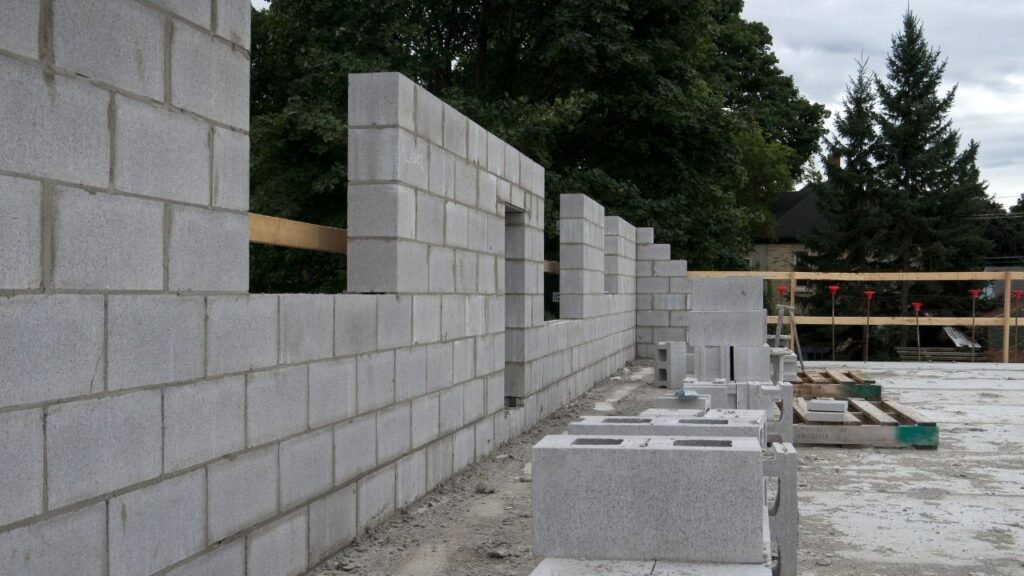
How Many Blocks to Build a 2000 Sq Ft House? (Complete Estimation Guide)
Blogs
,
Templates
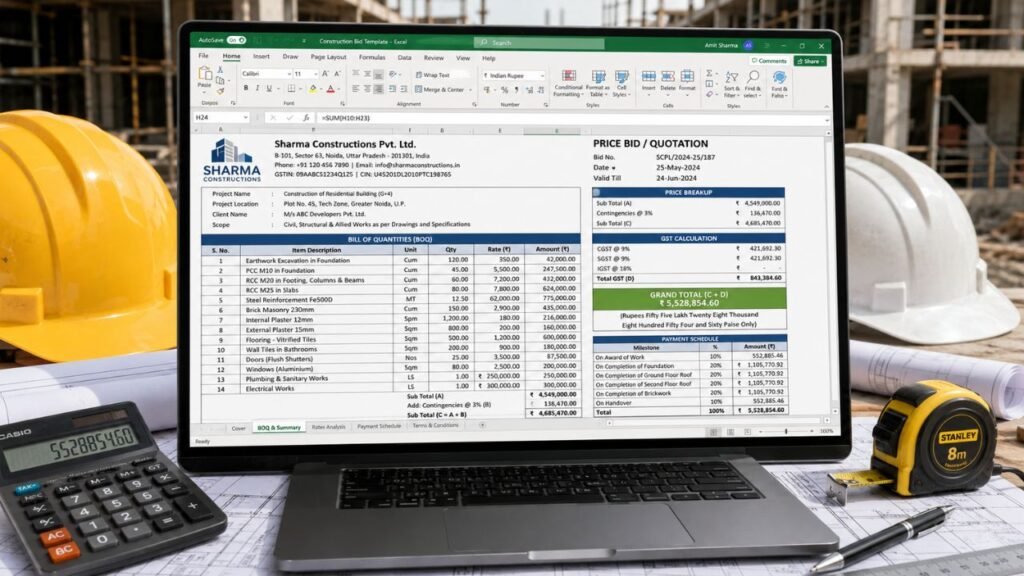
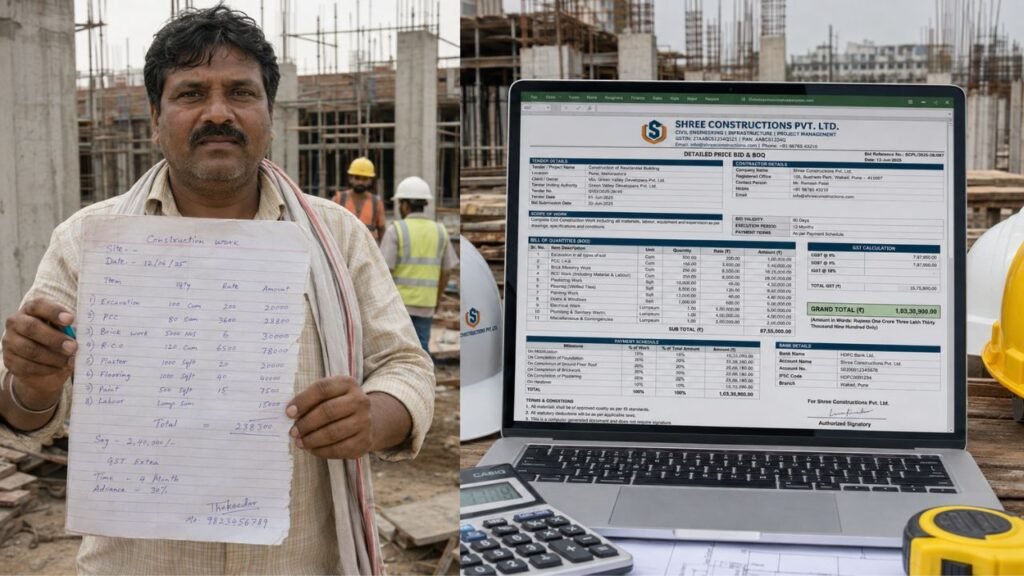
Construction Bid Template
Blogs
,
Templates
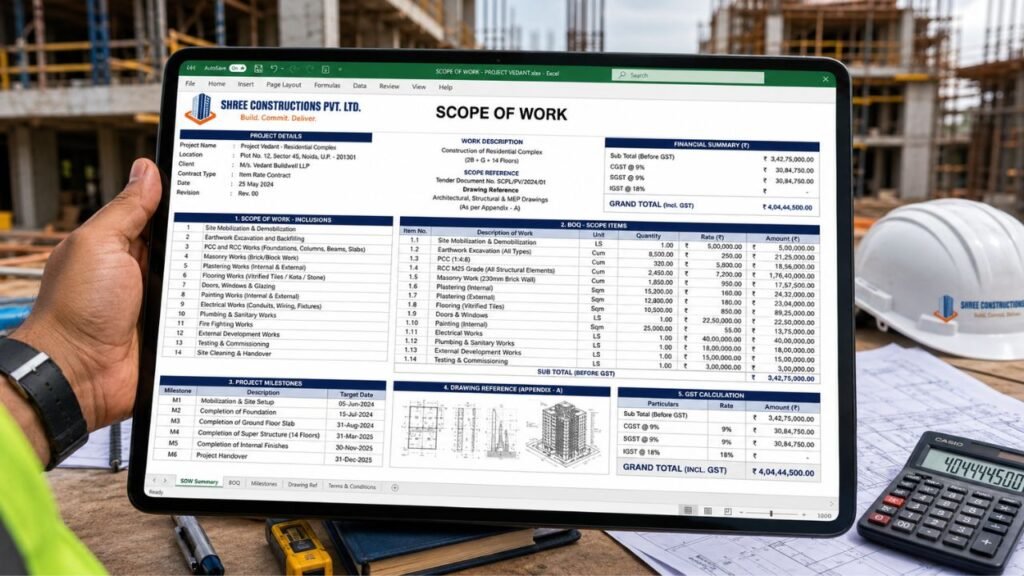
Scope of Work Template for Construction
Blogs
,
Templates
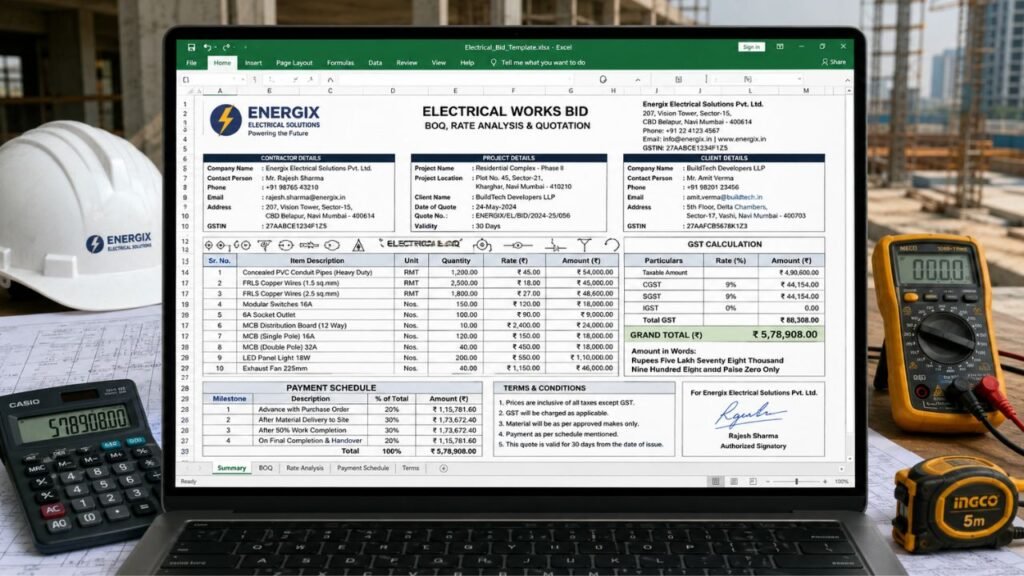
Electrical Contractor Bid Template
Blogs
,
Templates
Construction Bid Evaluation Criteria
Blogs
,
Templates
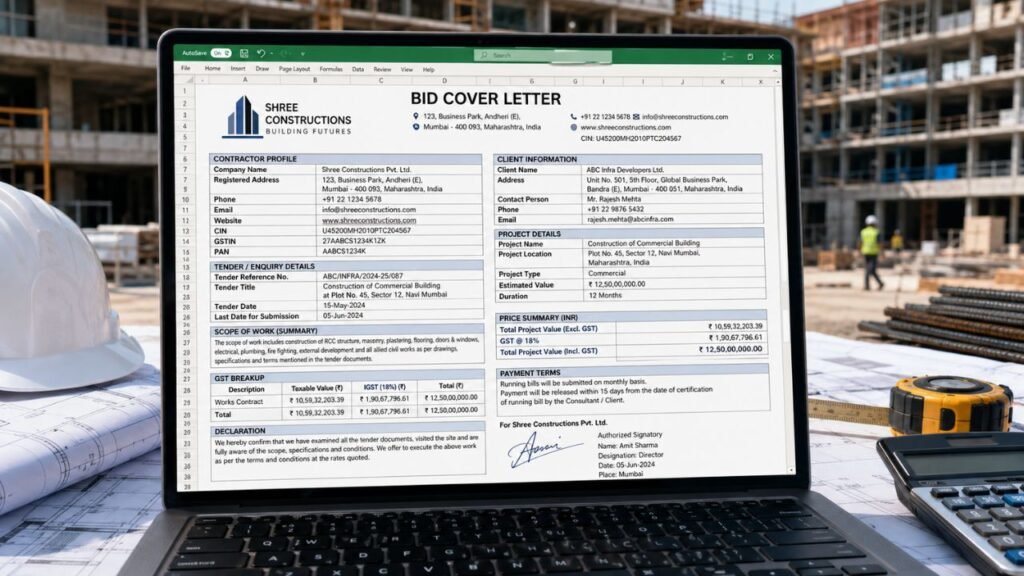
Professional Construction Bid Cover Letter Example
←
Previous
1
…
5
6
7
…
130
Next
→
Scroll to Top