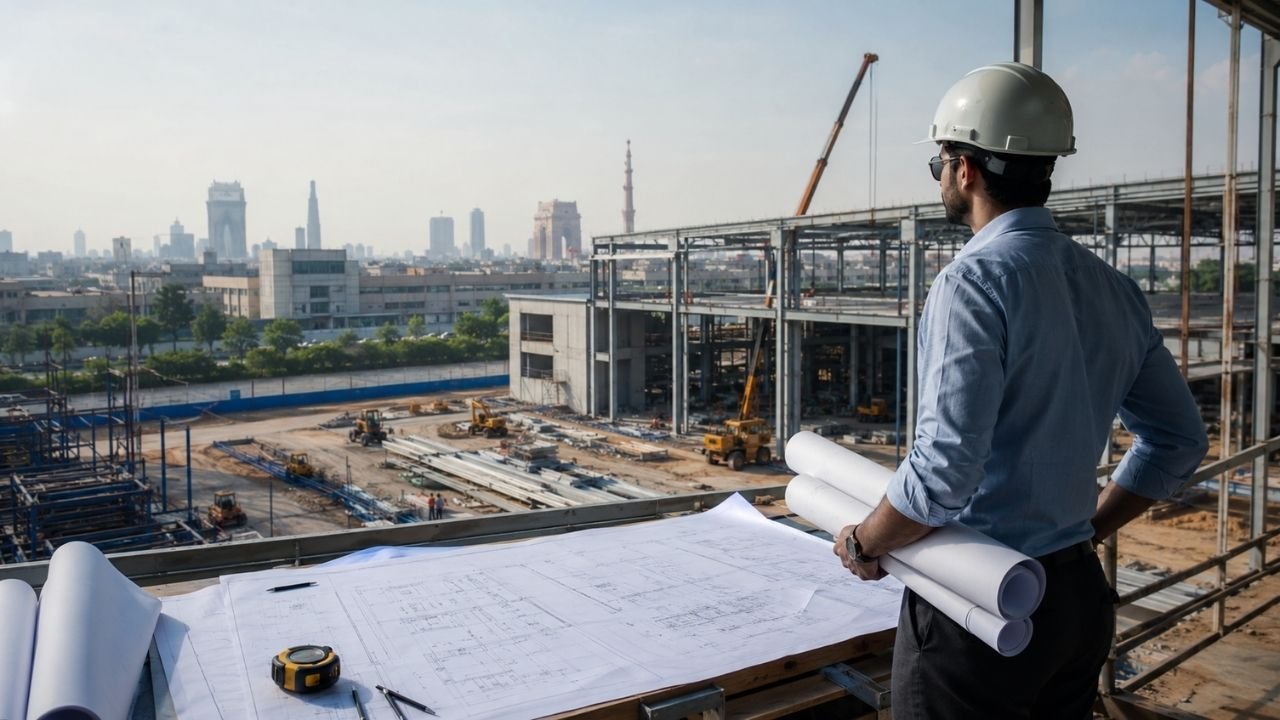
Setting up or expanding a manufacturing plant in the high-demand industrial zones of Delhi NCR—such as Bawana, Narela, Okhla, IMT Manesar, Gurugram, Noida, or Faridabad—is a major capital investment. For factory owners and industrial entrepreneurs, mastering industrial factory design in Delhi is the single most critical step in ensuring long-term operational success. A factory building is not merely a shelter for equipment; it is a complex operational tool designed to integrate workflow, machinery, materials, and human resources with surgical accuracy.
Poor architectural planning often leads to severe production bottlenecks, excessive material handling expenses, worker fatigue, safety risks, and unexpected retrofitting costs. In 2026, with elevated industrial land costs across Delhi NCR and strict local regulatory compliance norms, relying on generic commercial floor plans is a major financial risk.
This comprehensive guide covers everything you need to know about factory design Delhi projects—from workflow planning, structural selections, and local municipal bylaws to practical strategies for cost control. At Construction Estimator India, we help project owners bridge the gap between initial design blueprints and financial certainty by delivering accurate Bill of Quantities (BOQ) and construction cost estimates before ground is broken.

Why Industrial Factory Design in Delhi Matters for Manufacturing Growth
In high-density manufacturing clusters across Delhi NCR, spatial efficiency directly influences profit margins. Specialized industrial factory design Delhi NCR focuses on optimizing every square foot of floor and cubic space to yield maximum output.
Here is why specialized design planning is indispensable for your facility:
- Elimination of Operational Bottlenecks: A process-driven layout maps the linear movement of raw materials from unloading docks through processing units to finished goods storage, eliminating double handling and backtracking.
- Optimization of High-Cost Industrial Land: With industrial plot prices rising in Delhi zones, effective layout design utilizes vertical clear heights (28–40 feet) for high-bay racking and mezzanine installations.
- Regulatory and Municipal Compliance: Industrial buildings in Delhi must strictly adhere to the Delhi Master Plan (MPD), Delhi Pollution Control Committee (DPCC) standards, National Building Code (NBC 2016) fire safety requirements, and the Factories Act.
- Energy and Overhead Savings: Integrating passive solar lighting, natural ventilation systems (turbo ventilators), and thermal insulation lowers monthly energy costs significantly.
- Prevention of Structural Failures: Heavy machinery vibration, specific point loading, and crane support requirements demand engineered flooring and structural designs that generic planners overlook.
Key Principles of Efficient Industrial Factory Design
To create a high-performance manufacturing plant design Delhi entrepreneurs can scale over time, architects and structural engineers follow five fundamental principles:
1. Unidirectional Process Flow
Material movement should follow a logical, single-direction path (e.g., Straight-line, L-Shape, or U-Shape). Unidirectional flow prevents cross-traffic, reduces internal transport accidents, and keeps production cycles predictable.
2. Maximum Space and Volume Utilization
In modern industrial building design Delhi facilities, spatial planning accounts for volume, not just floor area. Utilizing vertical height for overhead utilities, material hoists, and high-density racking maximizes ROI on expensive land.
3. Minimum Material Handling Distance
Up to 50% of plant labor hours can be spent moving materials between processing stations. Strategic layout design positions sequential operations adjacent to each other, drastically reducing travel distances.
4. Modularity and Operational Flexibility
Manufacturing requirements evolve rapidly. Flexible factory layout design Delhi incorporates modular utility lines (compressed air, high-voltage electric grids, water channels) and clear spans to allow easy equipment reconfigurations.
5. Ergonomics, Safety, and Environmental Health
A safe, well-ventilated, and well-lit floor minimizes operator fatigue, lowers error rates, and ensures full compliance with occupational health regulations.
Main Types of Factory Layouts Suitable for Delhi Projects
Selecting the correct layout topology depends on your product mix, production volume, and machinery footprint.
| Layout Type | Best Suited For | Key Advantages |
|---|---|---|
| Product / Line Layout | High-volume, standardized continuous manufacturing (e.g., auto parts, beverage bottling, electronics) | Minimal material handling, rapid throughput, simple inventory tracking |
| Process / Functional Layout | Low-volume, high-variety customized production (e.g., precision machine shops, custom fabrication) | High equipment utilization, flexible operations, easy machine maintenance |
| Cellular / Group Technology | Batch production of similar part families (e.g., garment manufacturing, plastic molding) | Reduced setup times, lower work-in-progress inventory, improved team coordination |
| Fixed-Position Layout | Extremely large, heavy assembly projects (e.g., heavy machinery assembly, large transformers) | Eliminates movement of main product; brings tools and workers to the site |
Structural Options – PEB vs Conventional Civil Construction
When executing an industrial factory design in Delhi, choosing between Pre-Engineered Buildings (PEB) and Reinforced Cement Concrete (RCC) civil construction shapes your budget, timeline, and structural capability.
Pre-Engineered Buildings (PEB)
PEB steel structures are the industry standard for single-story industrial sheds, logistics centers, and large assembly bays.
- Key Benefits:
- Faster speed of execution (up to 40% faster completion than civil structures).
- Large clear spans (up to 60–100 meters without internal support columns), maximizing layout flexibility.
- Lighter overall structural weight, leading to reduced foundation costs.
- High structural strength using high-tensile steel (e.g., Grade 345 MPa).
Conventional Civil (RCC) Construction
RCC construction remains widely used for multi-story industrial units or facilities with specific structural demands.
- Key Benefits:
- Ideal for multi-tier production units where vertical footprint expansion is required due to tight plot boundaries (e.g., Okhla or Bawana multi-story blocks).
- Superior acoustic insulation and natural fire resistance.
- Better suited for extreme localized load points and heavy reciprocating machinery.
Essential Design Elements for Industrial Factories in Delhi
An operational factory plan requires seamless integration across several core engineering components:
1. Production Flow and Material Handling
- Design dedicated loading and unloading docks fitted with hydraulic levelers.
- Establish main forklift aisles (minimum 3.0 to 3.5 meters wide) and separate pedestrian walkways (1.2 to 1.5 meters wide).
- Provision for overhead cranes (EOT cranes) with reinforced column gantry brackets where heavy lifting is involved.
2. High-Durability Industrial Flooring
- Factory floors must support heavy point loads, impact, and continuous abrasion.
- Vacuum Dewatered Flooring (VDF) or Laser Screed flooring with concrete grades M25/M30 and non-metallic floor hardeners is recommended.
- Chemical, pharmaceutical, or food units require heavy-duty anti-microbial epoxy or polyurethane coatings.
3. Lighting and Natural Ventilation
- Utilize polycarbonate skylight sheets (covering 8–12% of roof area) to maximize daylighting and reduce power bills.
- Install ridge ventilators and turbo exhaust fans to maintain air changes per hour (ACPH) and manage heat buildup.
4. Fire Safety and Emergency Exits
- Adhere strictly to NBC 2016 guidelines, including fire-rated doors, external emergency escape staircases, sprinkler piping networks, and underground fire water storage tanks.
5. Utility Grids and Power Distribution
- Plan HT/LT transformer yards, DG set locations, and busbar trunking systems (BBT) overhead for rapid connection to machines.
- Design dedicated networks for high-pressure compressed air, cooling tower water loops, and gas pipelines.
6. Drainage, Waste, and Effluent Treatment Plants (ETP)
- Integrate internal floor trenches with heavy-duty cast iron grates.
- Chemical and washing units must route process wastewater through an Effluent Treatment Plant (ETP) or Sewage Treatment Plant (STP) to meet DPCC pollution norms.
7. Staff Amenities and Human Logistics
- Provide compliant worker canteens, rest areas, first-aid rooms, and gender-segregated washrooms as required under the Factories Act.
8. Provisions for Future Expansion
- Design end-wall gables and structural frames to allow linear shed extensions without knocking down load-bearing structures.
Delhi NCR Specific Considerations for Factory Design
Designing industrial facilities in the National Capital Region involves navigating distinct local challenges:
- Industrial Bylaws and Ground Coverage: Authority bylaws (DSIDC in Delhi, HSVP in Haryana, UPSIDA in UP) specify maximum Ground Coverage, Floor Area Ratio (FAR), mandatory front/rear setbacks, and height restrictions.
- Climatic Extremes: Delhi experiences harsh summers (45°C+) and heavy monsoons. Roof design must incorporate double-skin insulated Sandwich Panels (PUF/Rockwool) and high-capacity storm-water gutters.
- Power Stability: Because peak grid demand can cause fluctuations, designs must incorporate dedicated transformer spaces, APFC panels, and back-up DG set installations.
- Container Movement Space: Ensure adequate turning radiuses (minimum 15–18 meters) for 40-foot multi-axle trailers entering and exiting the plot boundaries.
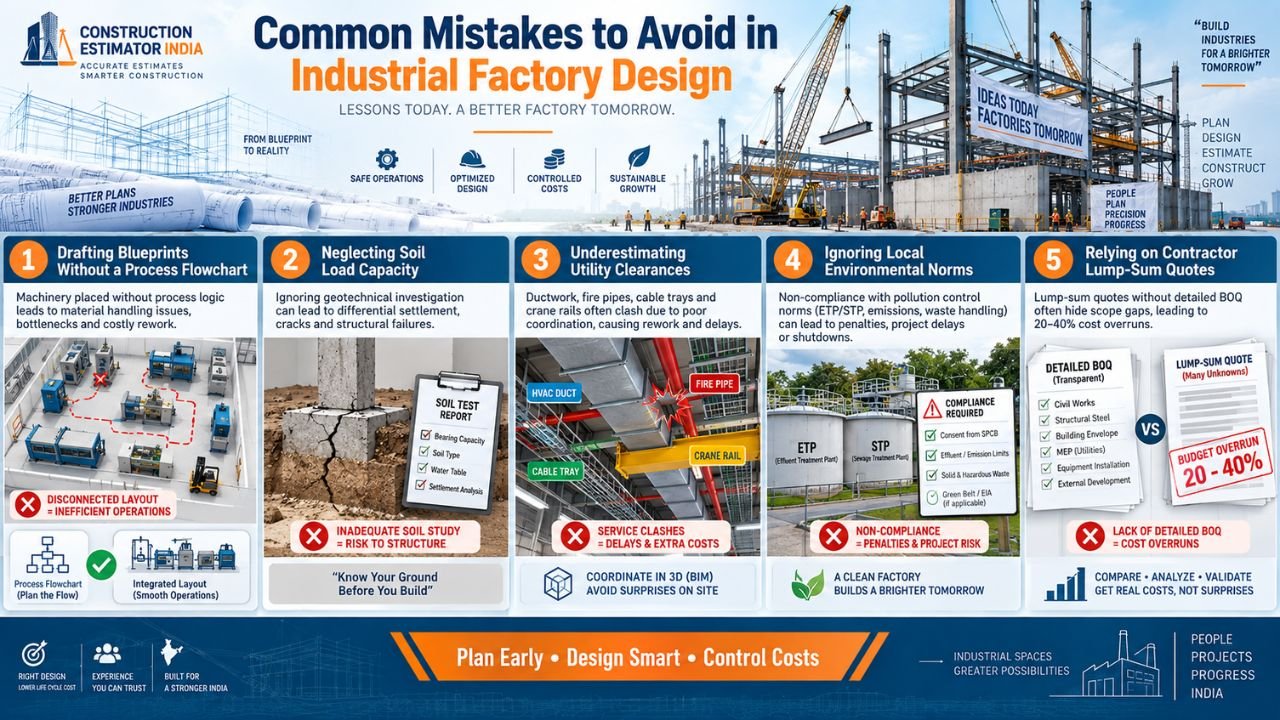
Common Mistakes to Avoid in Industrial Factory Design
Even experienced project teams can make costly errors during the conceptual phase:
- Drafting Blueprints Without a Process Flowchart: Drawing physical walls before mapping the exact machinery line leads to inefficient layouts.
- Neglecting Soil Load Capacity: Skipping geotechnical soil testing can result in uneven floor settlement and structural cracking under heavy machine loads.
- Underestimating Utility Clearances: Failing to plan overhead height for ductwork, fire pipes, cable trays, and crane rails leads to on-site clashes.
- Ignoring Local Environmental Norms: Delaying ETP/STP design until late in construction can halt operational NOCs from environmental authorities.
- Relying on Contractor “Lump-Sum” Quotes: Proceeding to construction without a detailed, itemized BOQ frequently leads to budget overruns of 20% to 40%.
Industrial Factory Design & Construction Cost Factors in Delhi 2026
Budgeting for an industrial building design Delhi project requires an understanding of current market construction drivers:
- Structure Type:
- Standard PEB Industrial Shed: ₹1,200 to ₹1,850 per sq. ft.
- Multi-Story RCC Industrial Facility: ₹2,100 to ₹2,600 per sq. ft.
- Specialized High-Tech/Cleanroom Plant: ₹2,500 to ₹4,200+ per sq. ft.
- Clear Height Requirements: Increasing clear height above 30 feet increases column steel weight and foundation depth, raising structural costs.
- EOT Crane Capacity: Adding gantry provisions for 10-Ton+ cranes adds approx ₹250 to ₹400 per sq. ft. in structural steel reinforcement.
- Flooring Specifications: High-flatness VDF or epoxy floors range between ₹80 and ₹220 per sq. ft. depending on thickness and load specs.
- Statutory Taxes: Construction services in India carry a standard 18% GST, which must be built into cost projections.
How Construction Estimator India Helps with Factory Design & Costing
An architectural layout defines what to build, but a Bill of Quantities (BOQ) defines the exact financial commitment. At Construction Estimator India, we do not replace your architect; we work alongside your design team to safeguard your financial investment.
Here is how we bring certainty to your industrial project:
- Converting Designs into Itemized Data: We analyze your 2D/3D factory layout plans and extract precise structural steel, concrete, masonry, and finish quantities.
- 2026 Market-Rate Calculations: We apply verified 2026 material costs (JSW/TATA structural steel, OPC 53 cement, industrial roofing) and prevailing Delhi NCR labor rates.
- Bankable BOQ Preparation: Indian financial institutions and banks require certified itemized BOQs to sanction industrial construction loans.
- Contractor Bid Evaluation: We compare contractor quotes against our independent cost baseline, protecting you from inflated prices, hidden extras, or ambiguous bids.
Get Practical Factory Design Guidance + Accurate Cost Estimate
Avoid budget overruns and unexpected construction delays. Partner with Construction Estimator India to turn your initial factory concepts into a bankable, data-backed plan.
Our Simple 3-Step Process:
- Share Details via WhatsApp: Send your factory type, plot size, location (e.g., Bawana, Manesar, Noida, Faridabad), and initial sketches to +91 8630676890.
- Practical Design Review: We review your layout for workflow logic, spatial utilization, and structural feasibility.
- Receive Your Detailed BOQ: Get a comprehensive, line-item construction cost estimate within 24–48 hours.
Ready to Build Your Factory with Financial Confidence?
Contact Construction Estimator India today for professional guidance on your industrial factory design in Delhi and a transparent construction cost breakdown.
- WhatsApp / Call: +91 8630676890
- Direct Assistance: Share your 2D plans for an instant cost consultation.
- Turnaround: 24 to 48 Hours for complete project BOQs.
Frequently Asked Questions (FAQs)
Why is specialized industrial factory design in Delhi necessary?
Industrial facilities require tailored engineering for heavy load capacities, process workflows, high utility demands, and local municipal bylaws that generic commercial plans cannot address.
What is the average cost per sq. ft. for factory construction in Delhi NCR in 2026?
Standard PEB factory sheds range from ₹1,200 to ₹1,850 per sq. ft., while multi-story RCC plants cost between ₹2,100 and ₹2,600 per sq. ft., depending on load requirements and finishes.
Should I choose PEB or RCC civil construction for my Delhi factory?
PEB is faster, cost-effective, and ideal for large single-story clear spans. RCC is preferred for multi-tier production units where vertical plot expansion is required.
What is VDF flooring, and why is it recommended for manufacturing units?
Vacuum Dewatered Flooring (VDF) removes excess water from freshly poured concrete, resulting in a high-density, wear-resistant floor capable of supporting heavy forklift traffic and machinery loads.
How do industrial architects handle DPCC and Fire Department compliance?
Specialized designers integrate Effluent Treatment Plants (ETP), acoustic enclosures, fire escape routes, and sprinkler networks into early architectural drafts to ensure smooth regulatory approvals.
Why do Indian banks require a certified BOQ for industrial loans?
Banks require an independent, line-item Bill of Quantities alongside 2D layout drawings to verify the financial viability of the project before releasing construction funds.
Can I use a residential architect to design my manufacturing plant?
It is not recommended. Residential architects generally lack experience with point-load distribution, machinery process flow, clearance spaces, and specialized Factories Act compliance.
How long does it take Construction Estimator India to prepare a factory BOQ?
Once you provide your basic 2D layout drawings or plot specs, our team delivers a detailed construction cost estimate within 24 to 48 hours.
Conclusion
Investing in a well-planned industrial factory design in Delhi is the foundation of long-term operational efficiency, regulatory compliance, and business growth. Whether you are planning a lightweight PEB shed in Manesar or a heavy-duty multi-story manufacturing facility in Bawana, ensuring smooth process flow and high spatial utilization is key.
However, a strong architectural design must be backed by financial accuracy. Do not start construction based on broad estimates or contractor guesses.
Message Construction Estimator India on WhatsApp at +91 8630676890 today. Let us convert your factory blueprints into an accurate, line-item BOQ and cost estimate so you can construct your facility on time and within budget!